Search
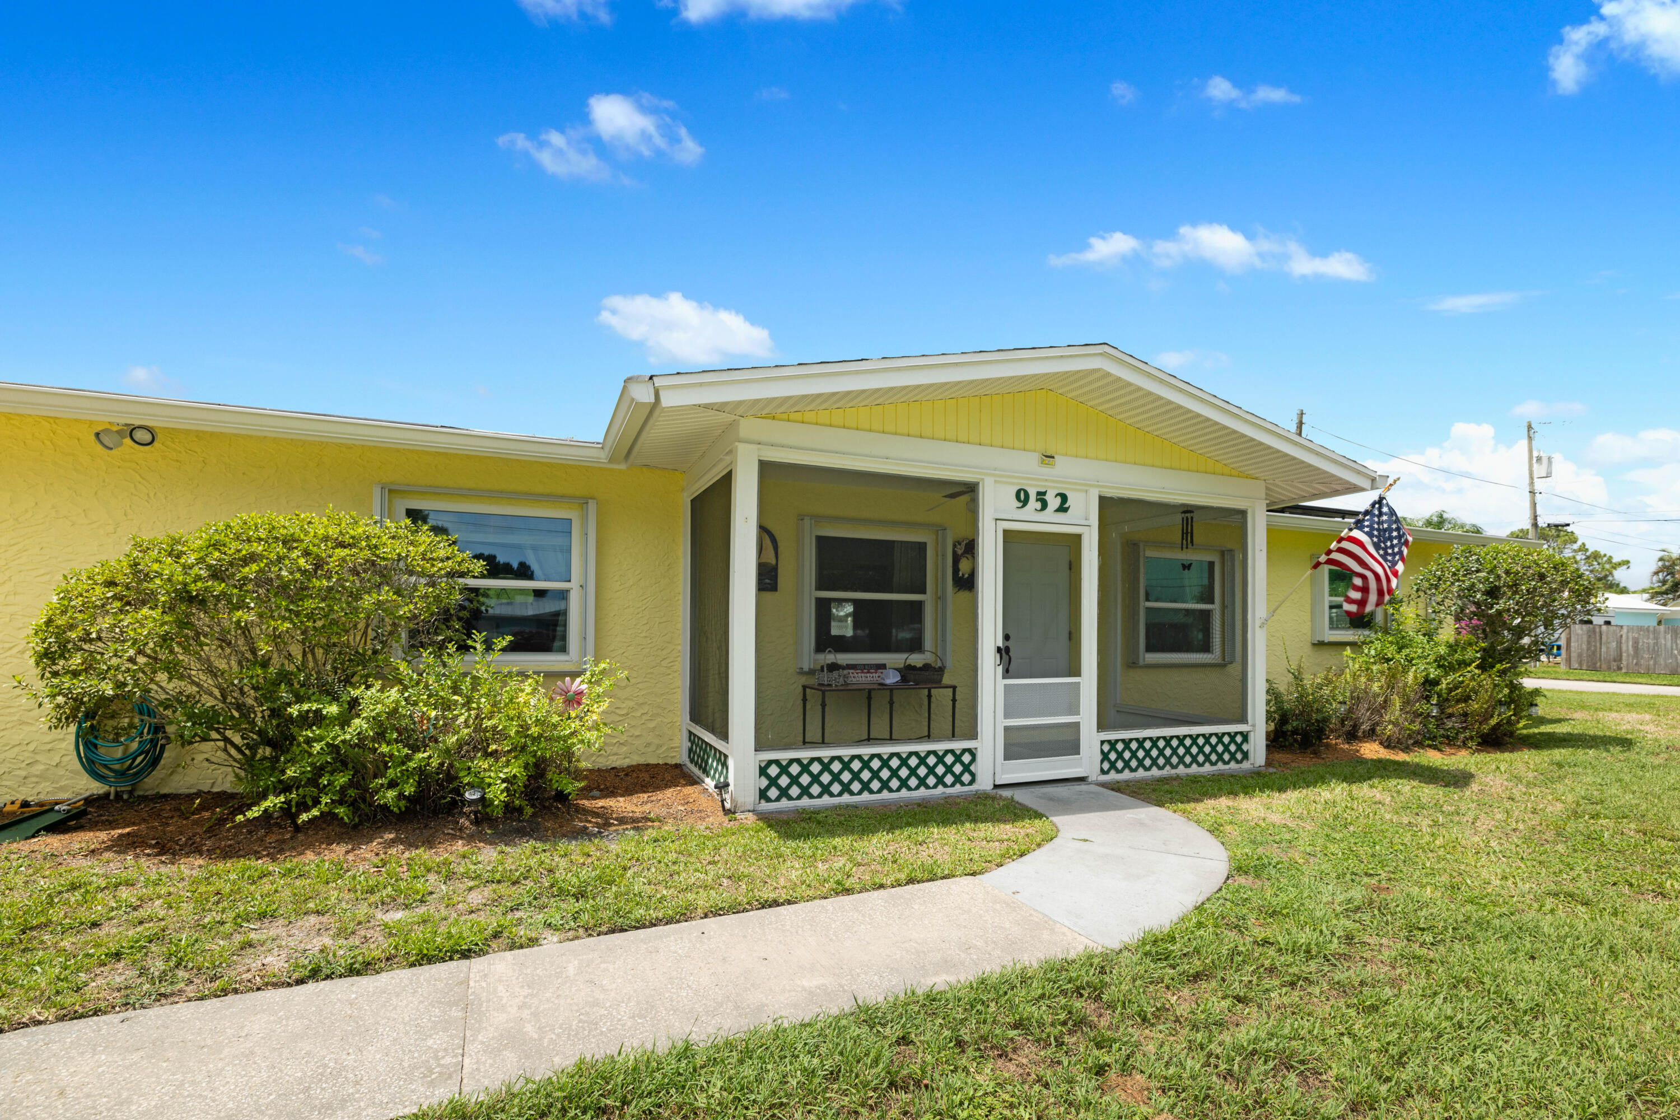
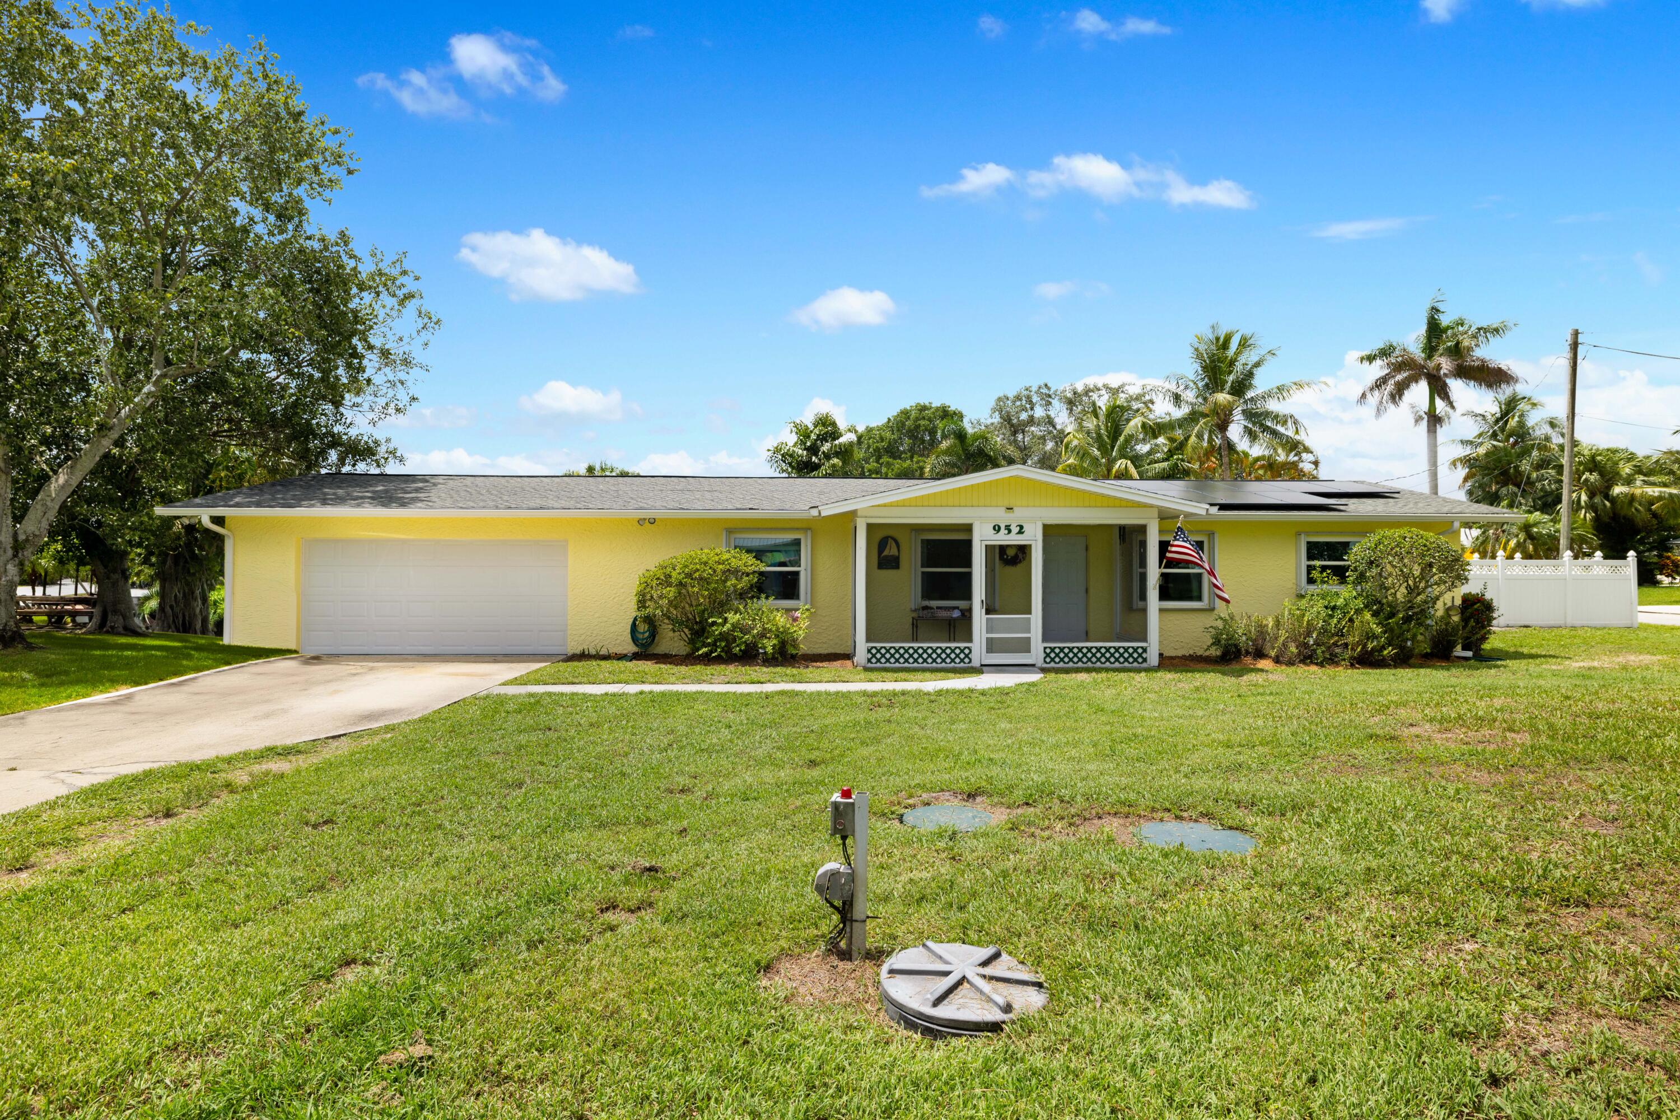
Yellow single-story home with a screened porch, curved walkway, and American flag.
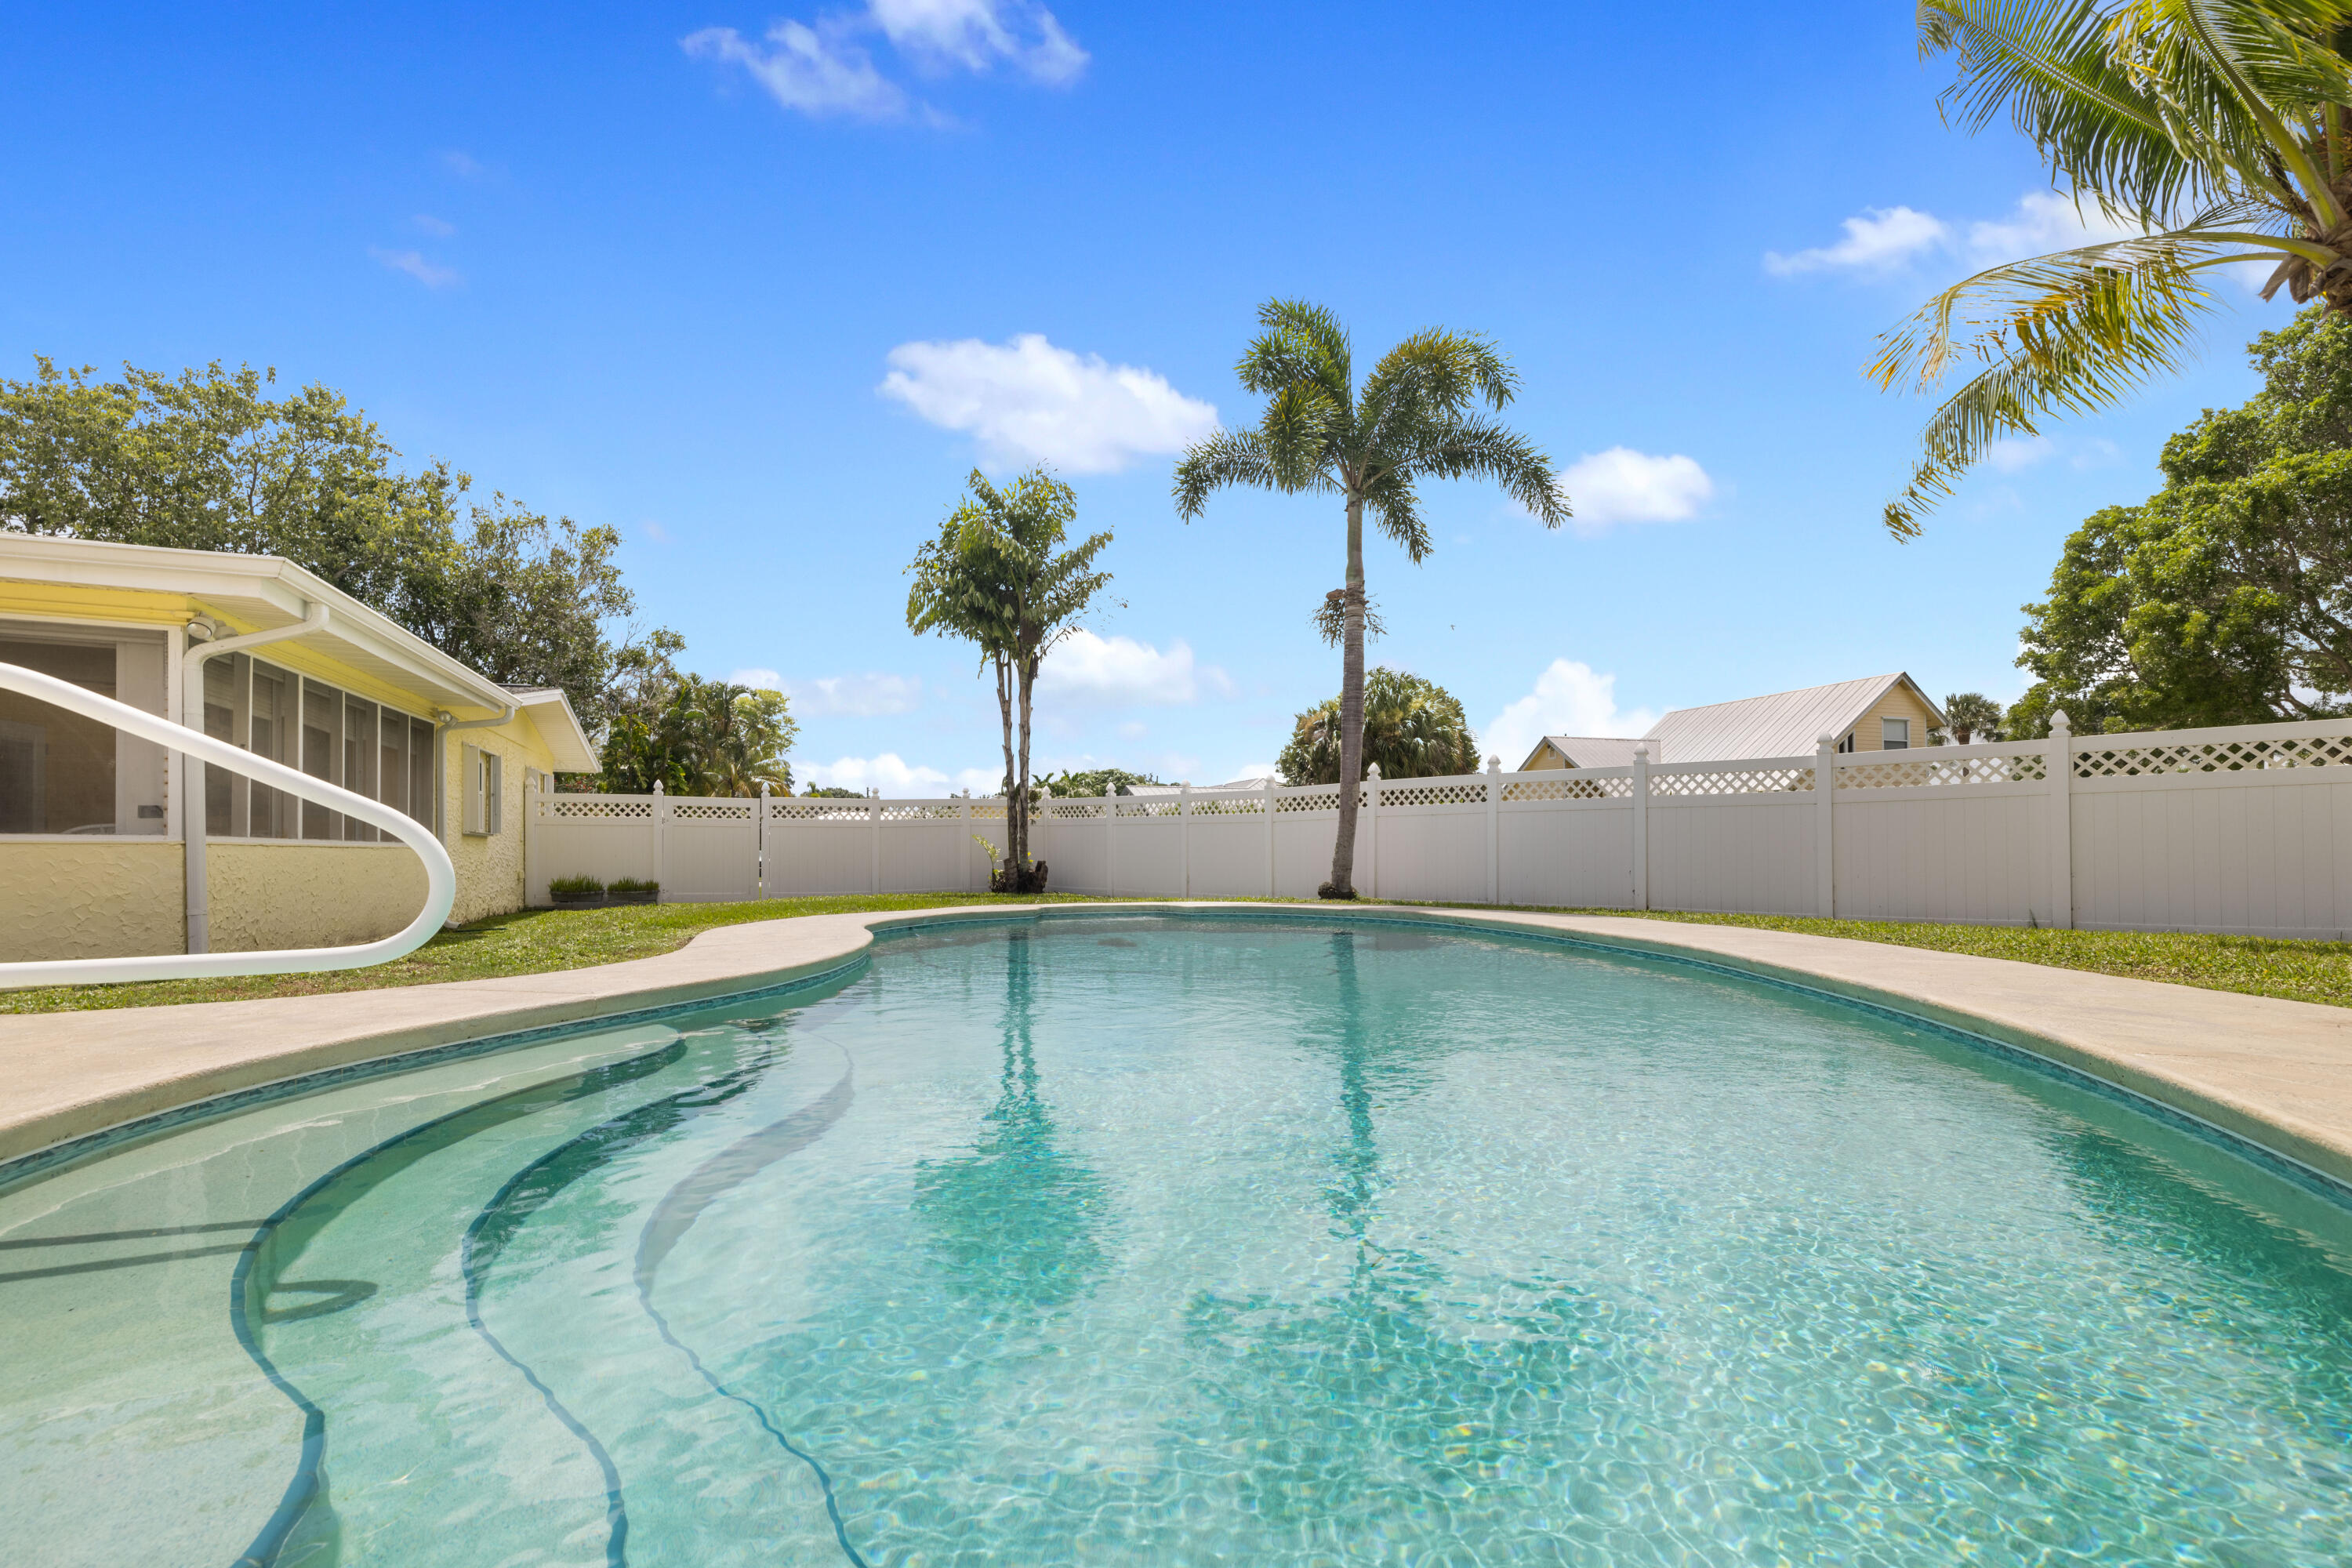
Backyard pool with curved steps, white privacy fence, palm trees, and a yellow house.
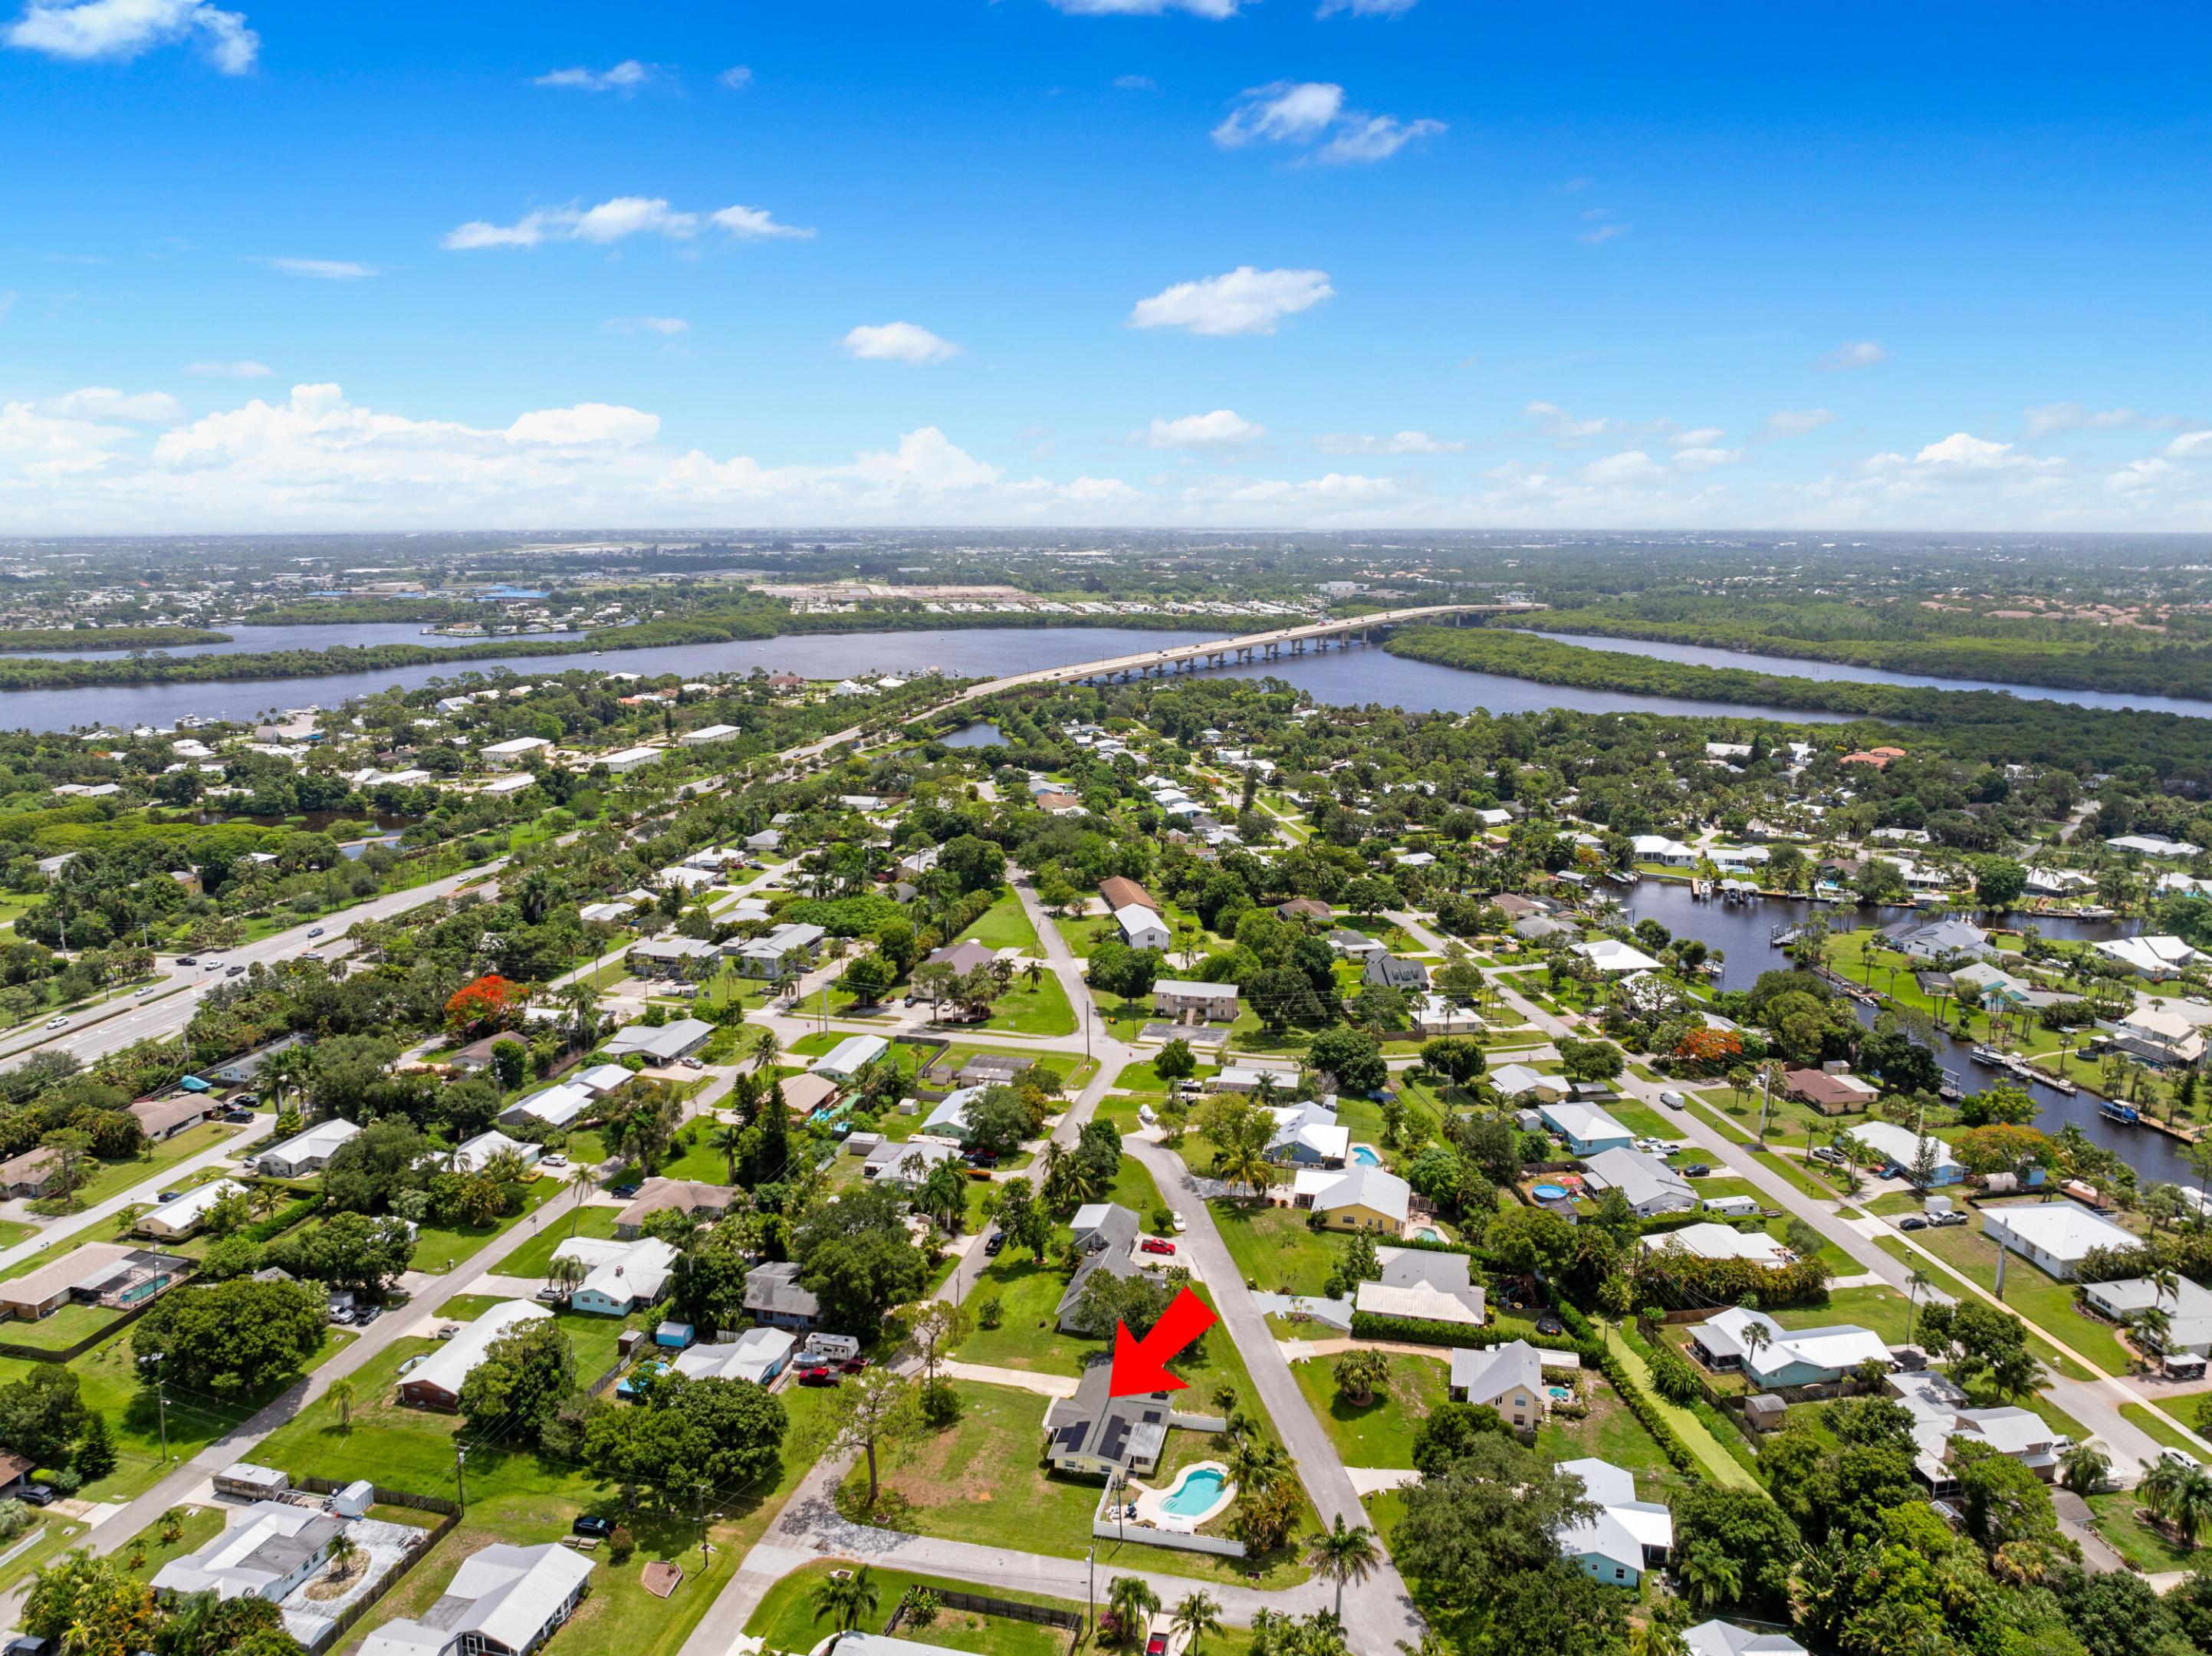
Arrow-marked home with backyard pool, neighborhood waterways, and a river bridge in the distance.
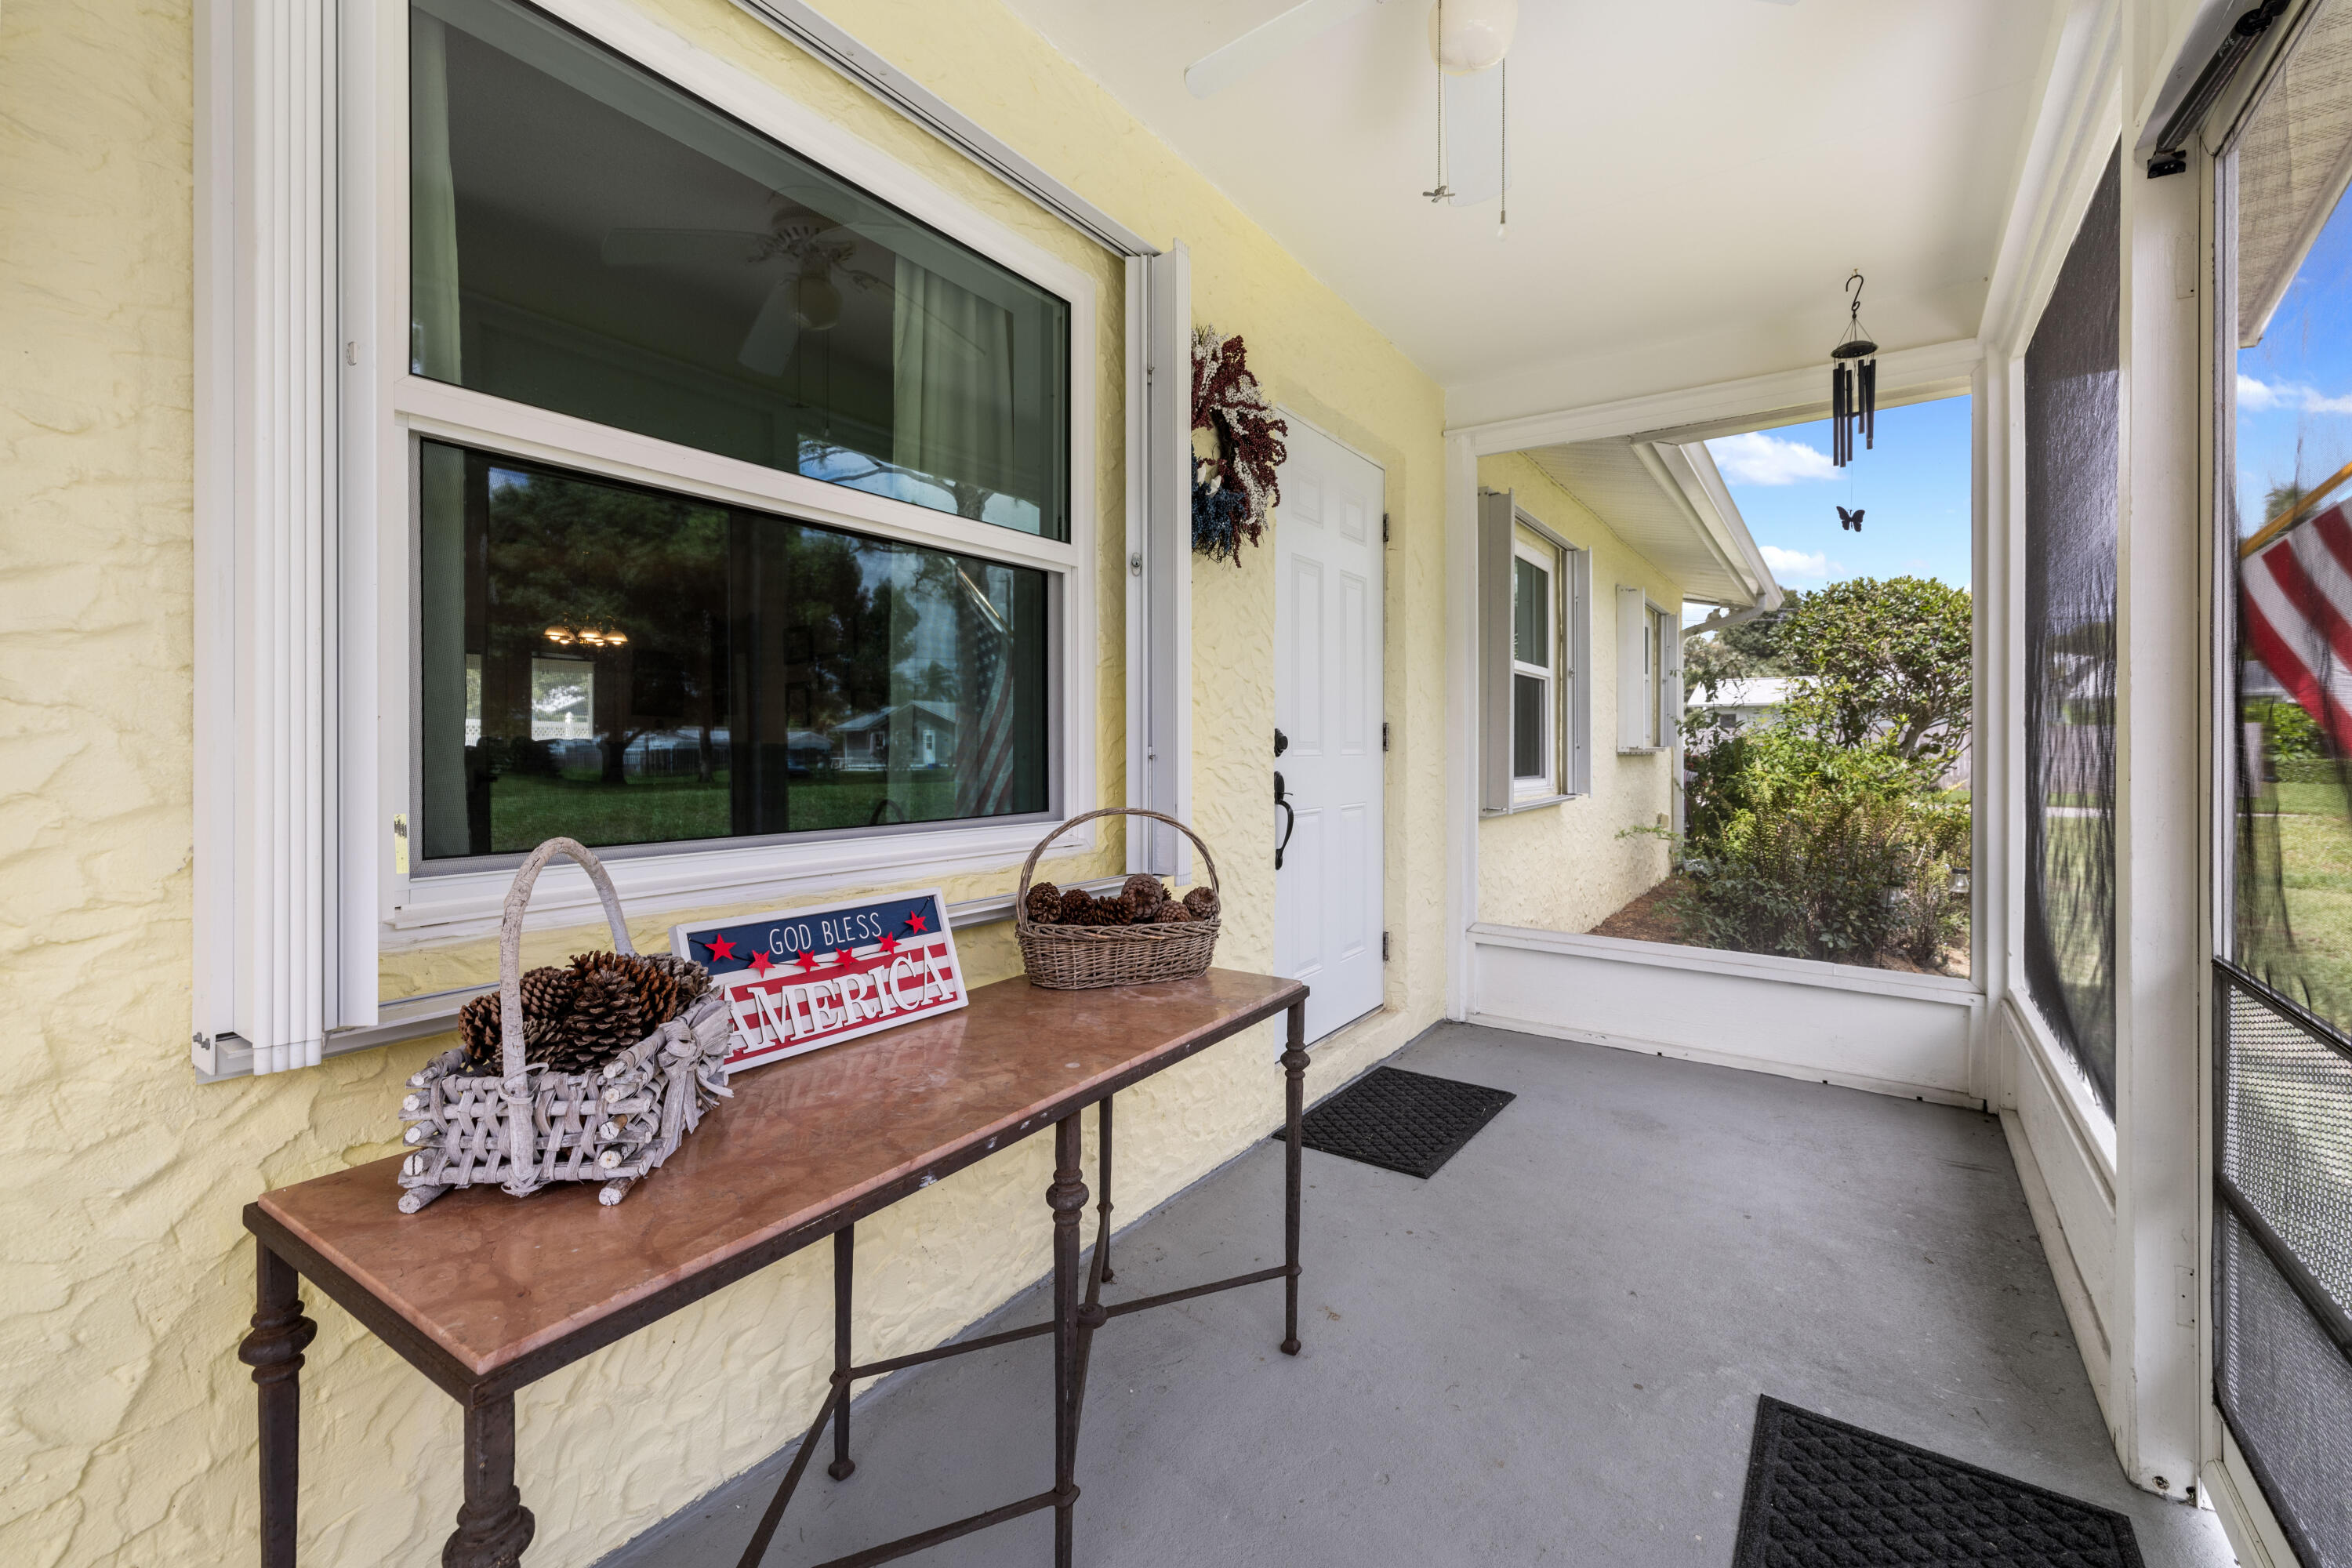
Screened front porch with a yellow stucco wall, white door, and table displaying a God Bless America sign.
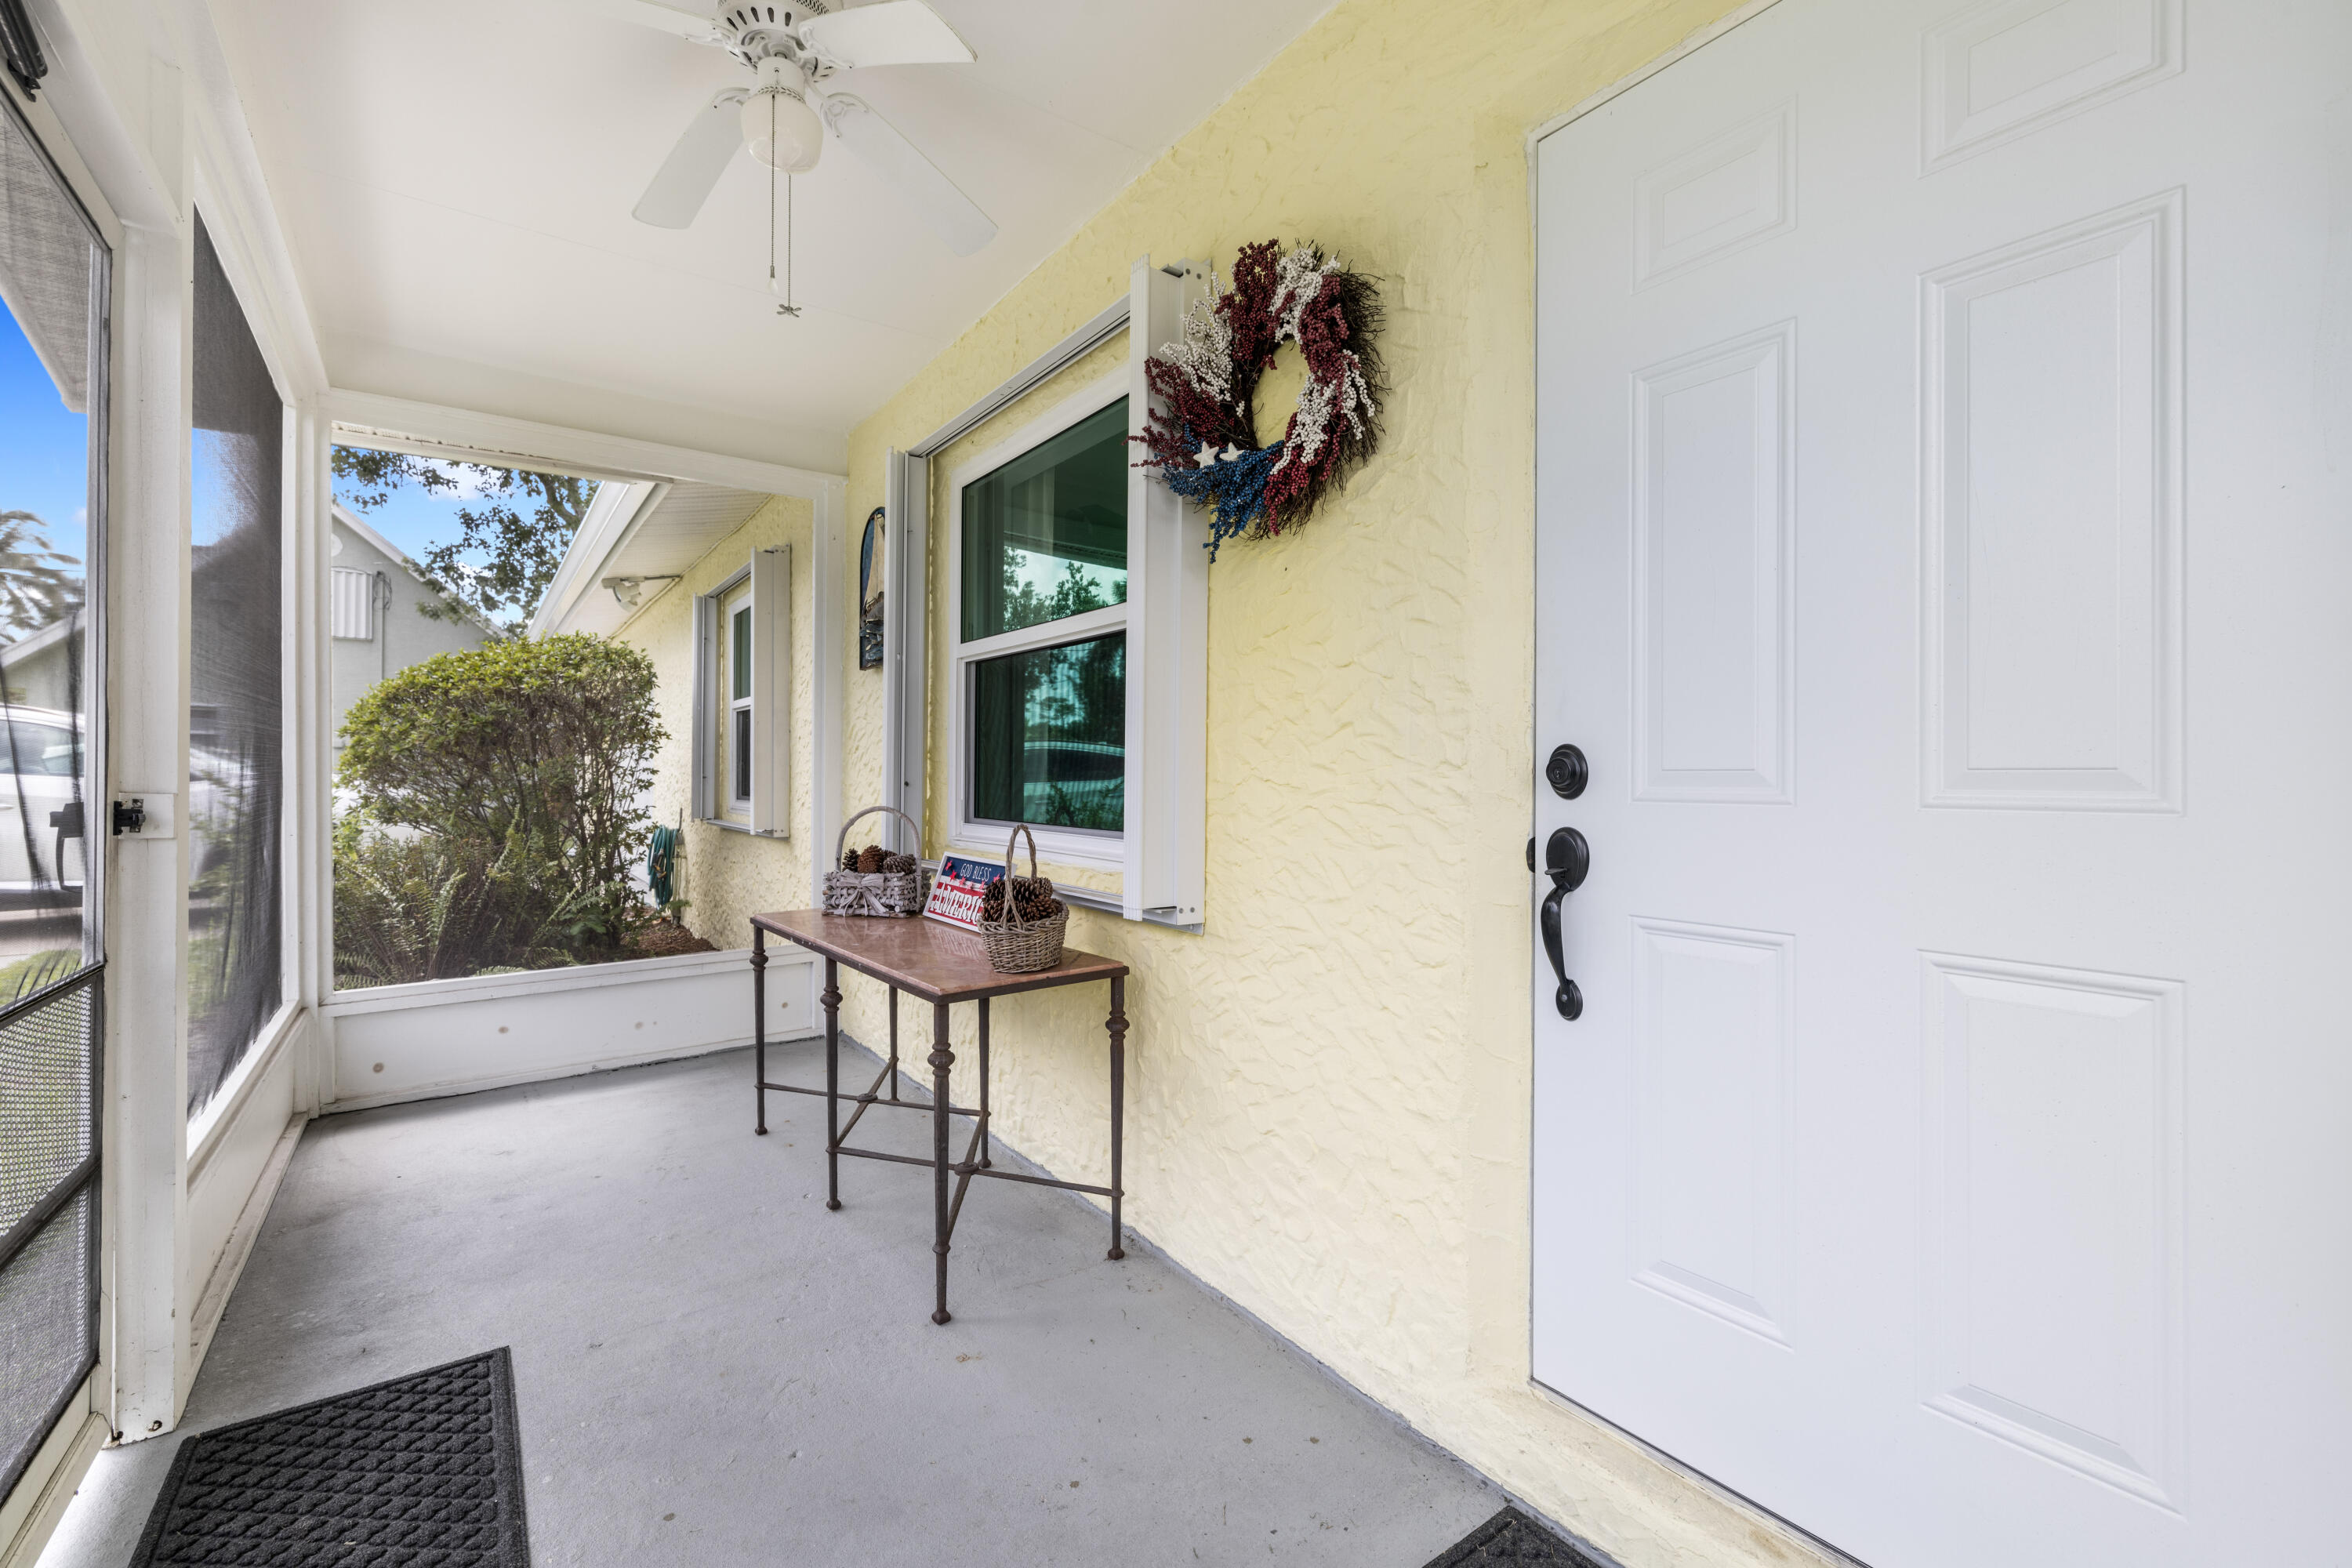
Screened front porch with a white entry door, yellow stucco walls, and a small console table.
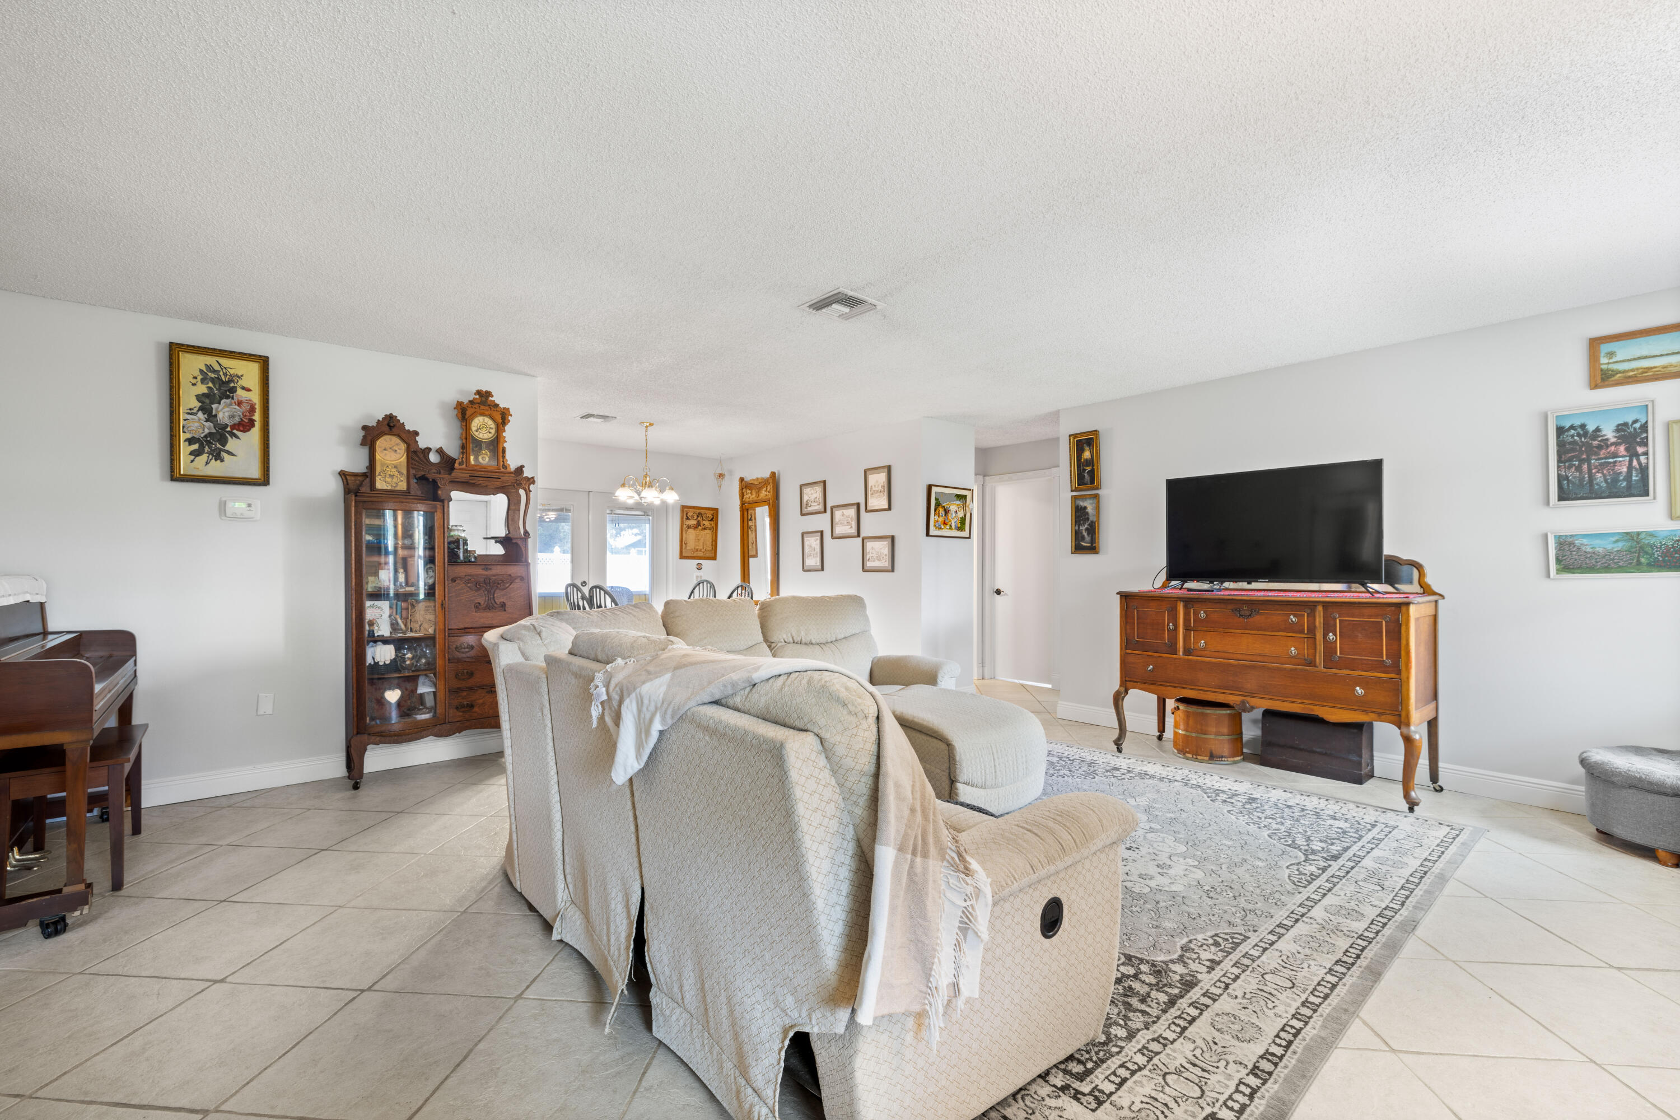
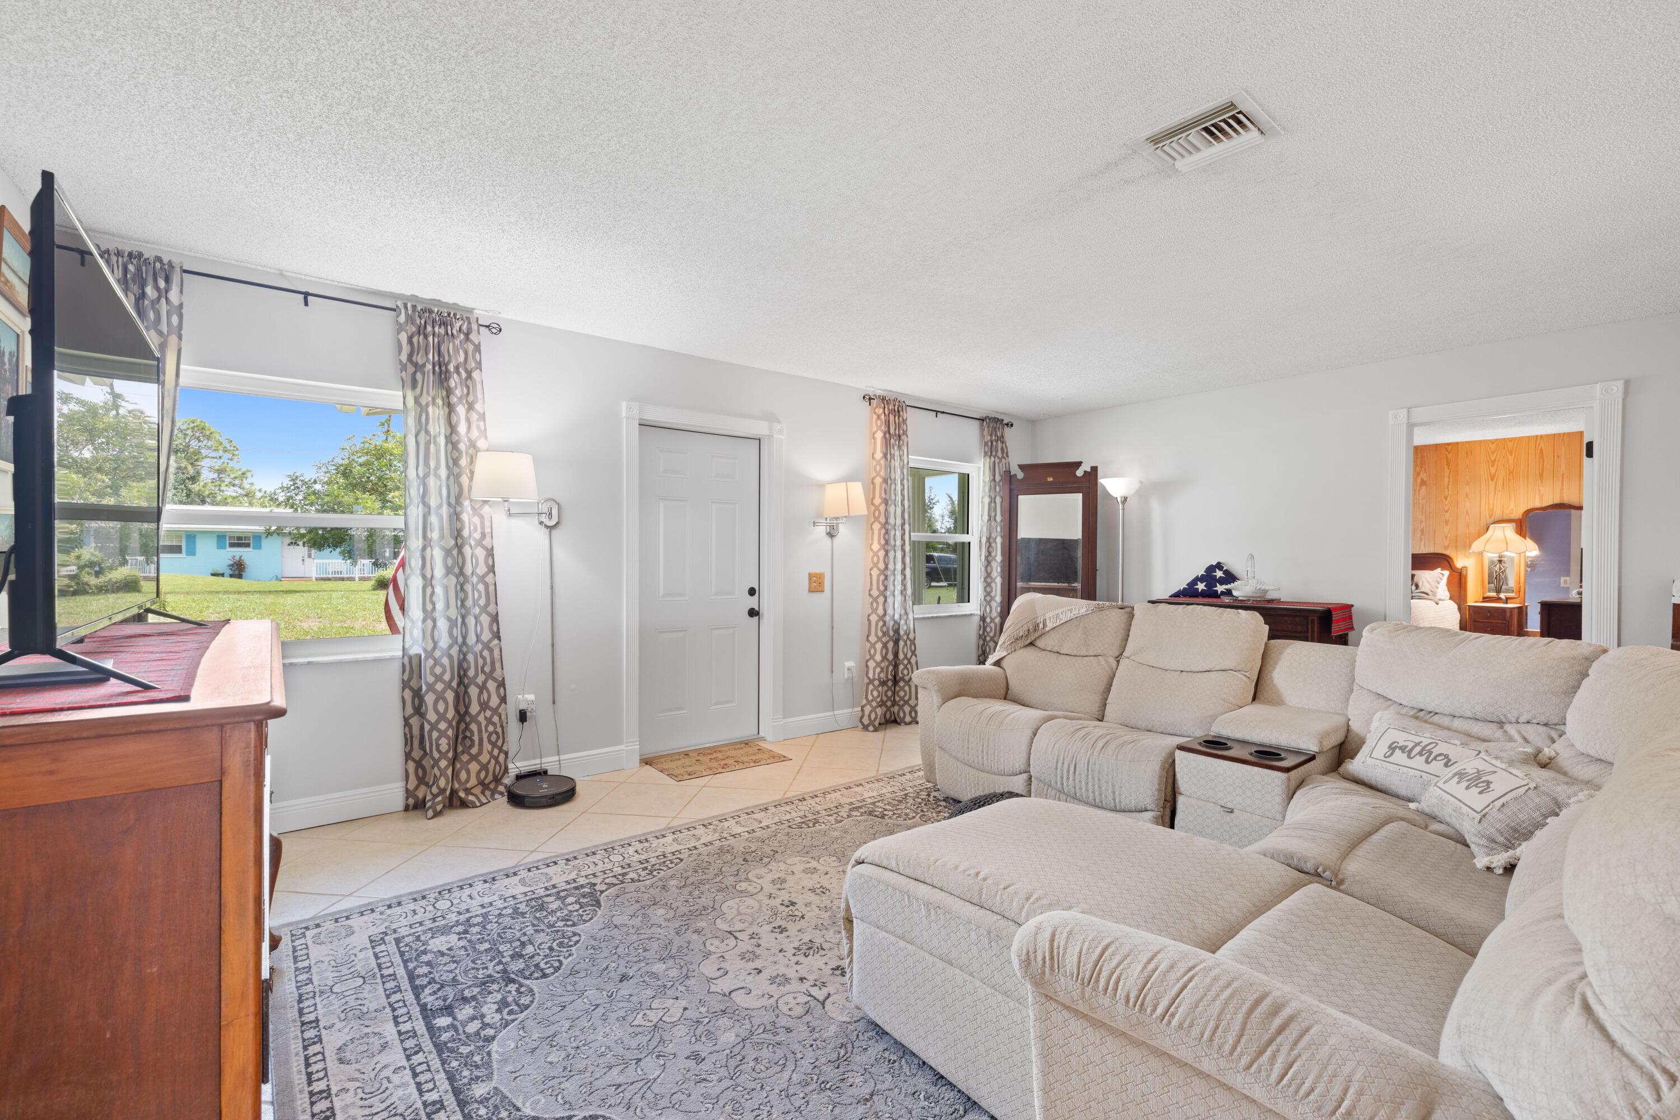
Living room with cream sectional, patterned rug, antique cabinets, and television.
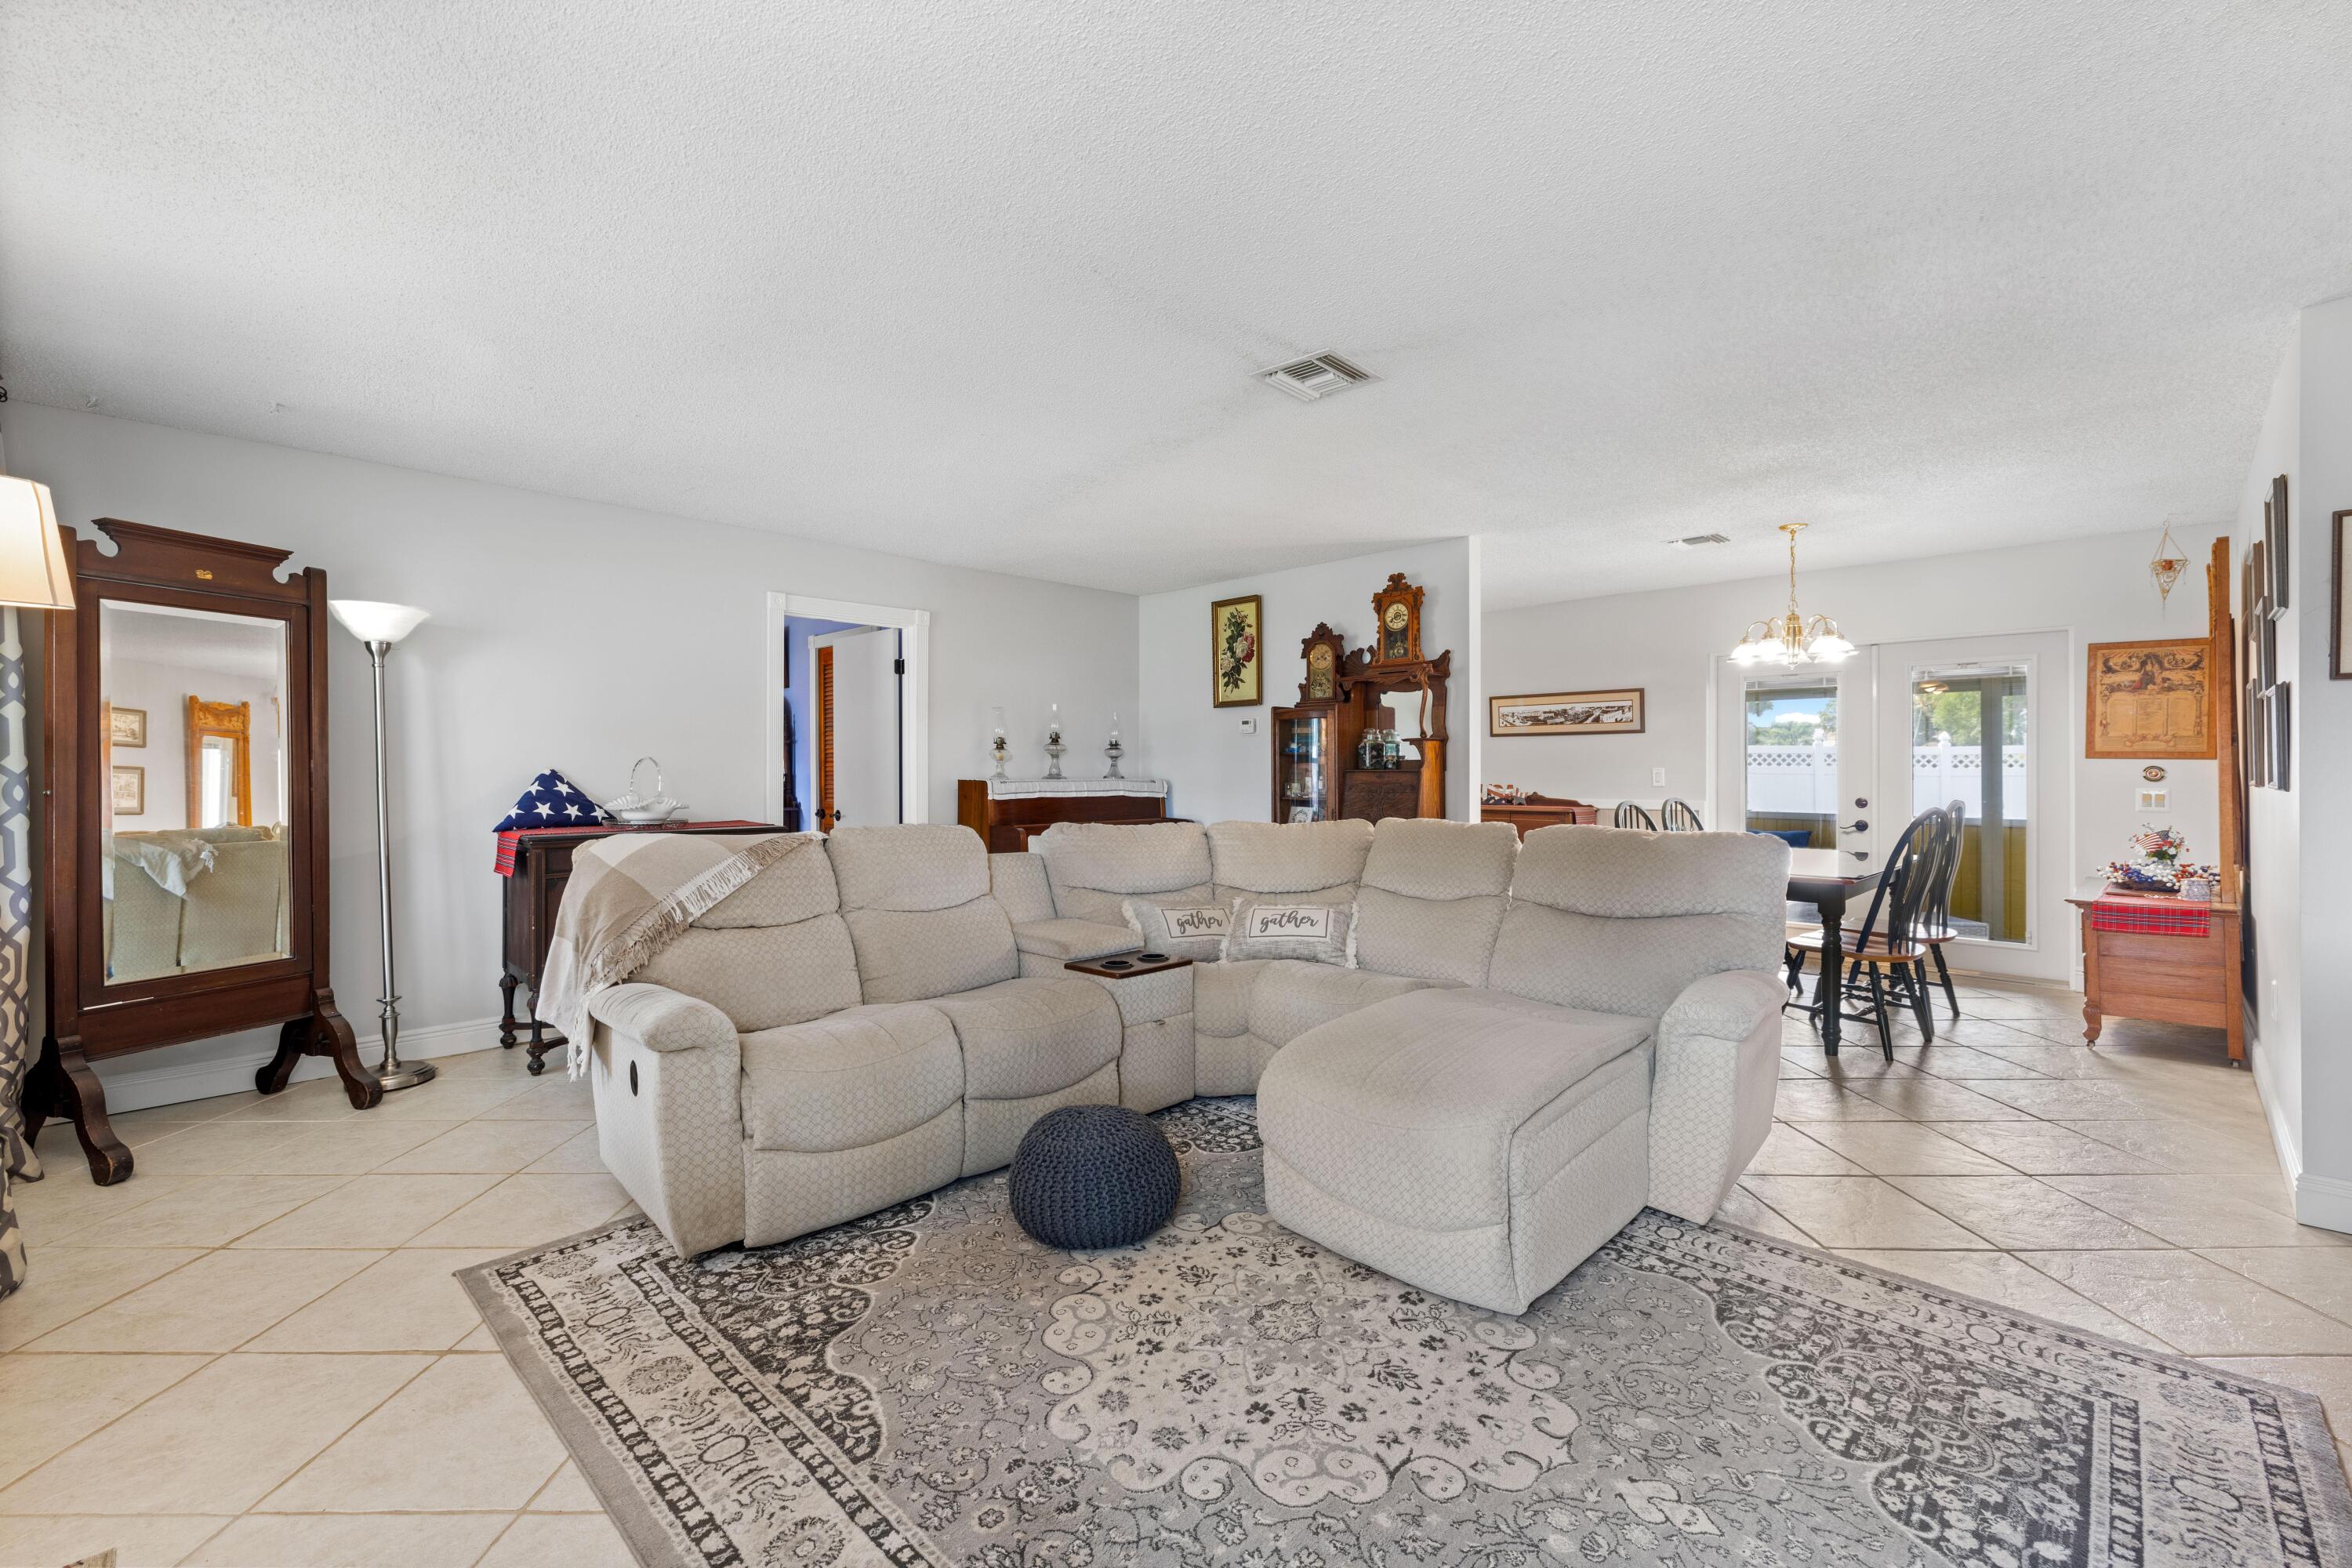
Living room with a cream sectional and chaise, patterned rug, tile floors, and an adjoining dining area.
Living room with a curved beige sectional, tiled floors, and a television on a wooden console.
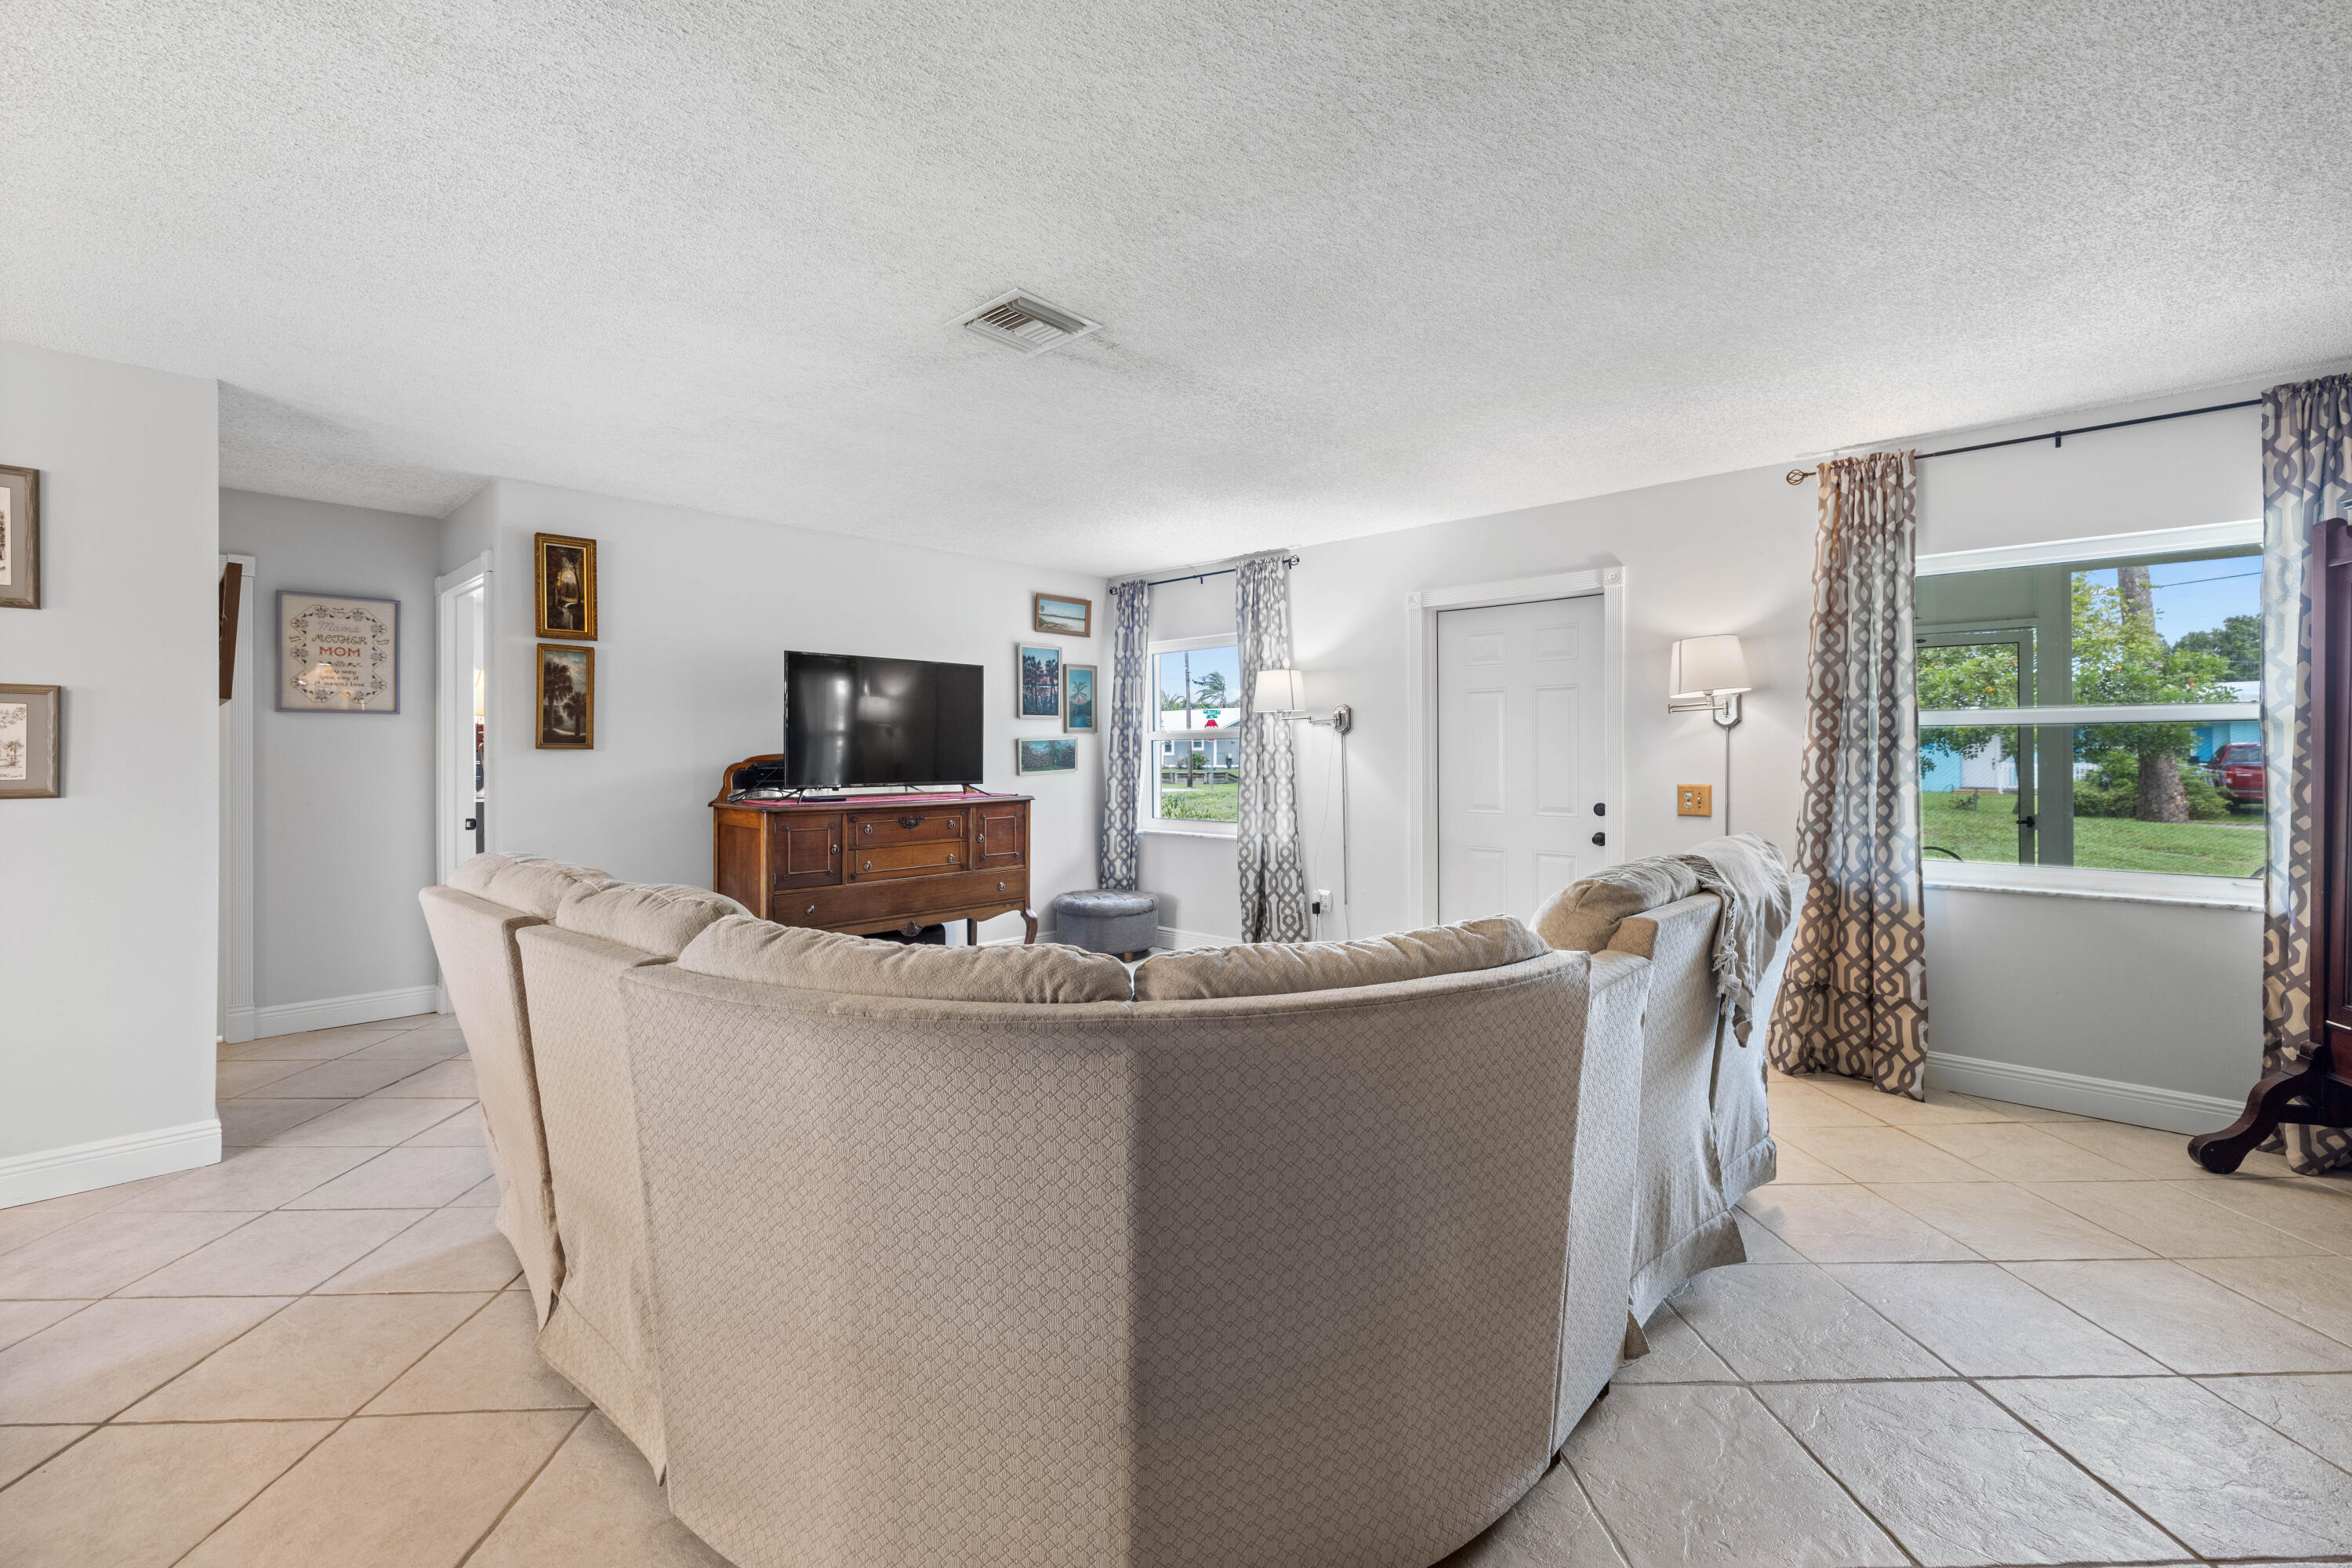
Living room with a beige sectional, patterned rug, and windows overlooking a yard.
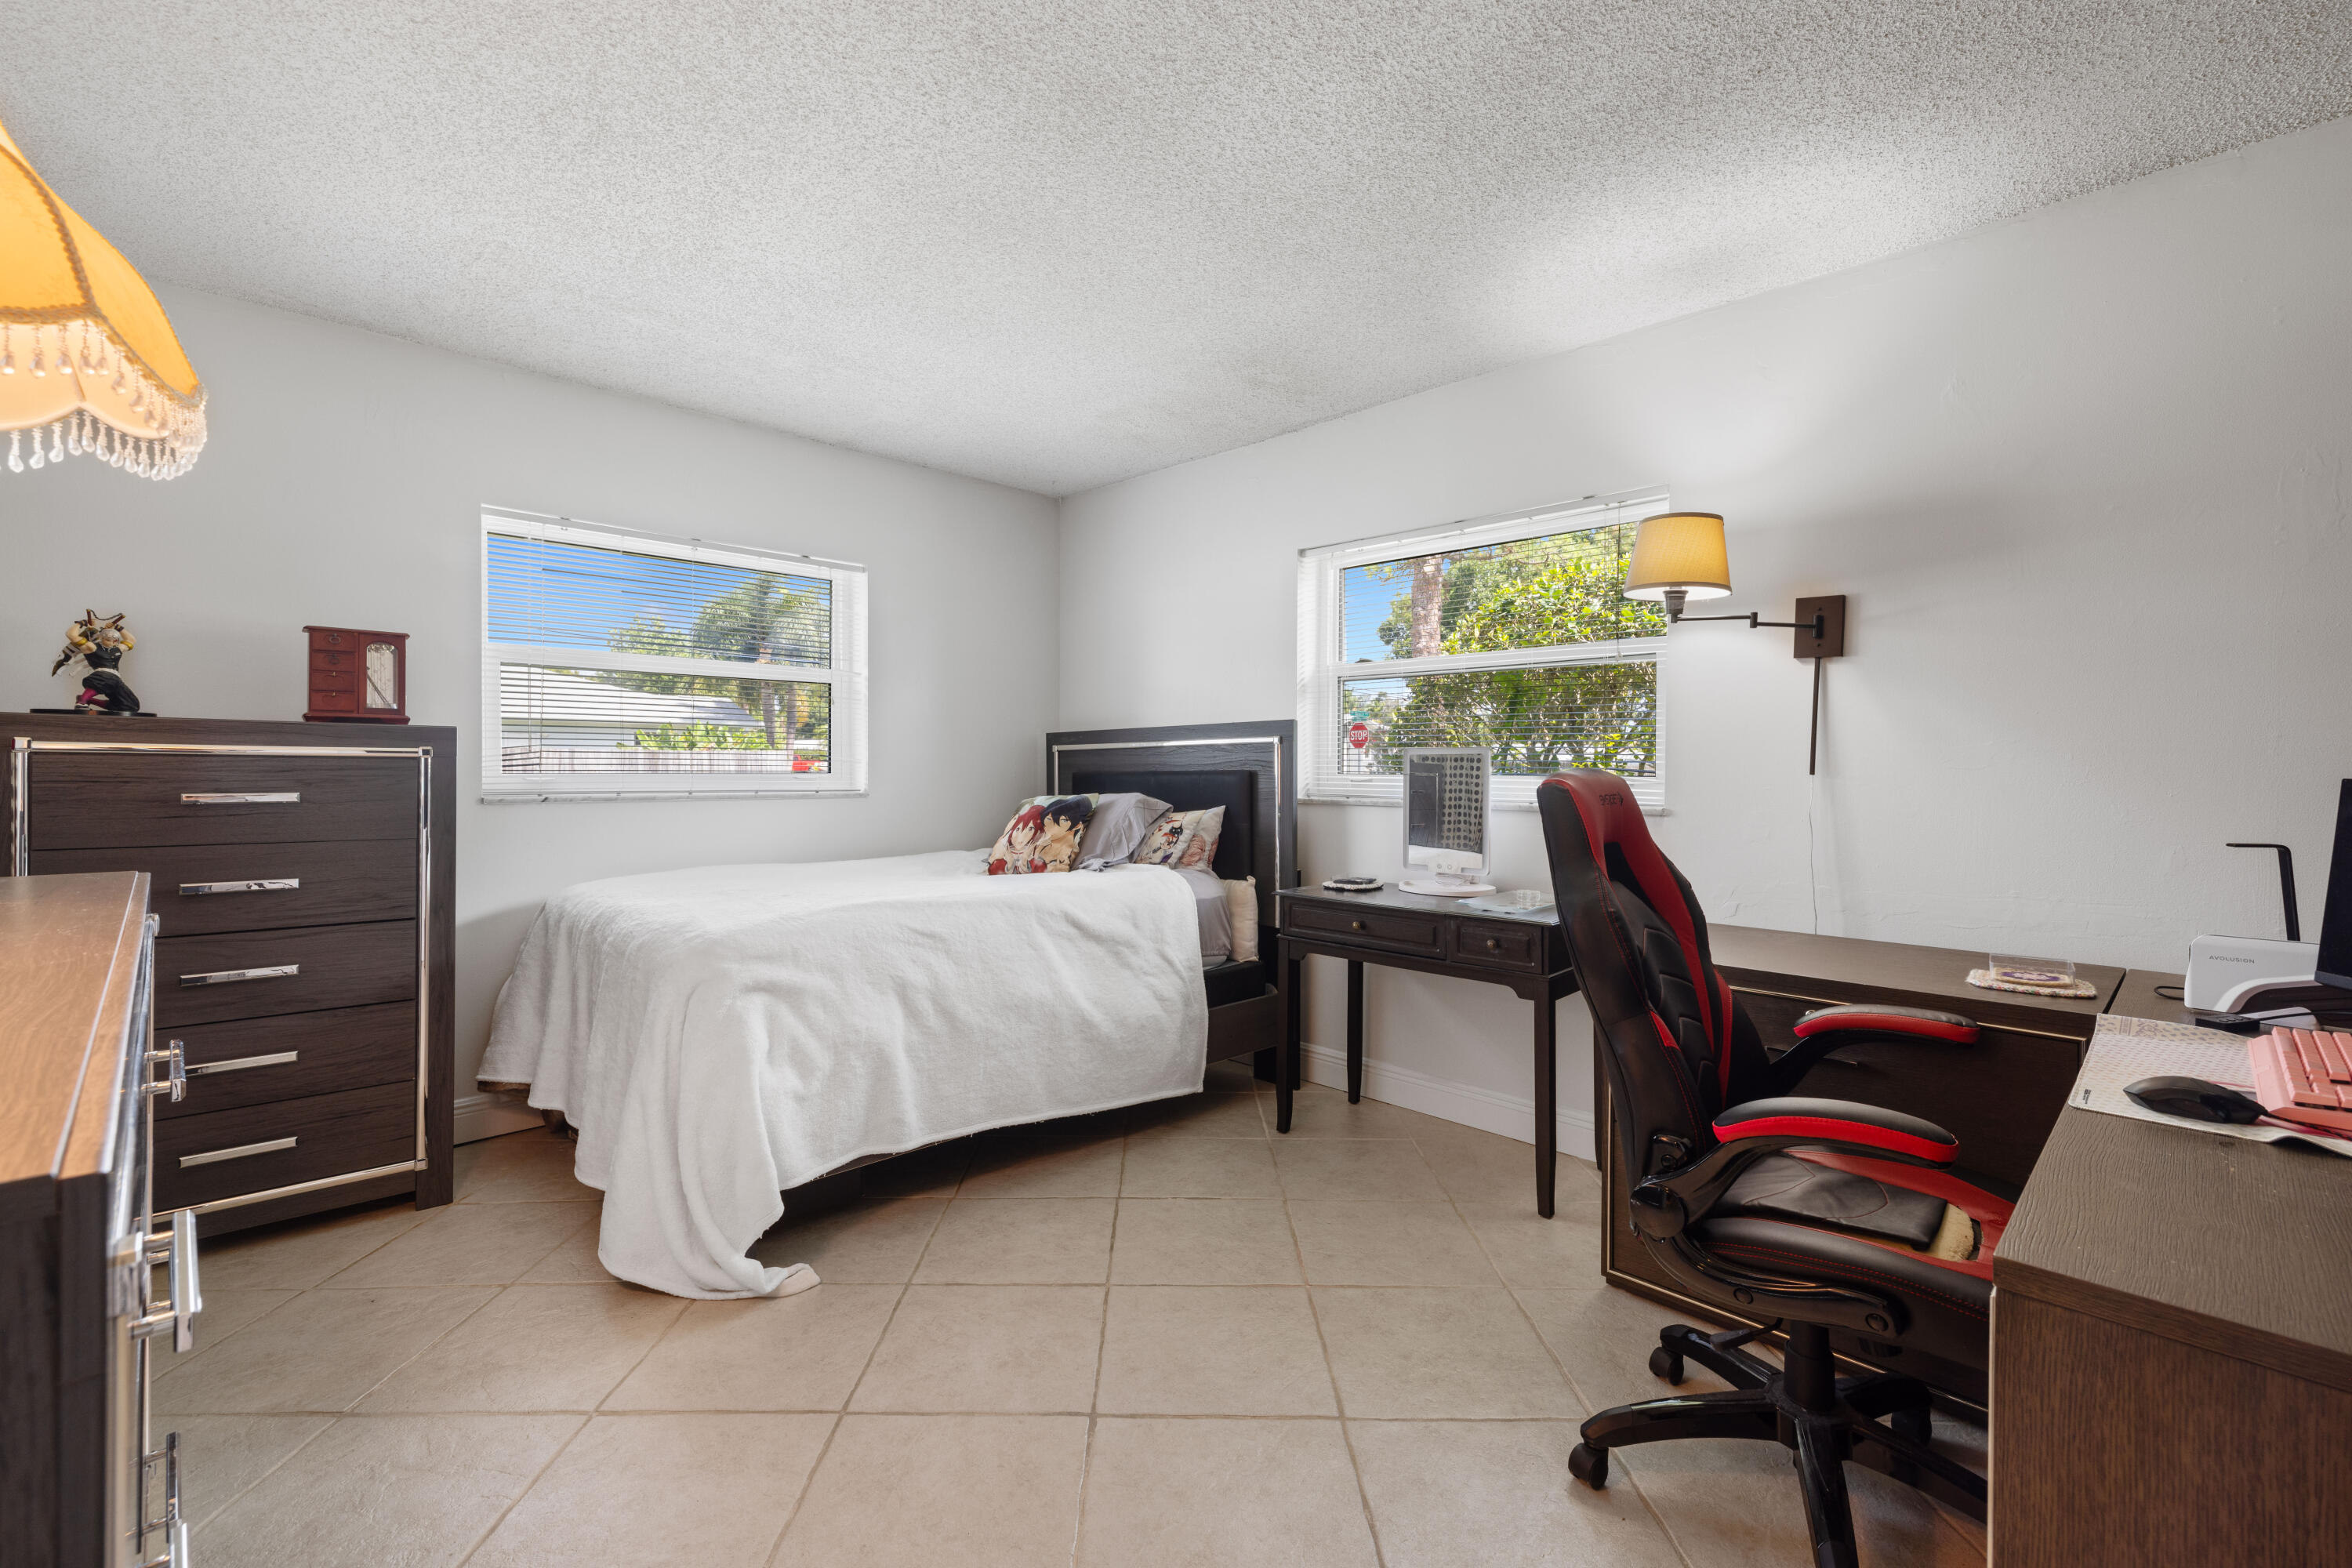
Bedroom with a white-covered bed, dark wood furniture, and a black-and-red gaming chair.
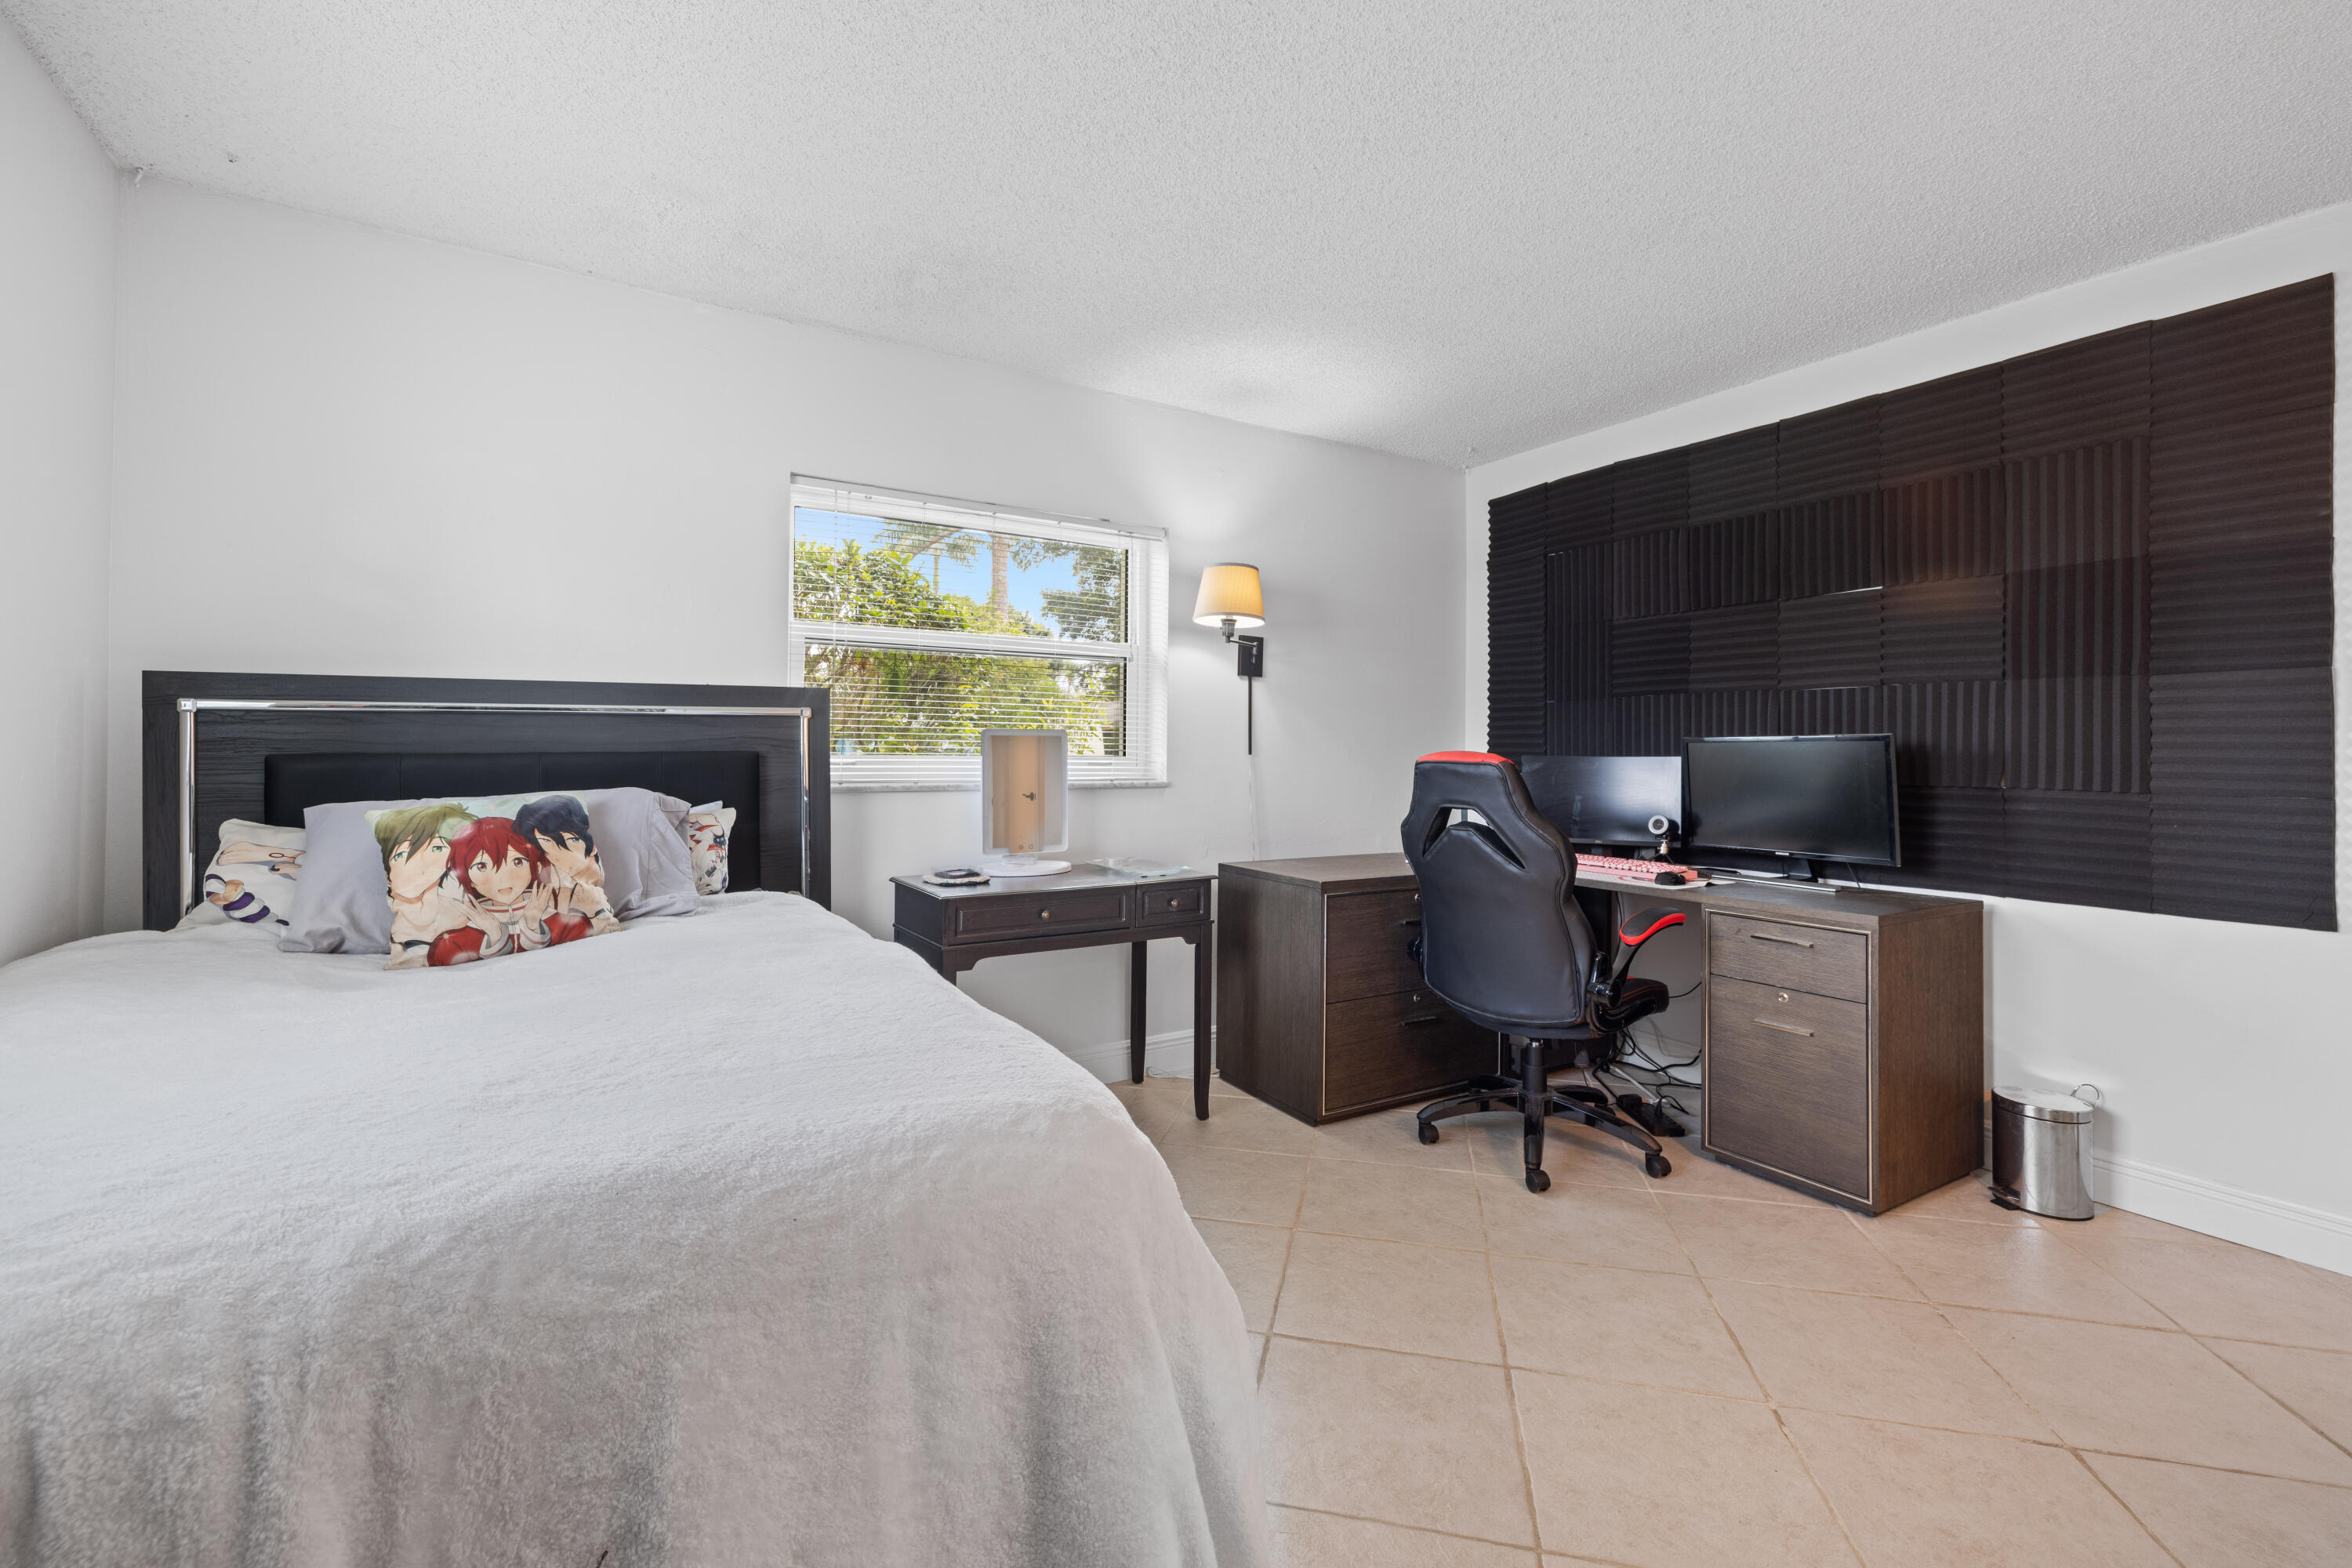
Bedroom with a large bed and a computer desk backed by dark acoustic panels.
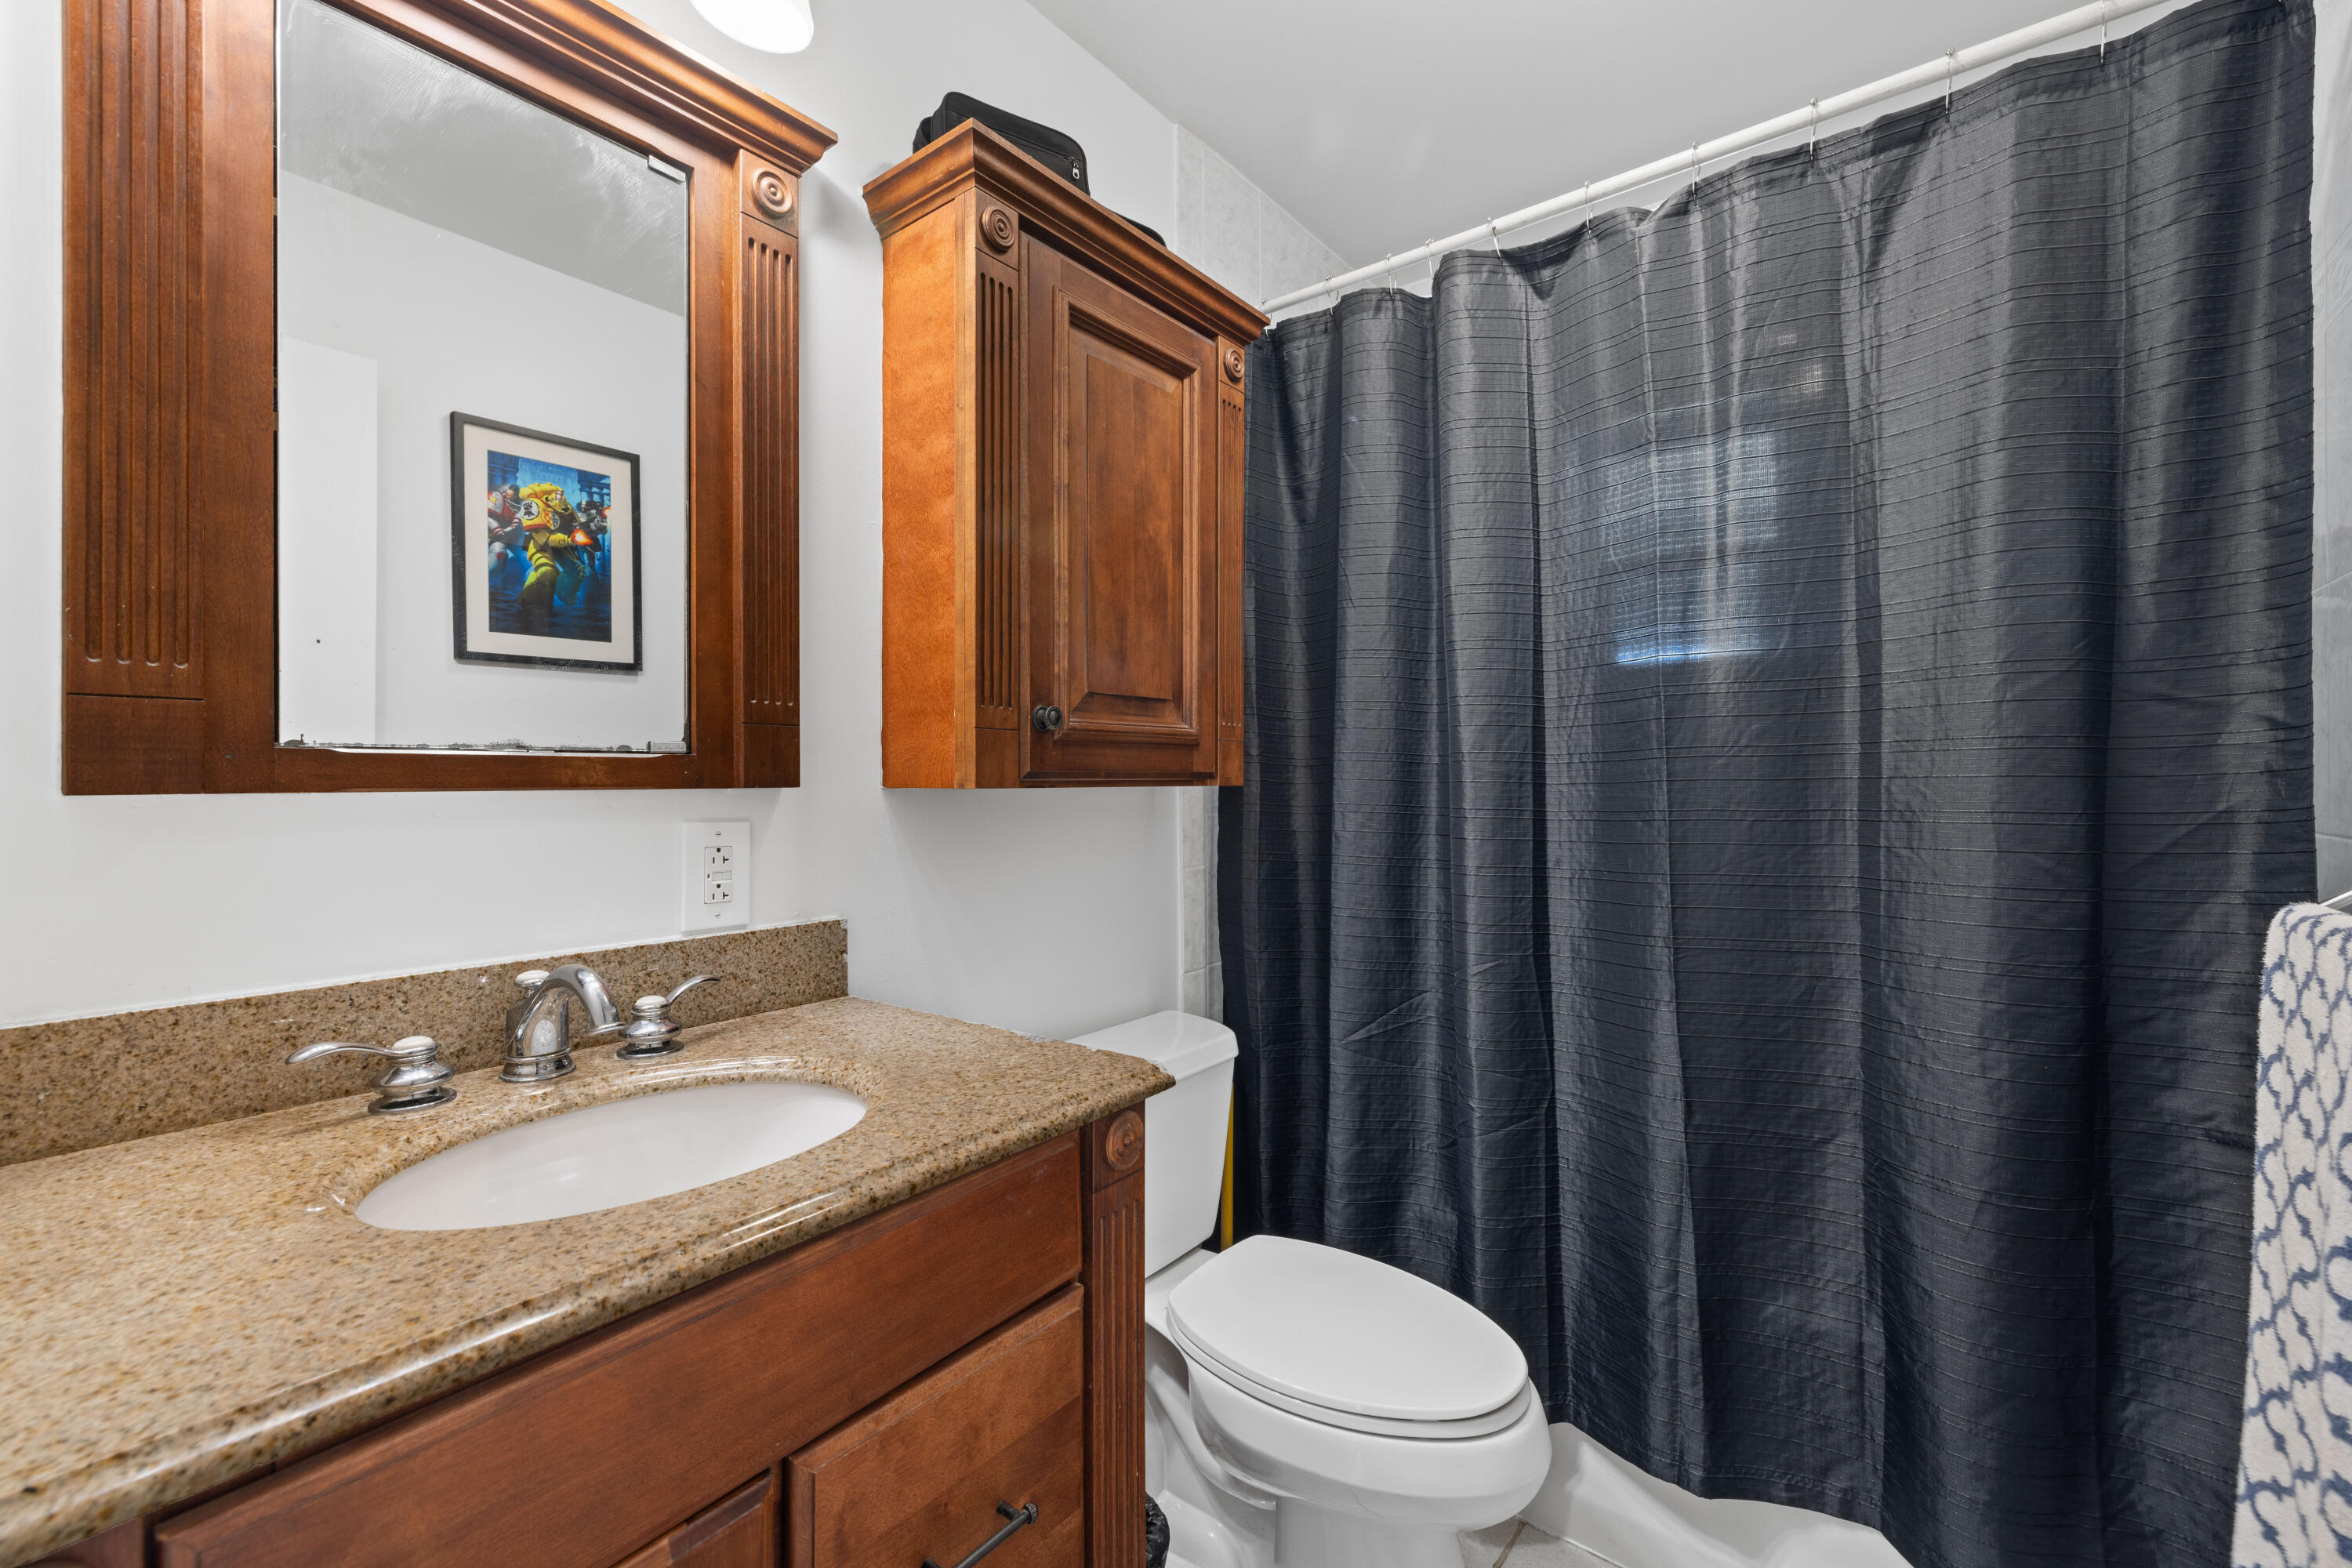
Bathroom with a granite vanity, dark wood cabinetry, white toilet, and charcoal shower curtain.
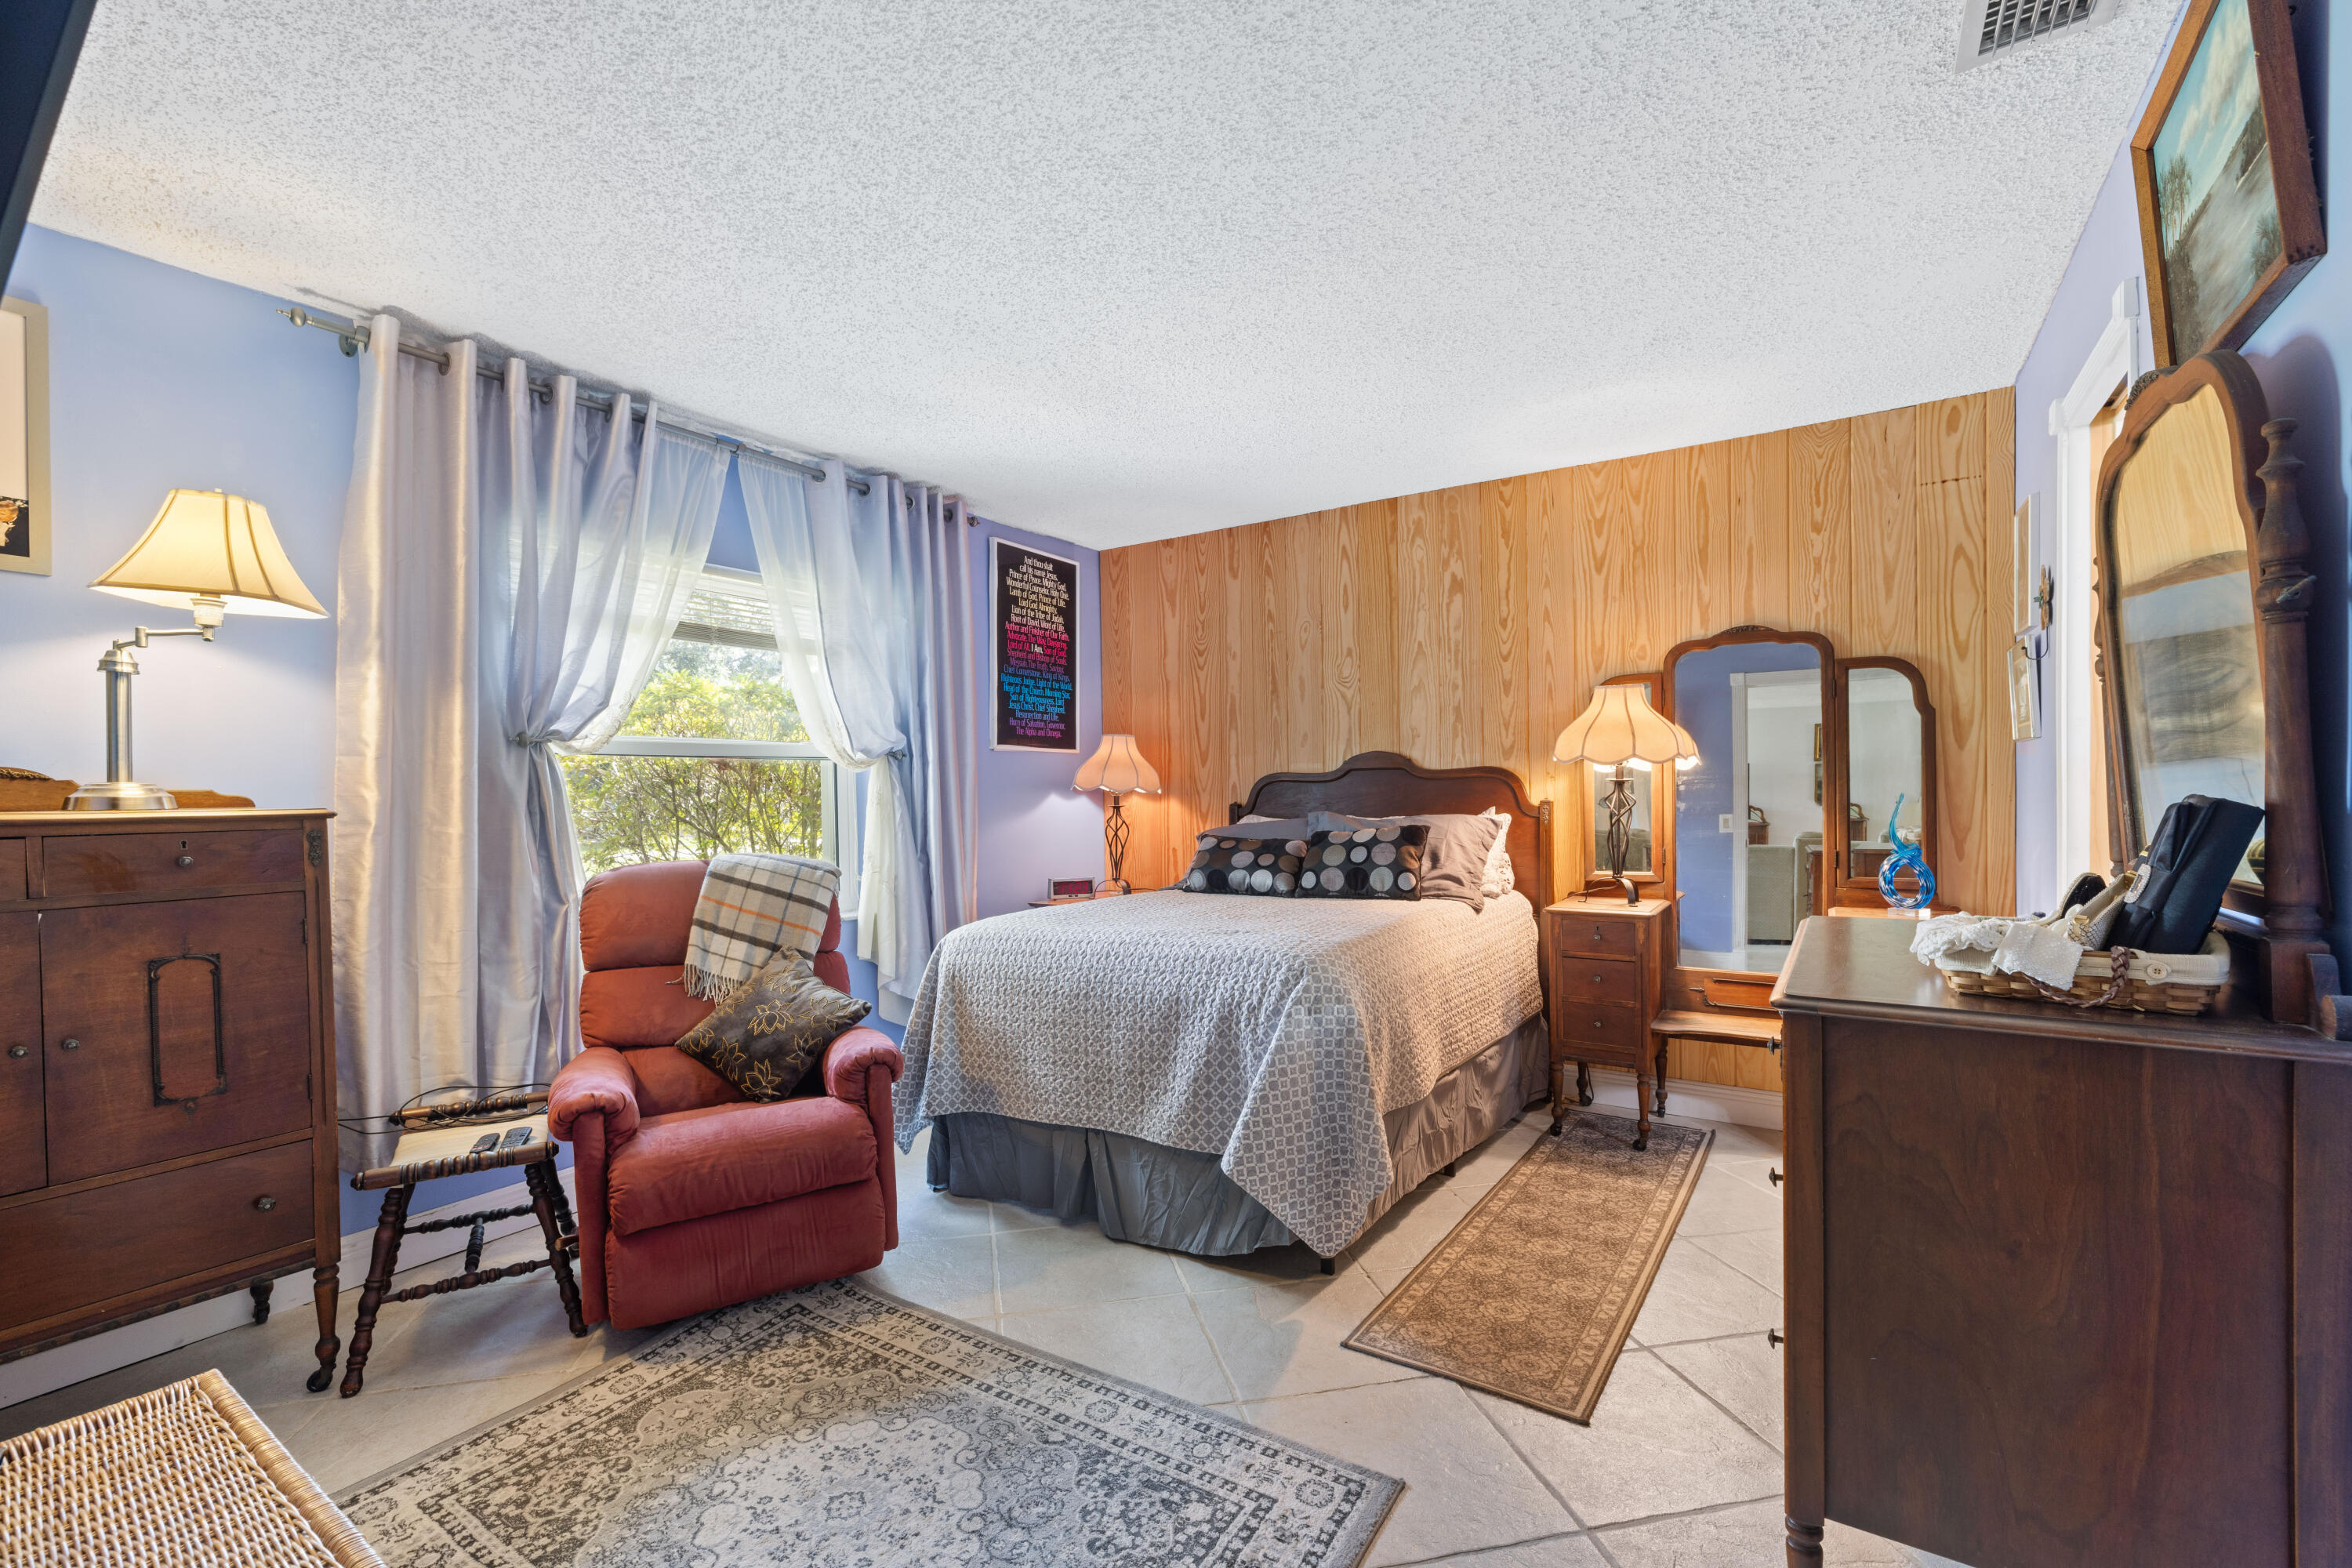
Furnished bedroom with a wood-paneled accent wall, large bed, and red armchair by the window.
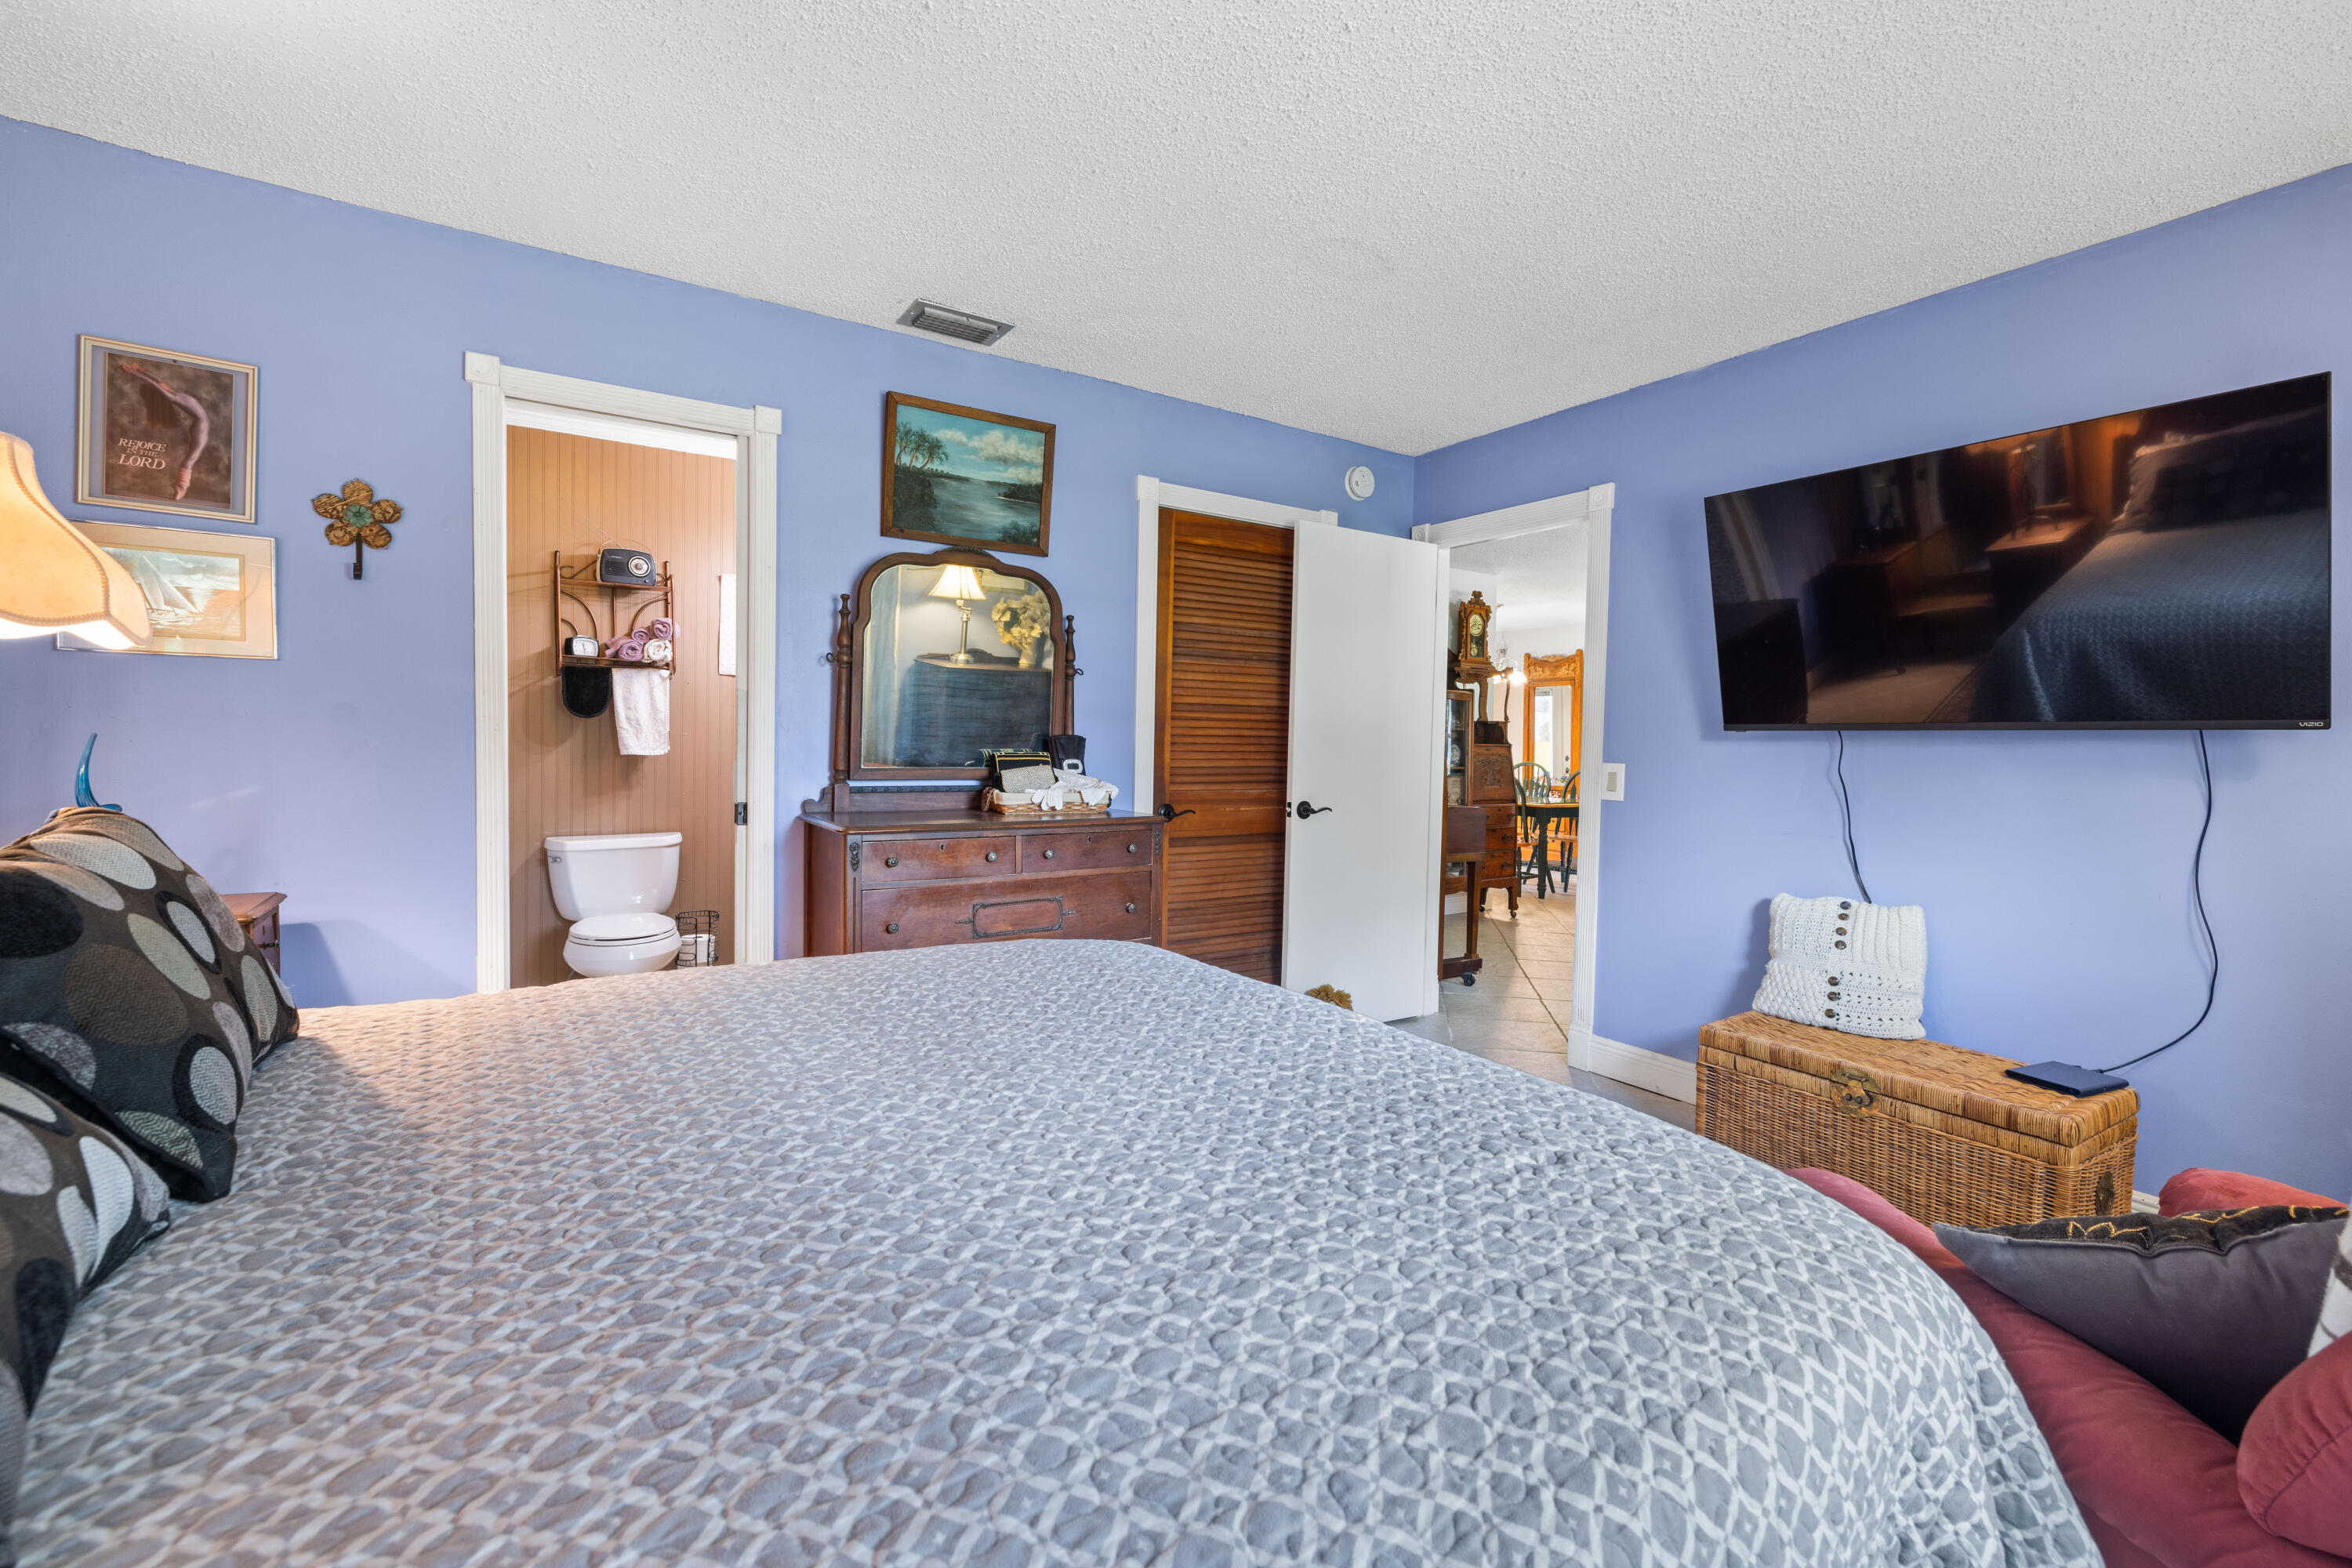
Bedroom with lavender walls, gray patterned bedding, a wooden dresser and mirror, and a wall-mounted television.
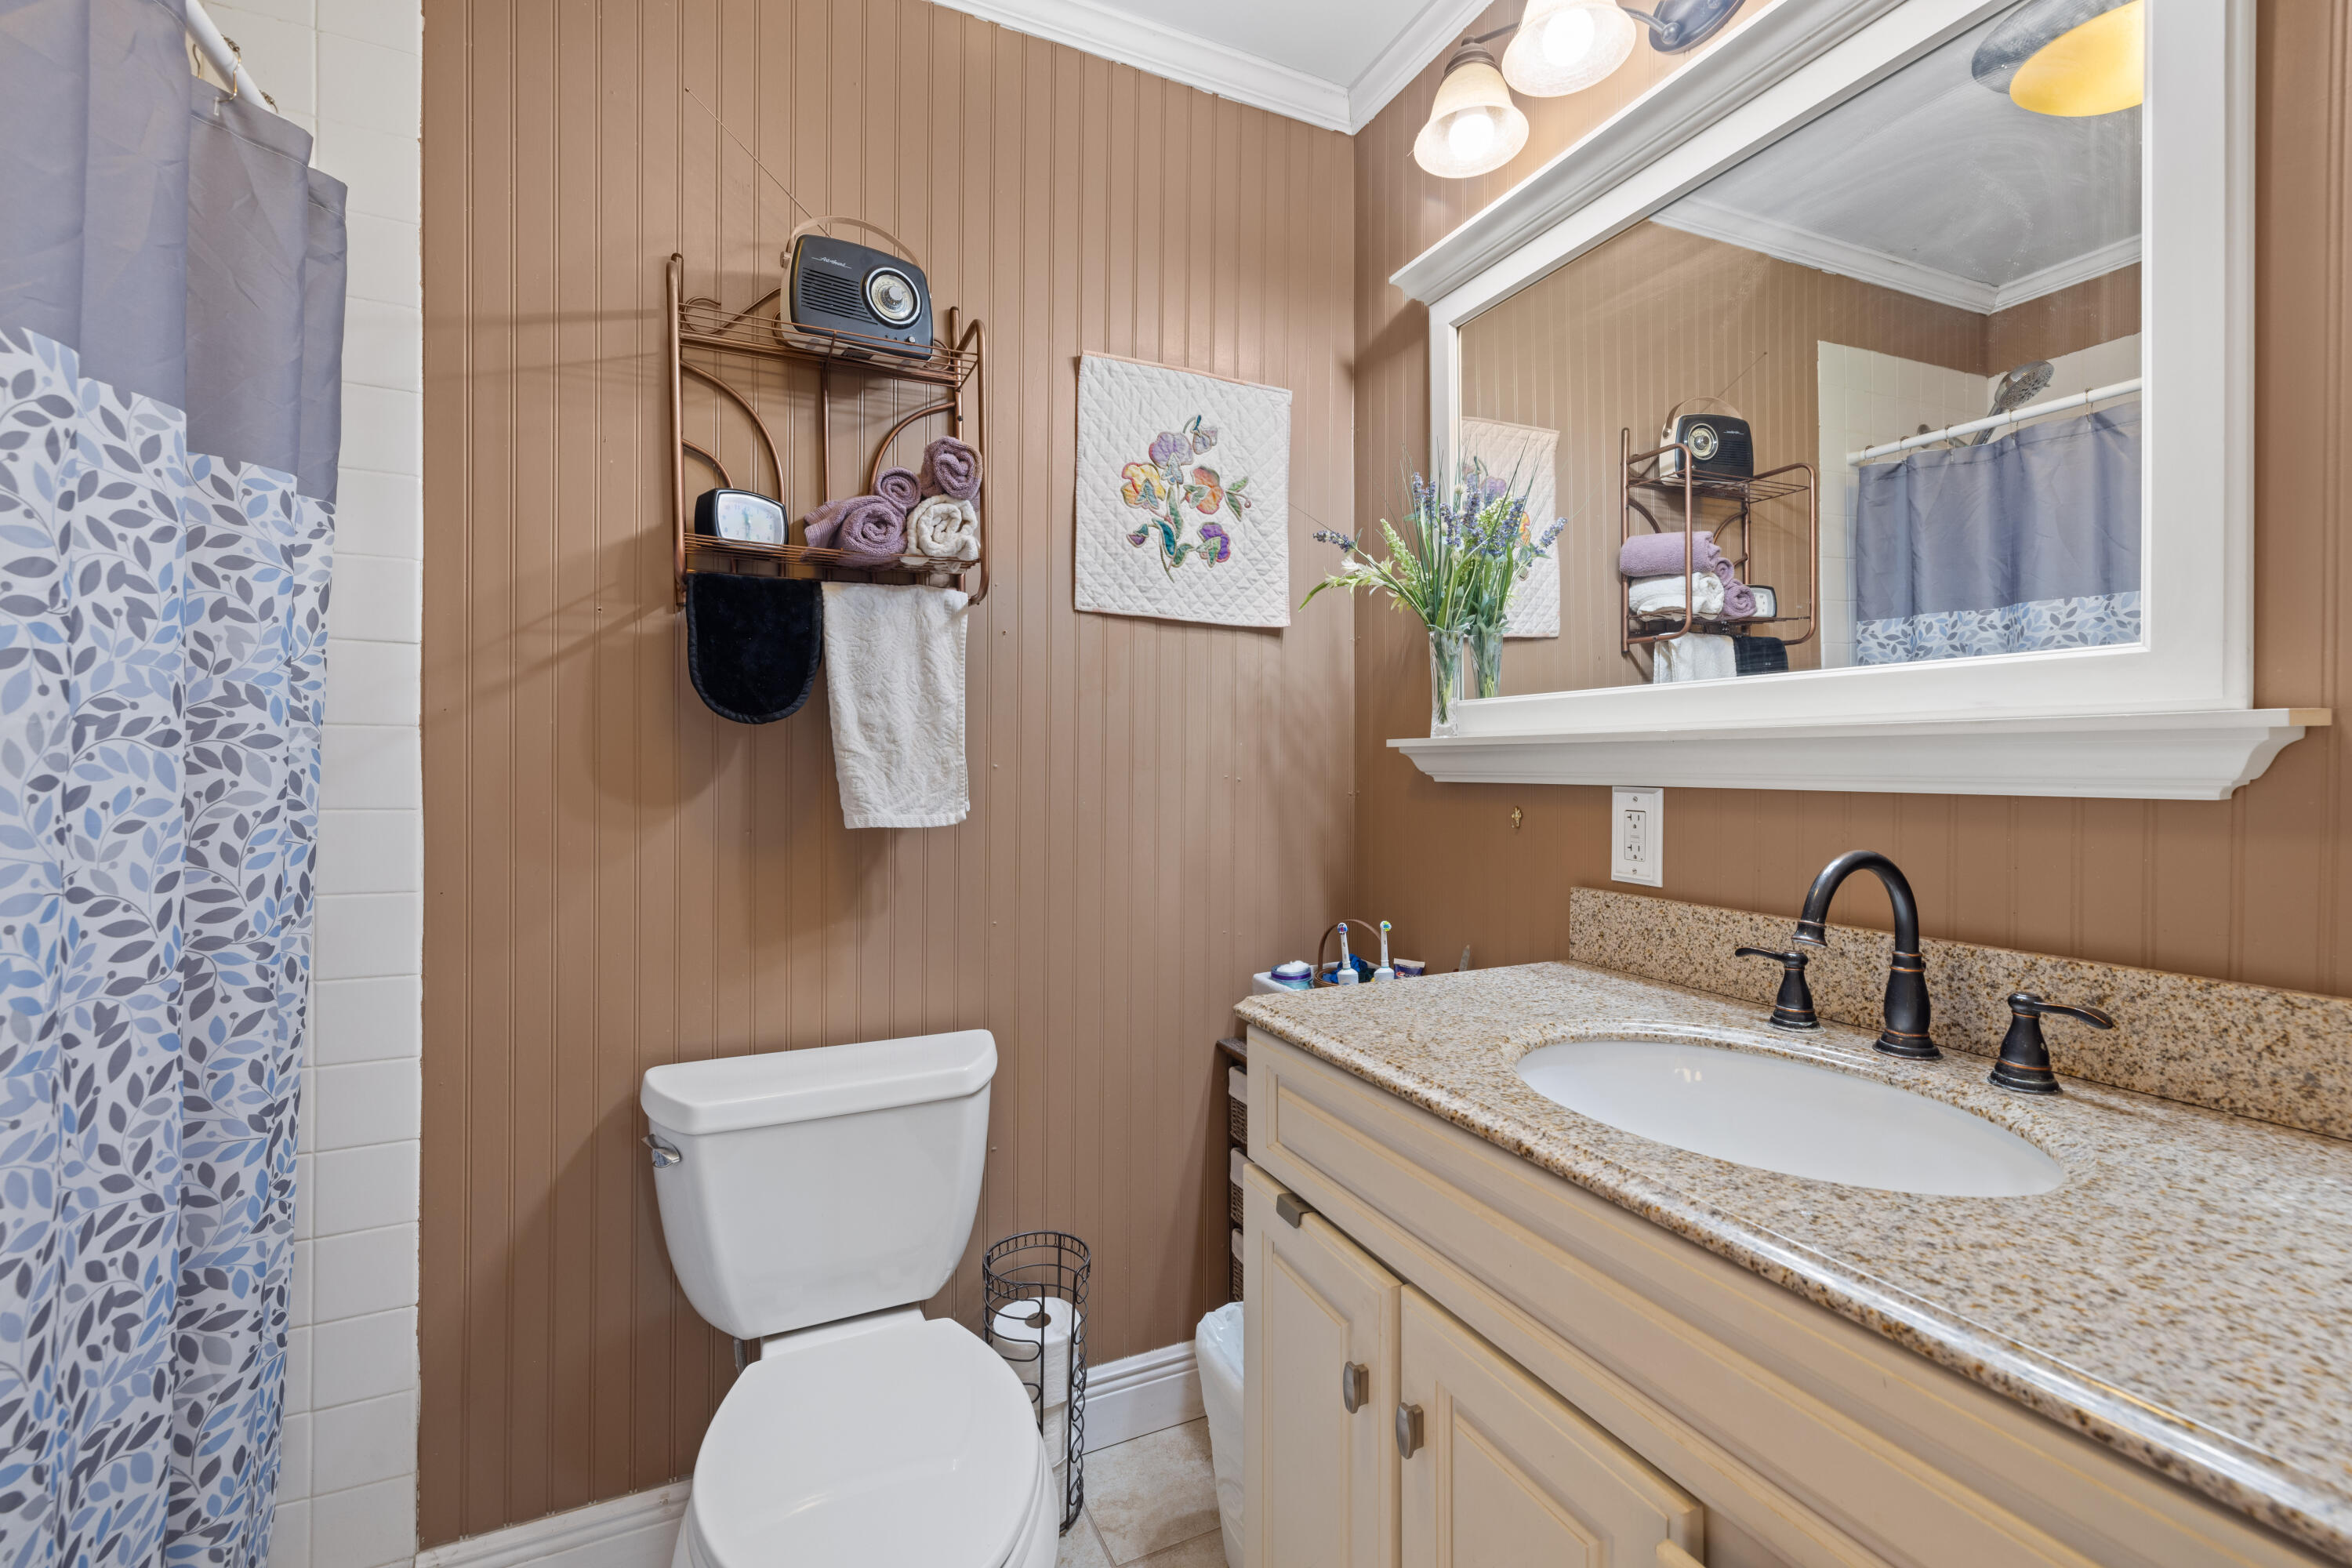
Bathroom with tan paneled walls, granite vanity, large mirror, and patterned shower curtain.
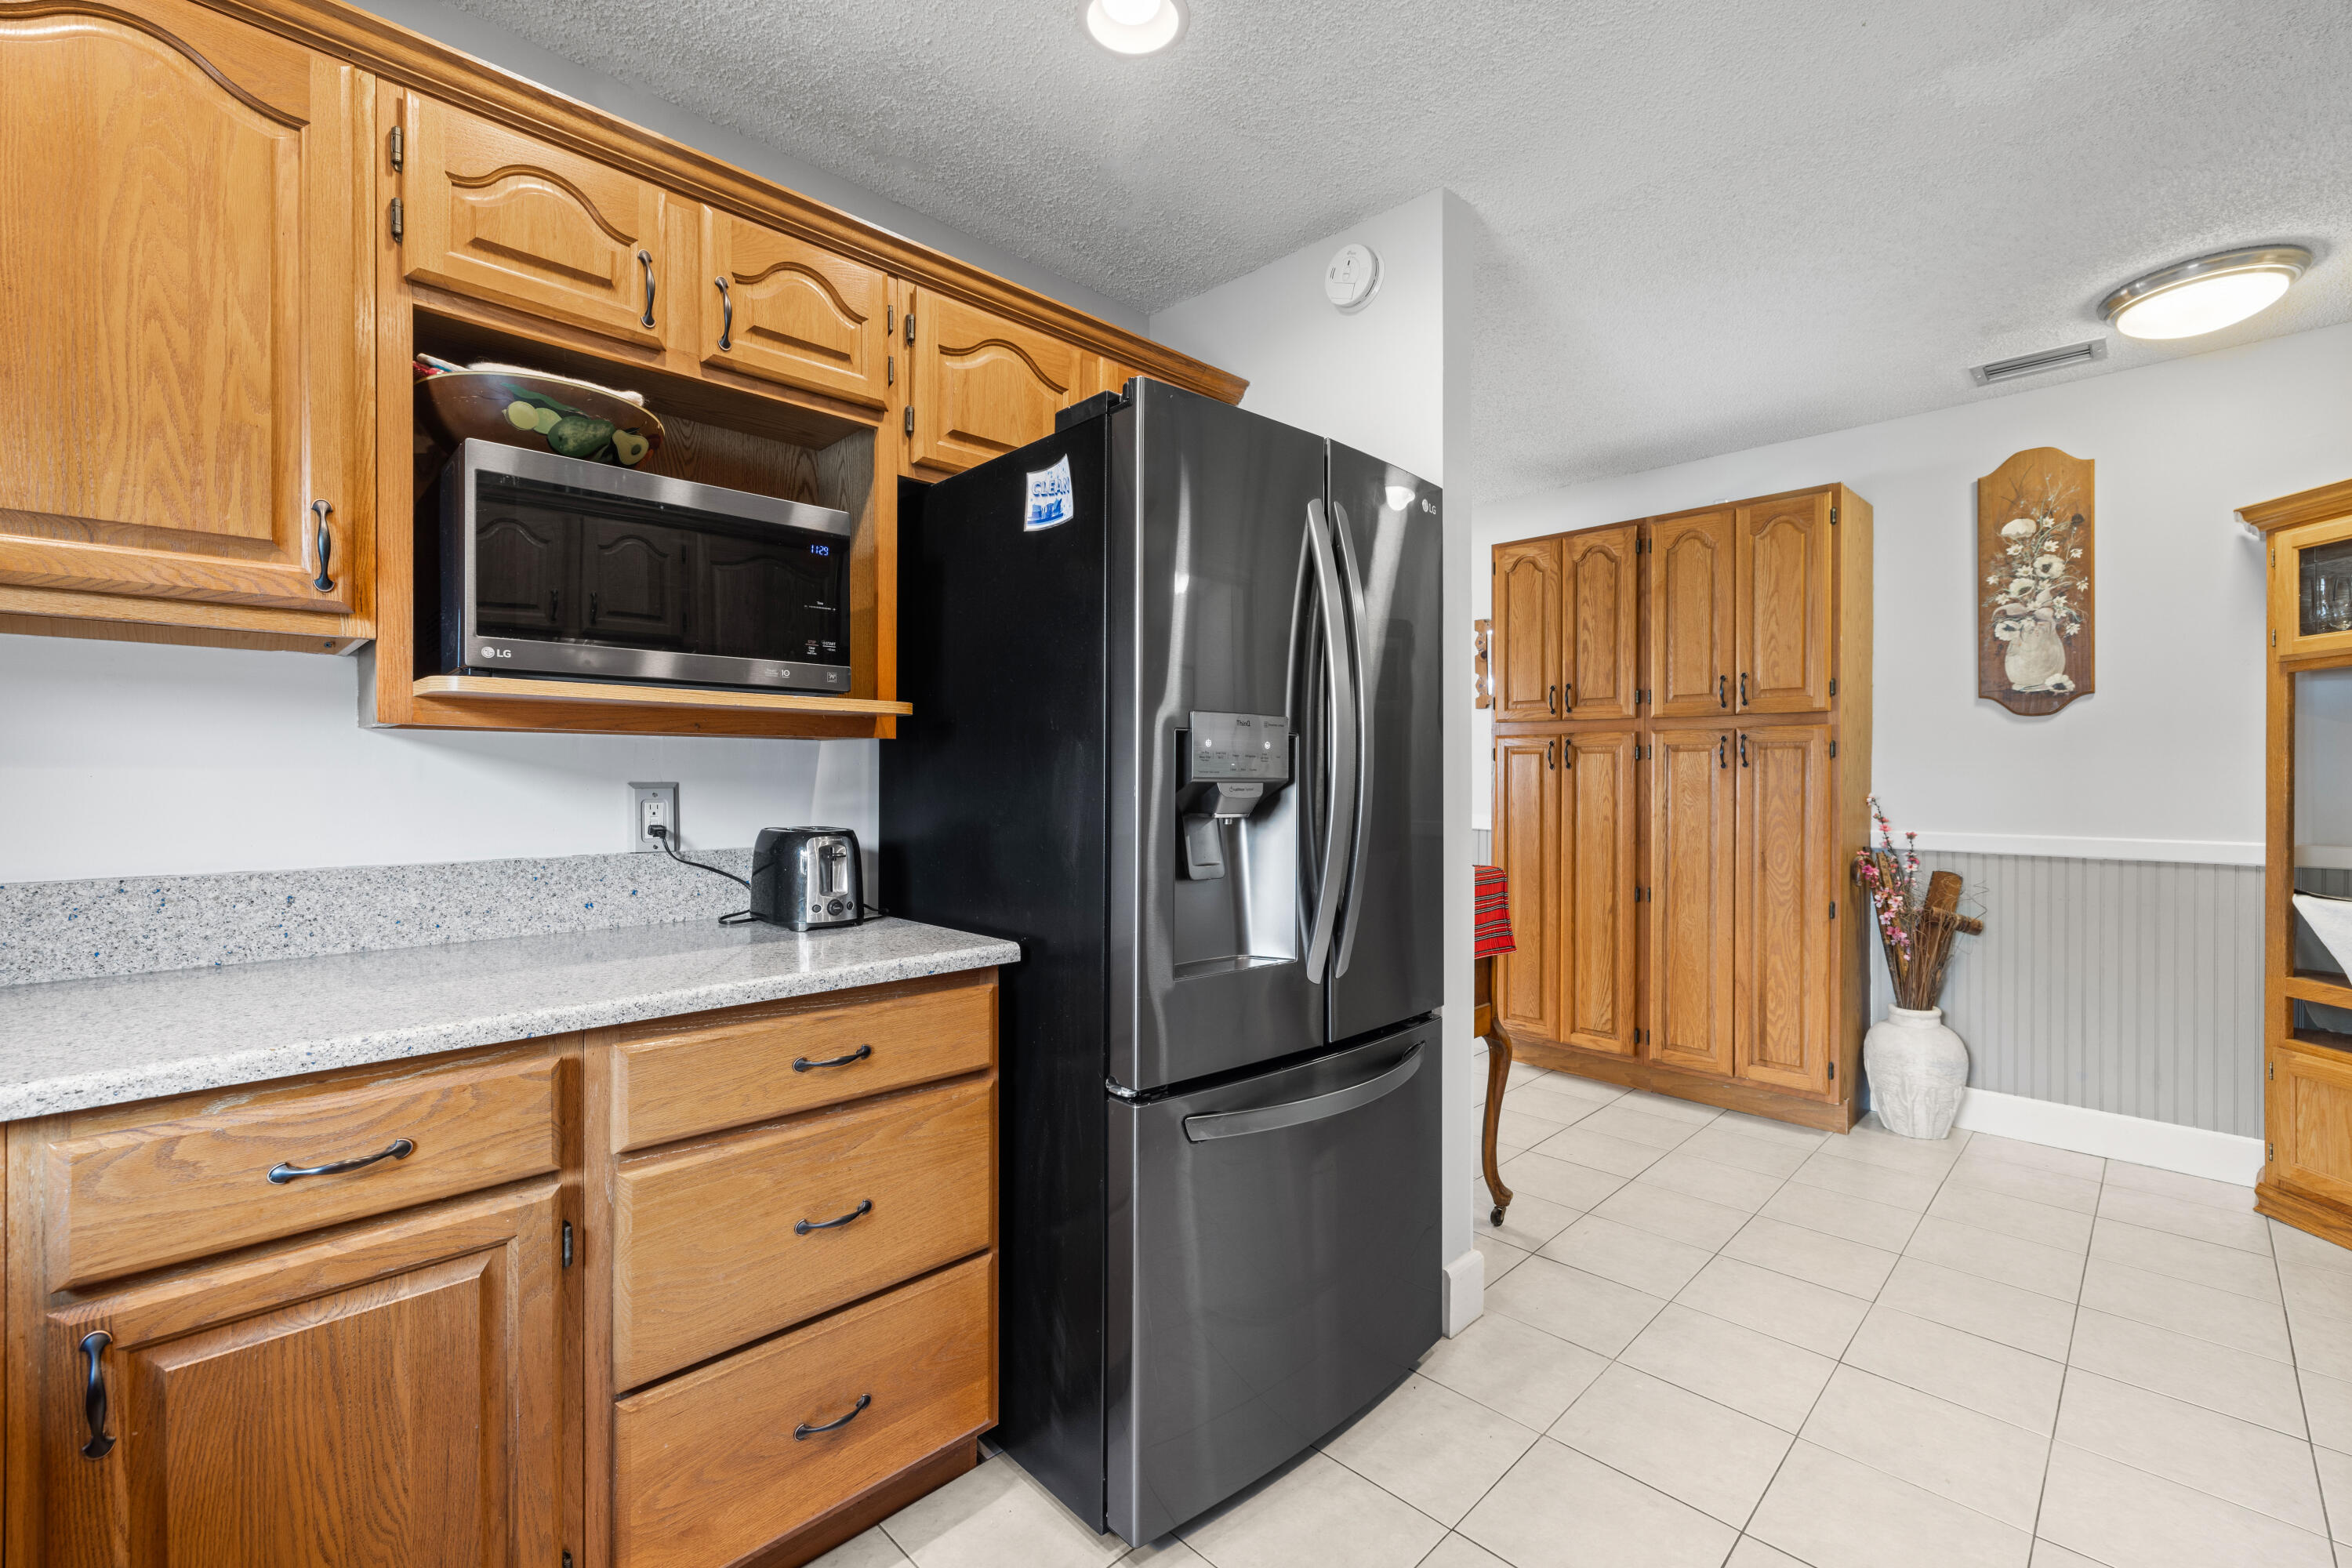
Kitchen with honey-colored wood cabinets, speckled counters, and a black side-by-side refrigerator.
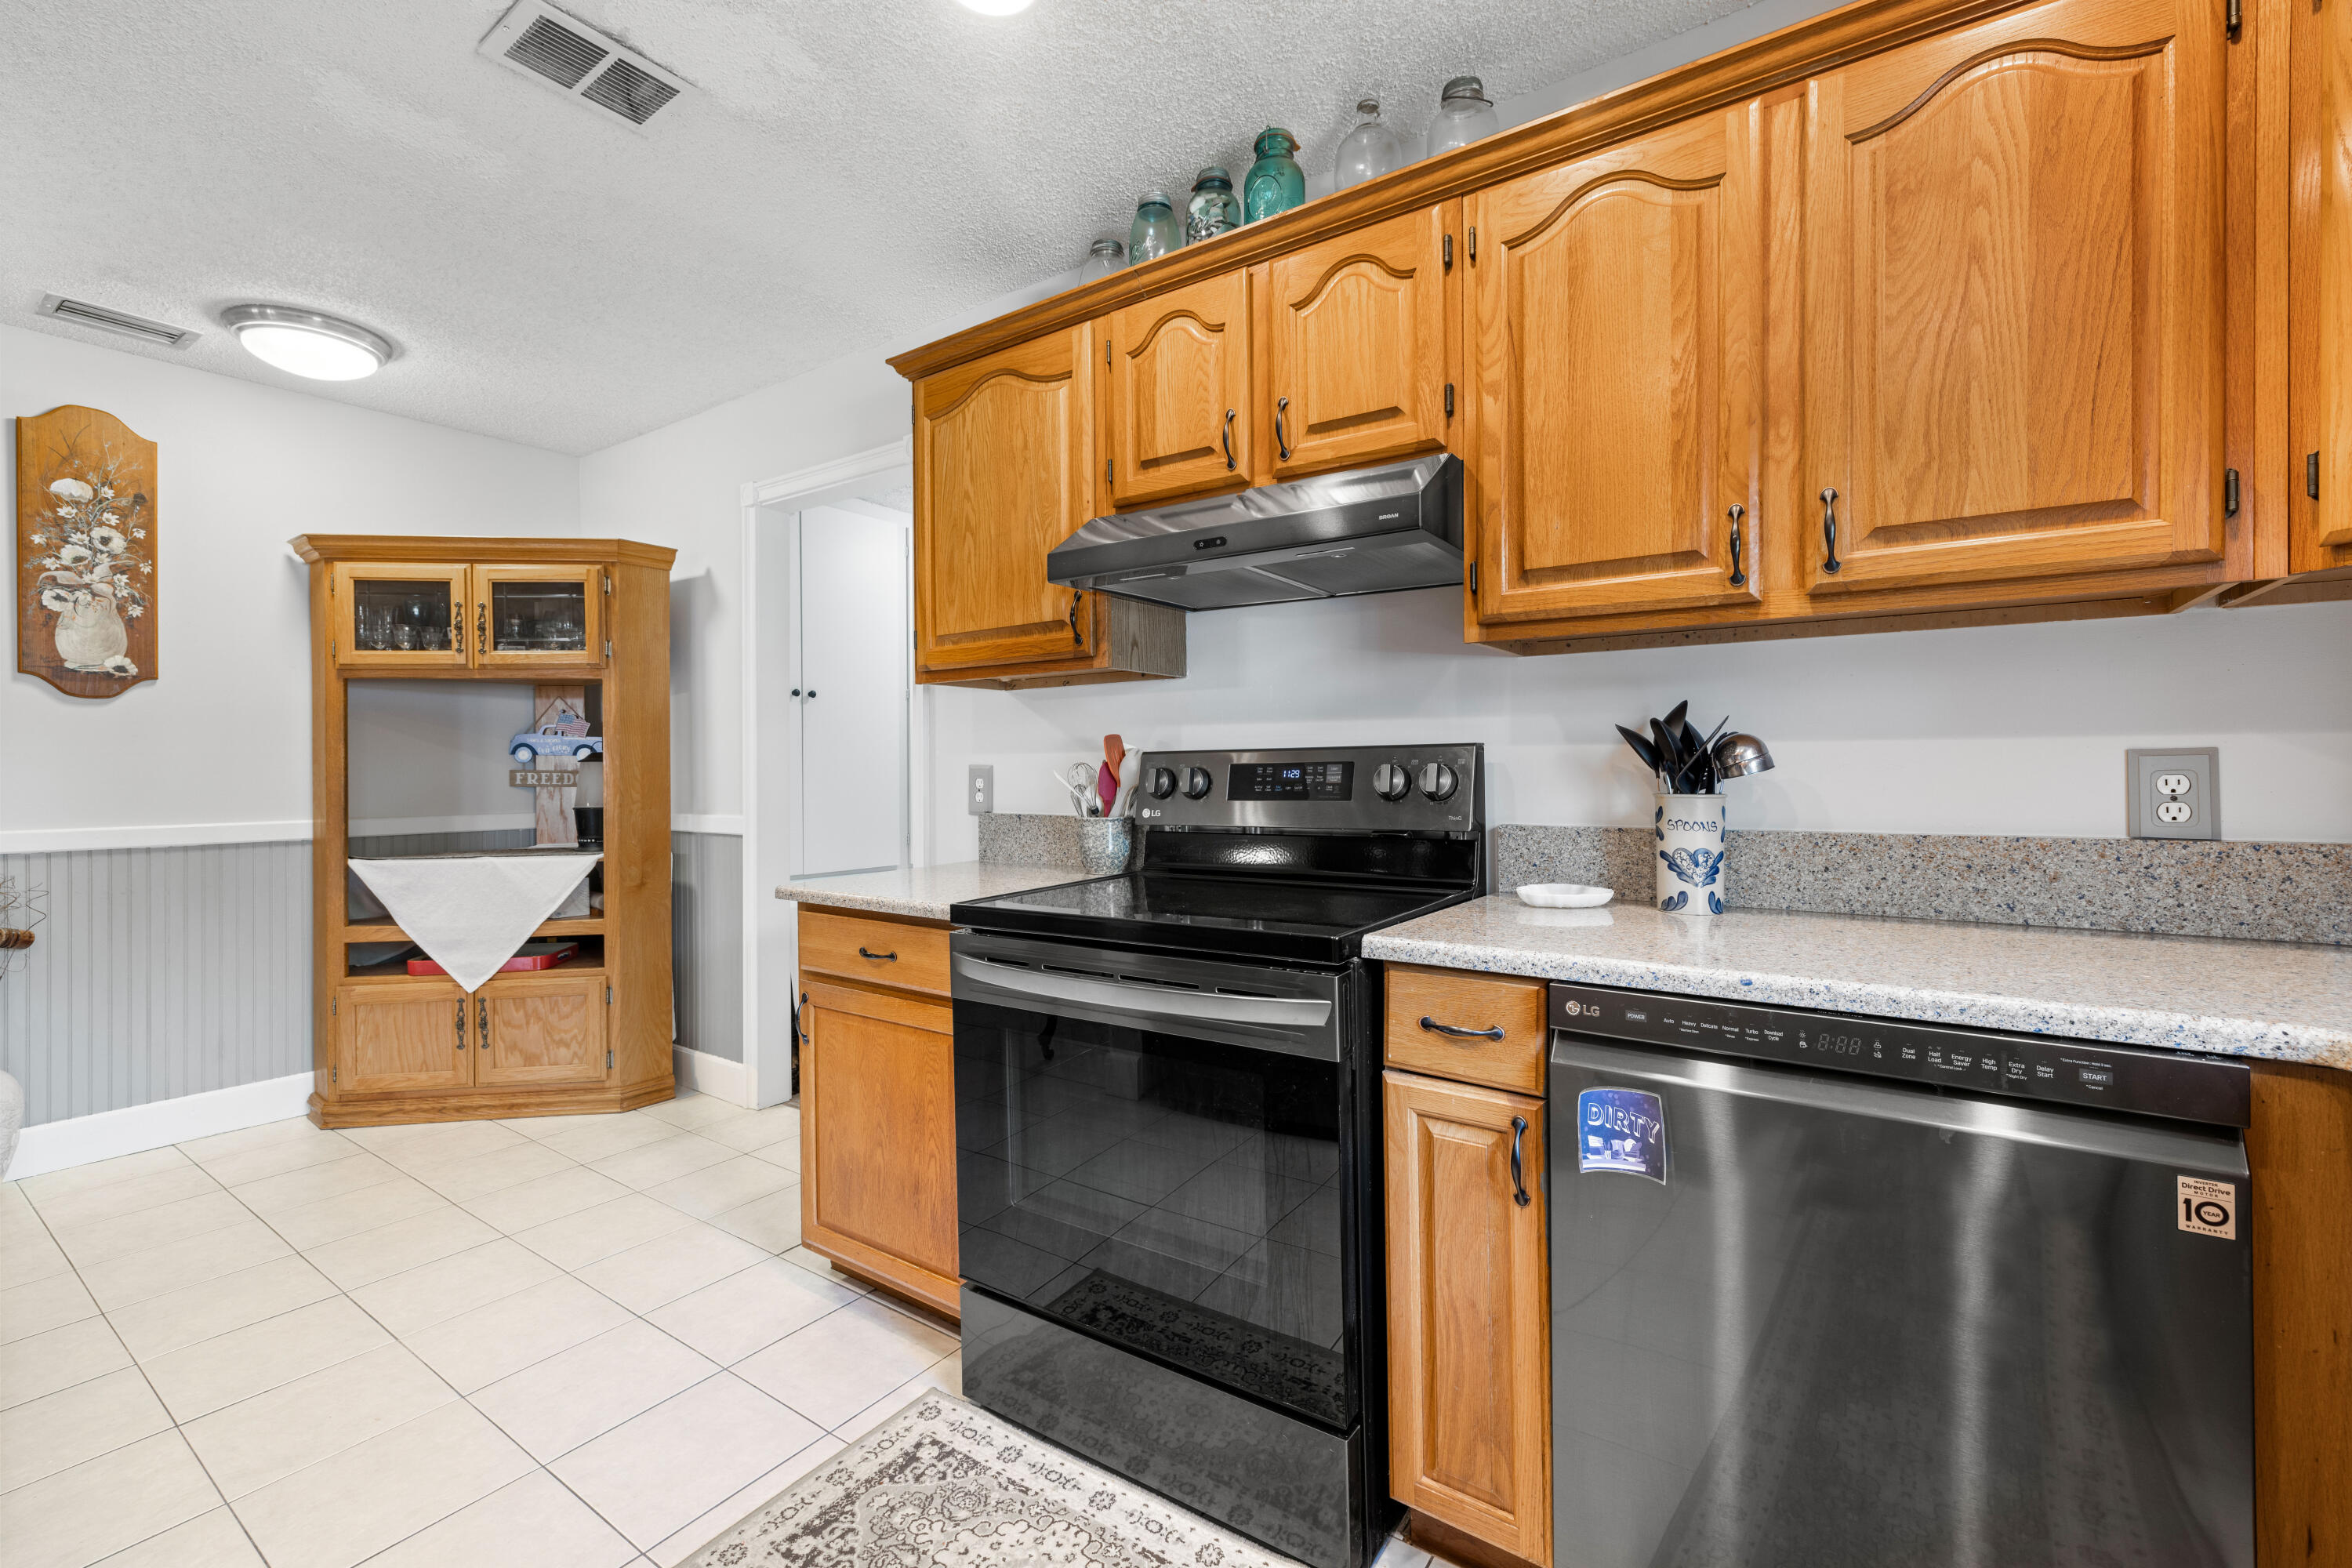
Kitchen with honey-colored wood cabinets, black range, speckled counters, and stainless dishwasher.
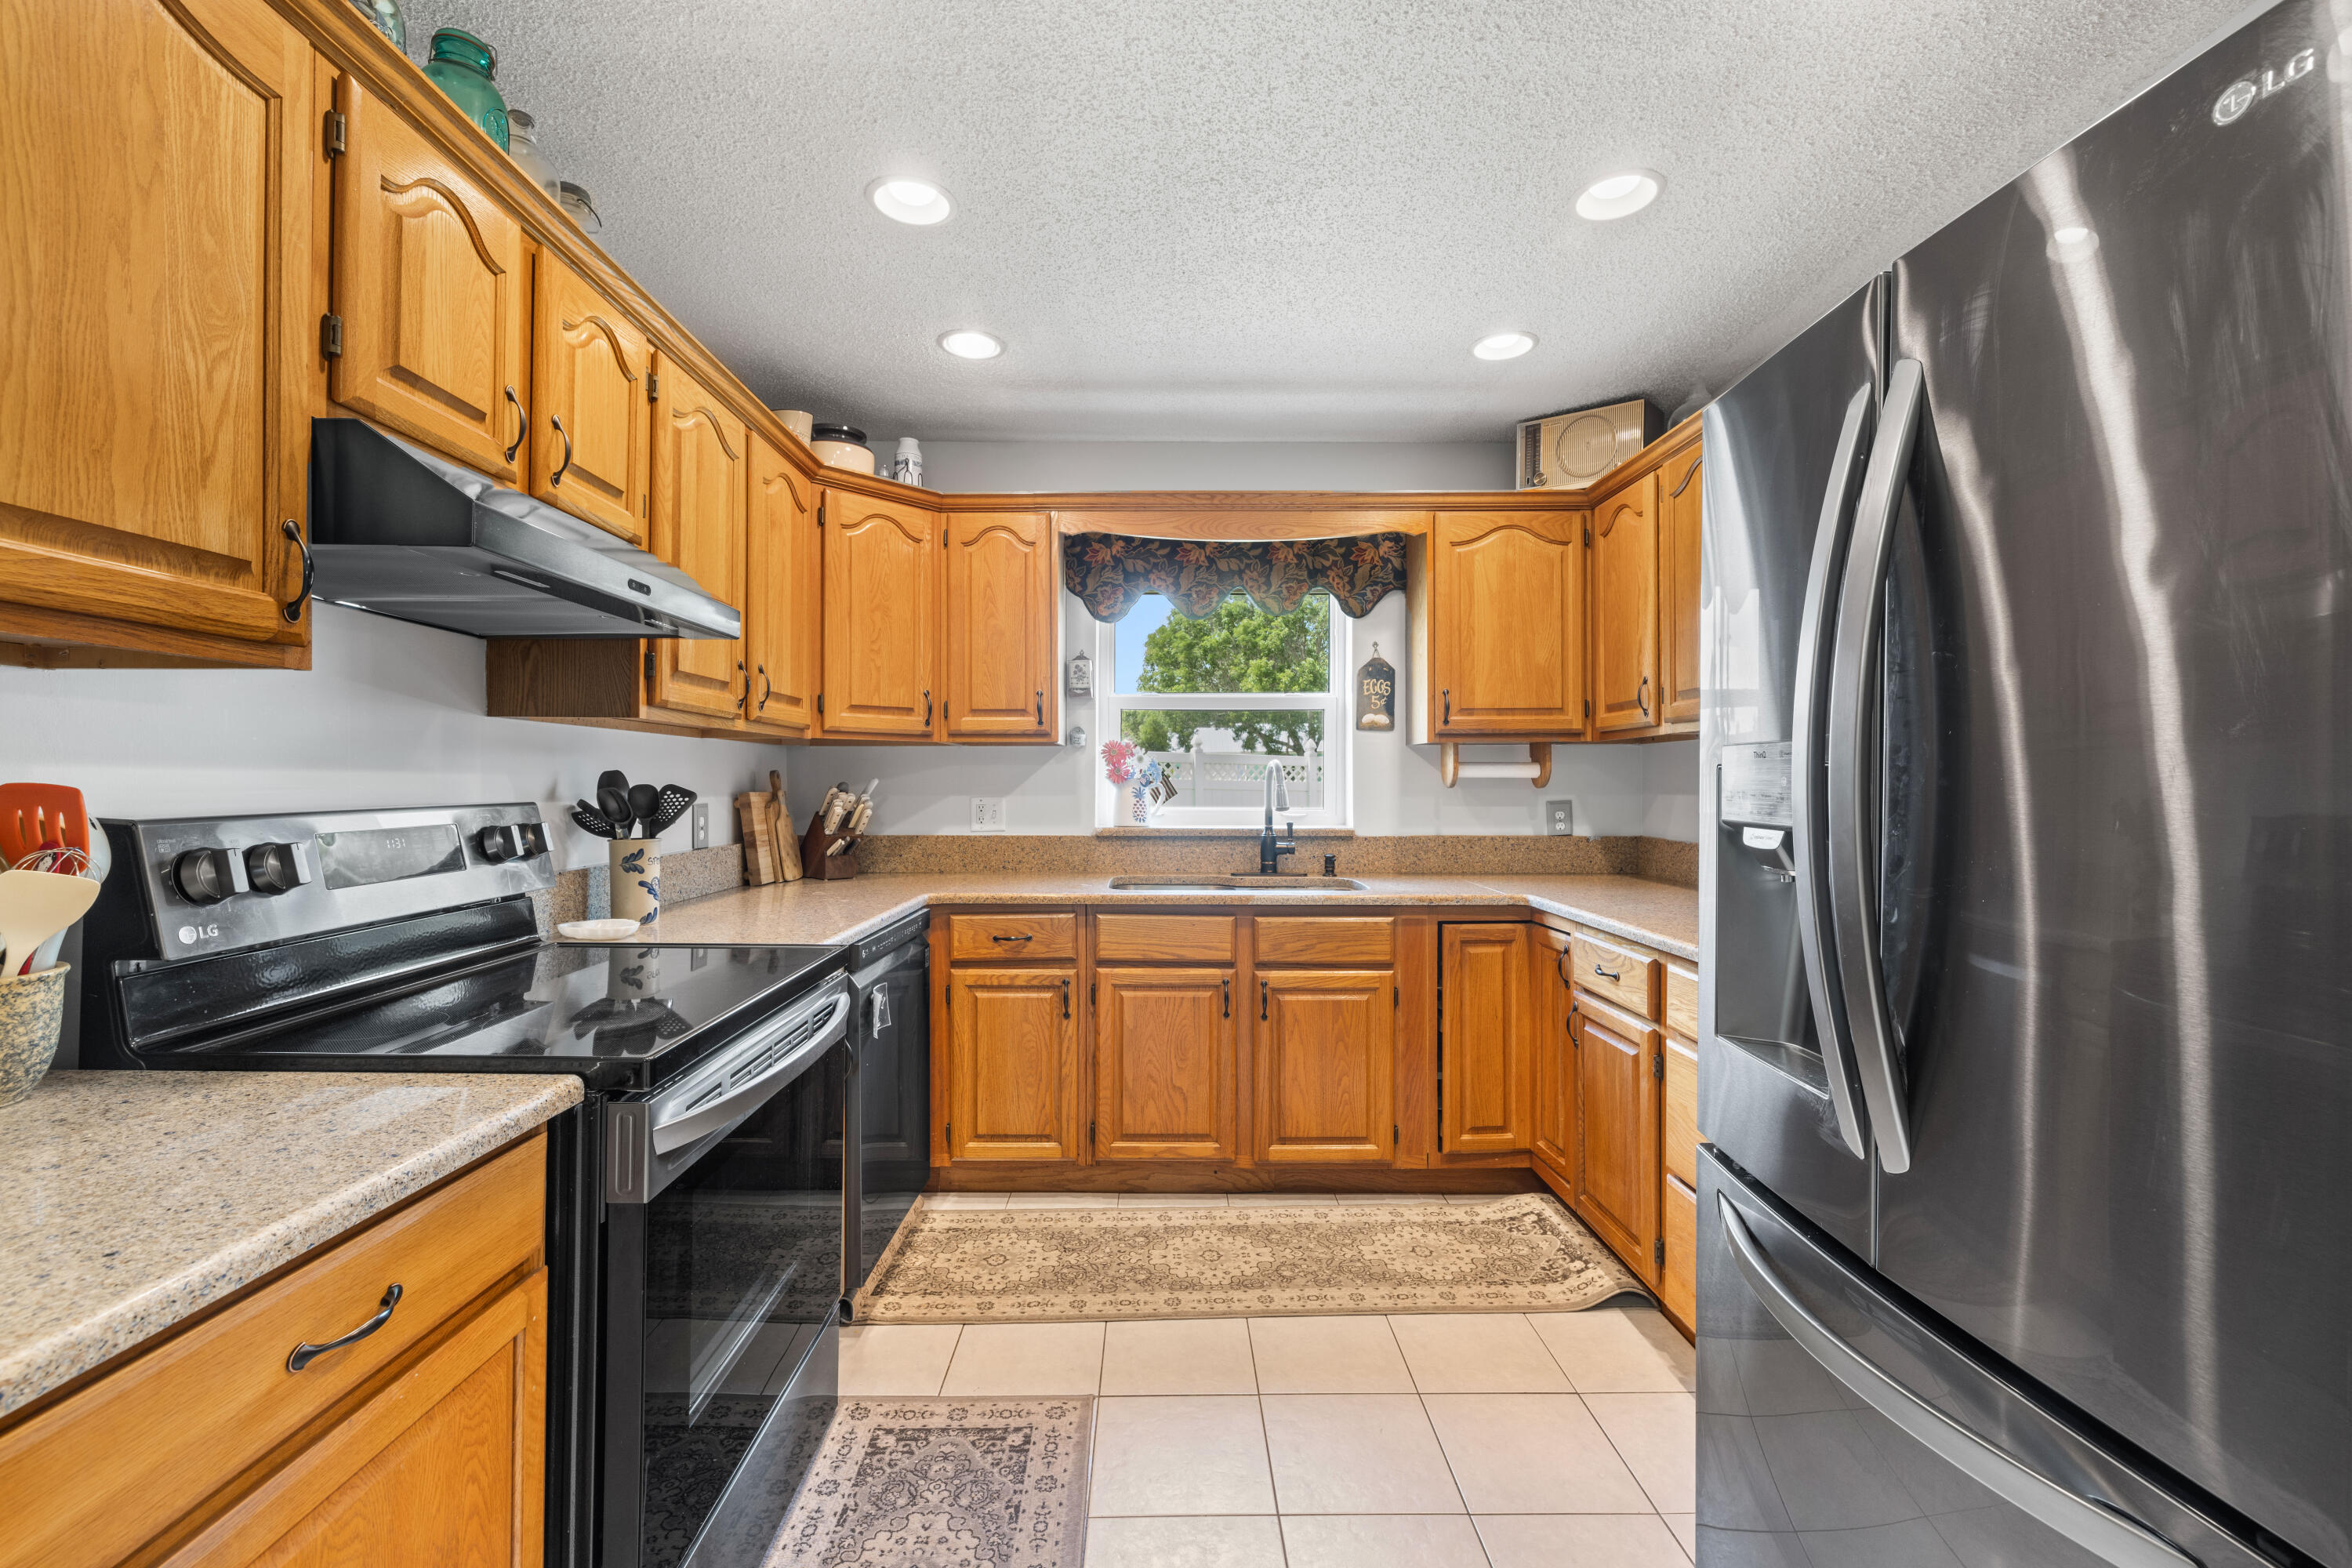
Kitchen with honey-colored wood cabinets, speckled counters, stainless refrigerator, and a window above the sink.
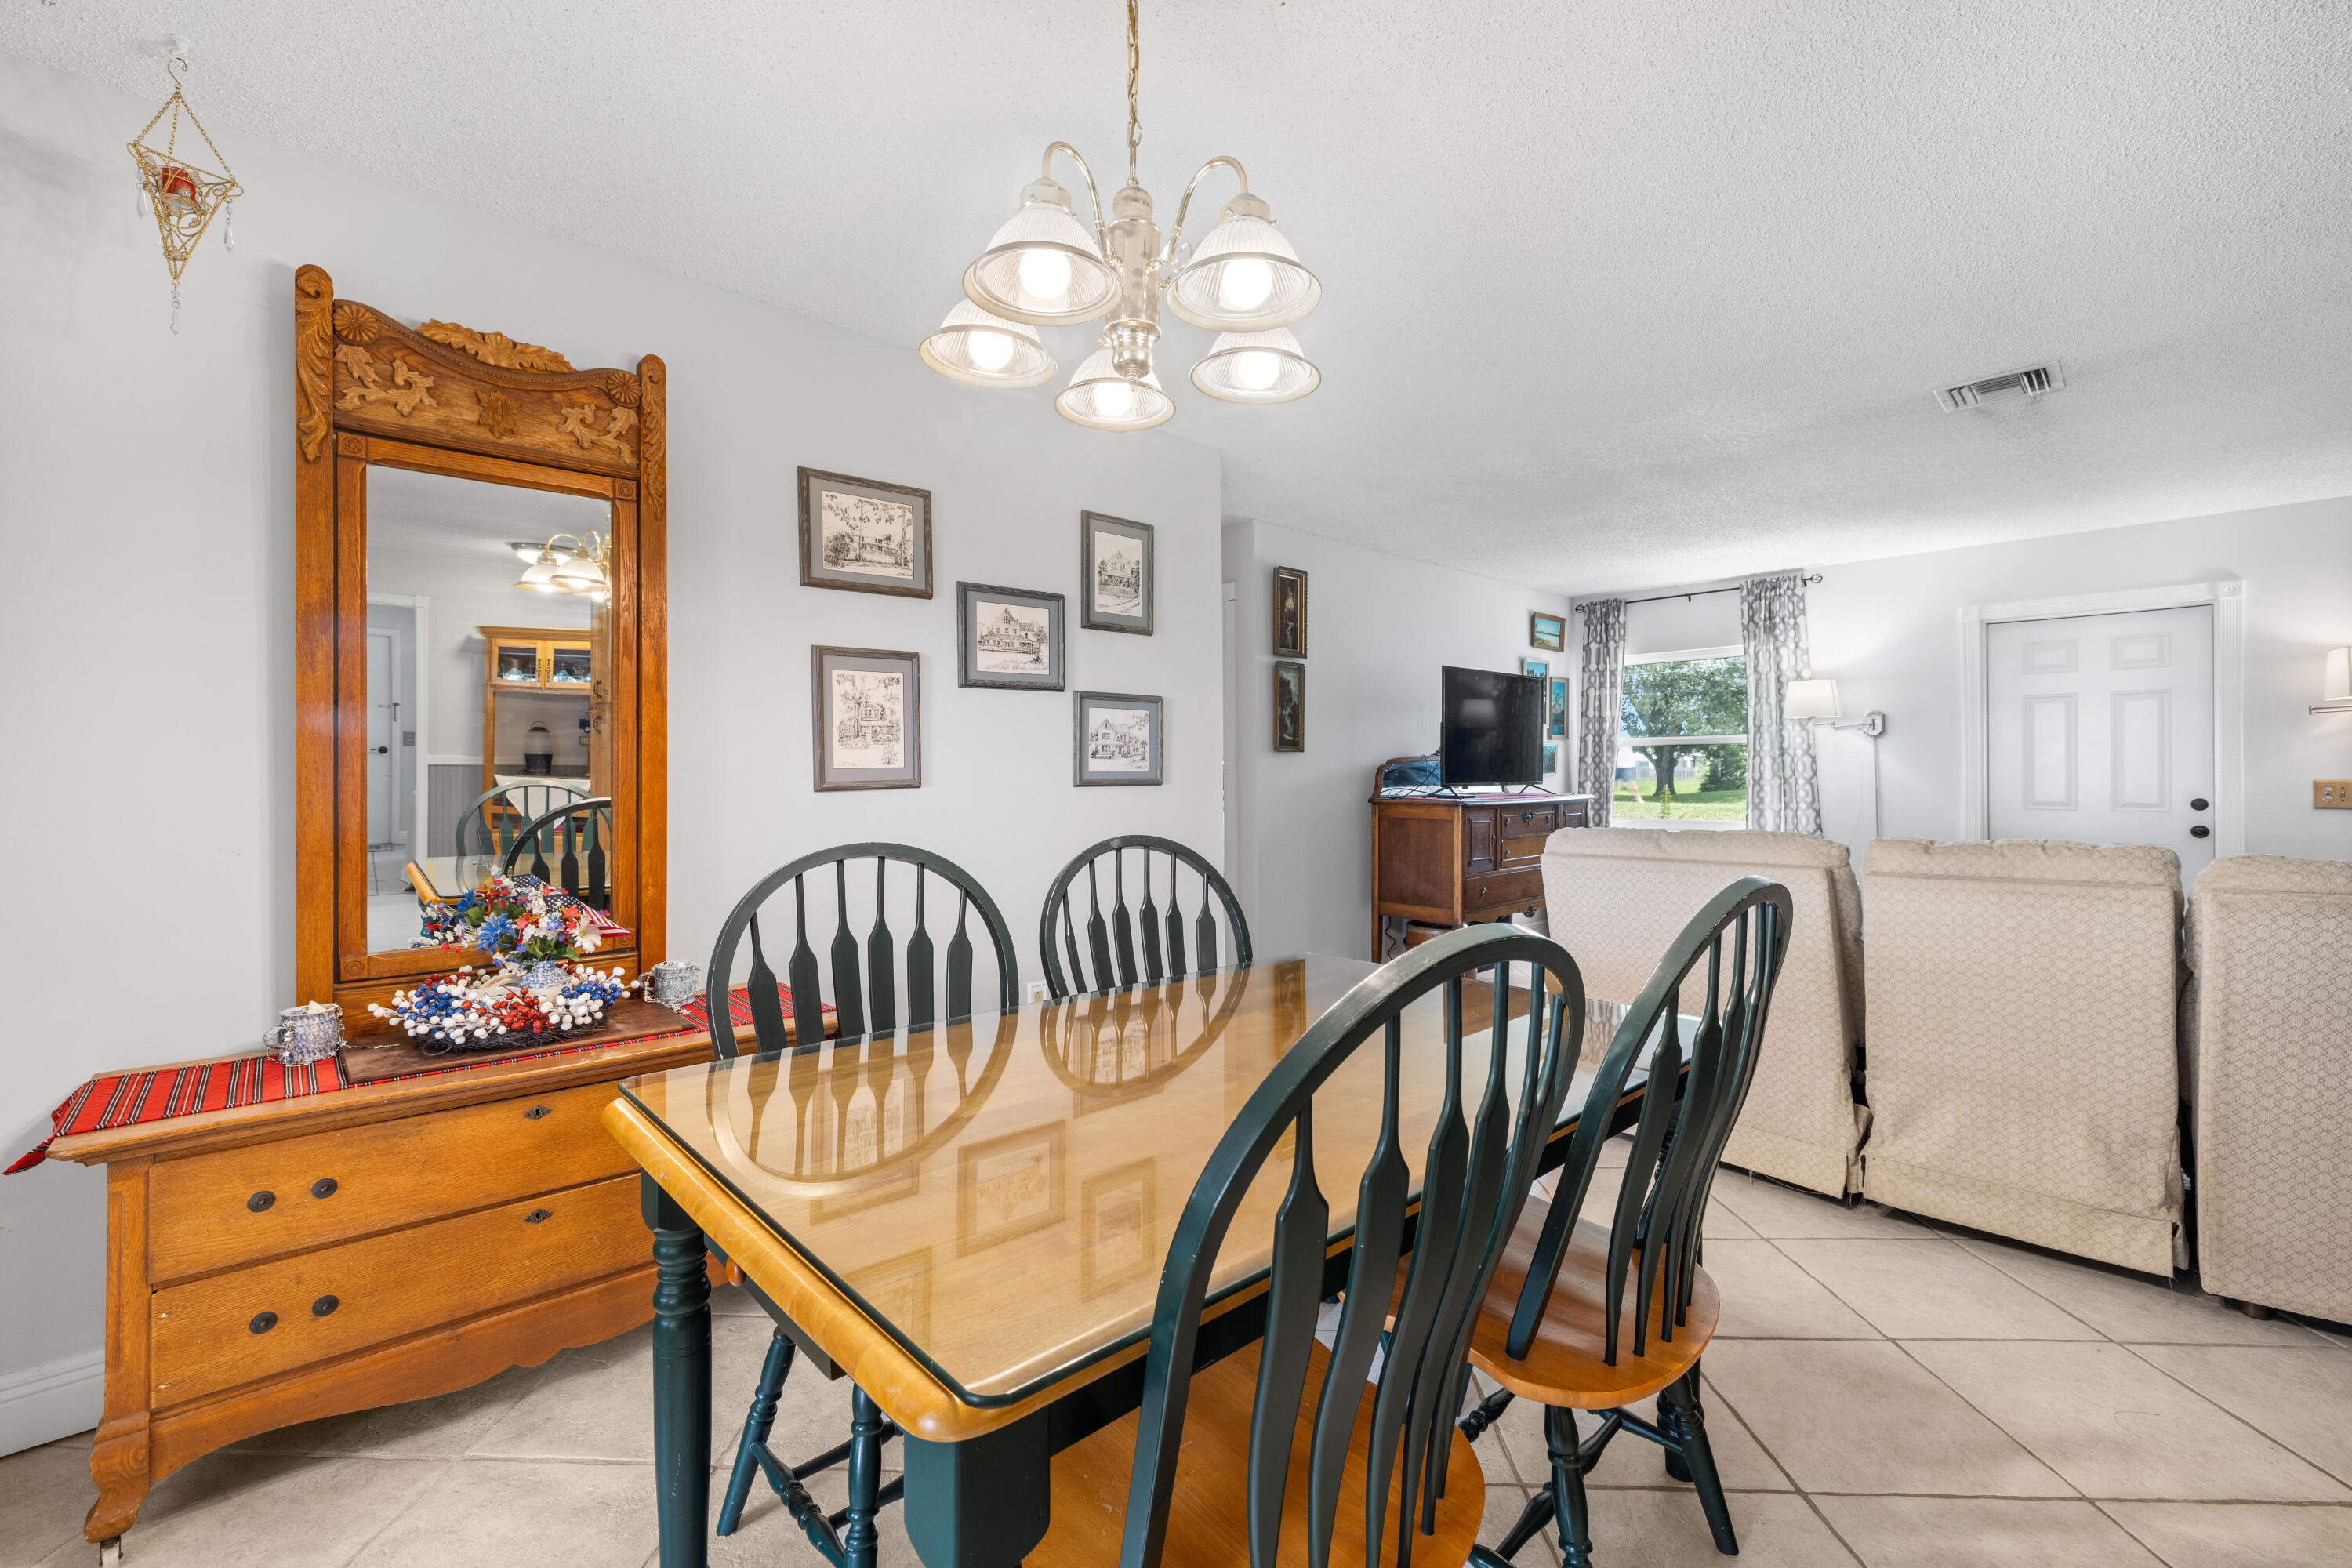
Dining area with a glass-top table and dark chairs beside a carved wooden sideboard and mirror.
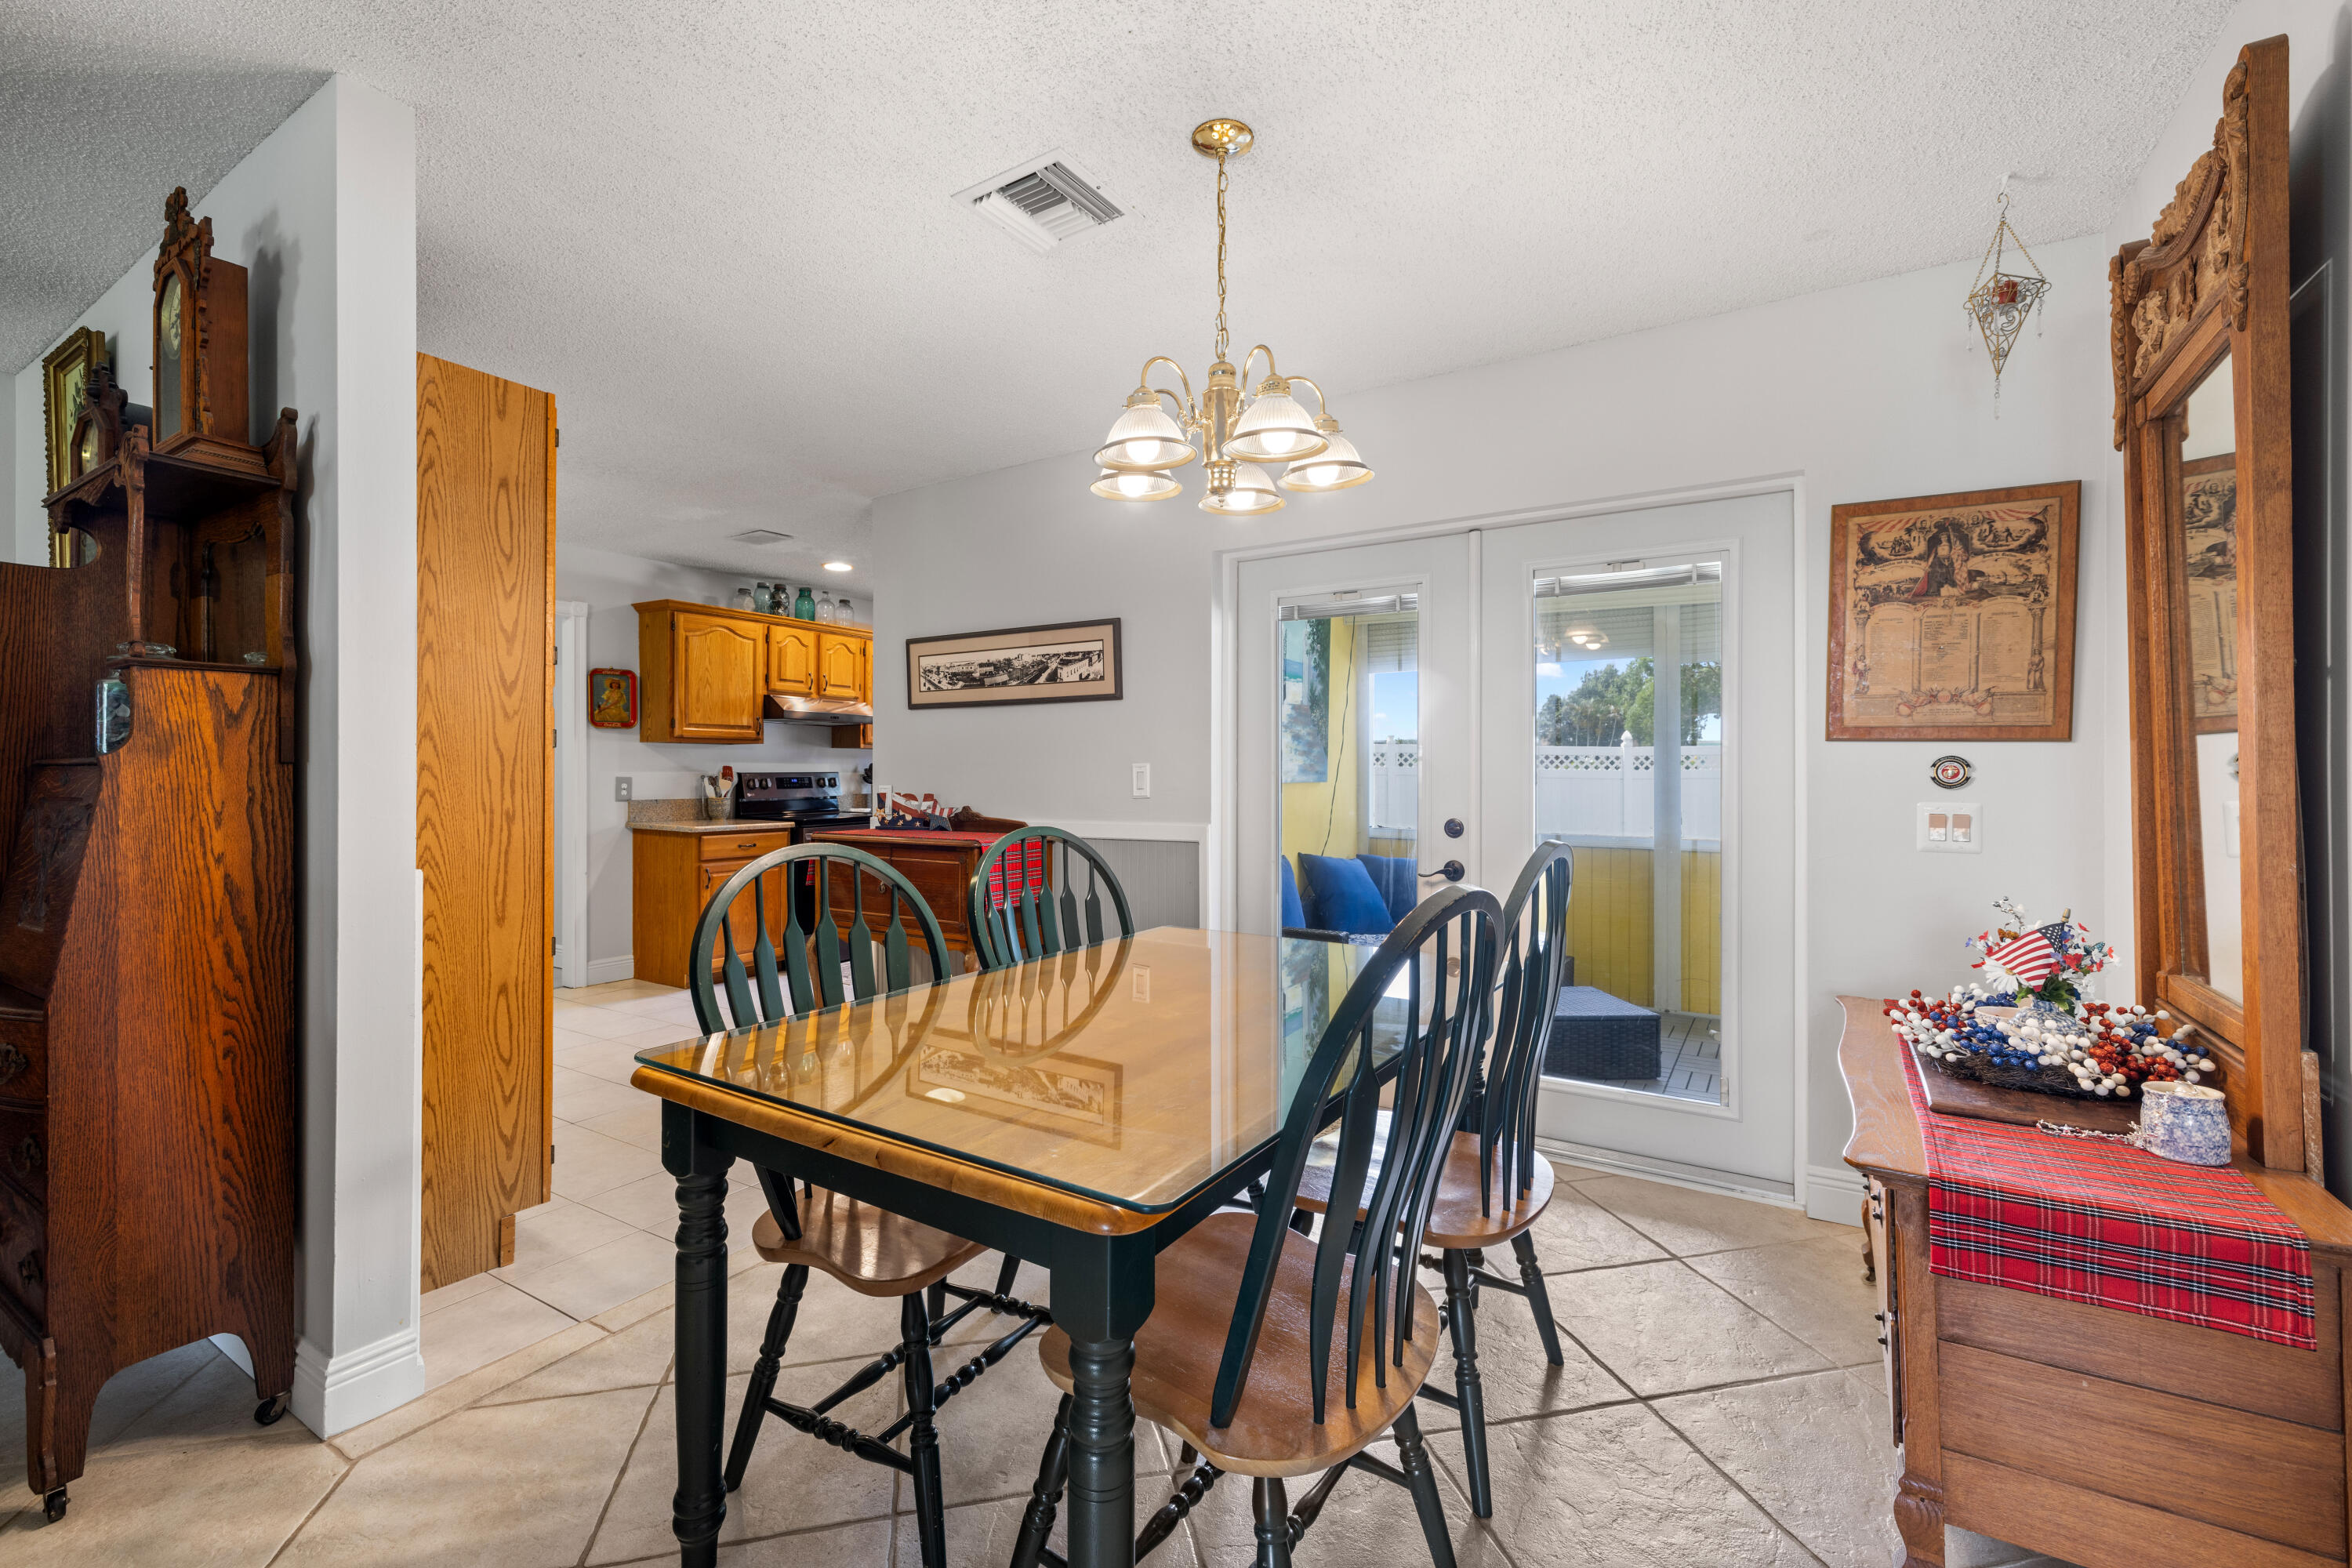
Dining room with a glass-top table and chandelier beside an open kitchen and patio doors.
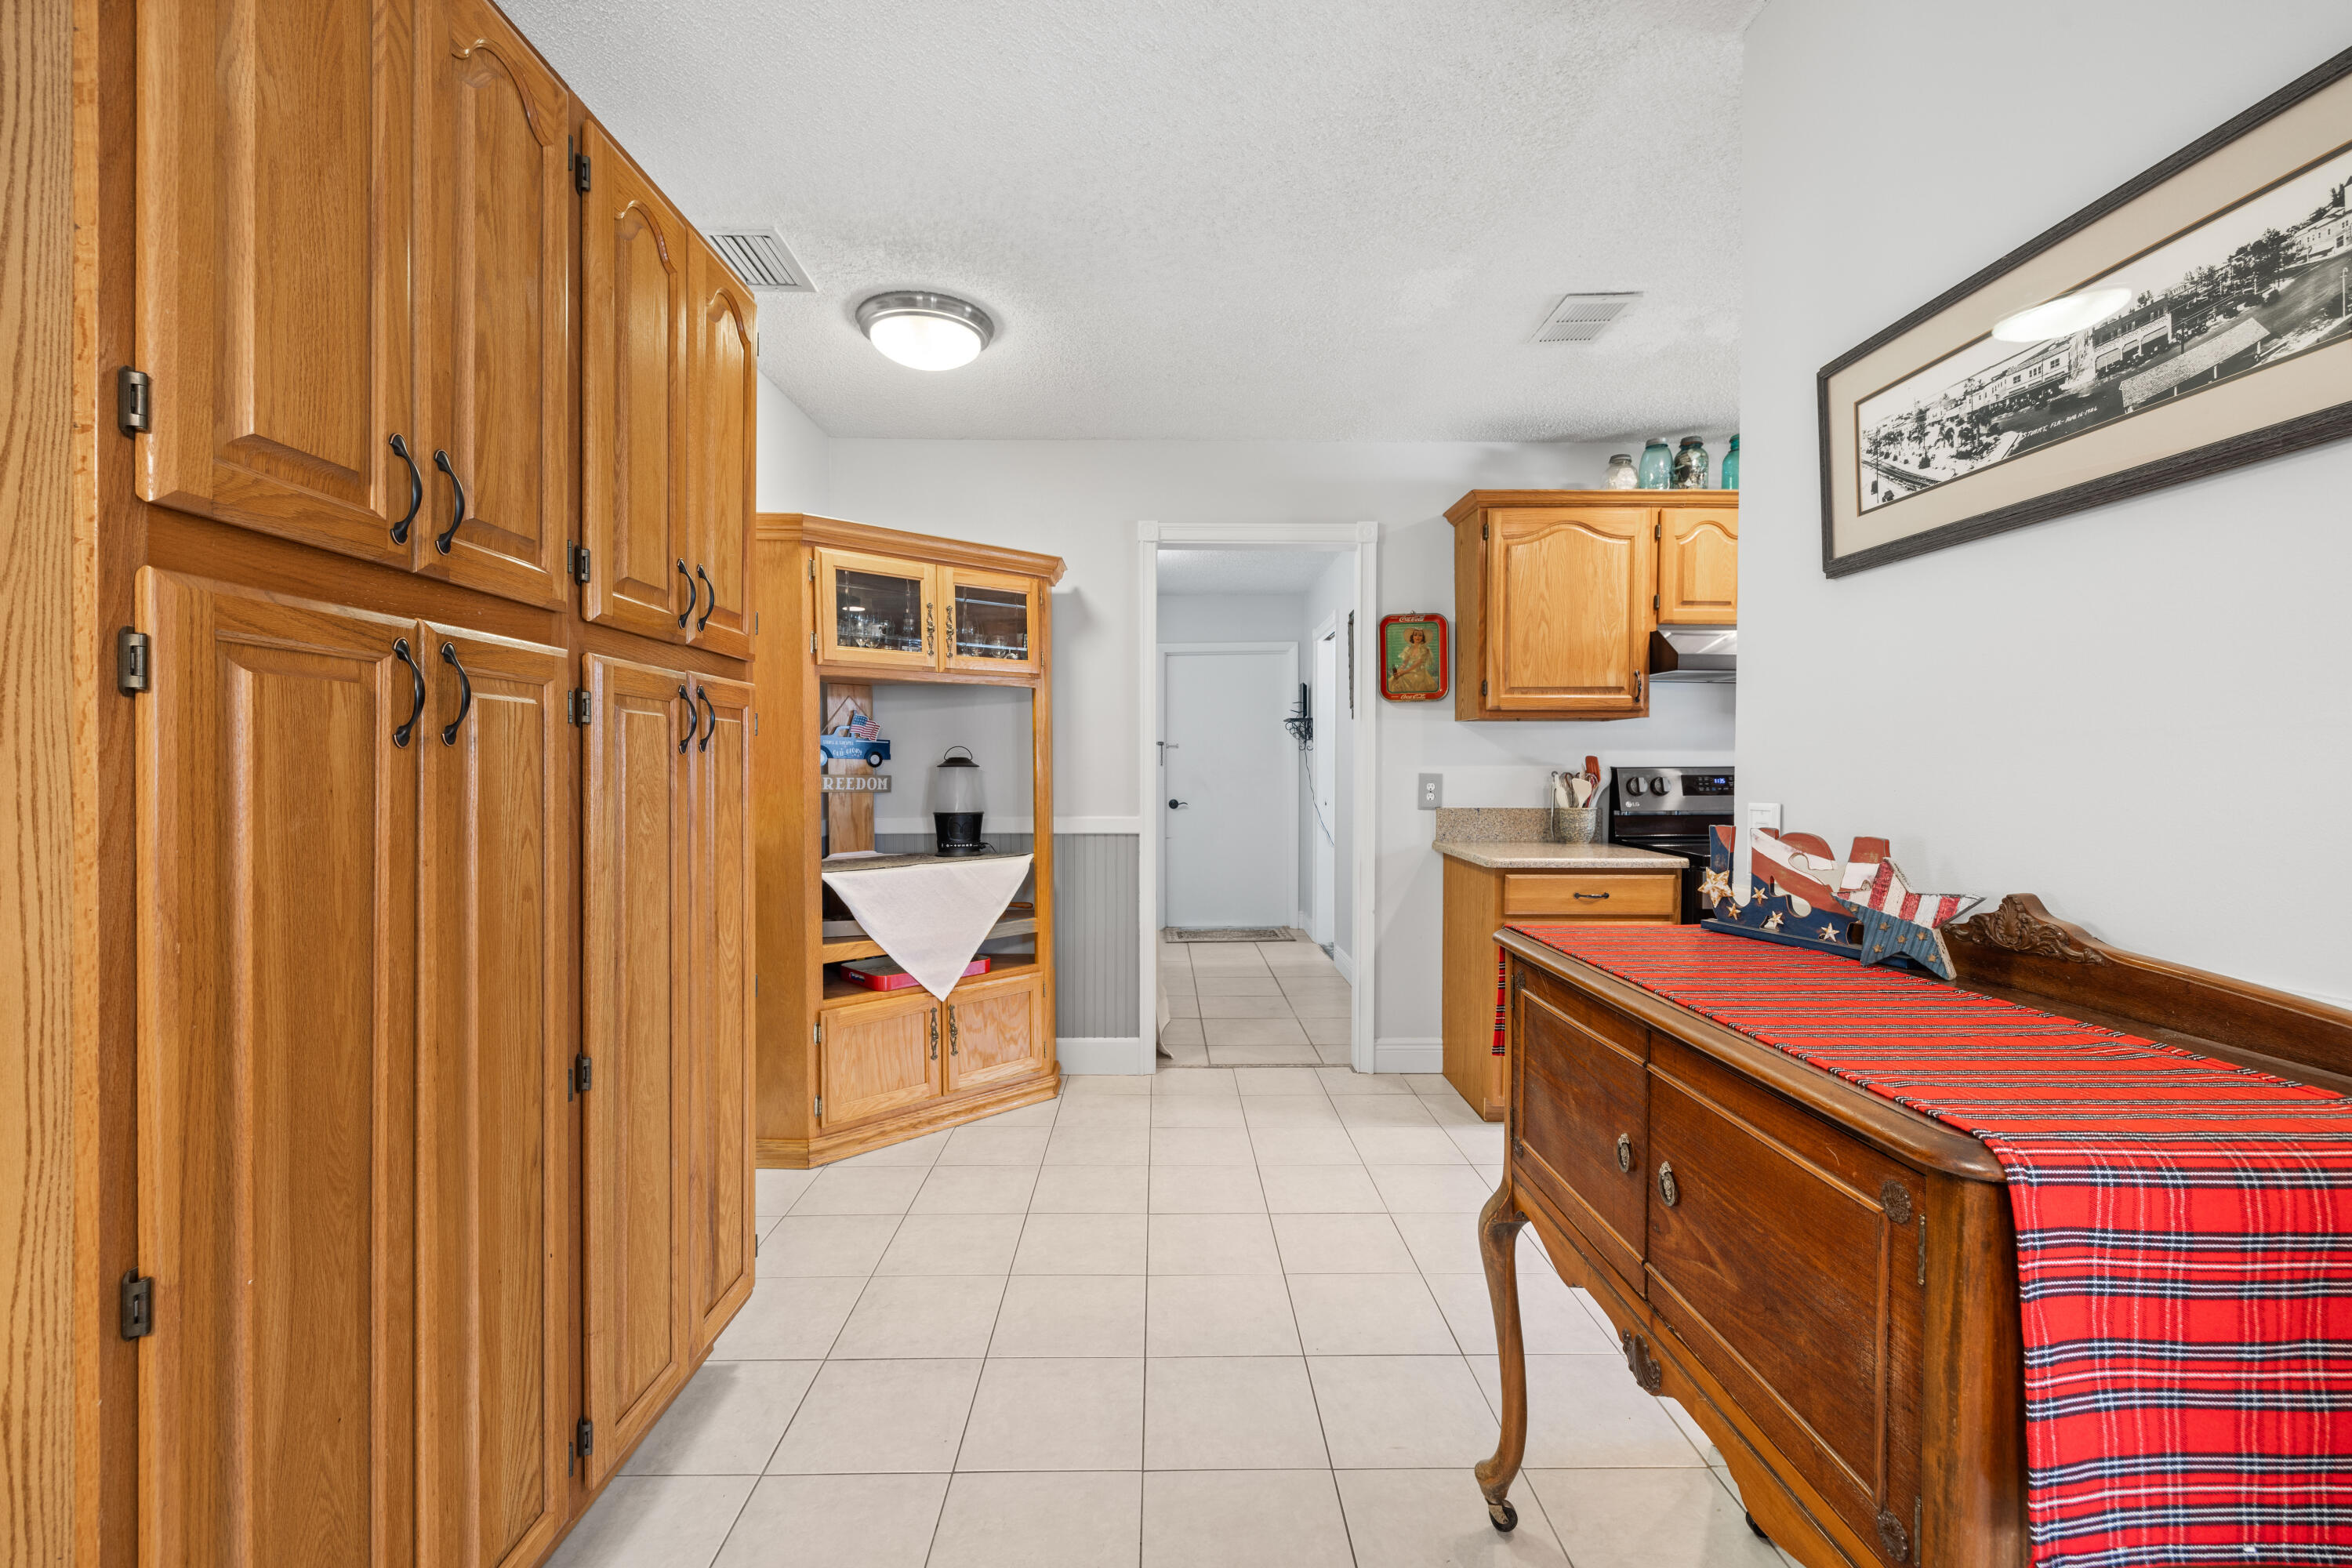
Kitchen with honey-colored wood cabinets, tiled floors, and a dark wood sideboard with a red plaid runner.
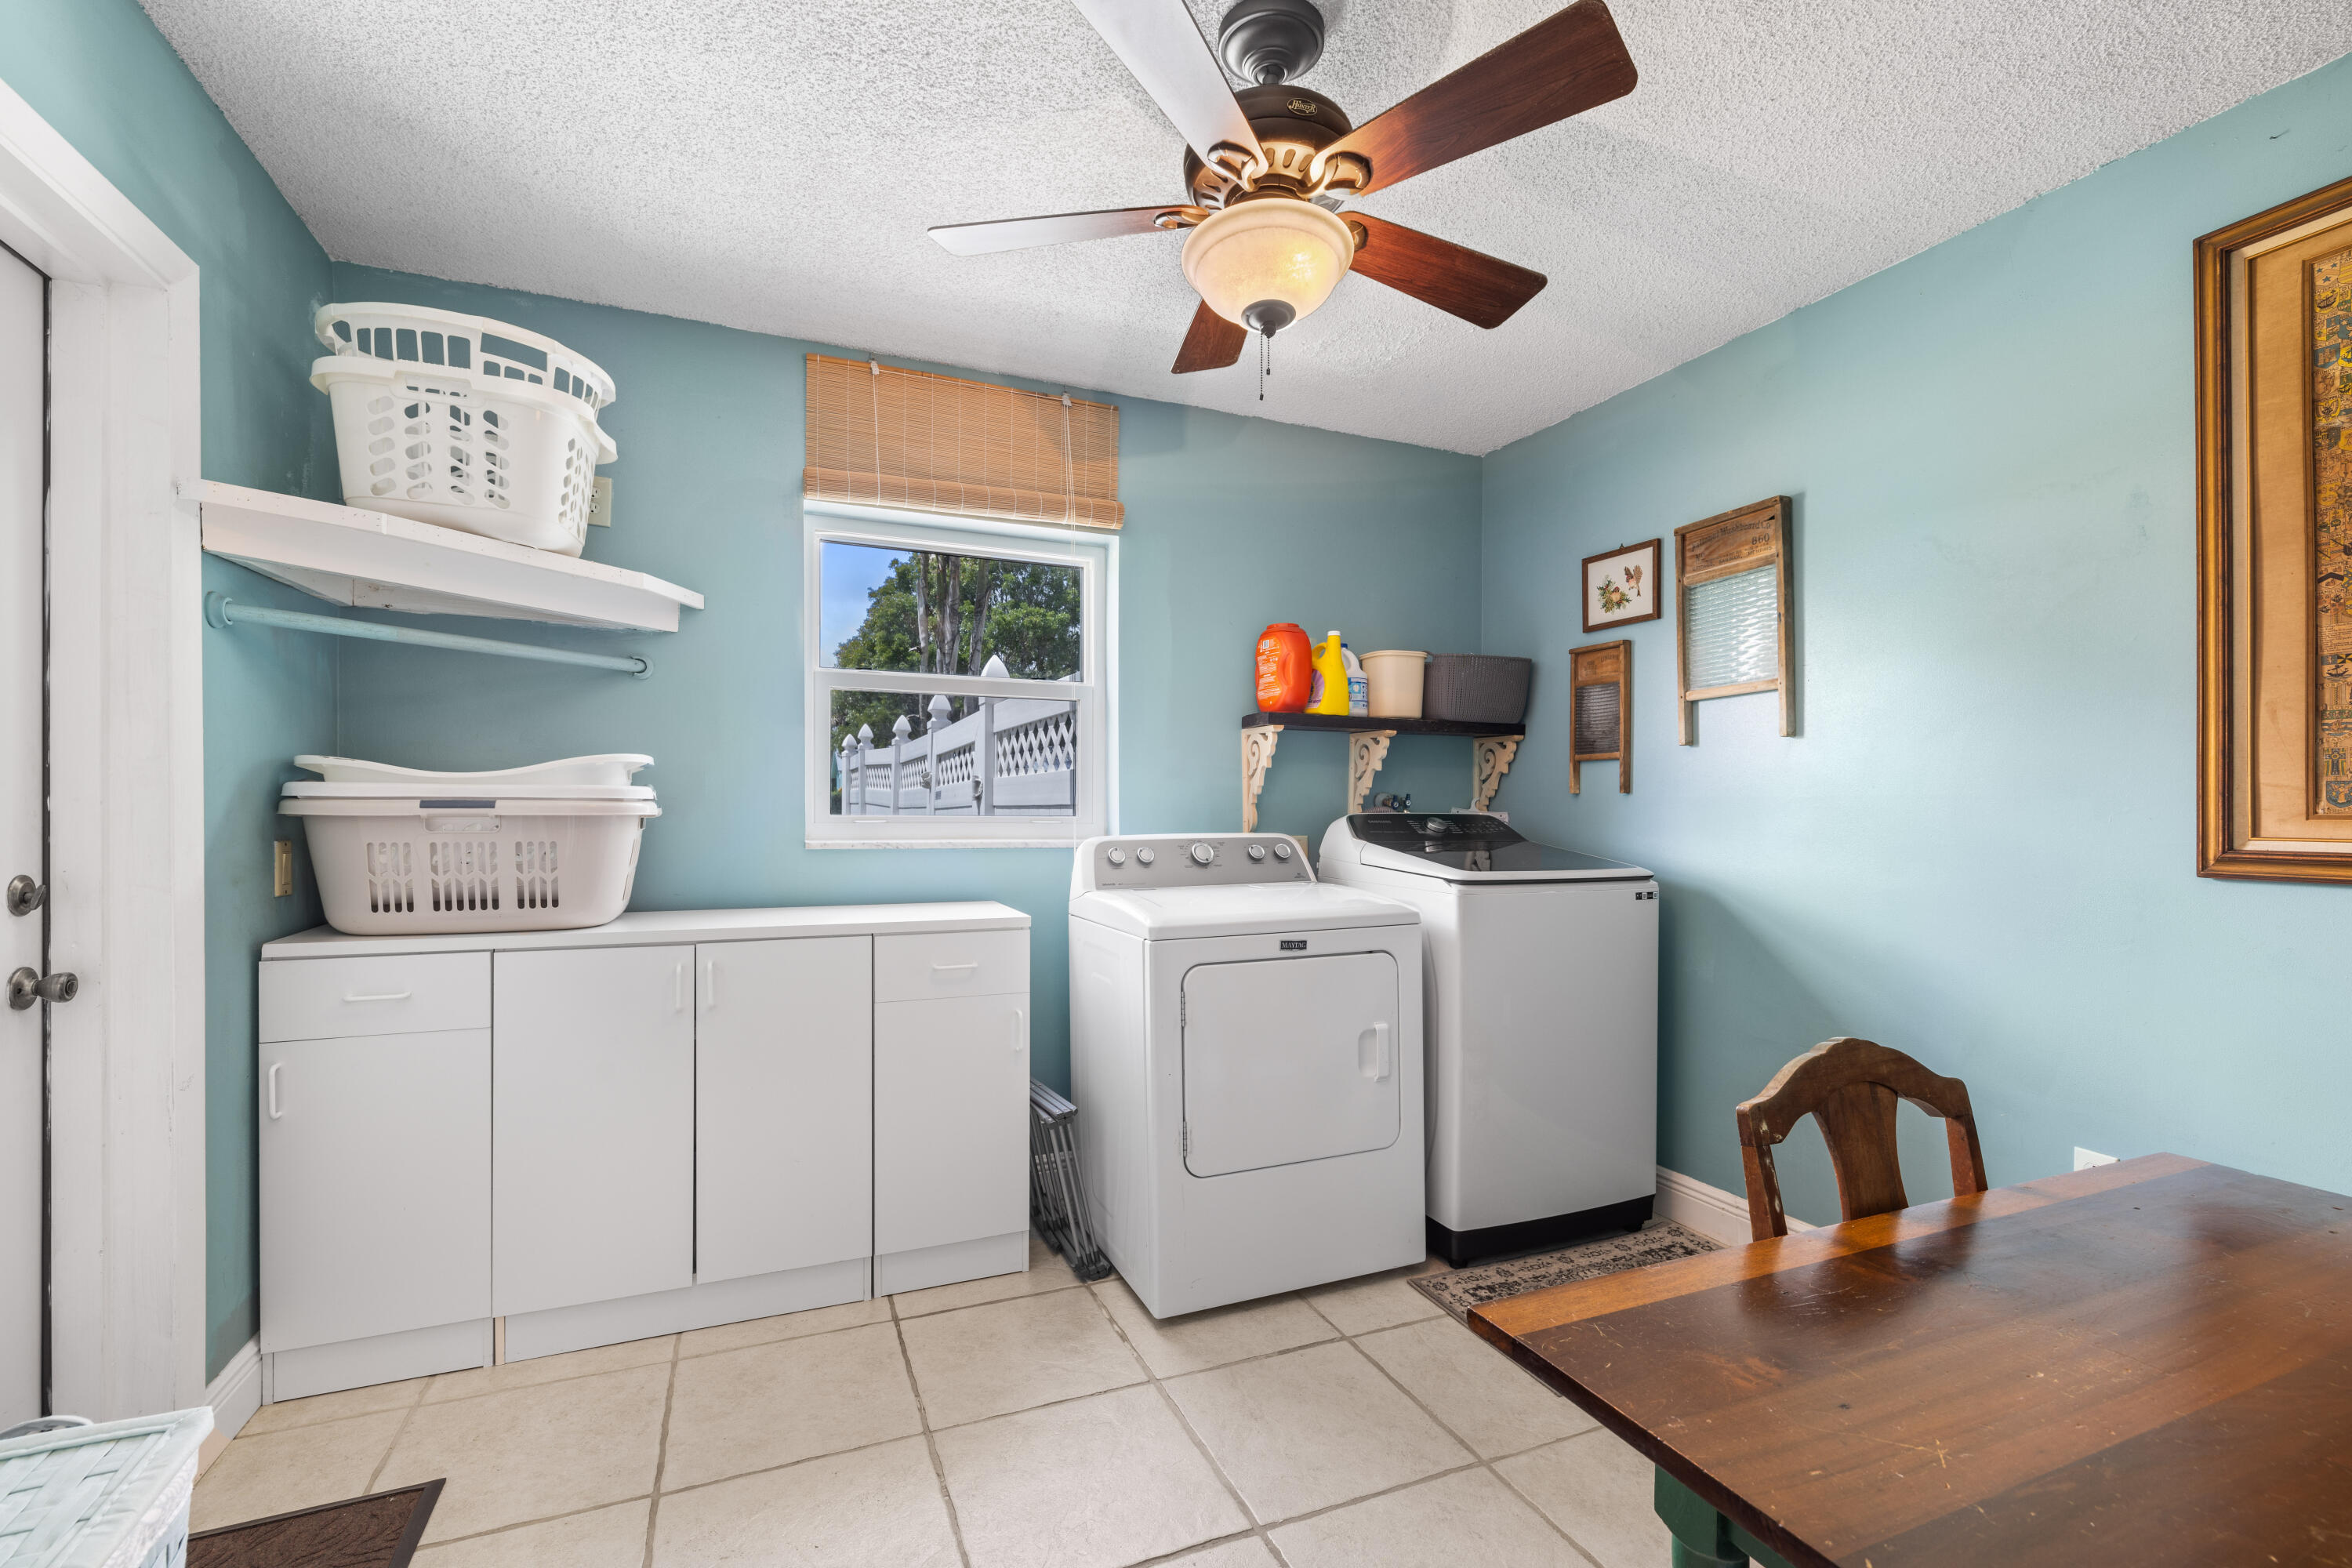
Laundry room with white washer and dryer, storage cabinets, aqua walls, and a wooden table.
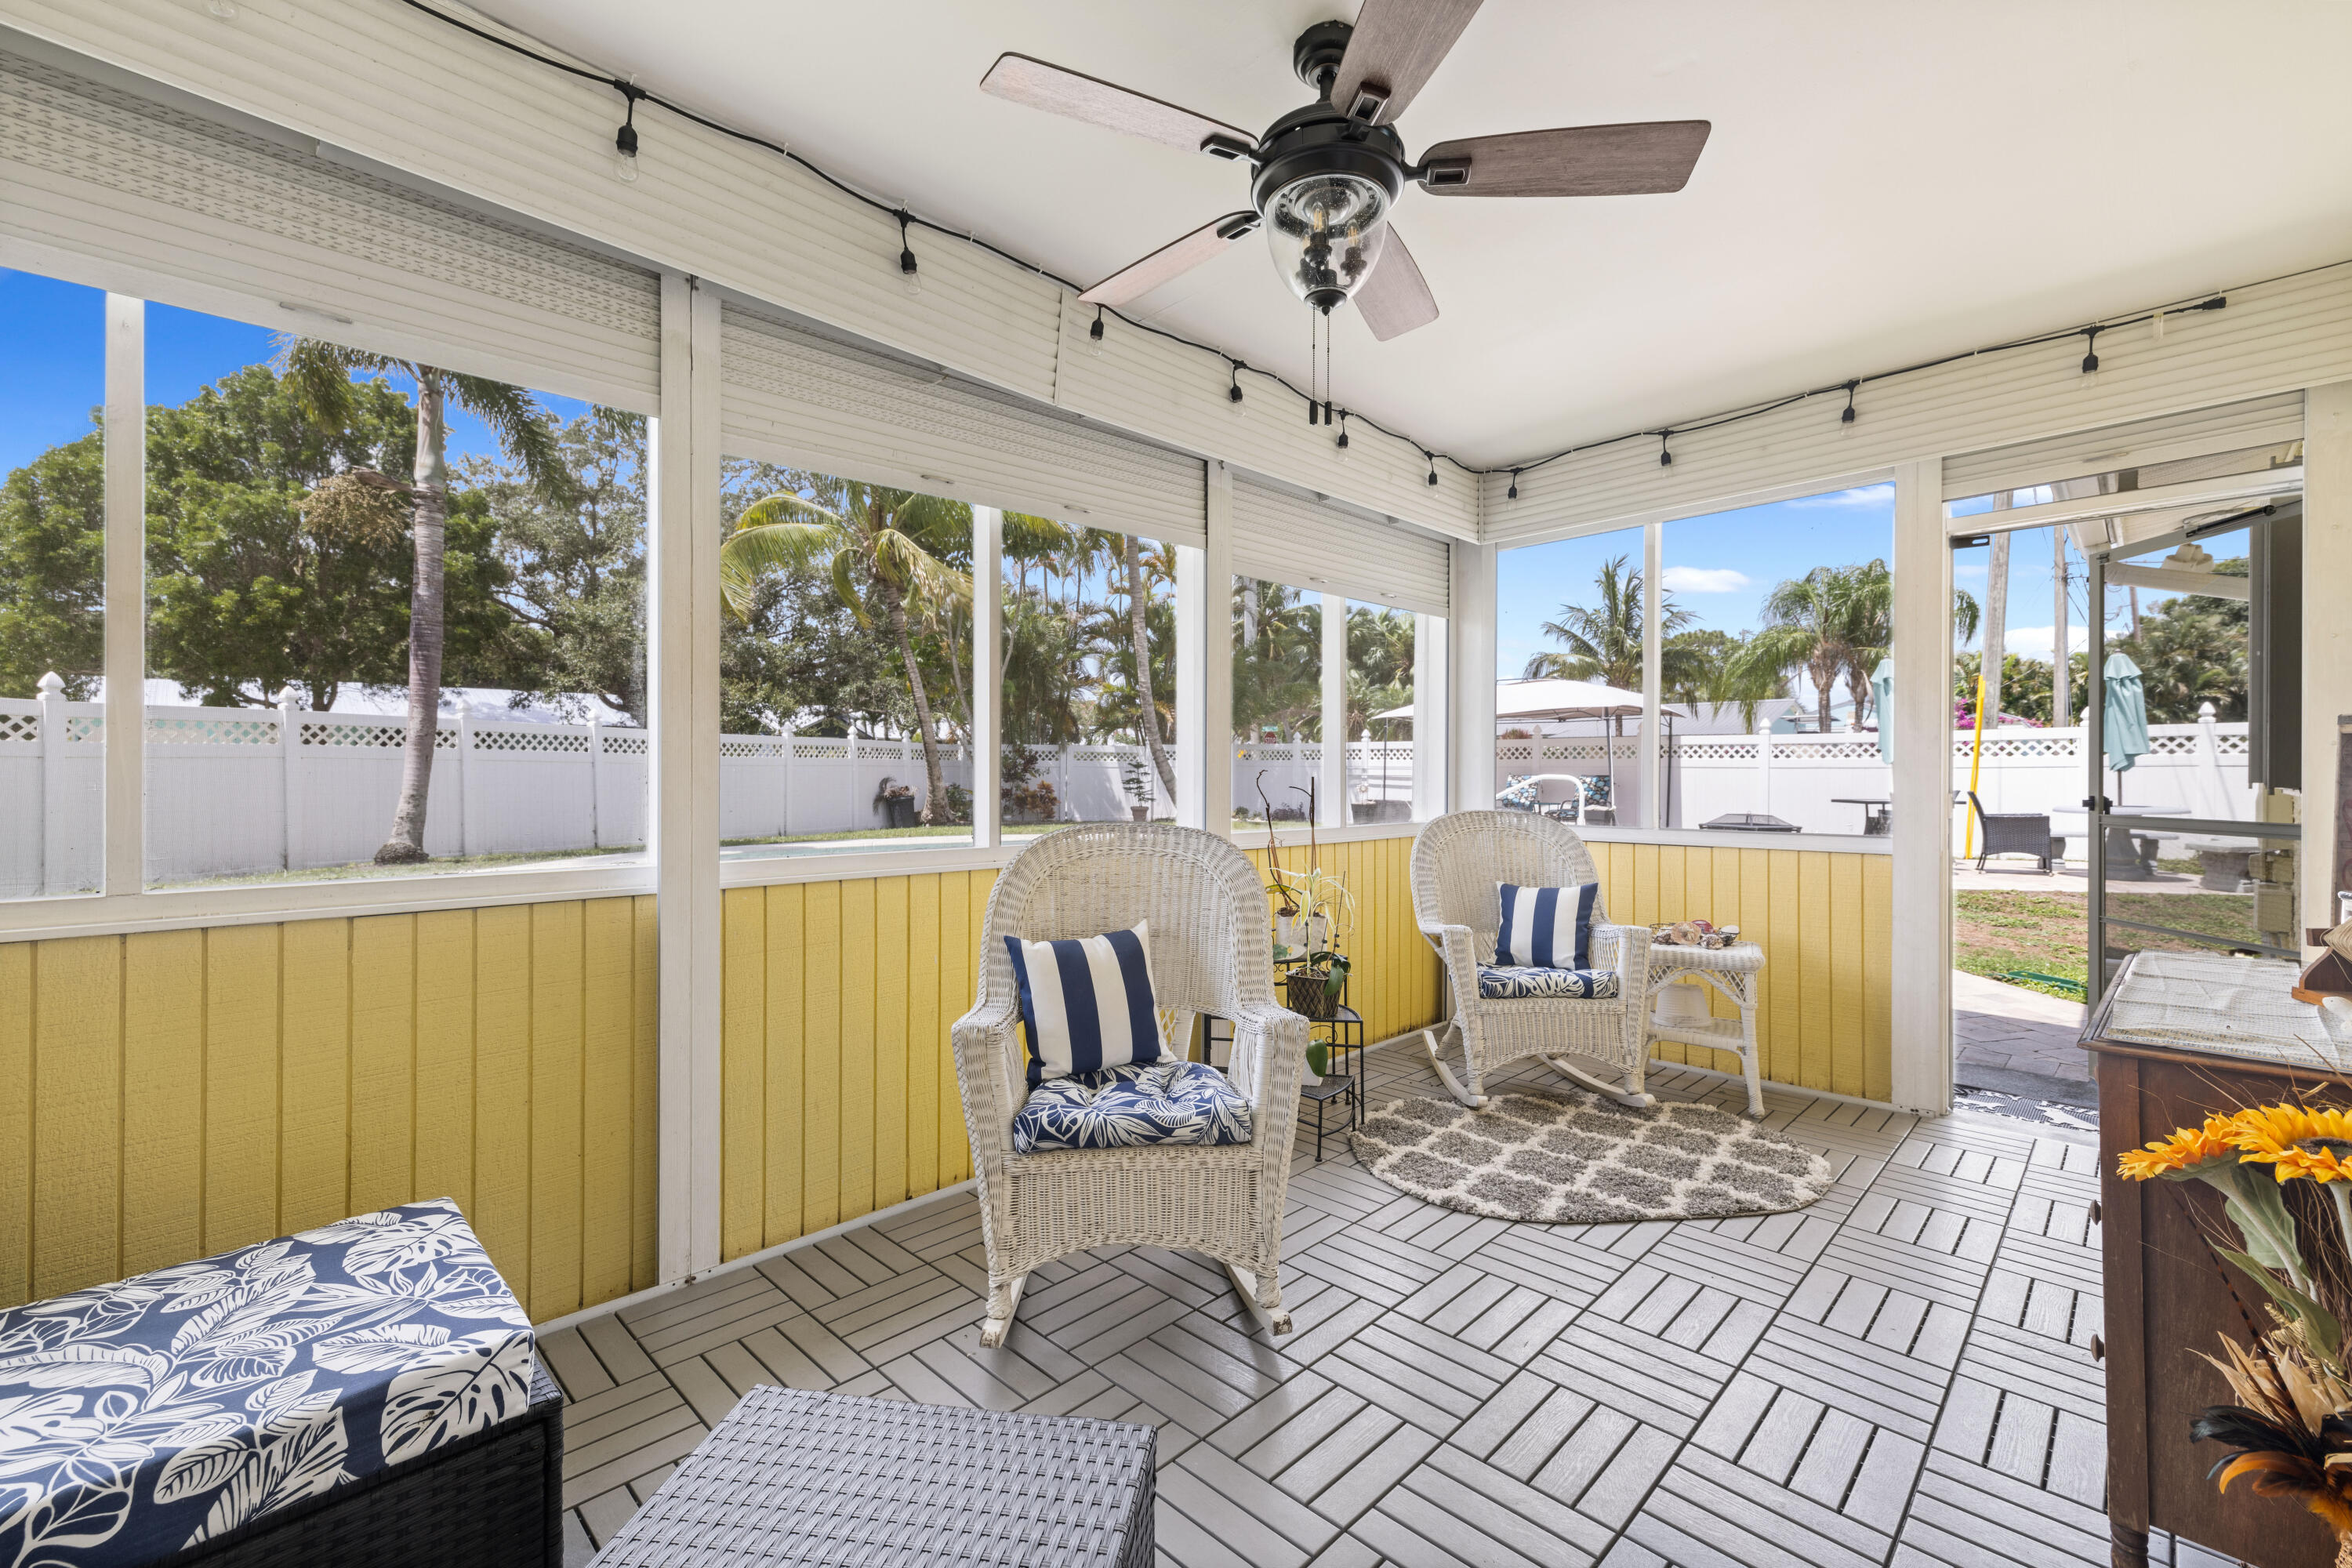
Enclosed sunroom with wicker chairs, yellow wall panels, and windows overlooking a tropical yard.
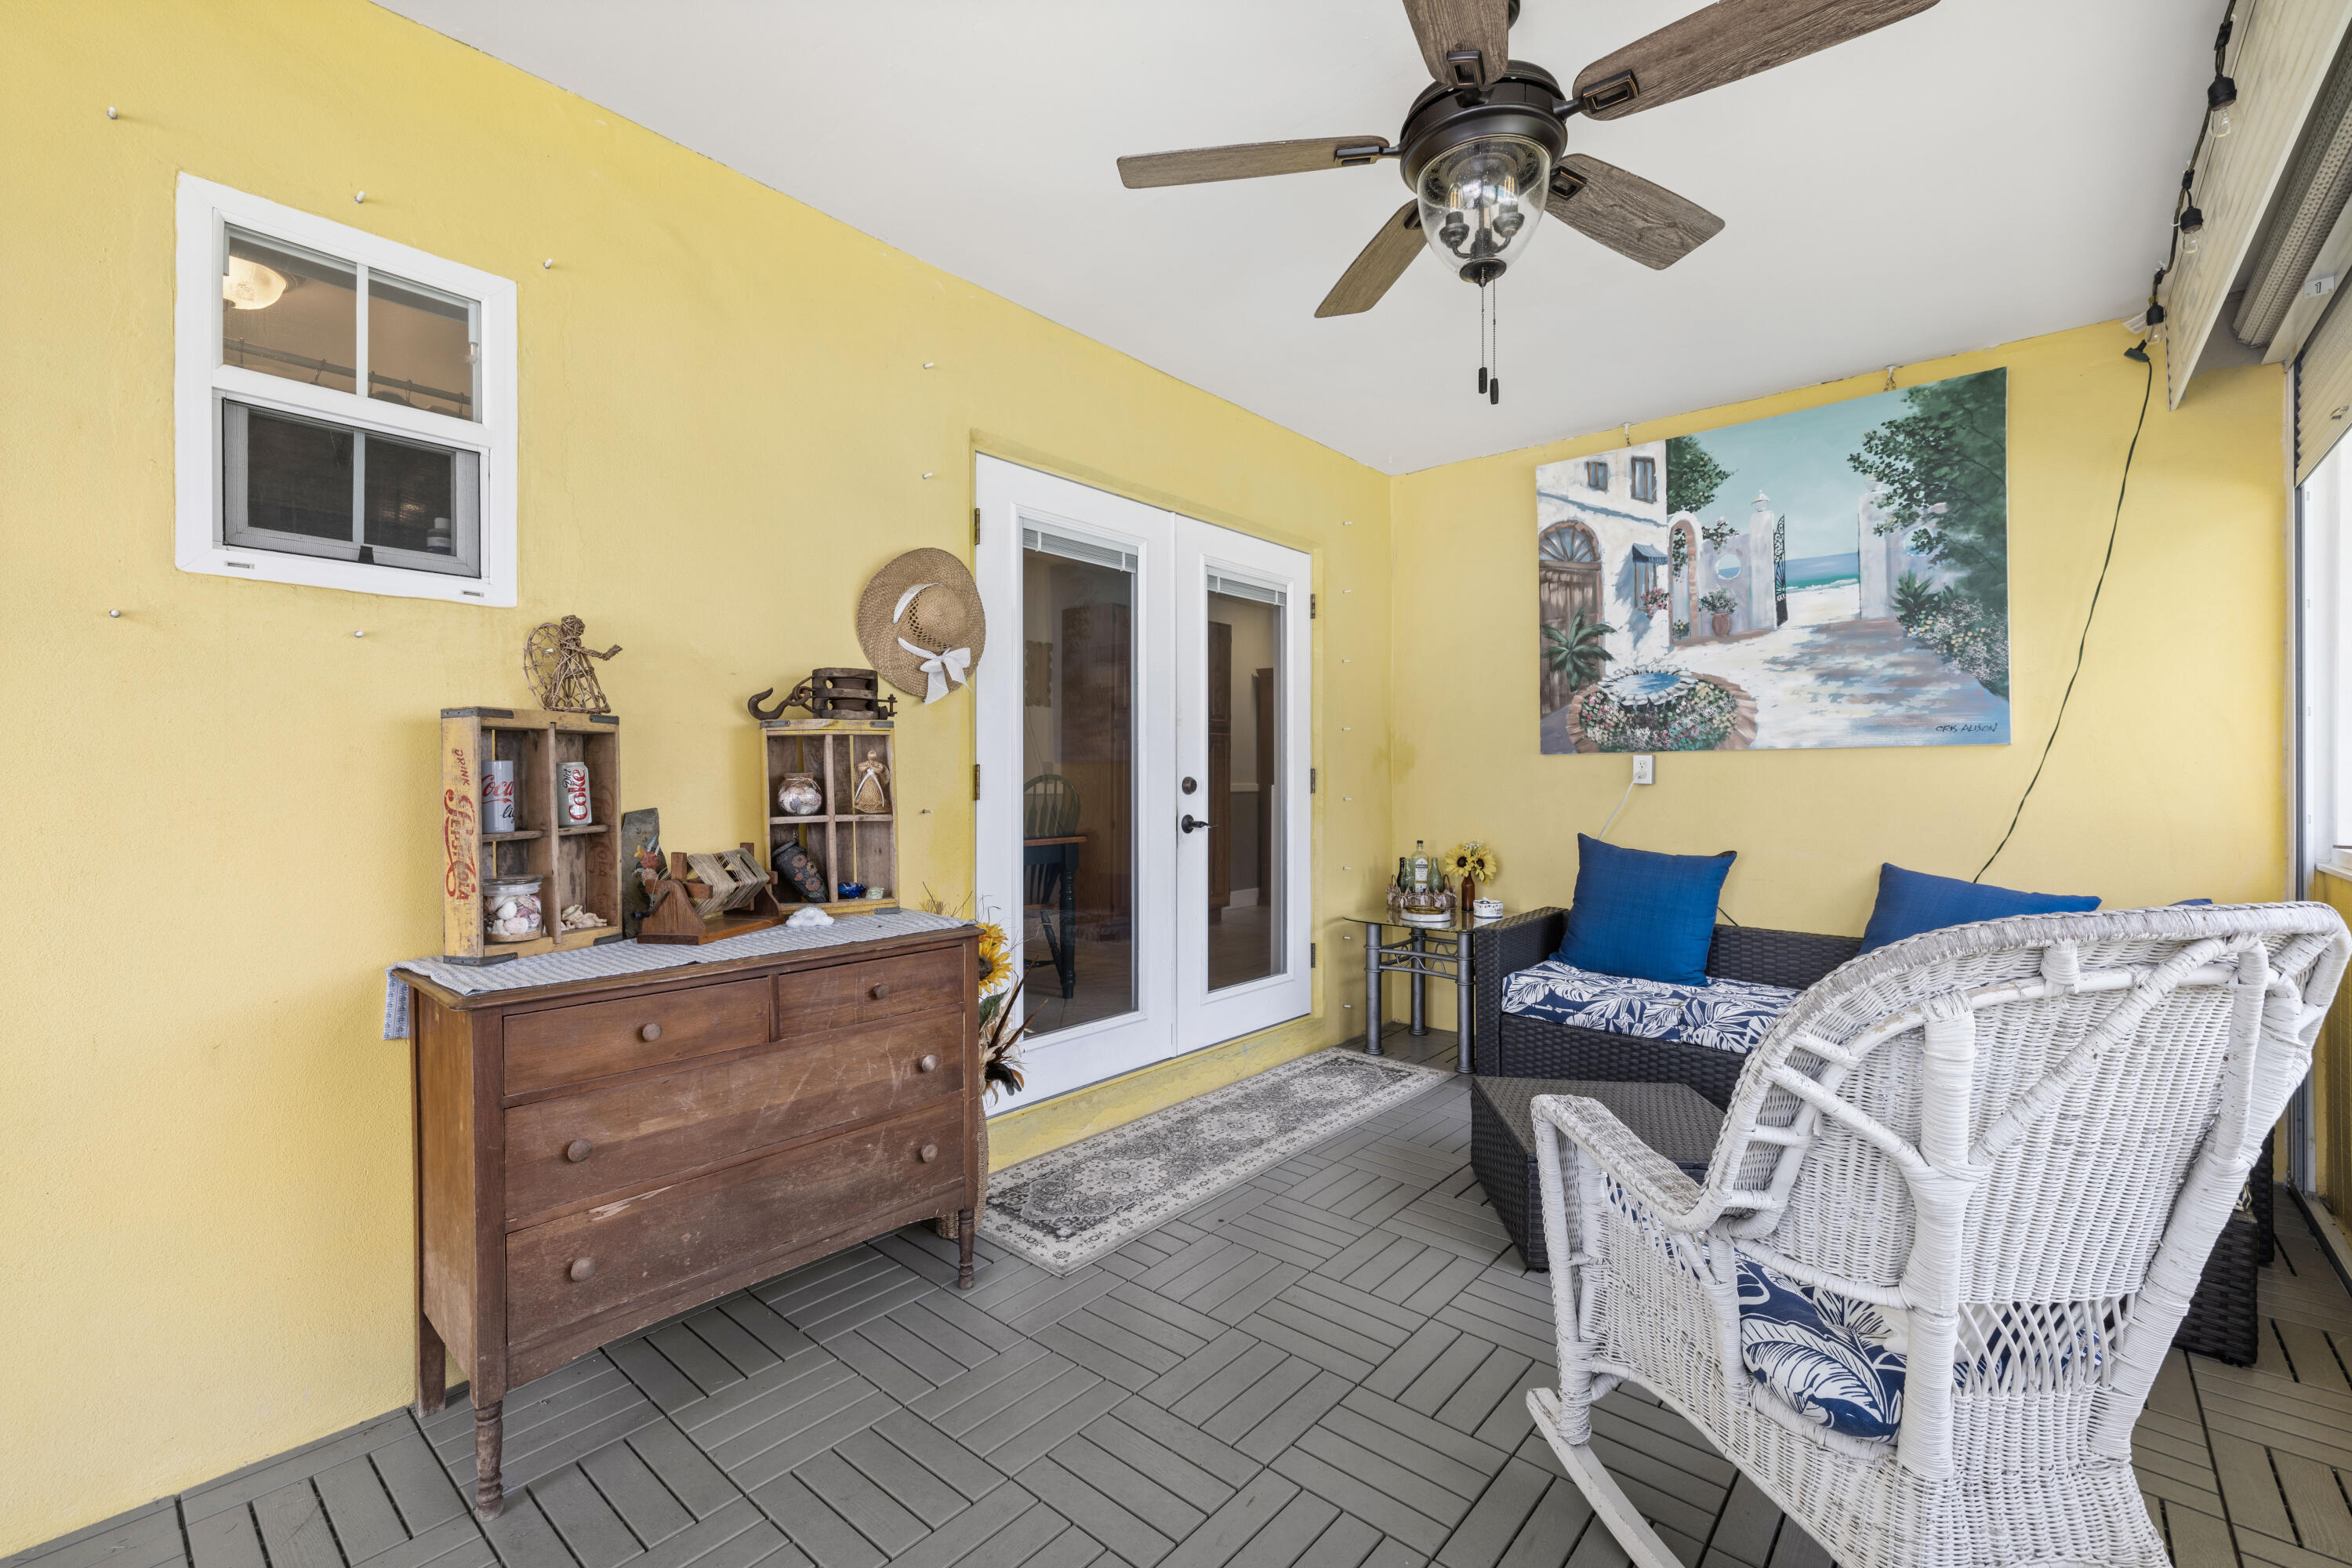
Covered patio with yellow walls, wicker seating with blue cushions, and a ceiling fan.
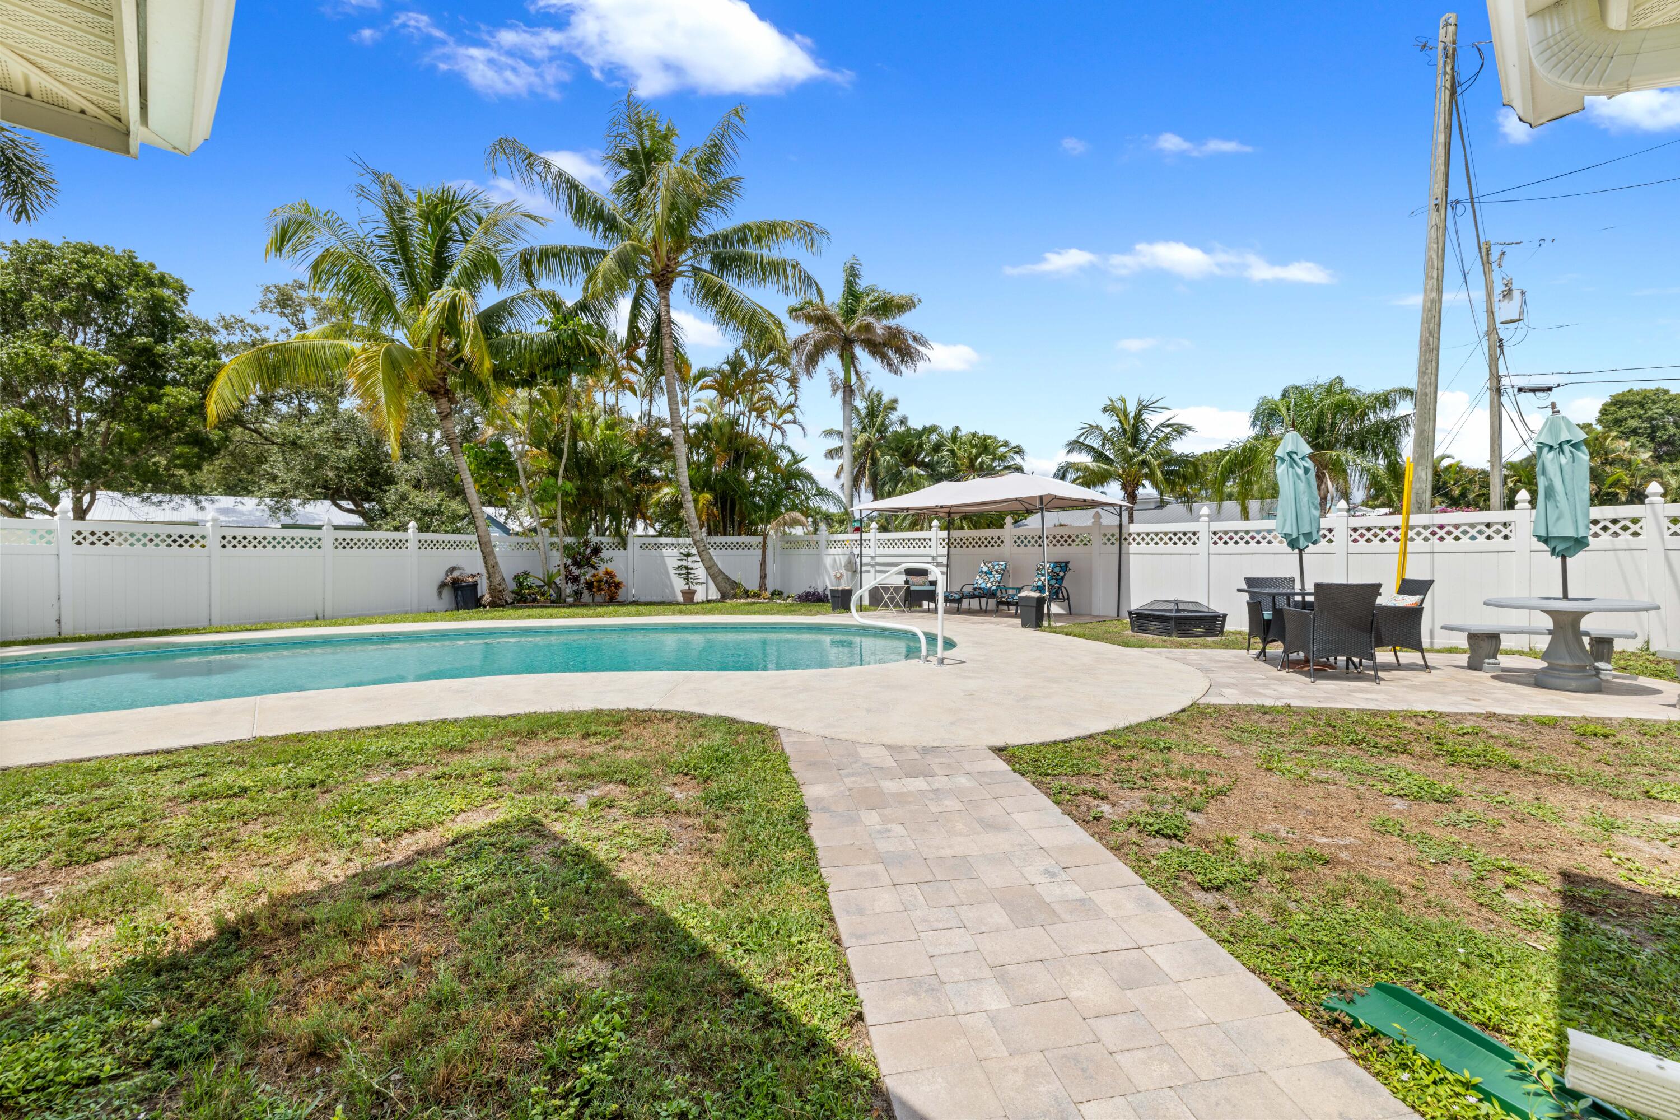
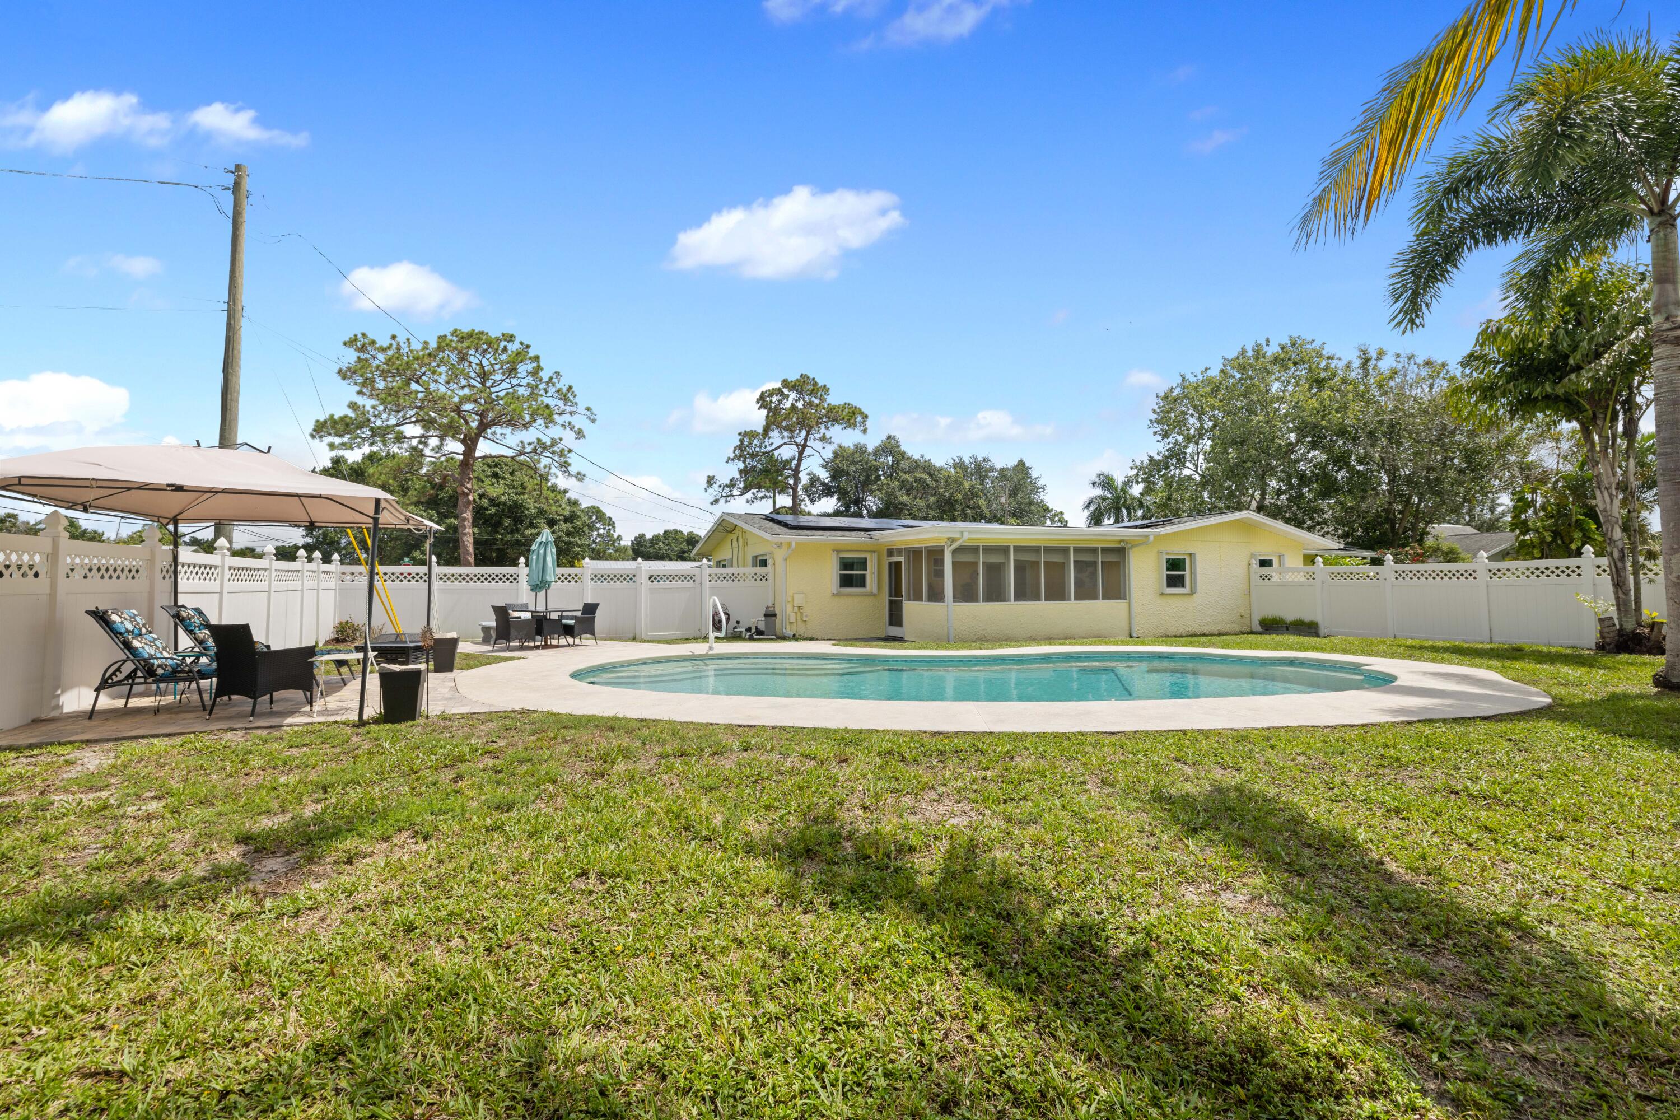
Backyard pool and paved patio with palm trees, outdoor seating, and a white privacy fence.
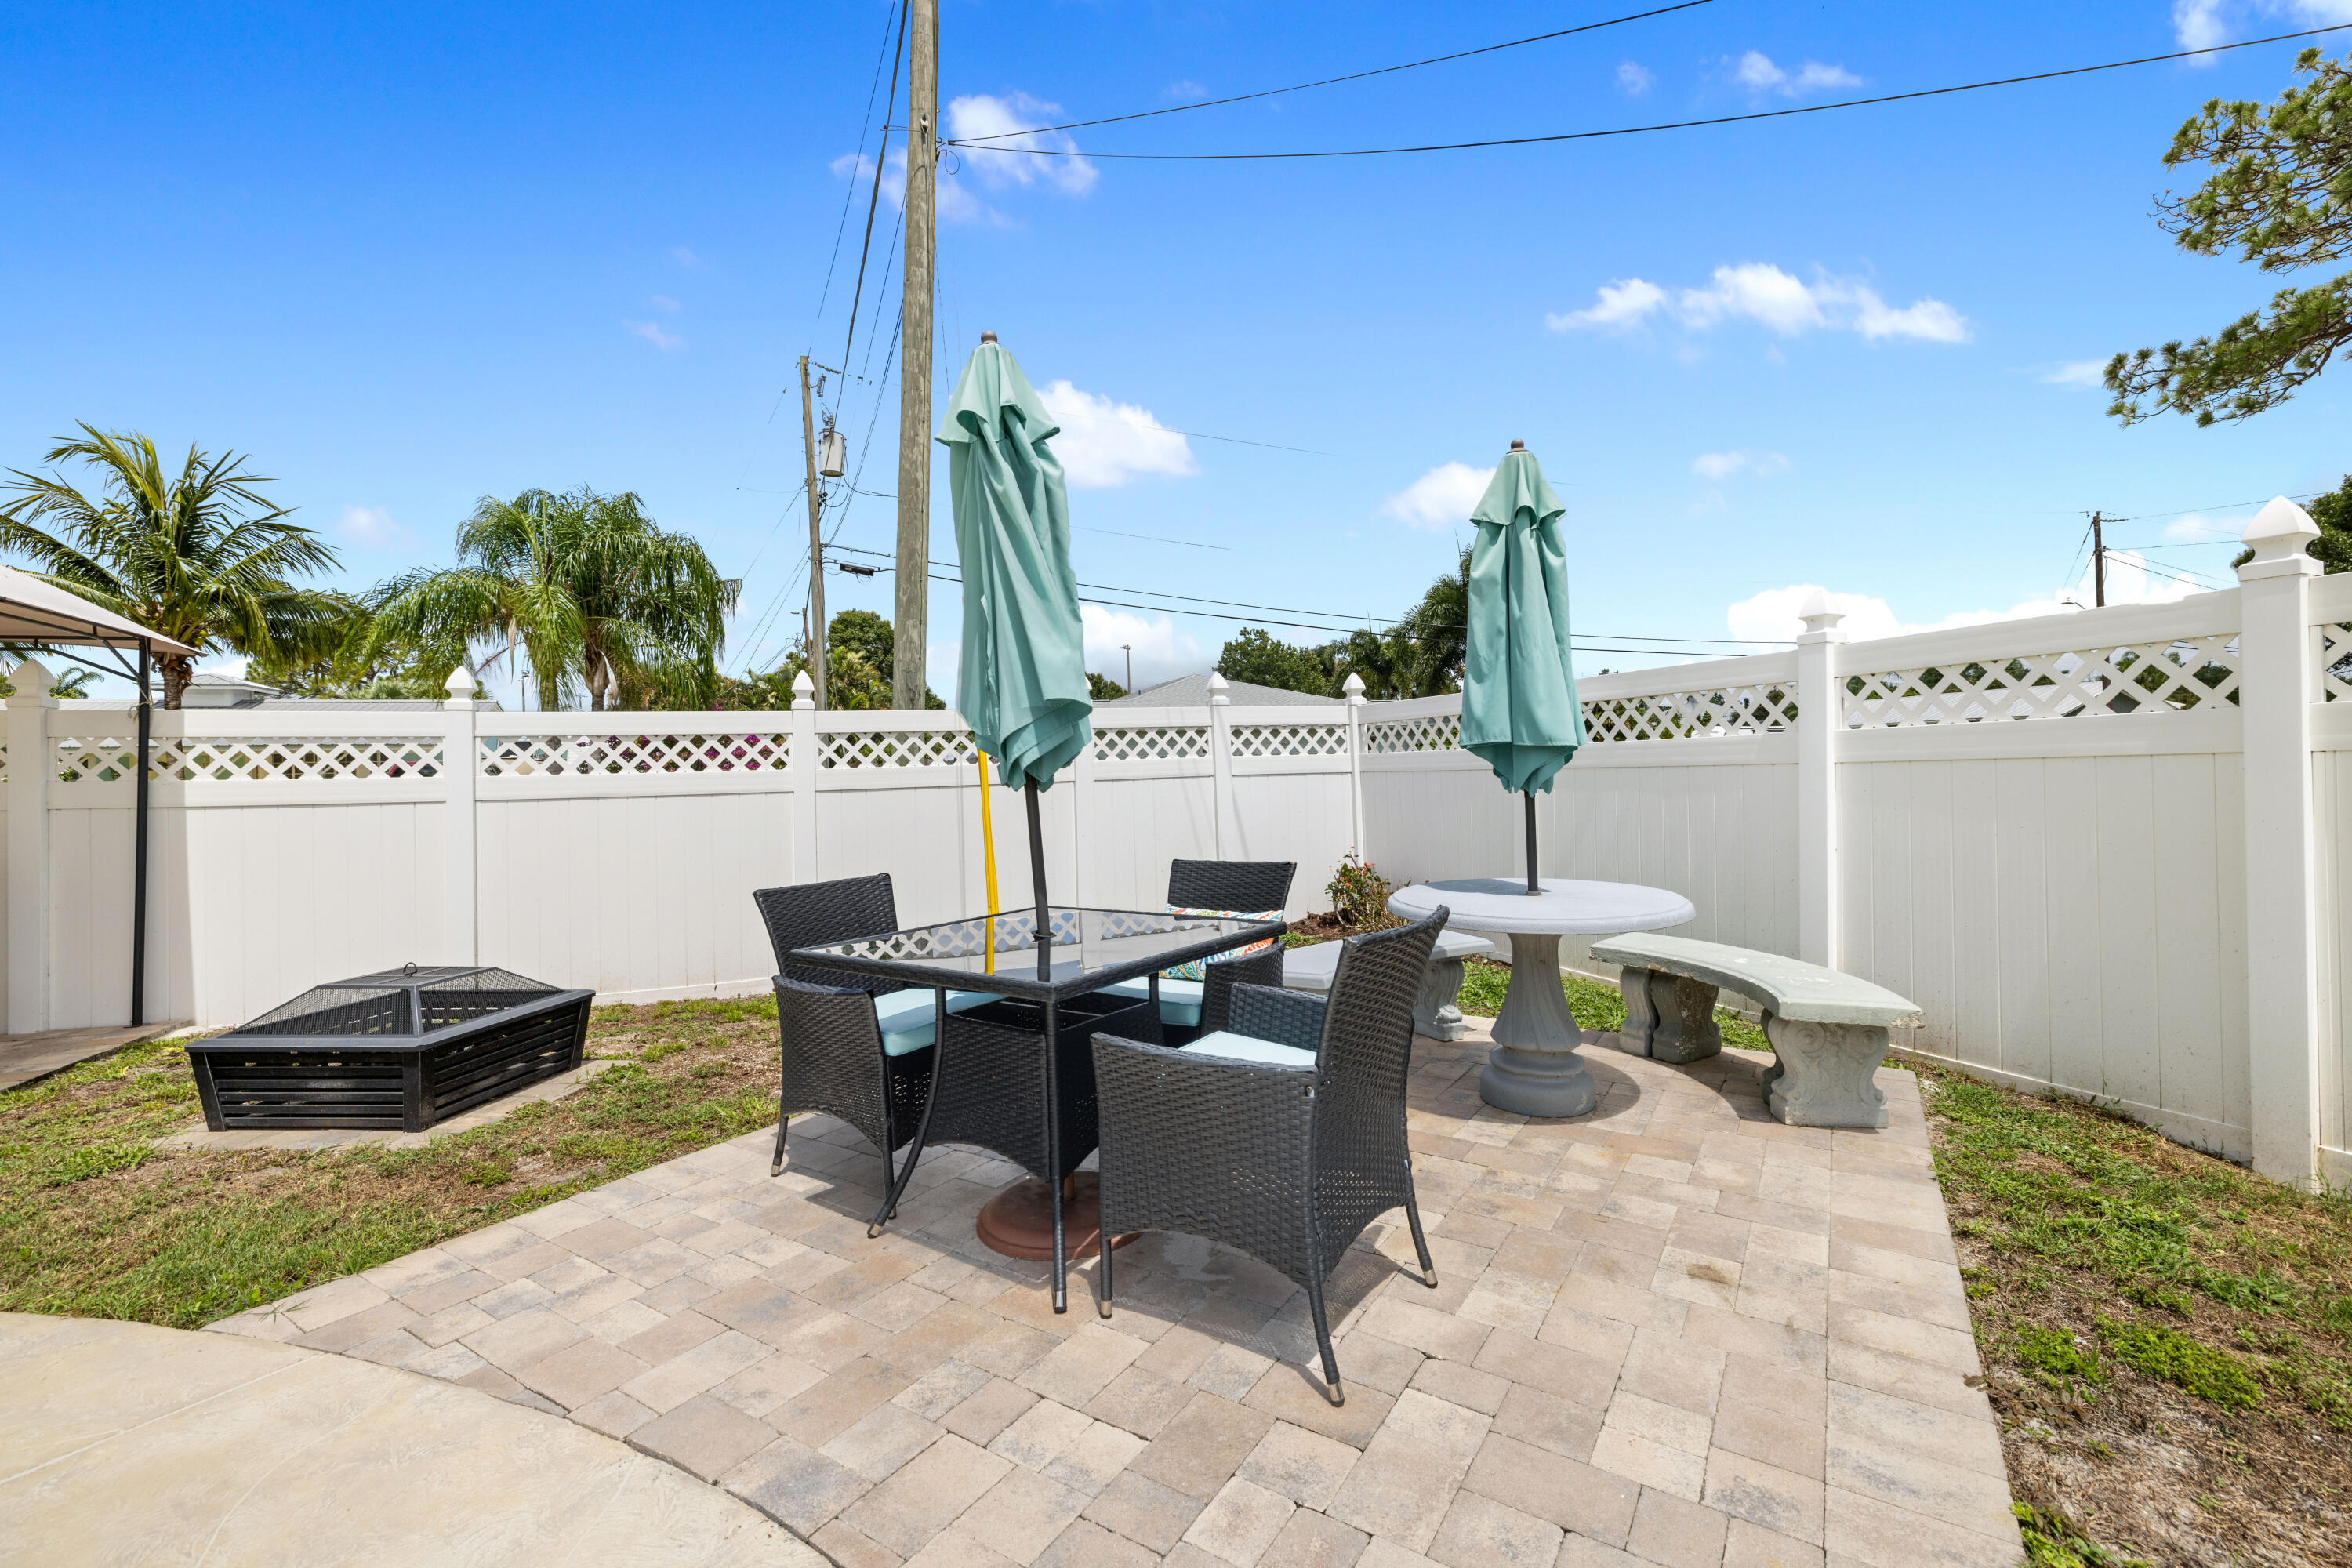
Backyard patio with wicker dining set, teal umbrellas, stone table and benches, and a white privacy fence.
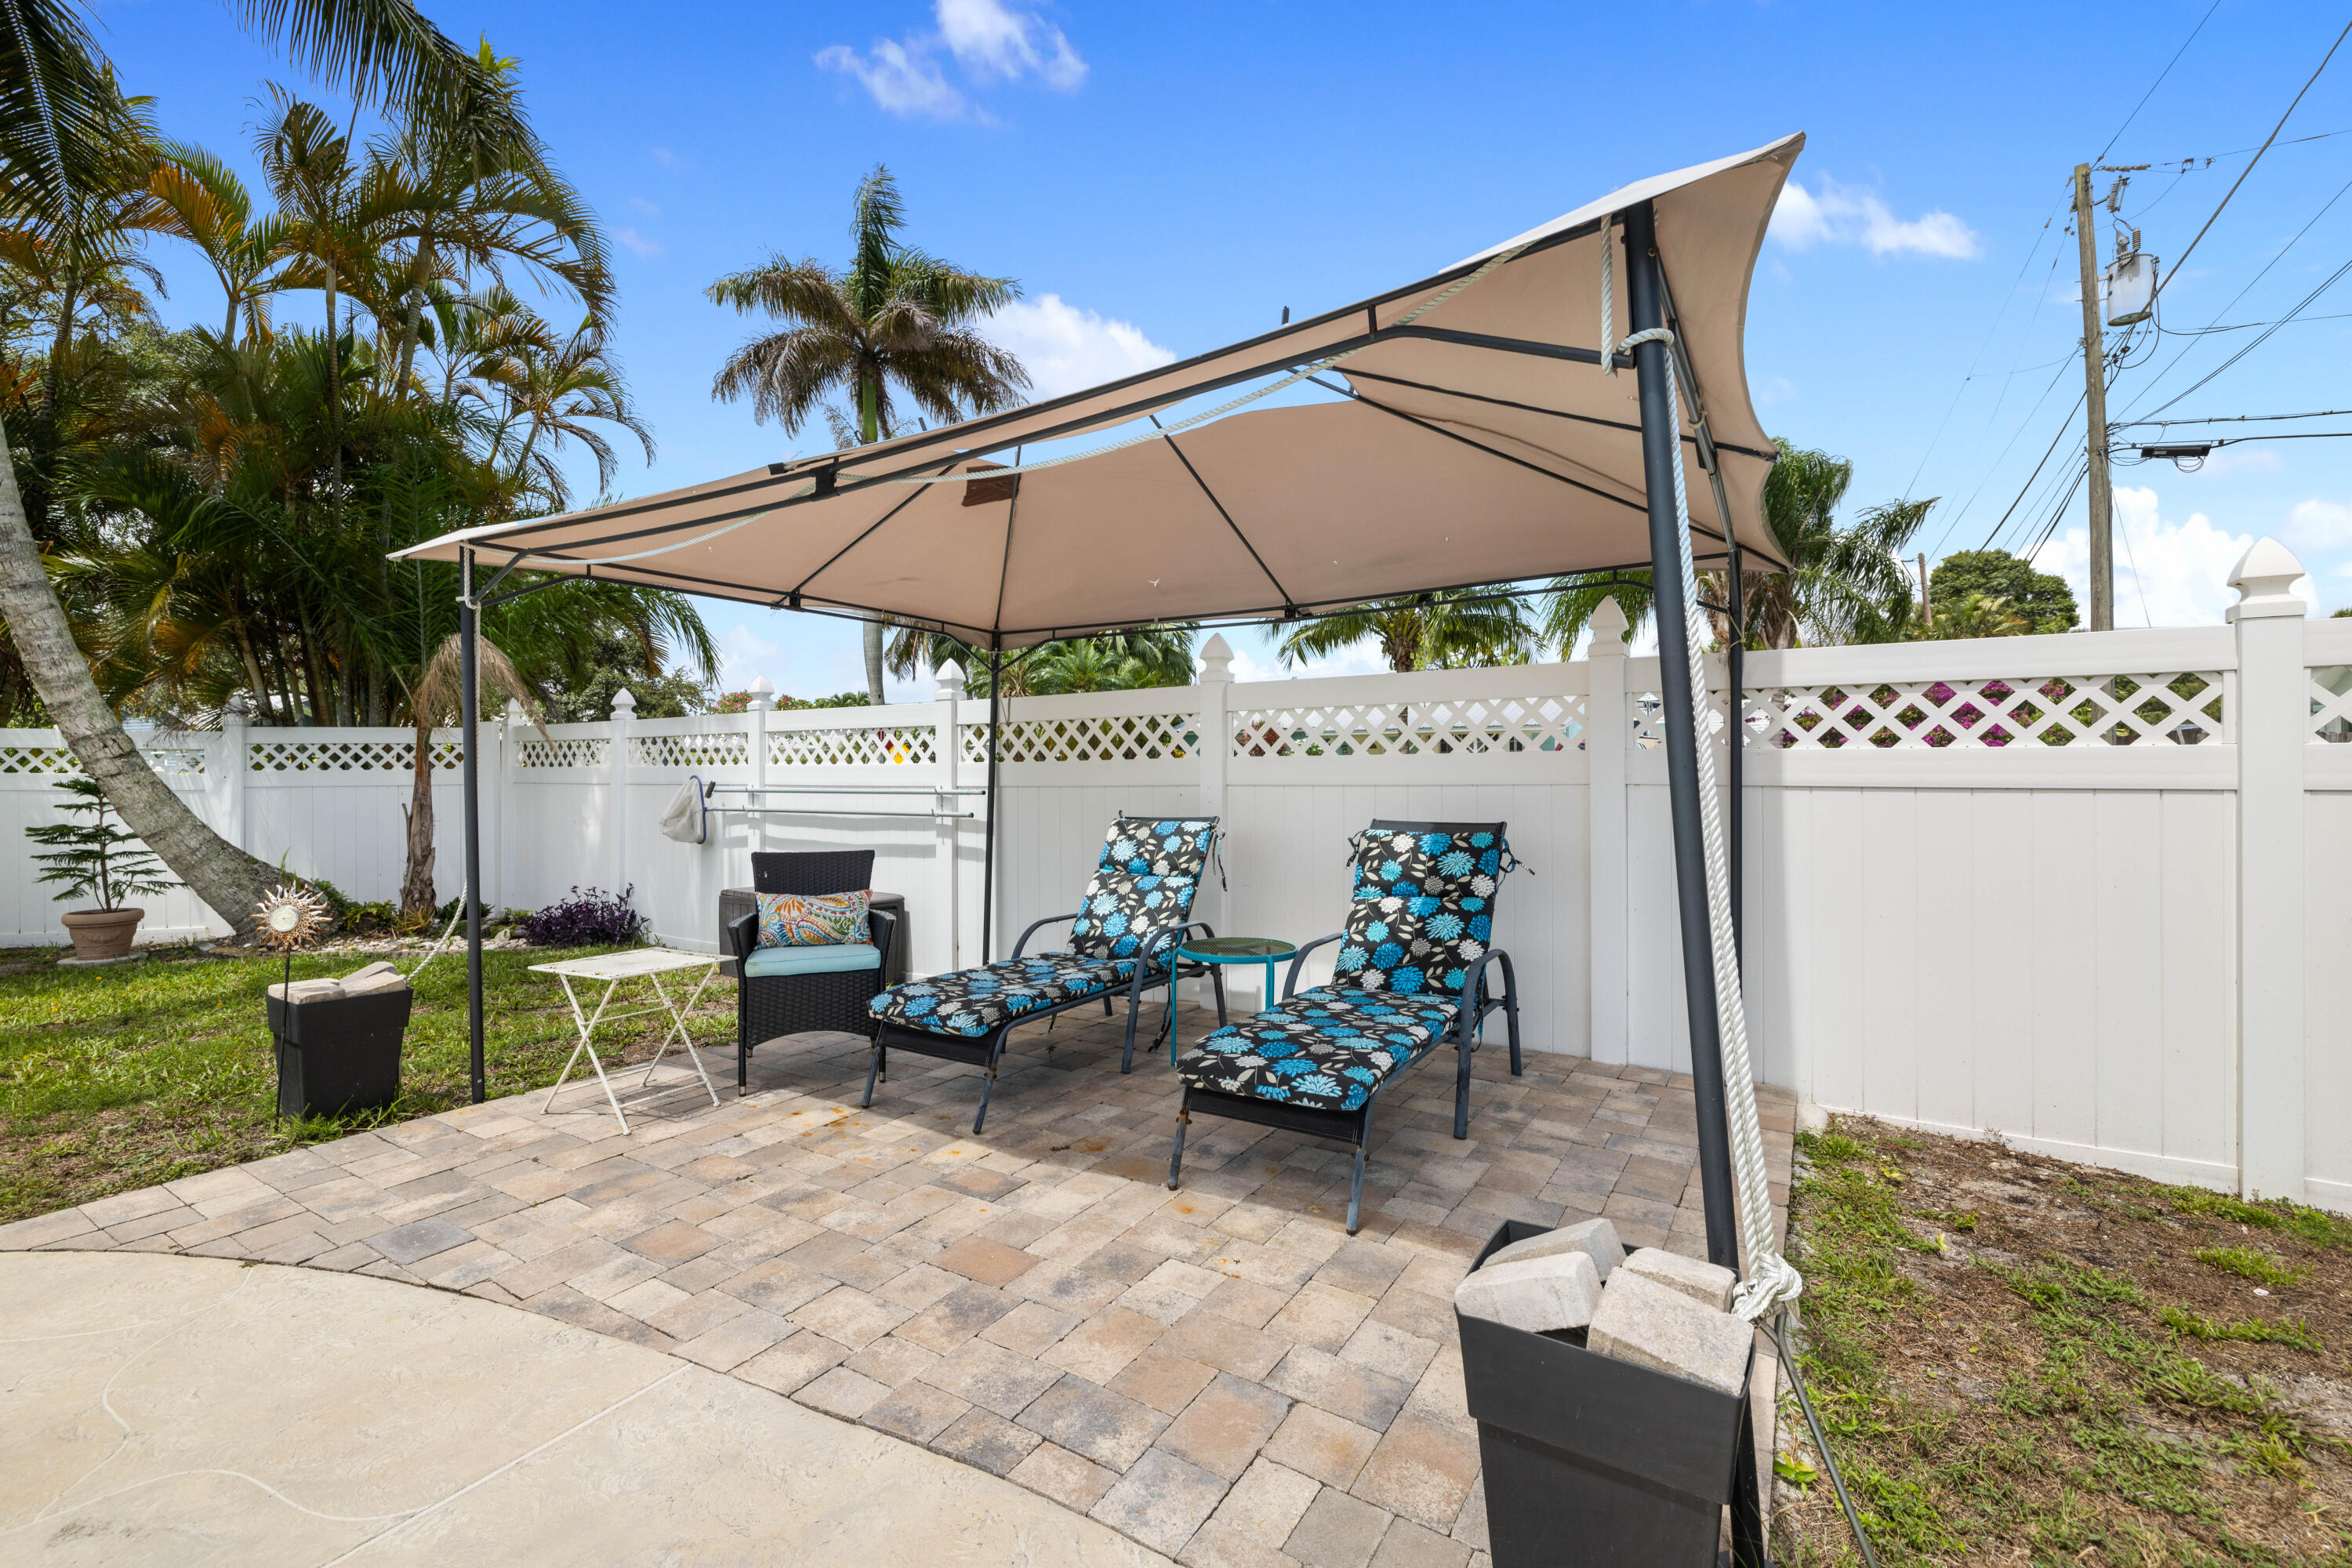
Backyard patio with a large shade canopy, patterned lounge chairs, brick pavers, and a white fence.
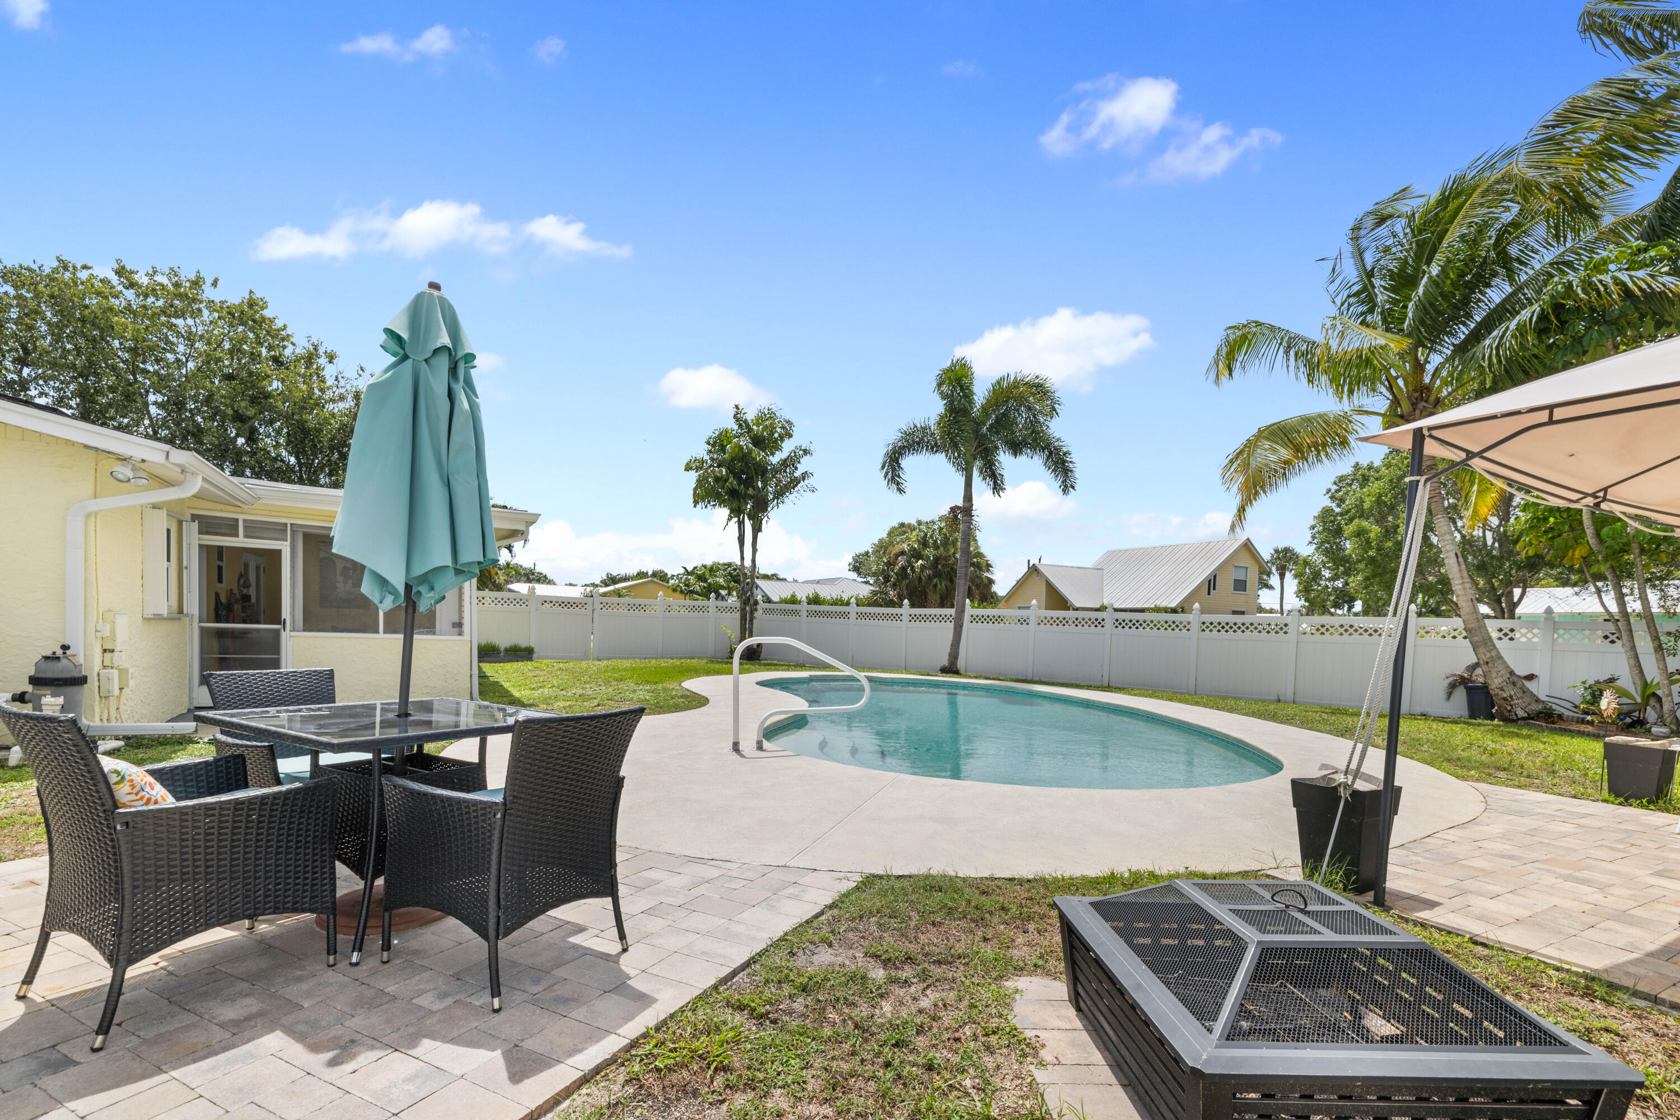
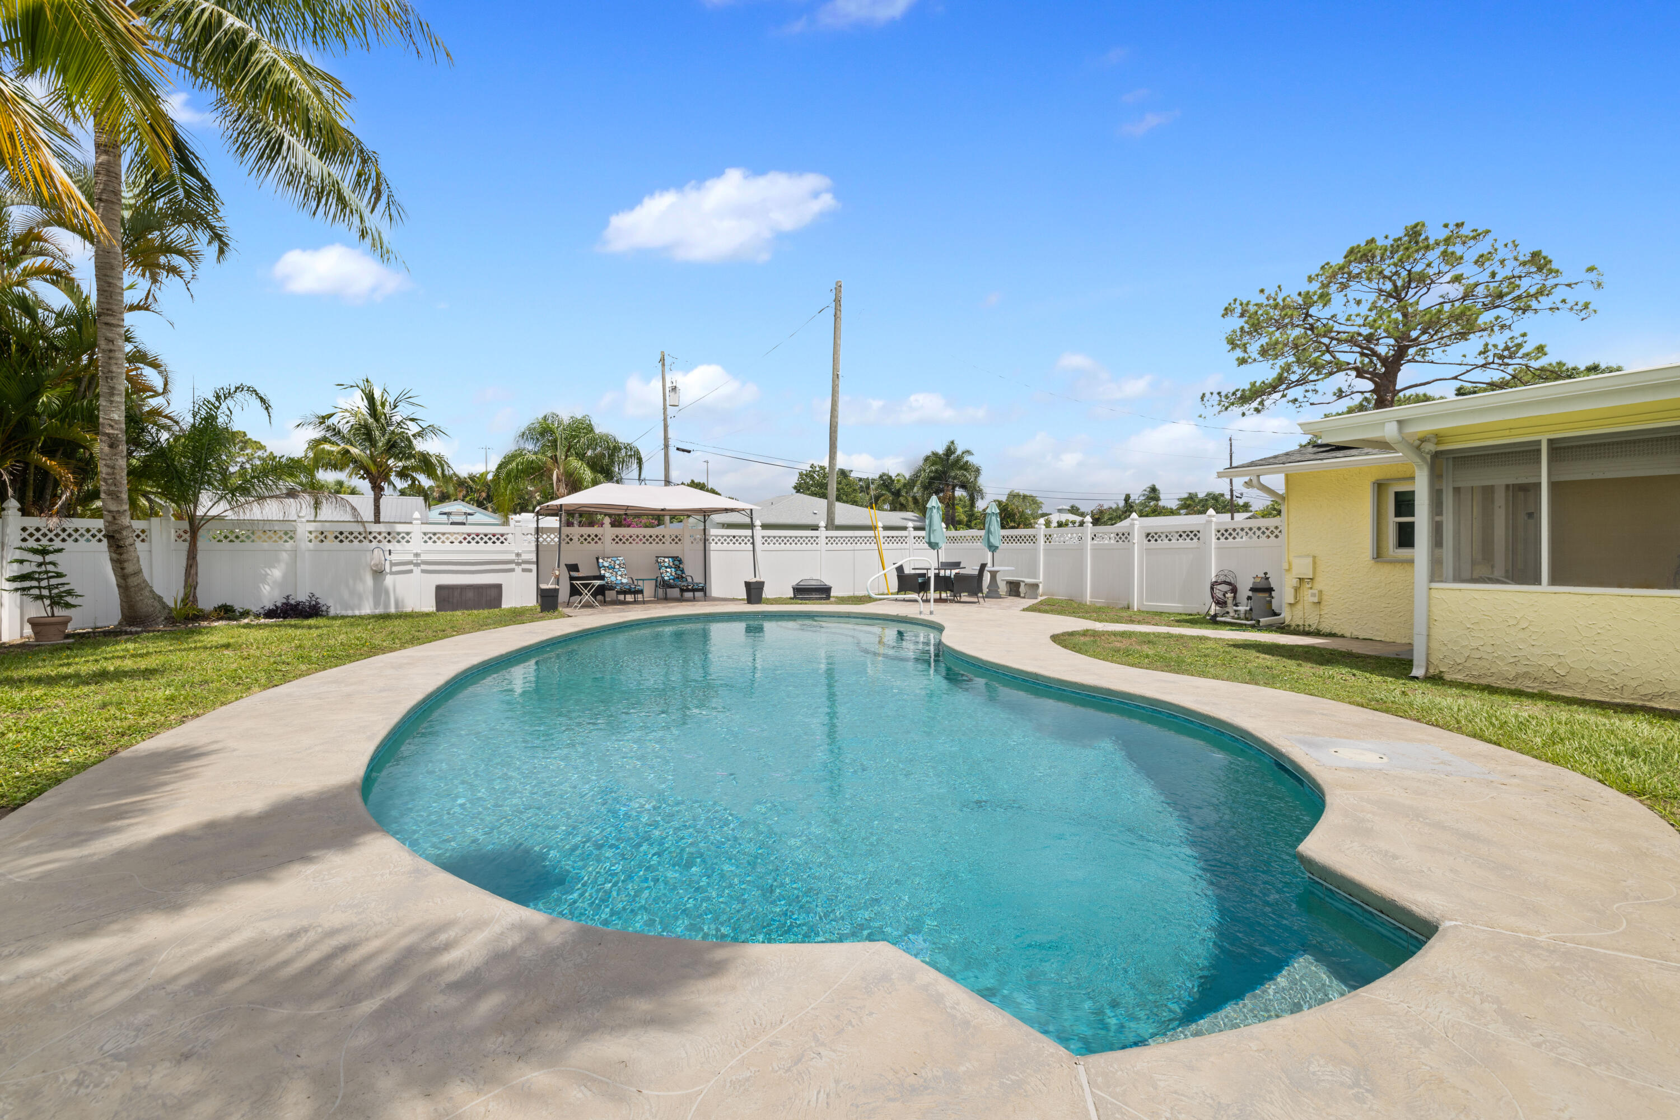
Backyard pool with a curved shape, paved patio, wicker dining set, and palm trees.
Yellow home with a curved backyard pool, white fencing, and shaded patio seating.
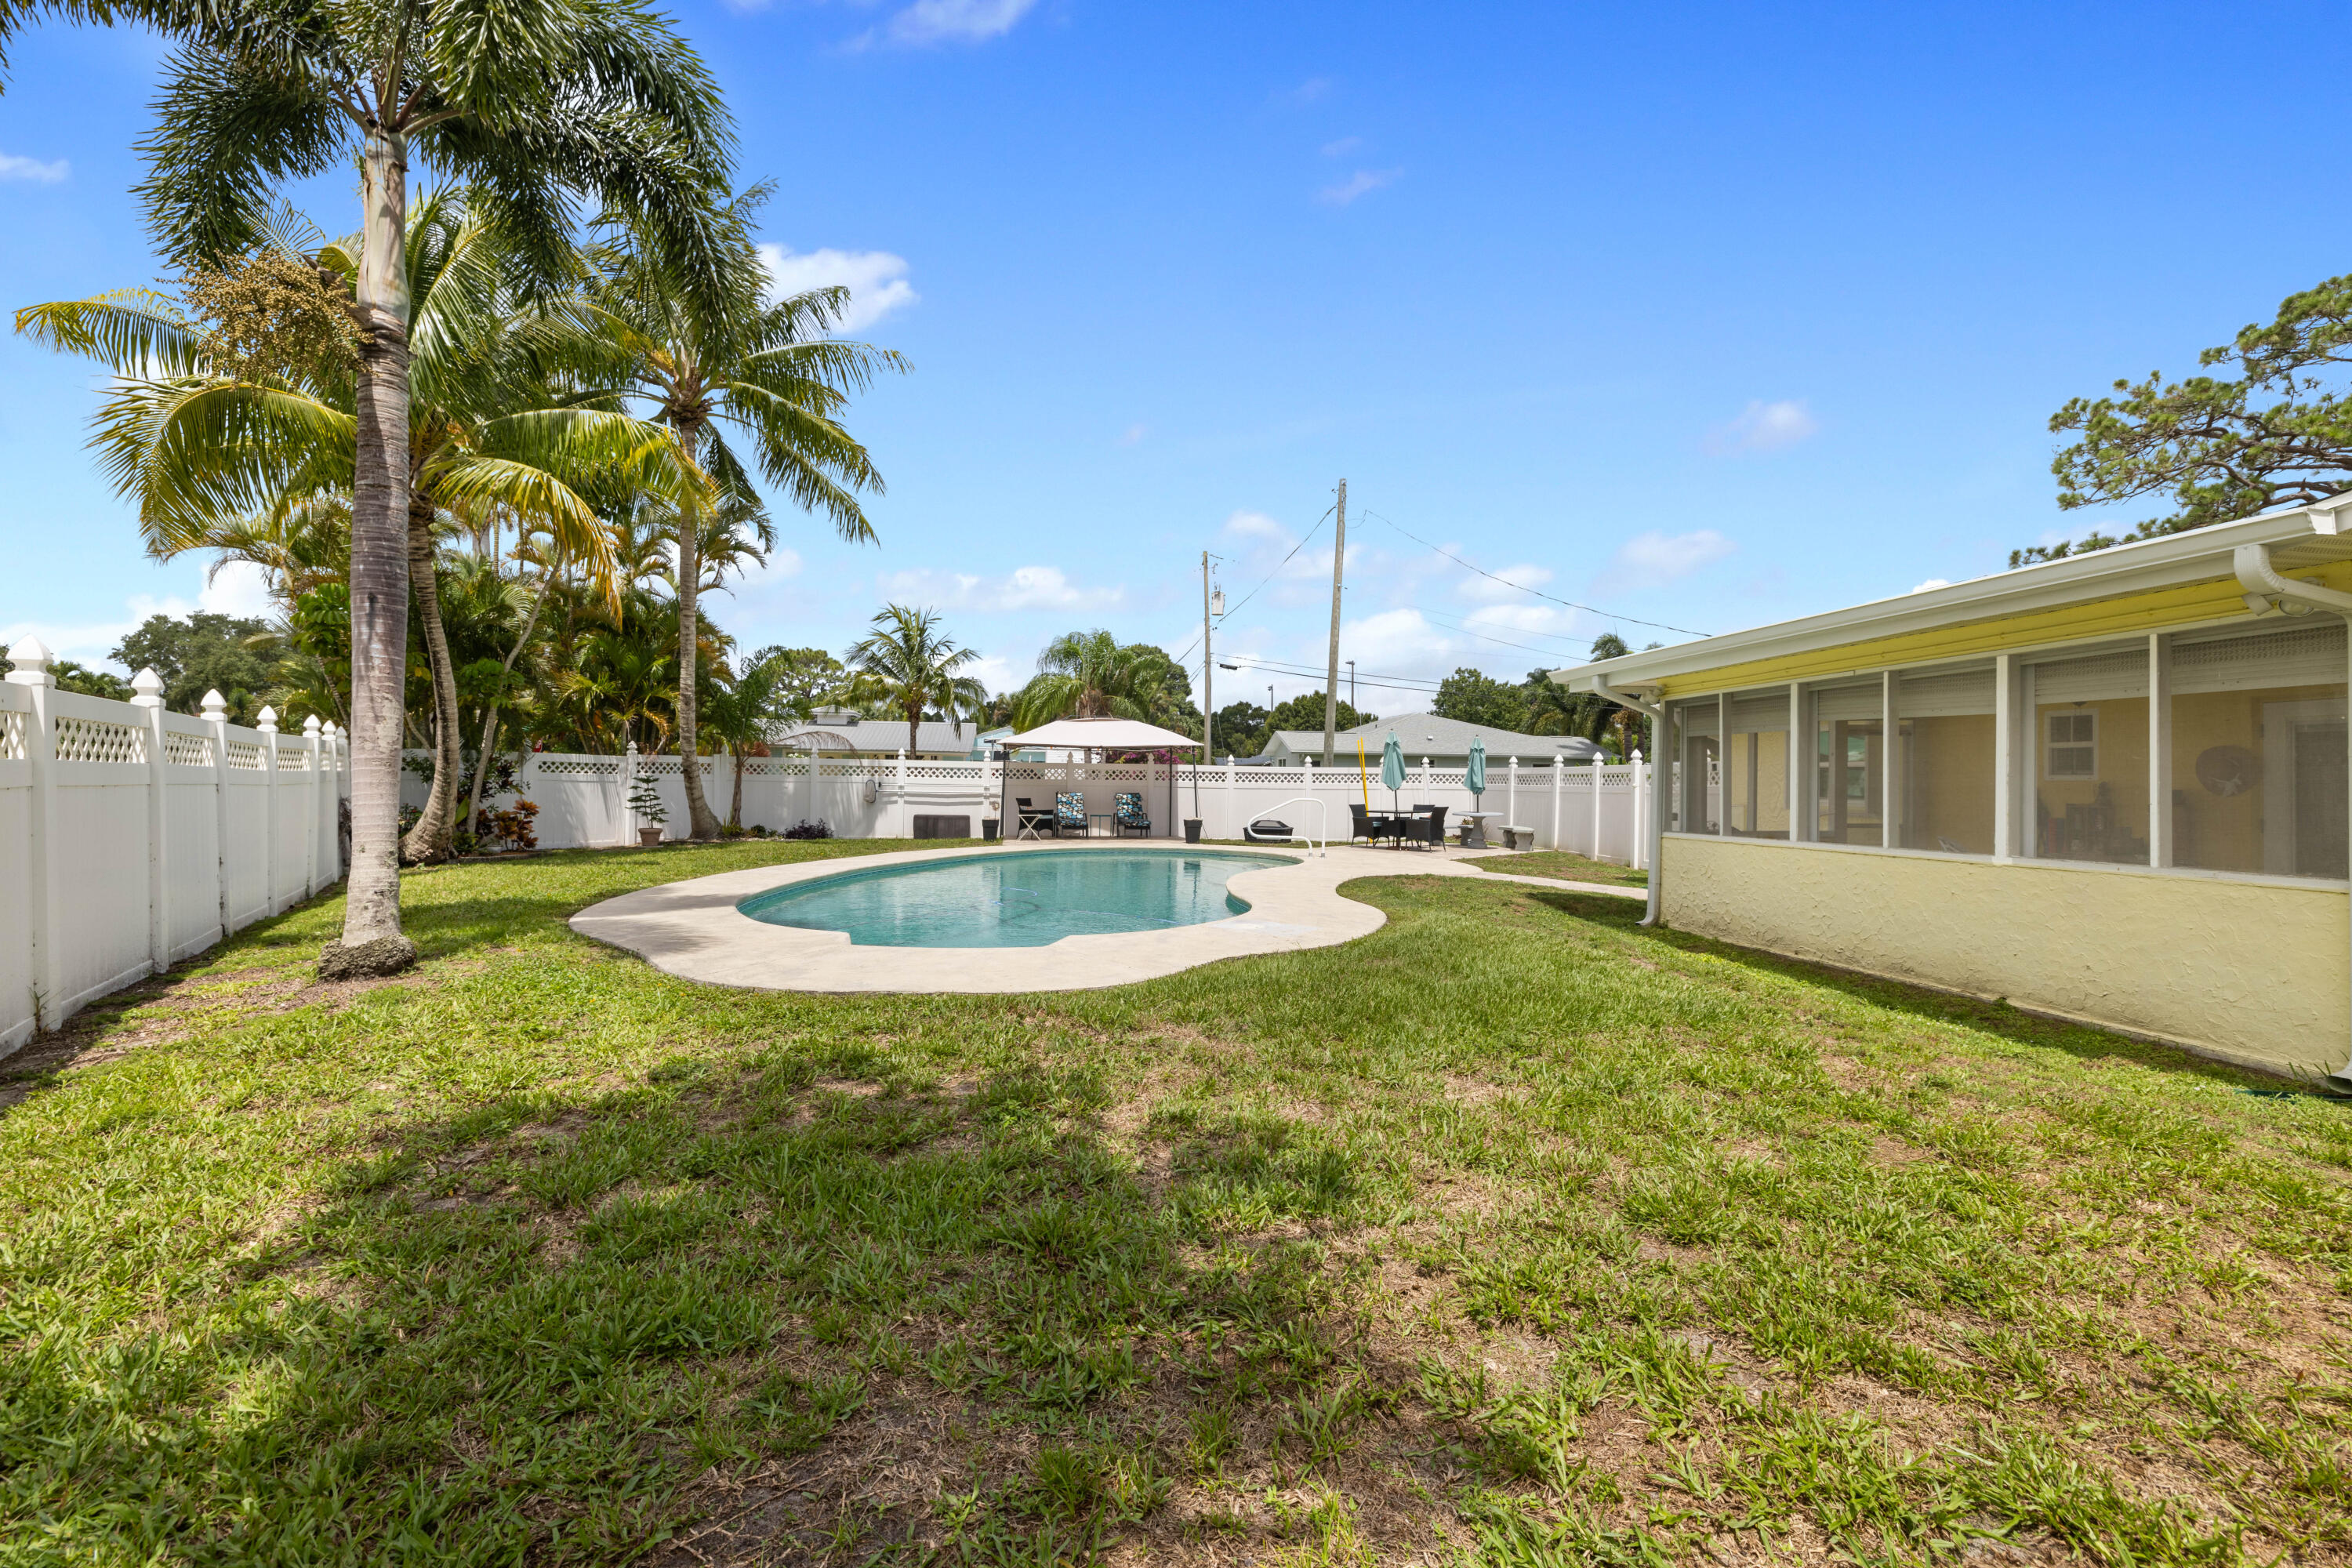
Fenced backyard pool beside a screened porch, with palm trees and patio seating.
Curved backyard swimming pool beside a yellow house, with a fenced lawn and palm trees.
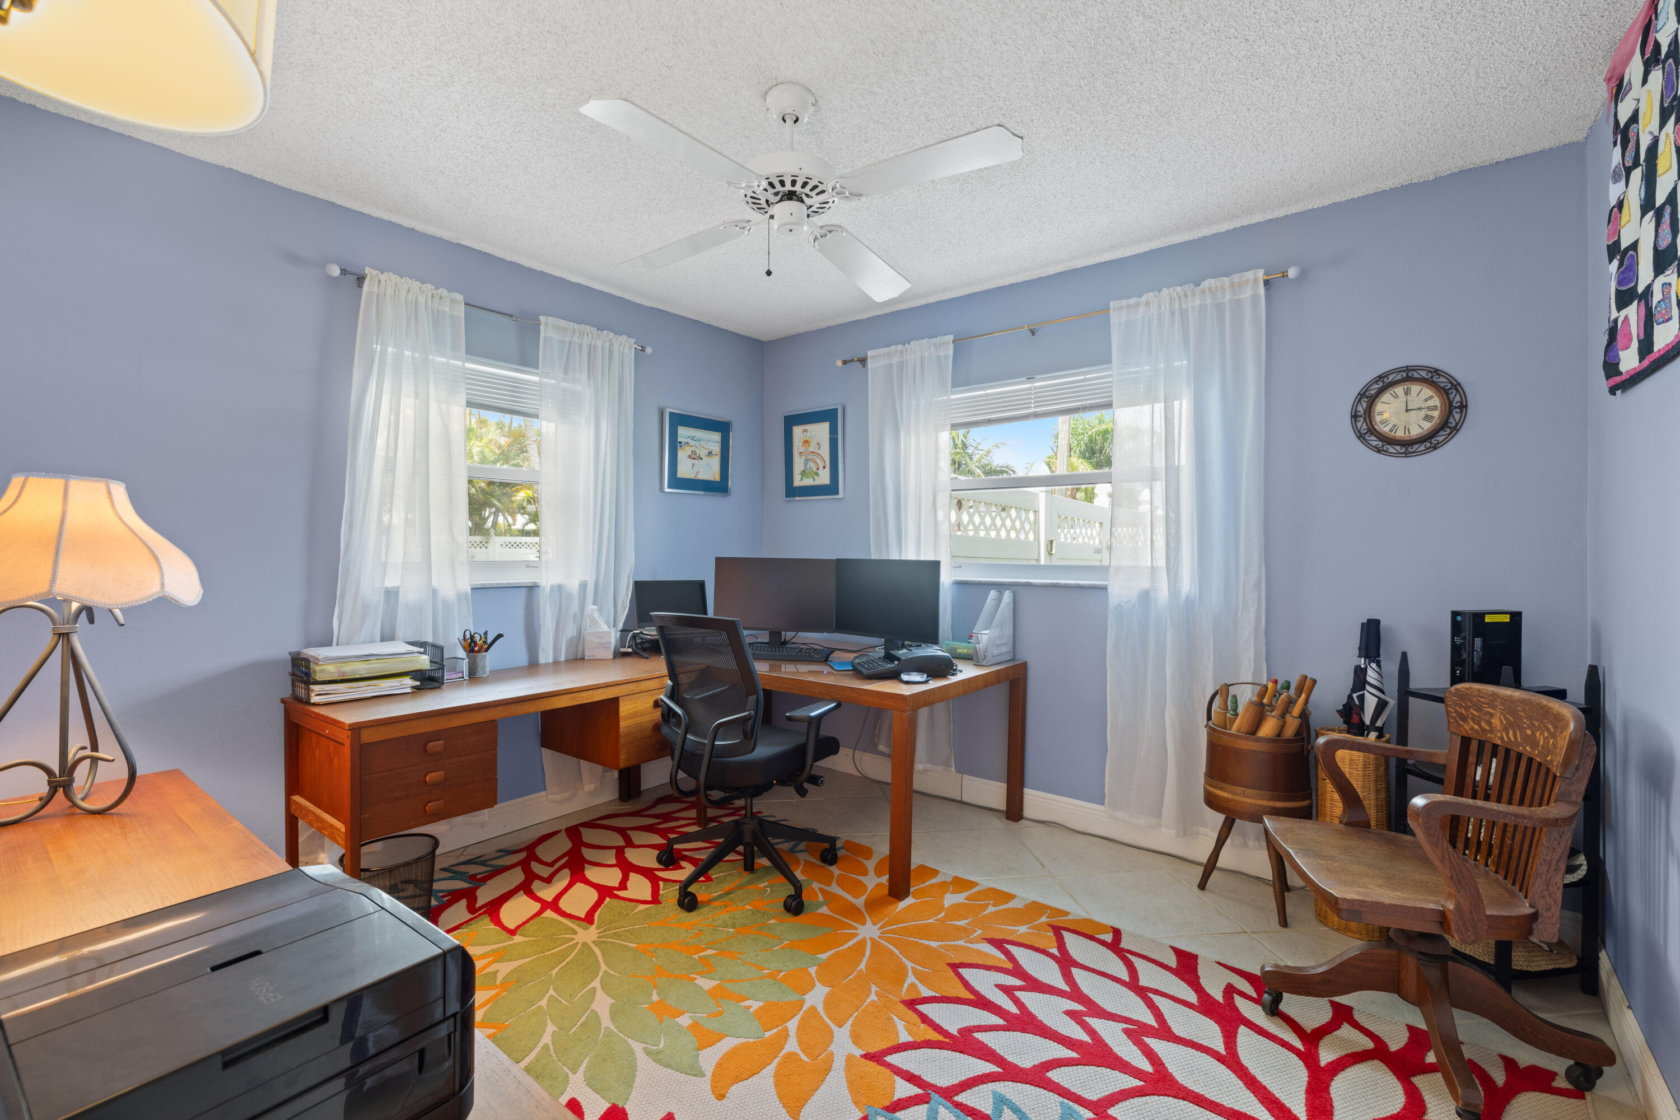
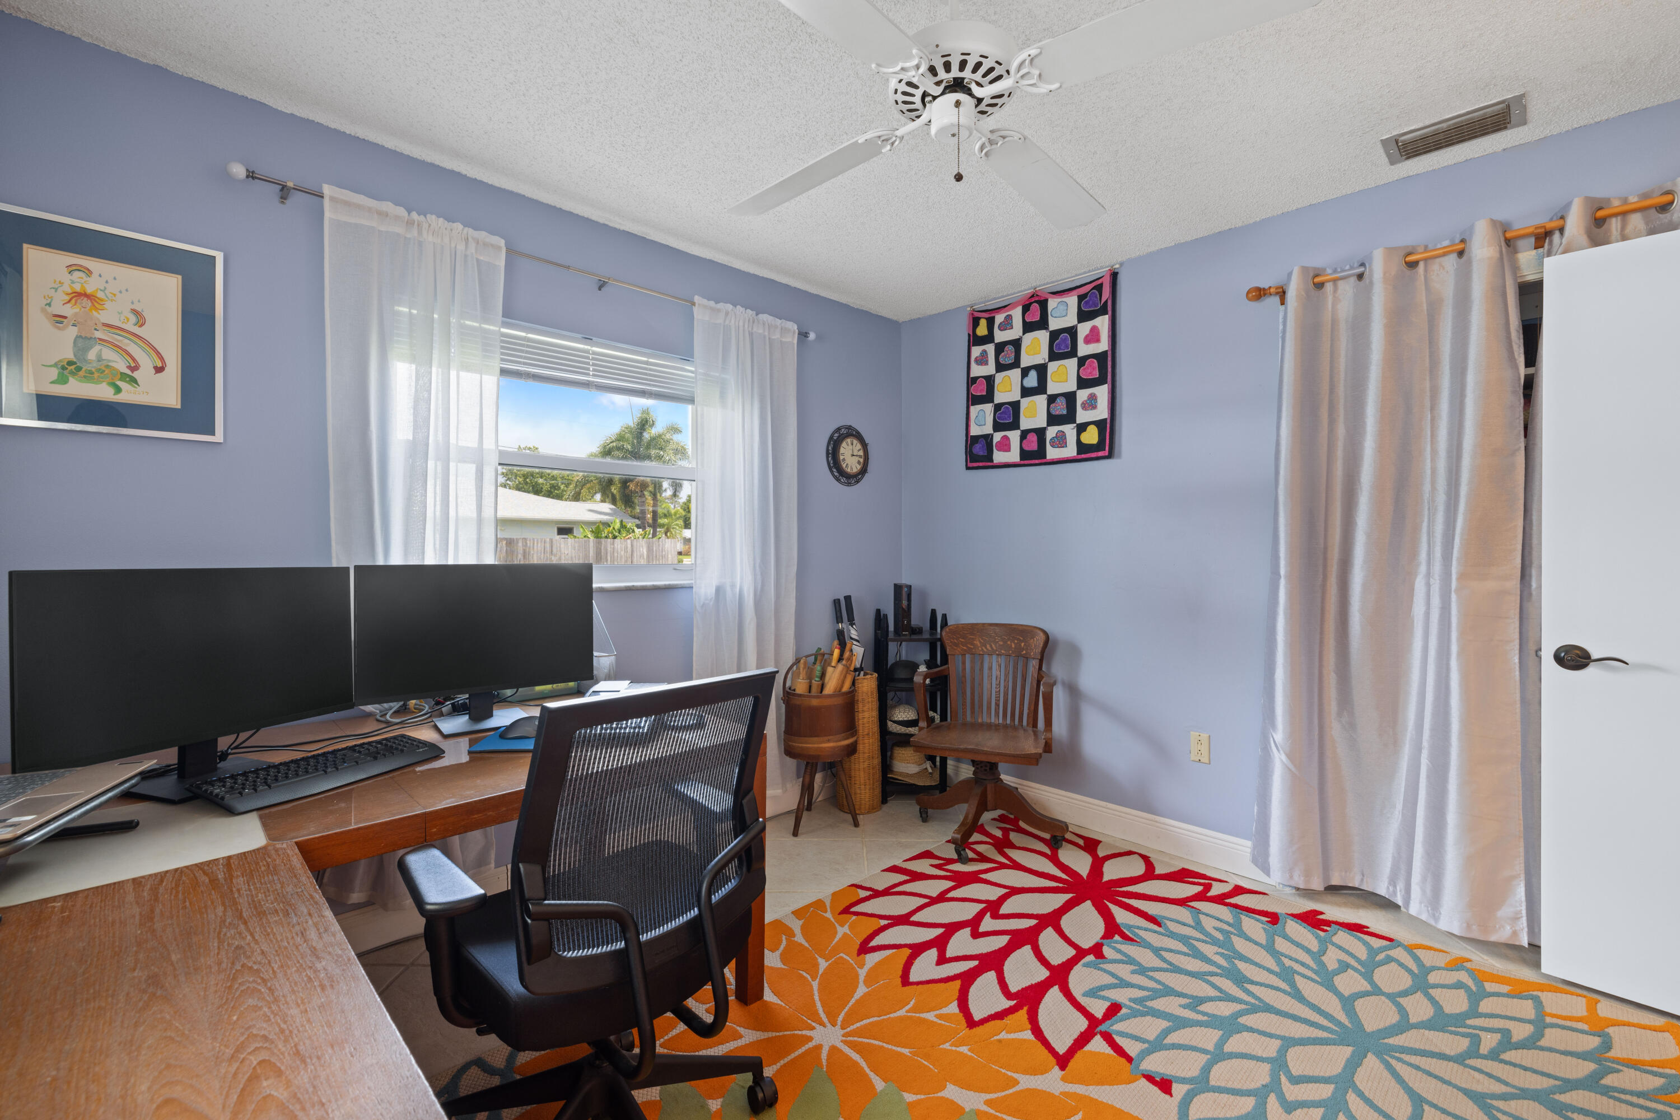
Home office with a wooden corner desk, multiple monitors, and a colorful patterned rug.
Home office with dual monitors, a wooden desk, lavender walls, and a colorful floral rug.
Yellow single-story house with a white garage, solar panels, and a covered front entry.
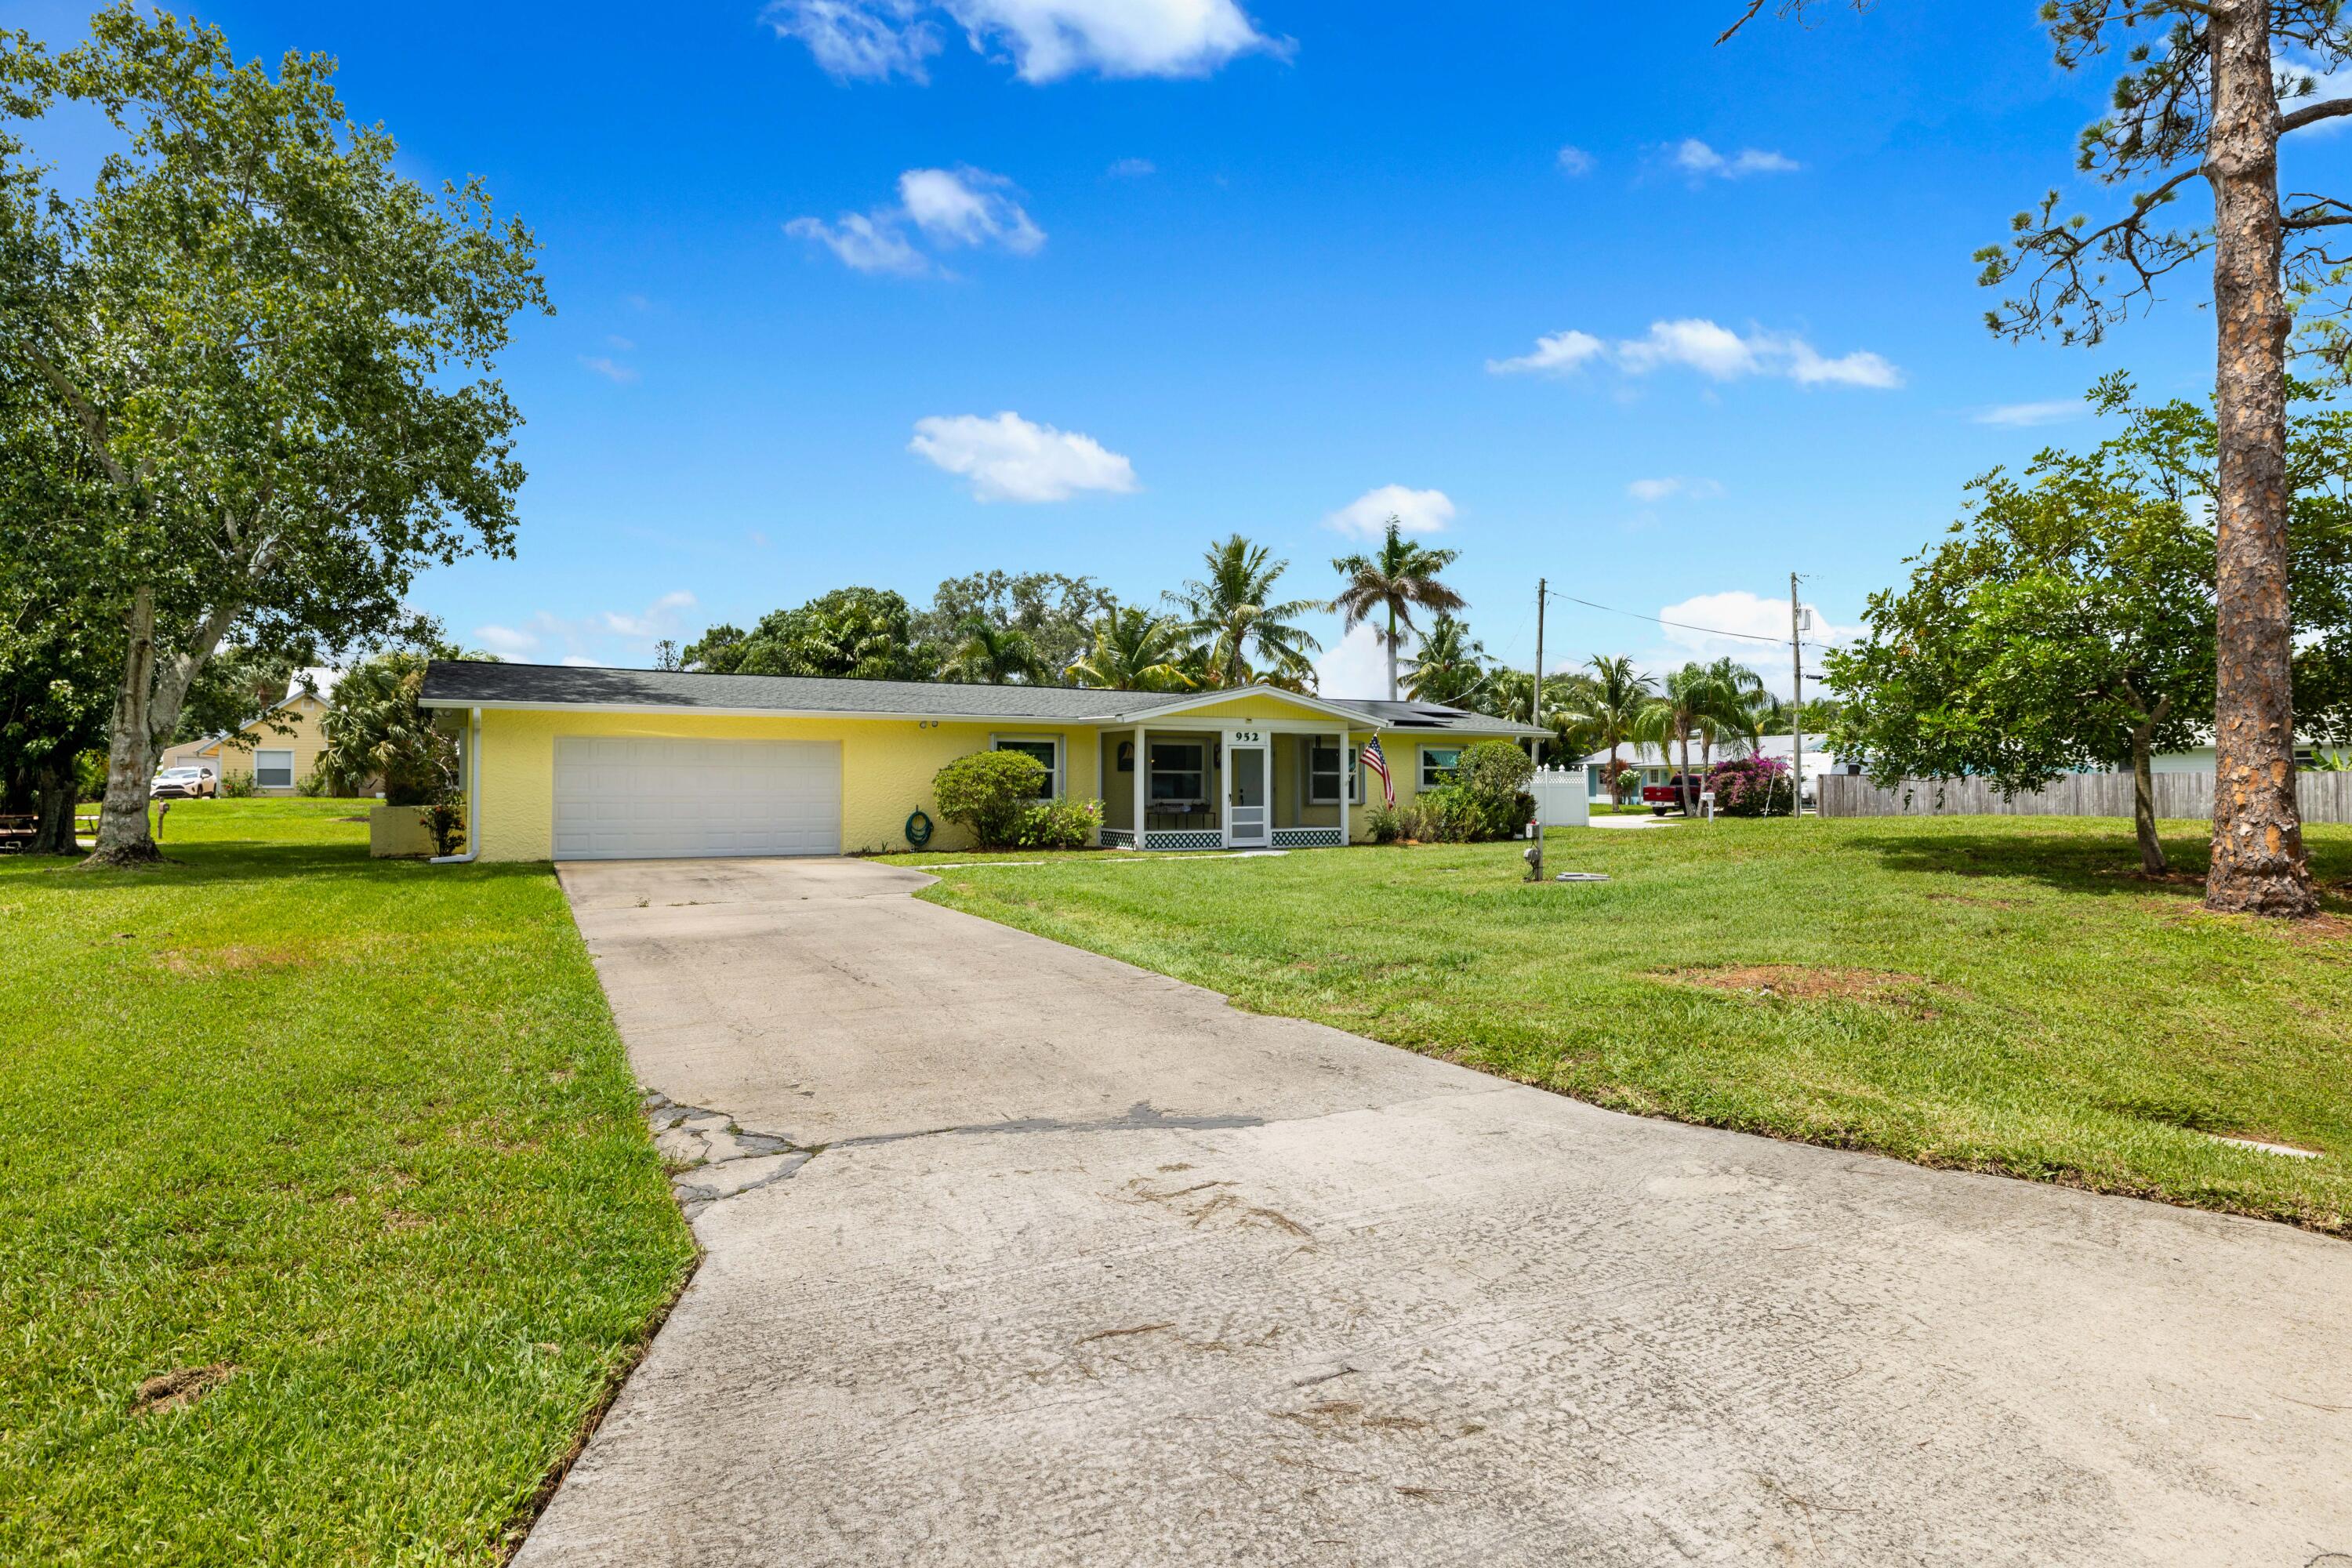
Yellow single-story home with an attached garage, covered porch, and broad concrete driveway.
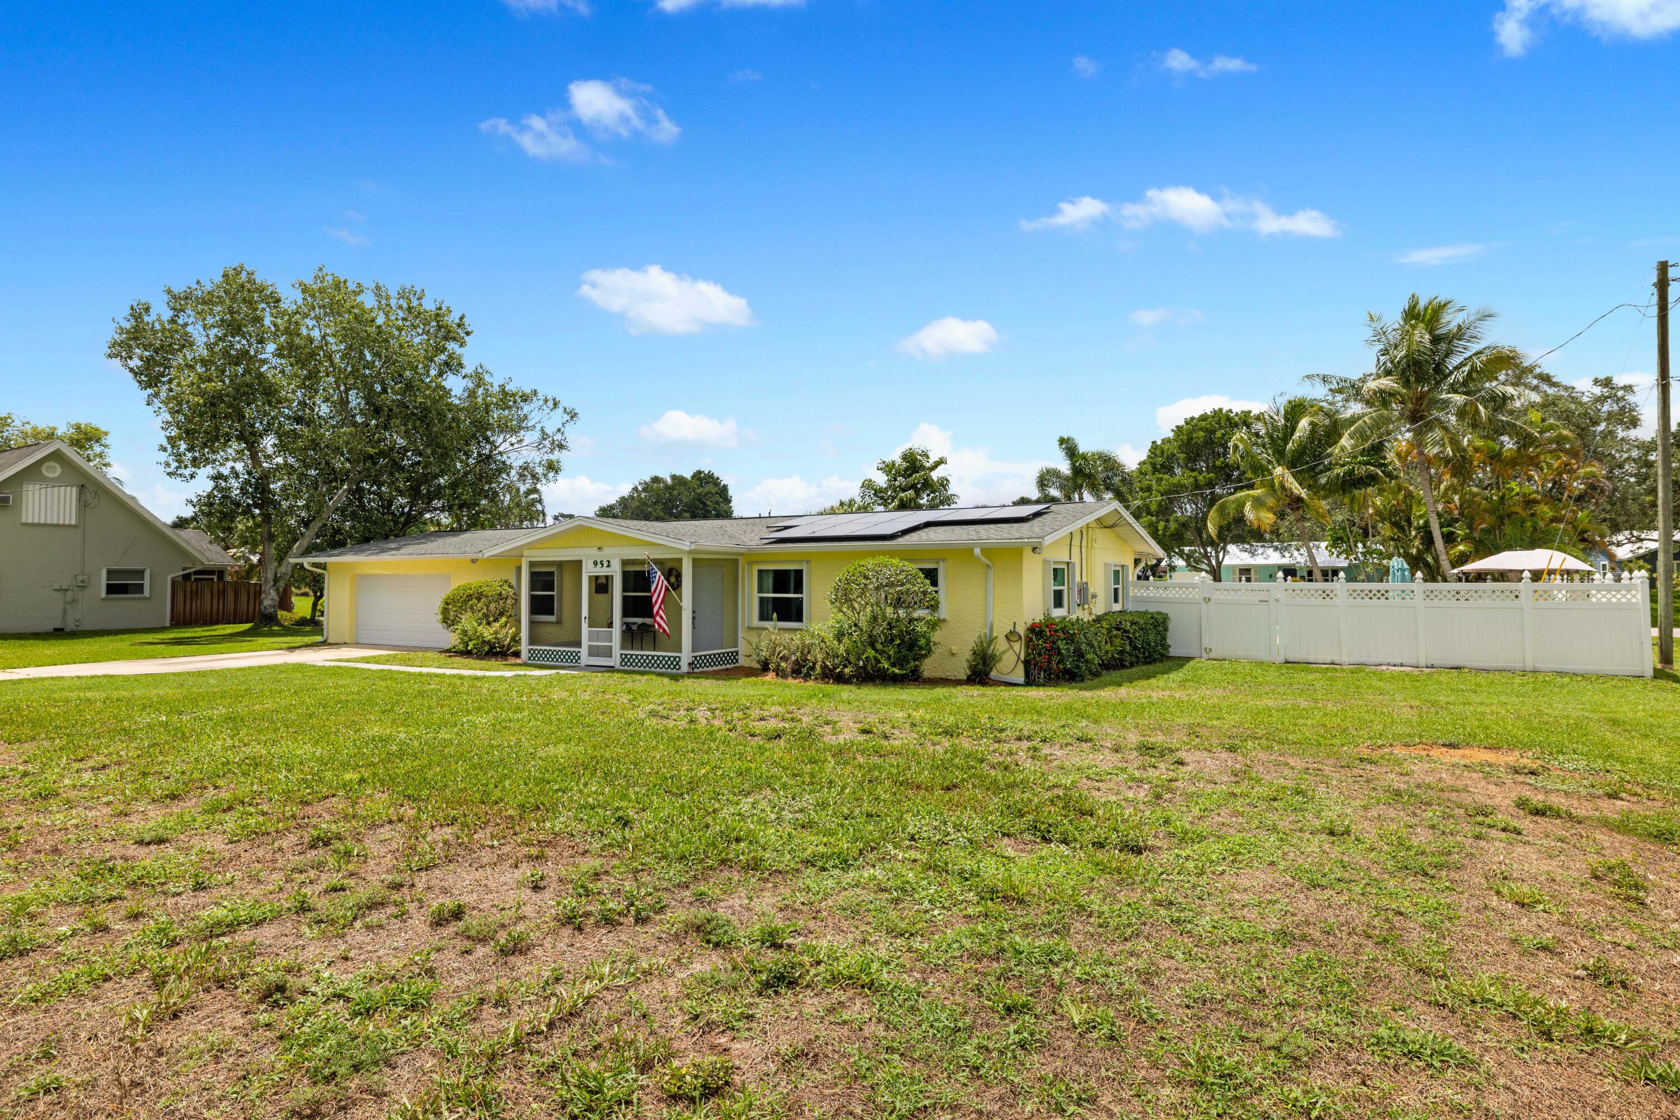
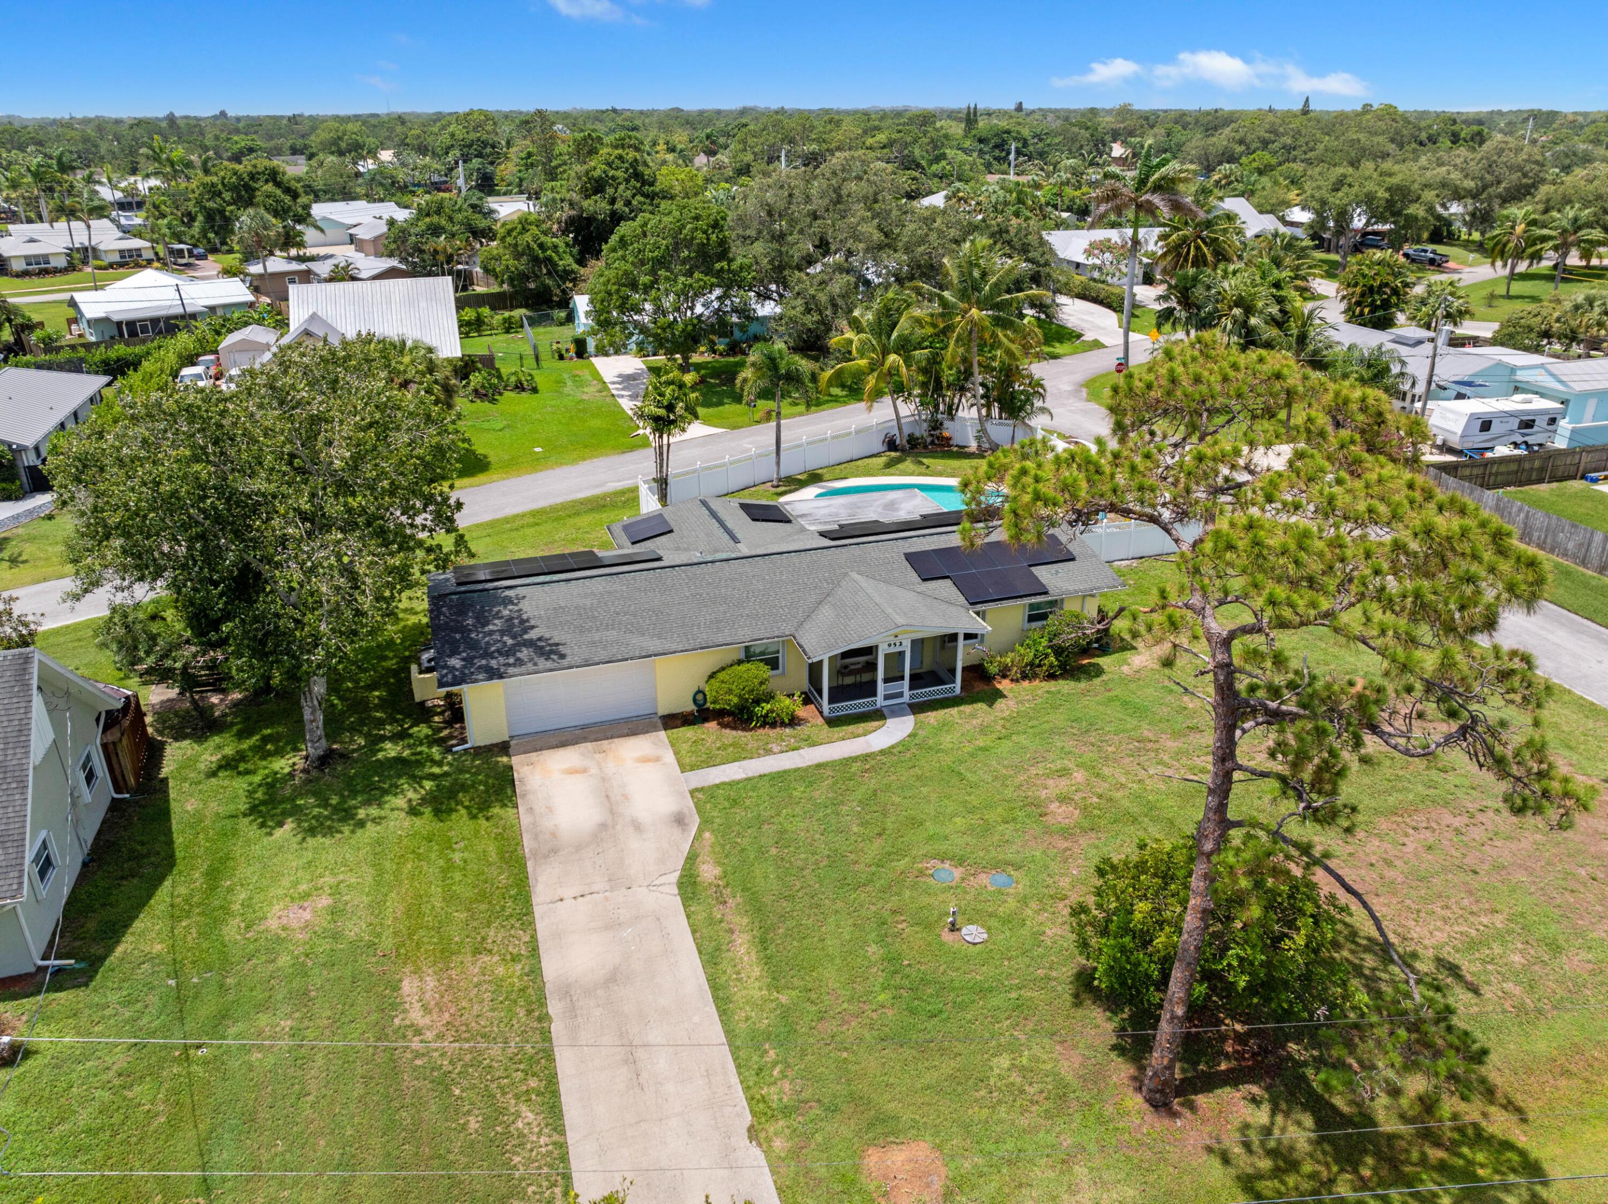
Yellow single-story home with solar panels, attached garage, and white fence.
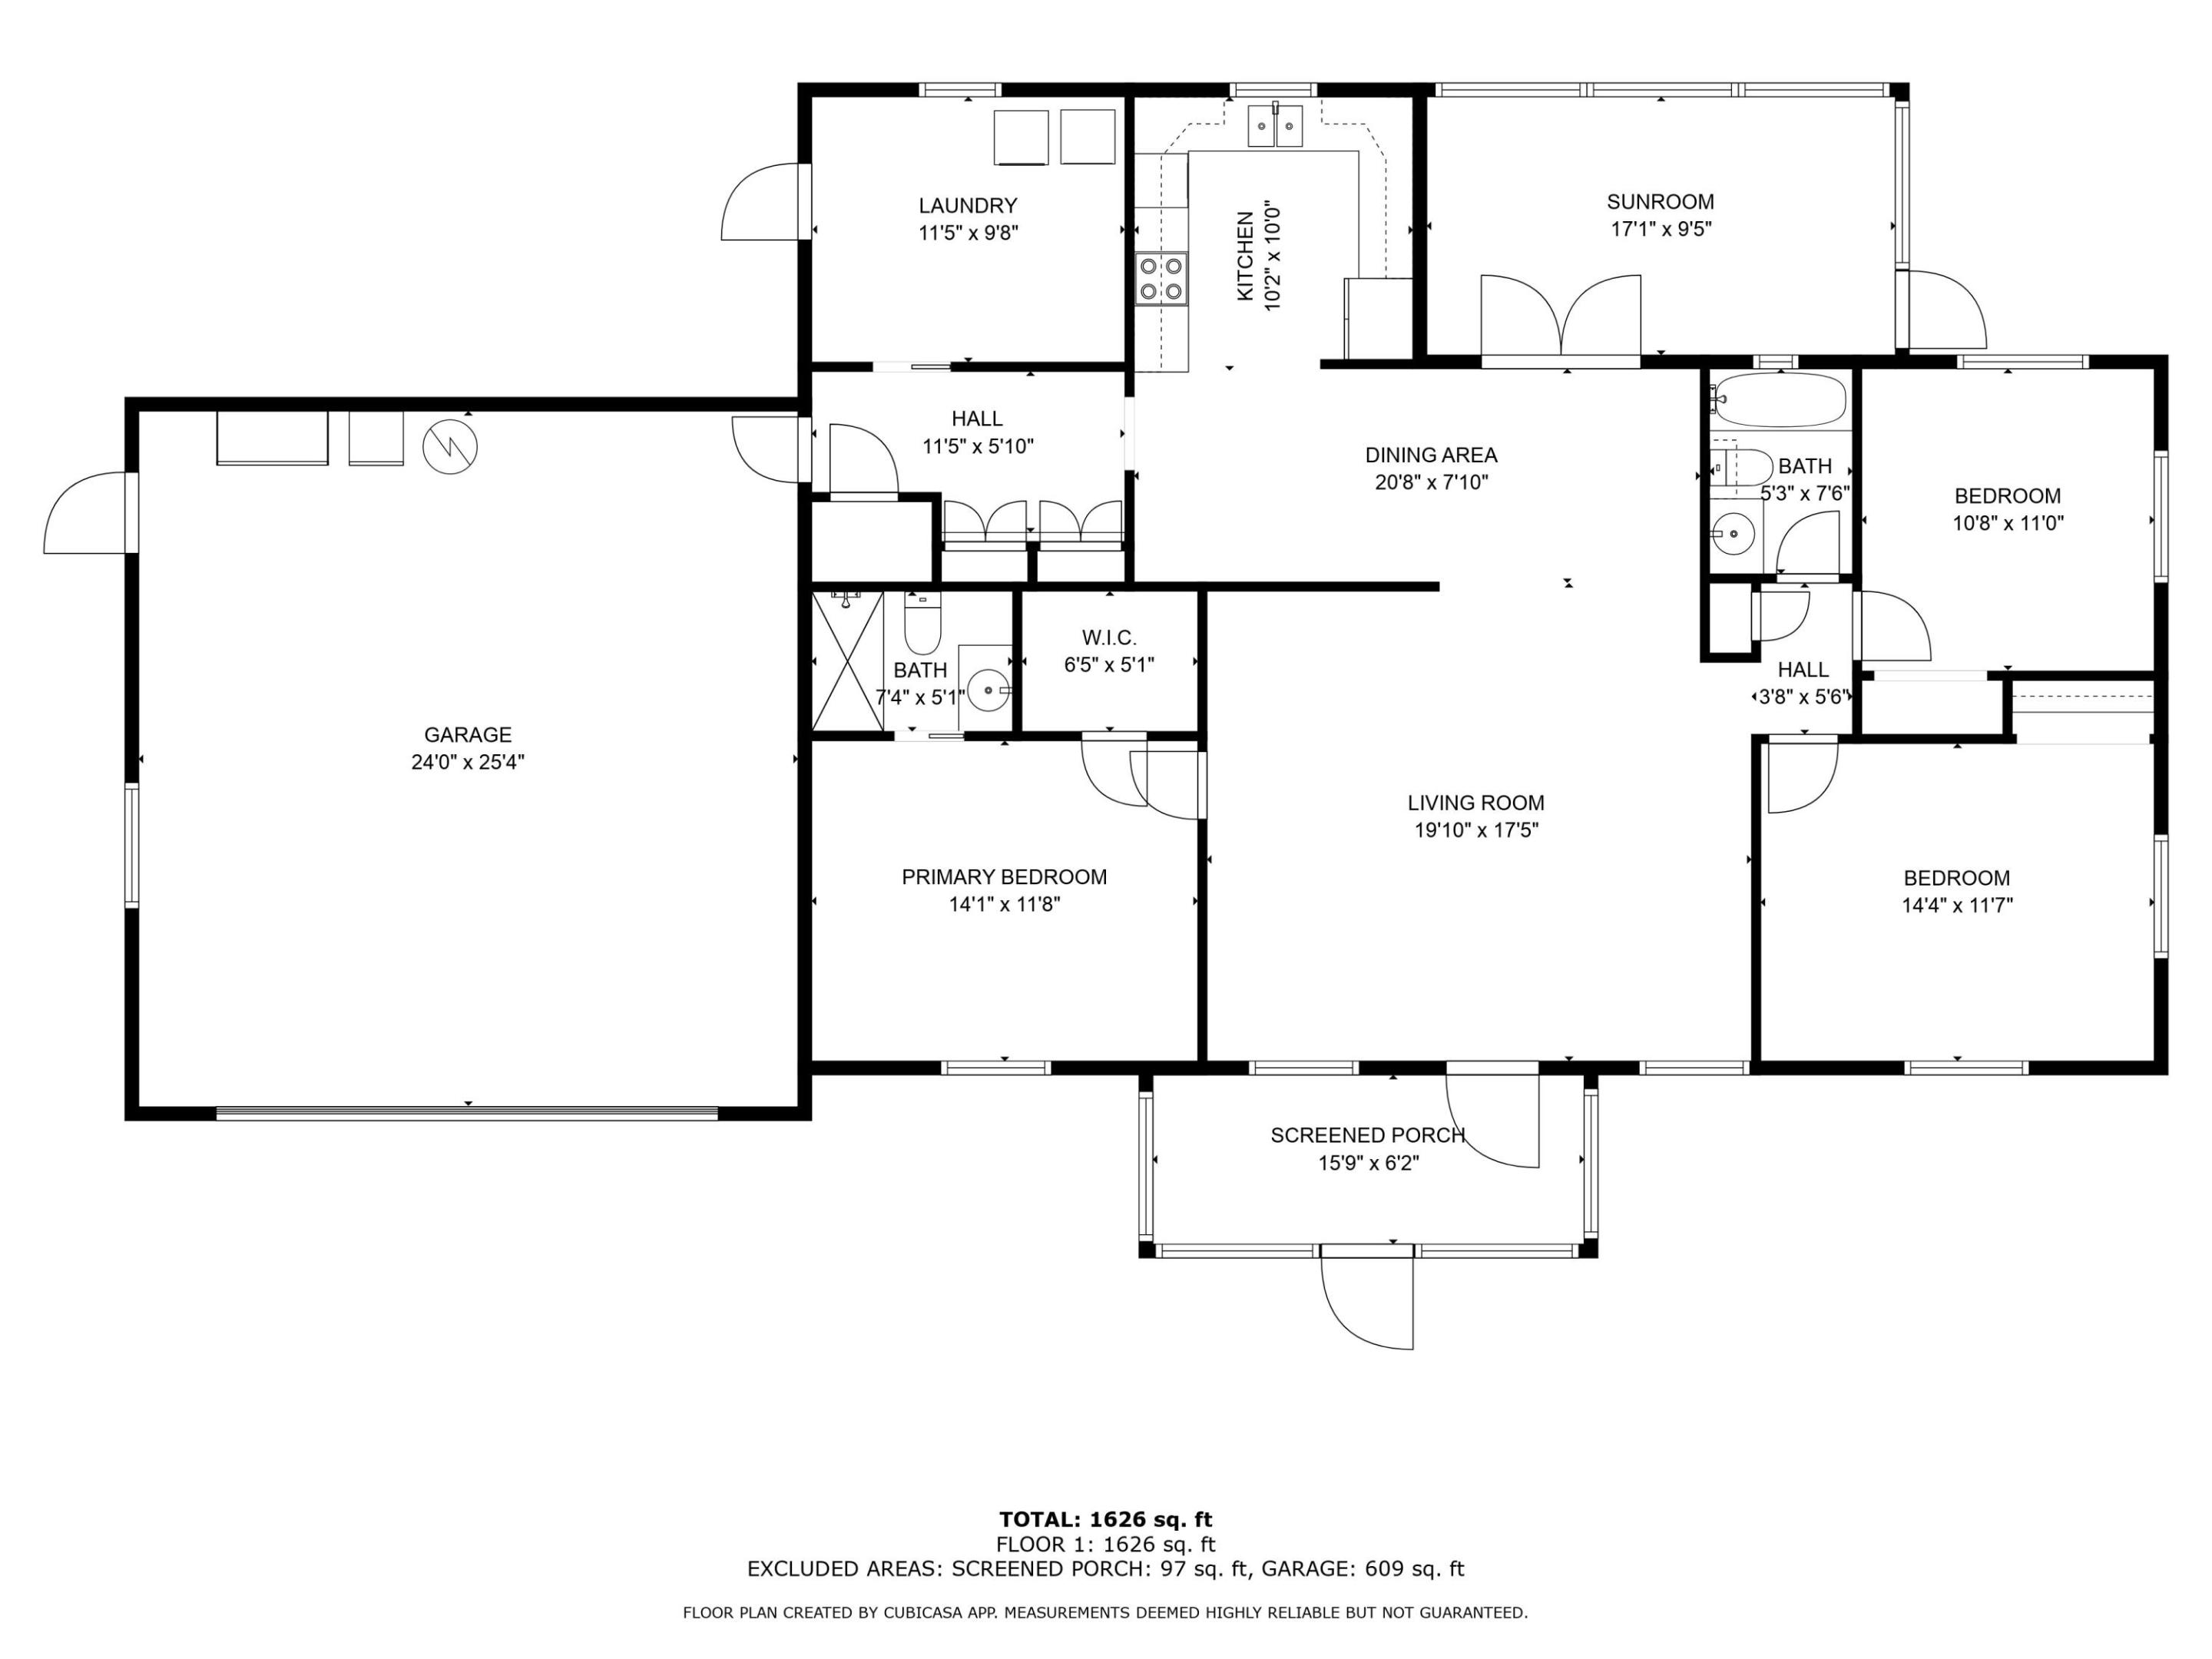
Floor plan showing three bedrooms, two bathrooms, a sunroom, screened porch, and attached garage.
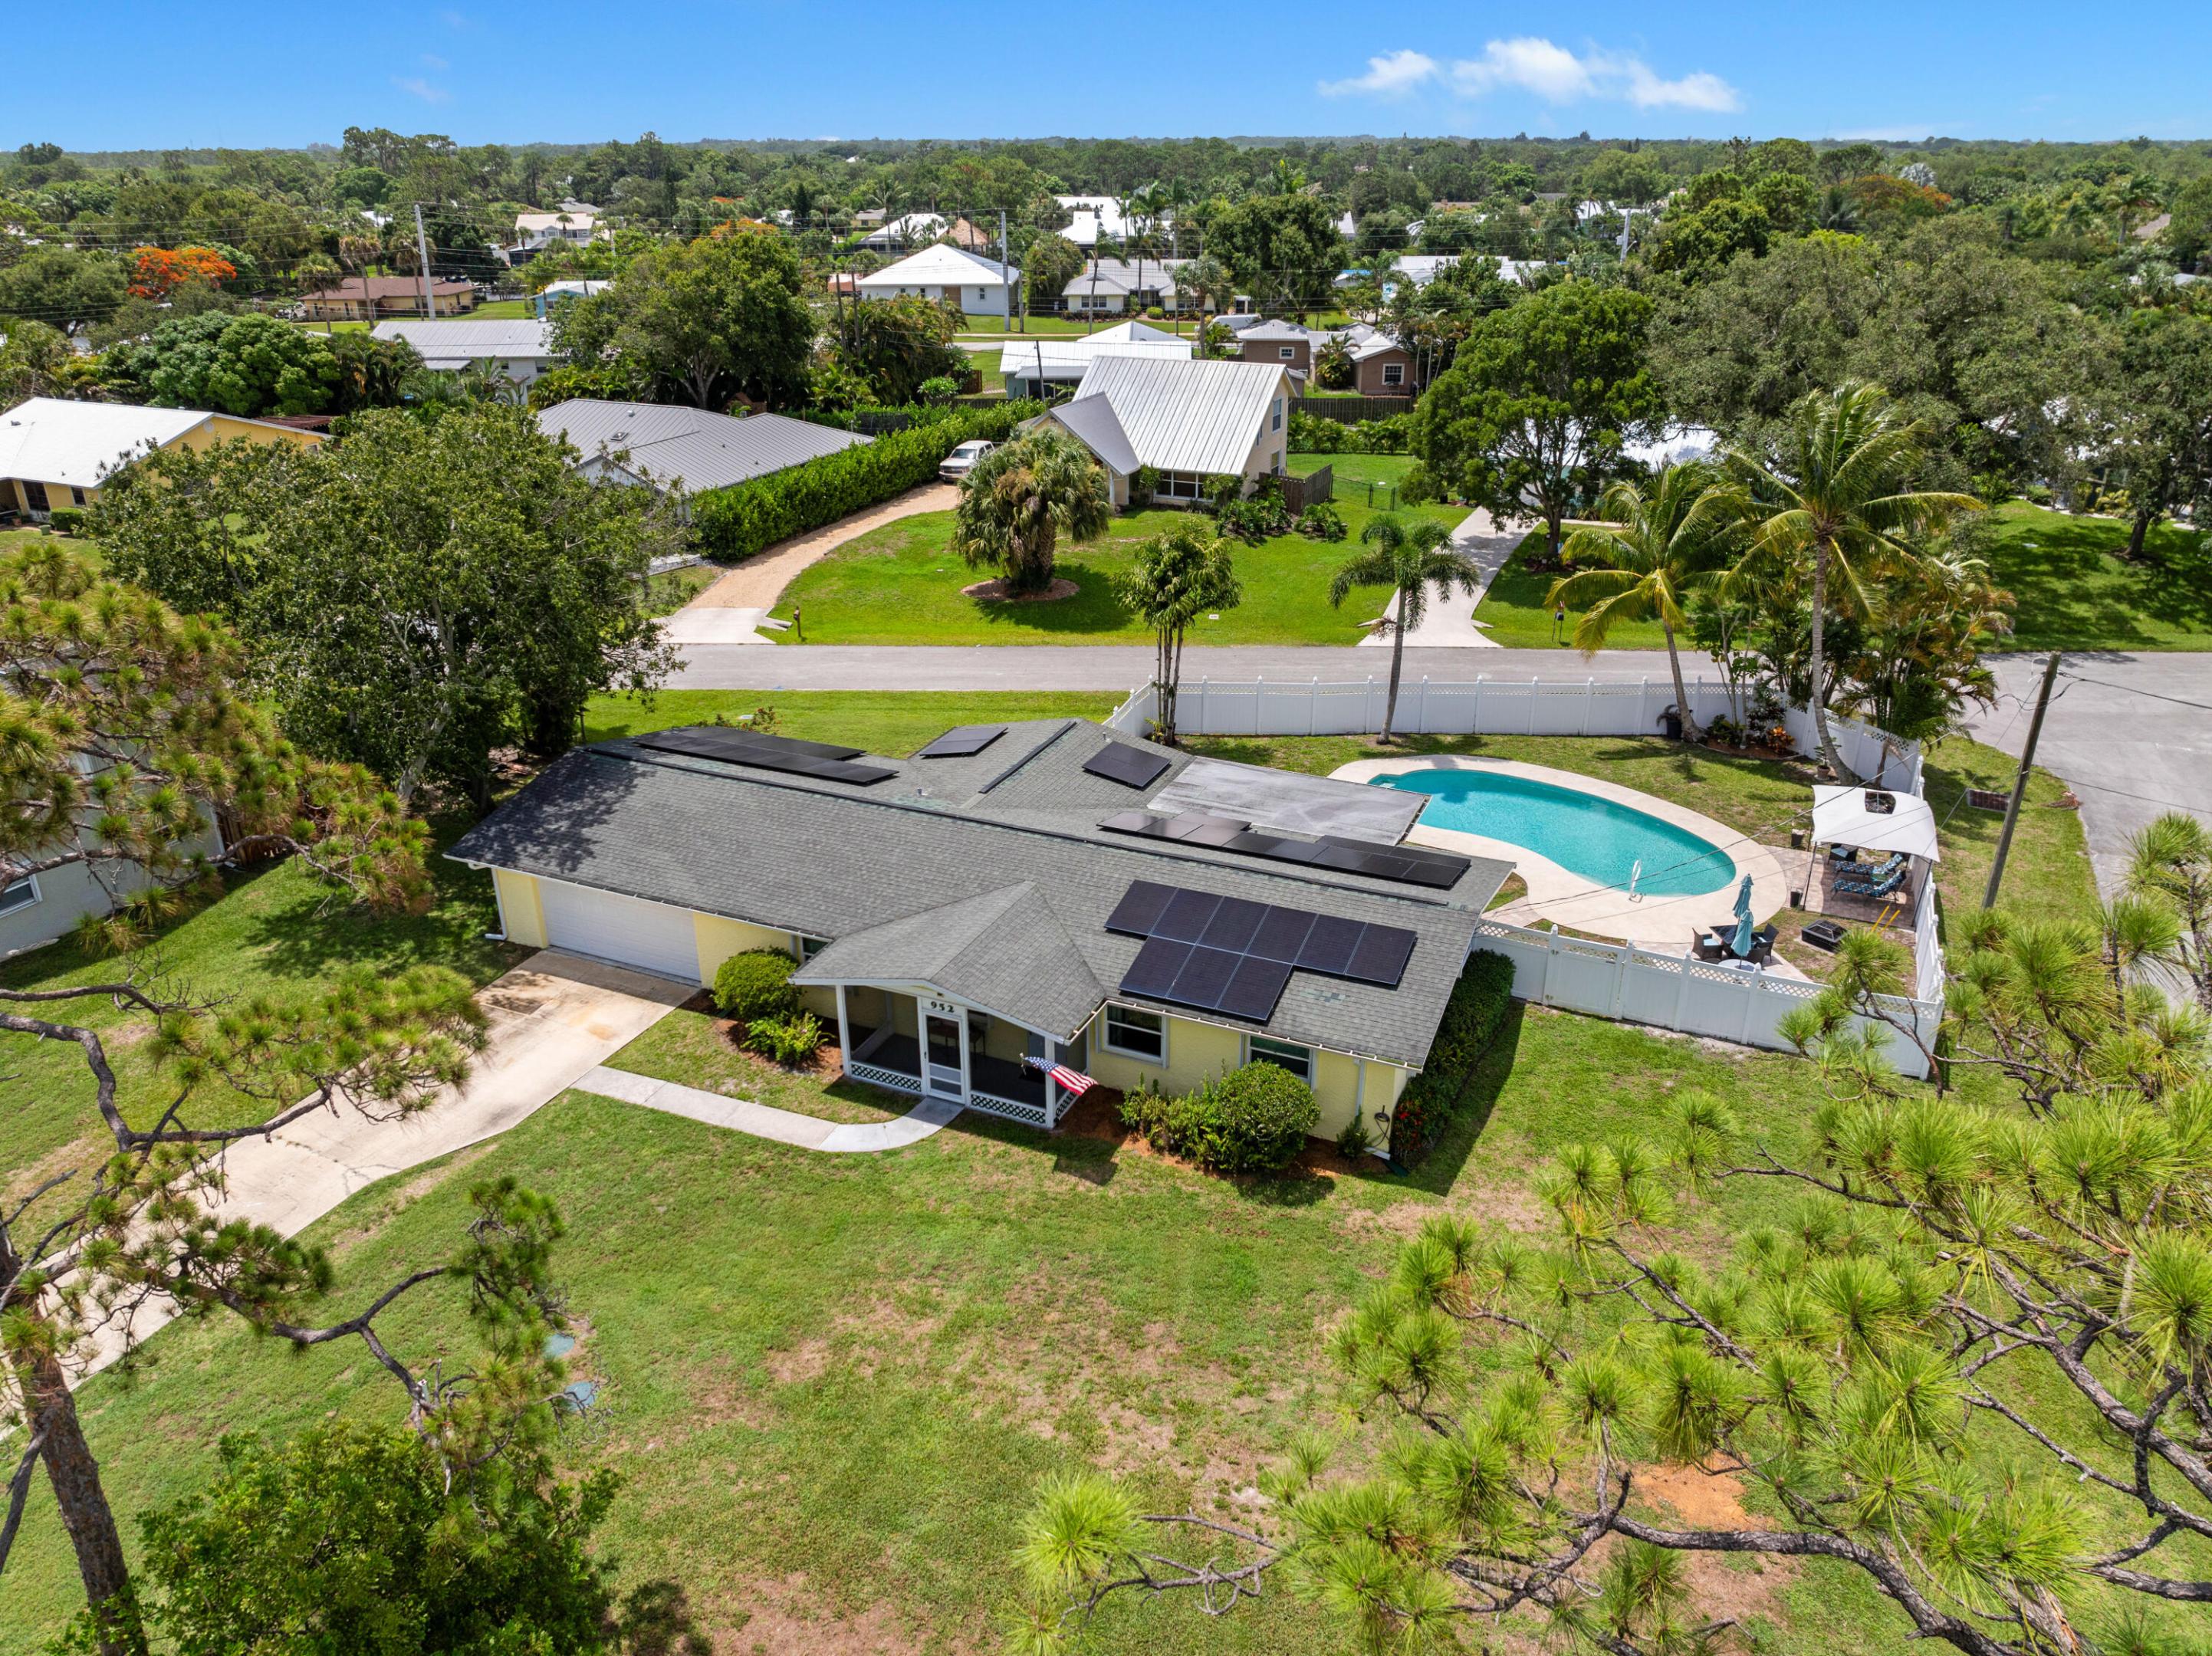
Aerial view of a single-story home with a backyard pool and rooftop solar panels.
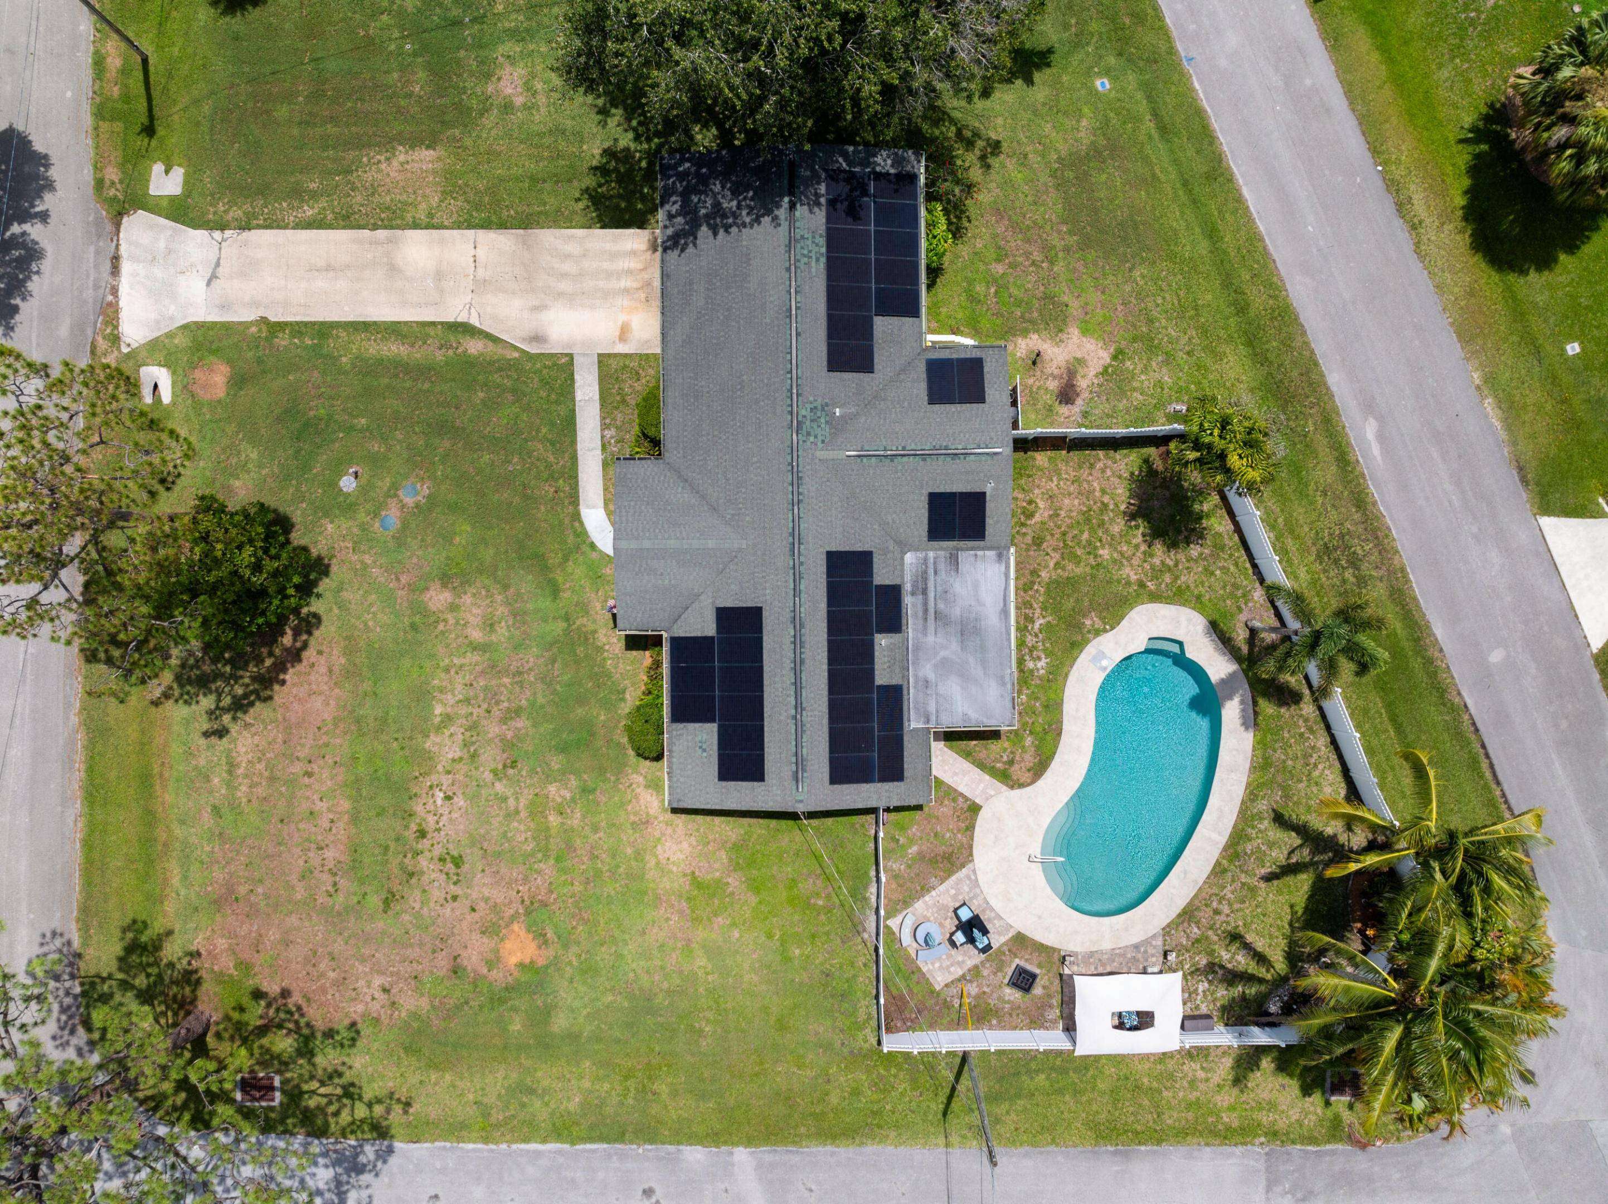
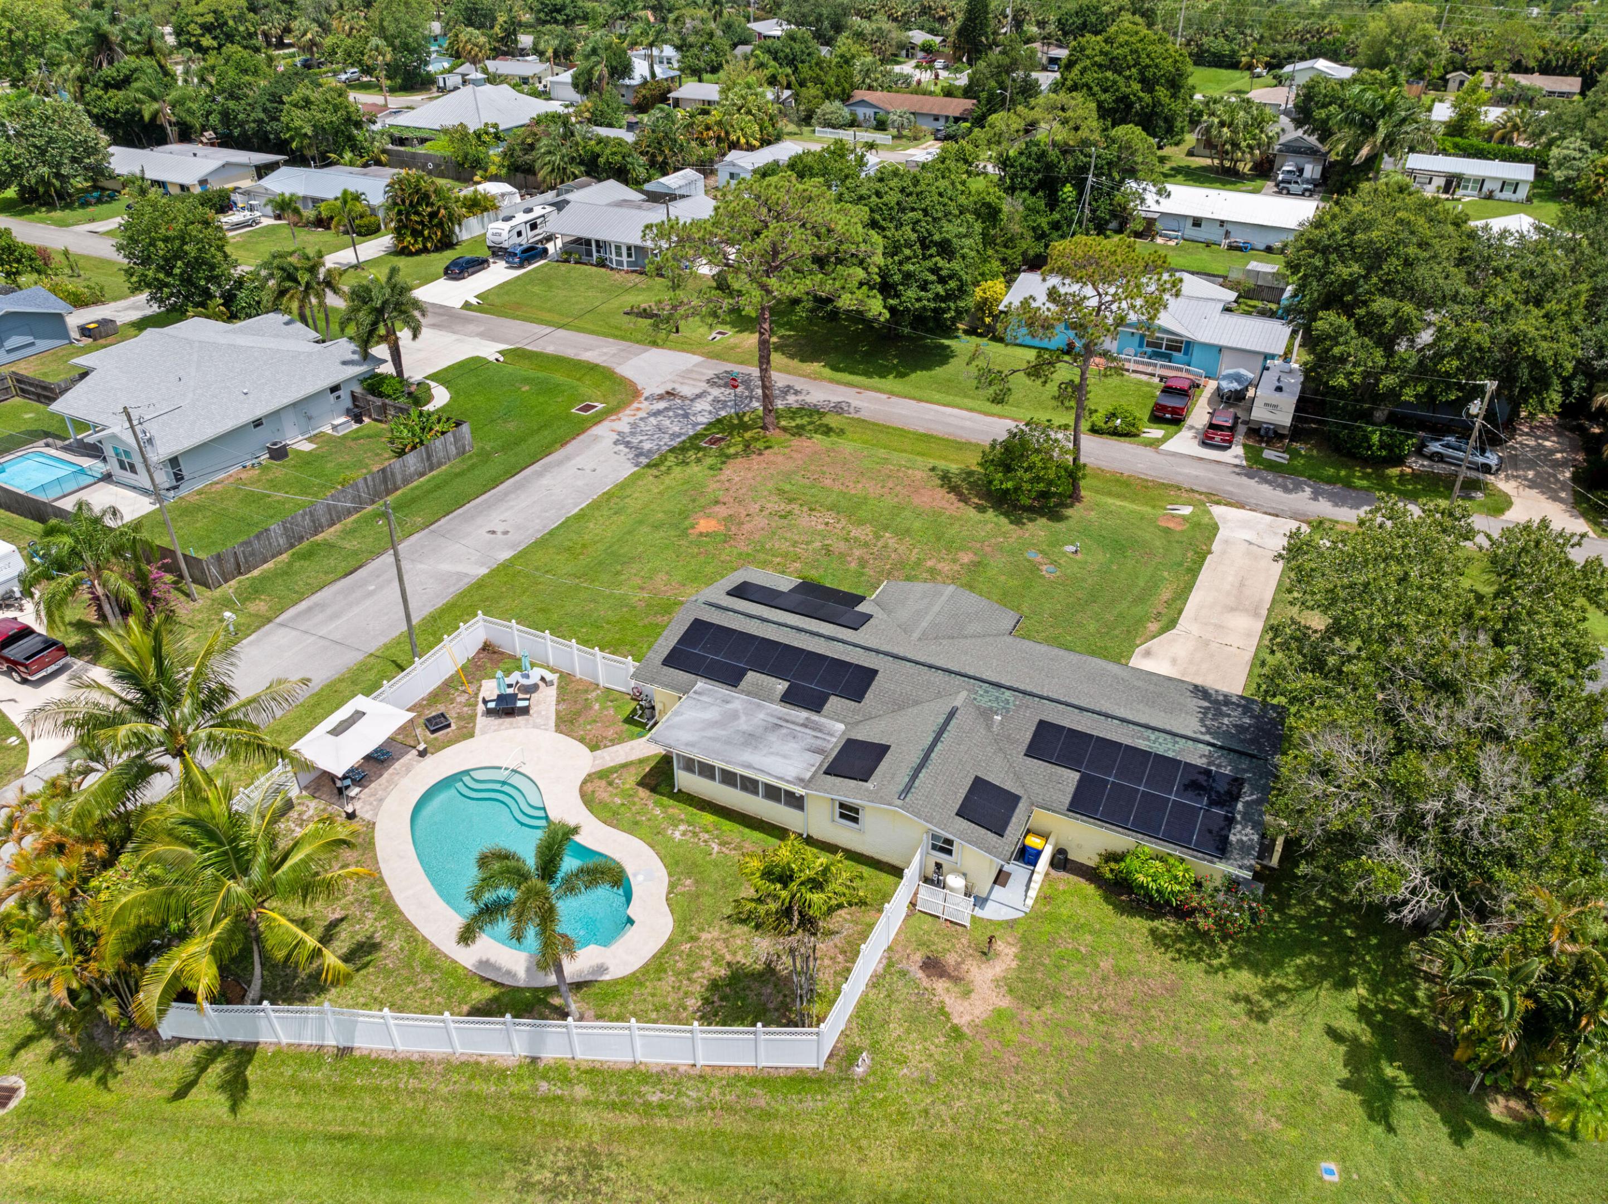
Aerial view of a single-story home with rooftop solar panels, a fenced pool, and a large lawn.
Aerial view of a home with rooftop solar panels, a curved pool, and a spacious grassy yard.
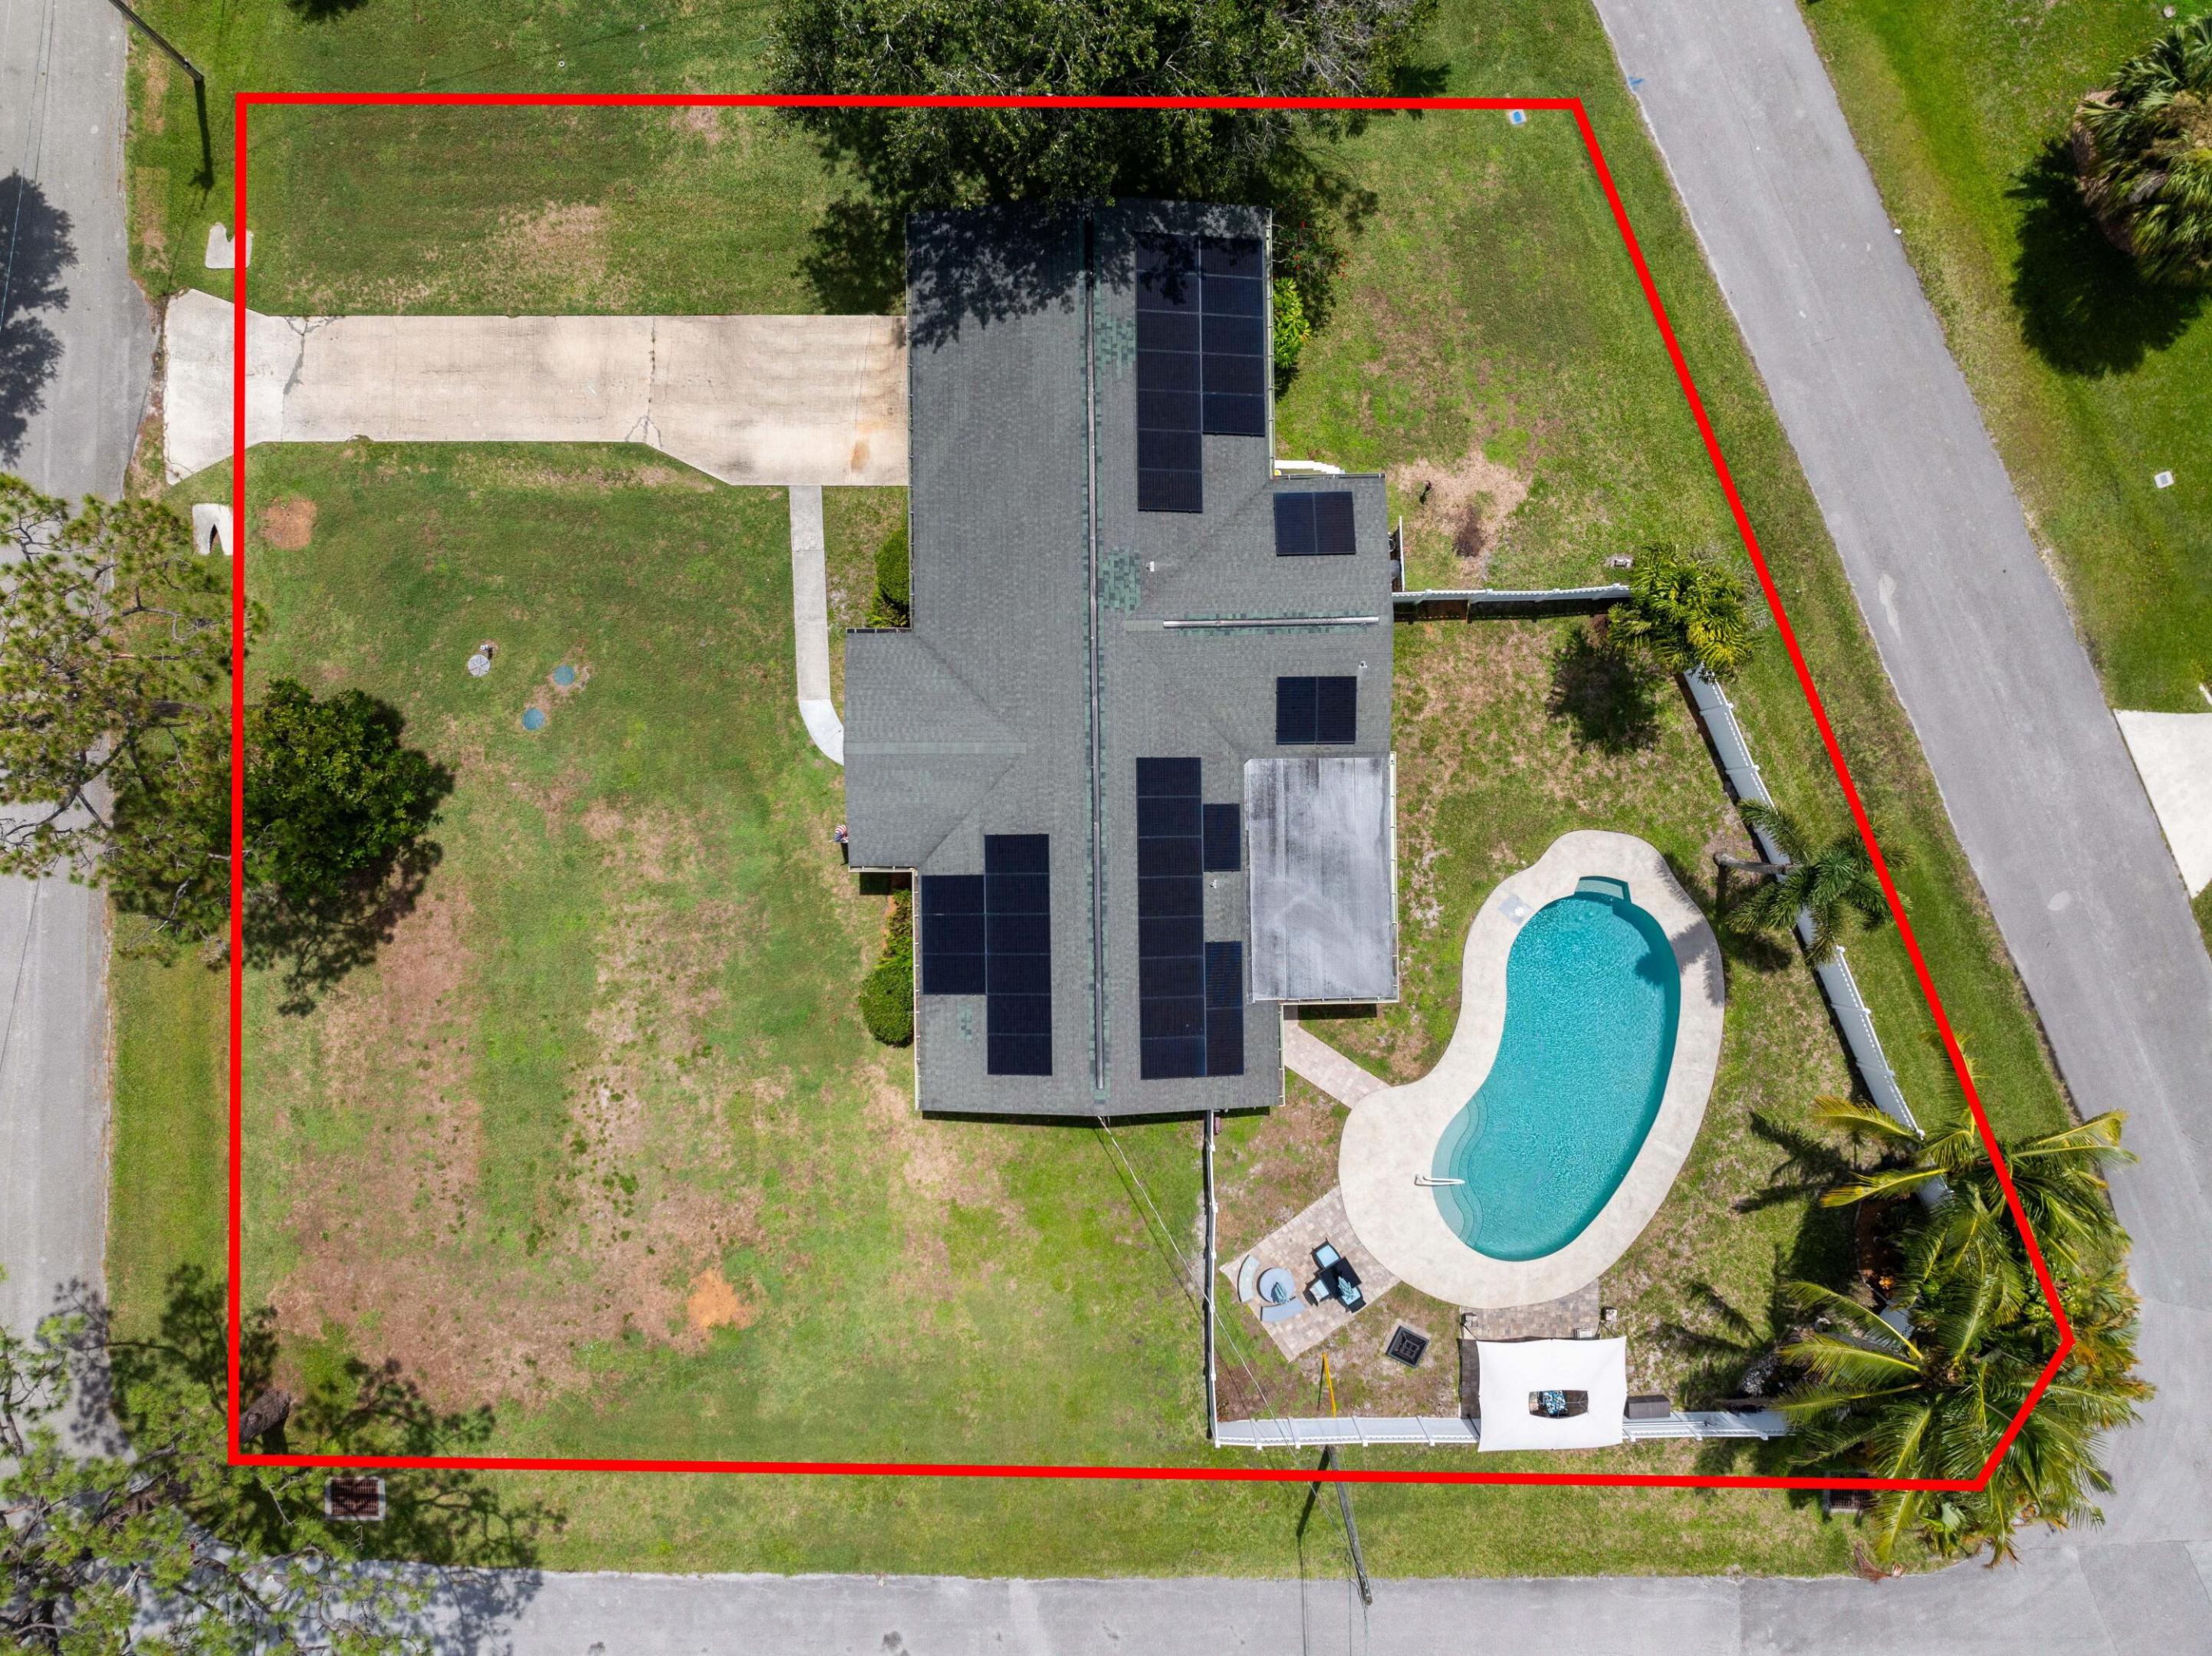
Aerial view of a home with rooftop solar panels and a curved pool, outlined in red.
Aerial view of a solar-paneled home with a fenced backyard and freeform pool.
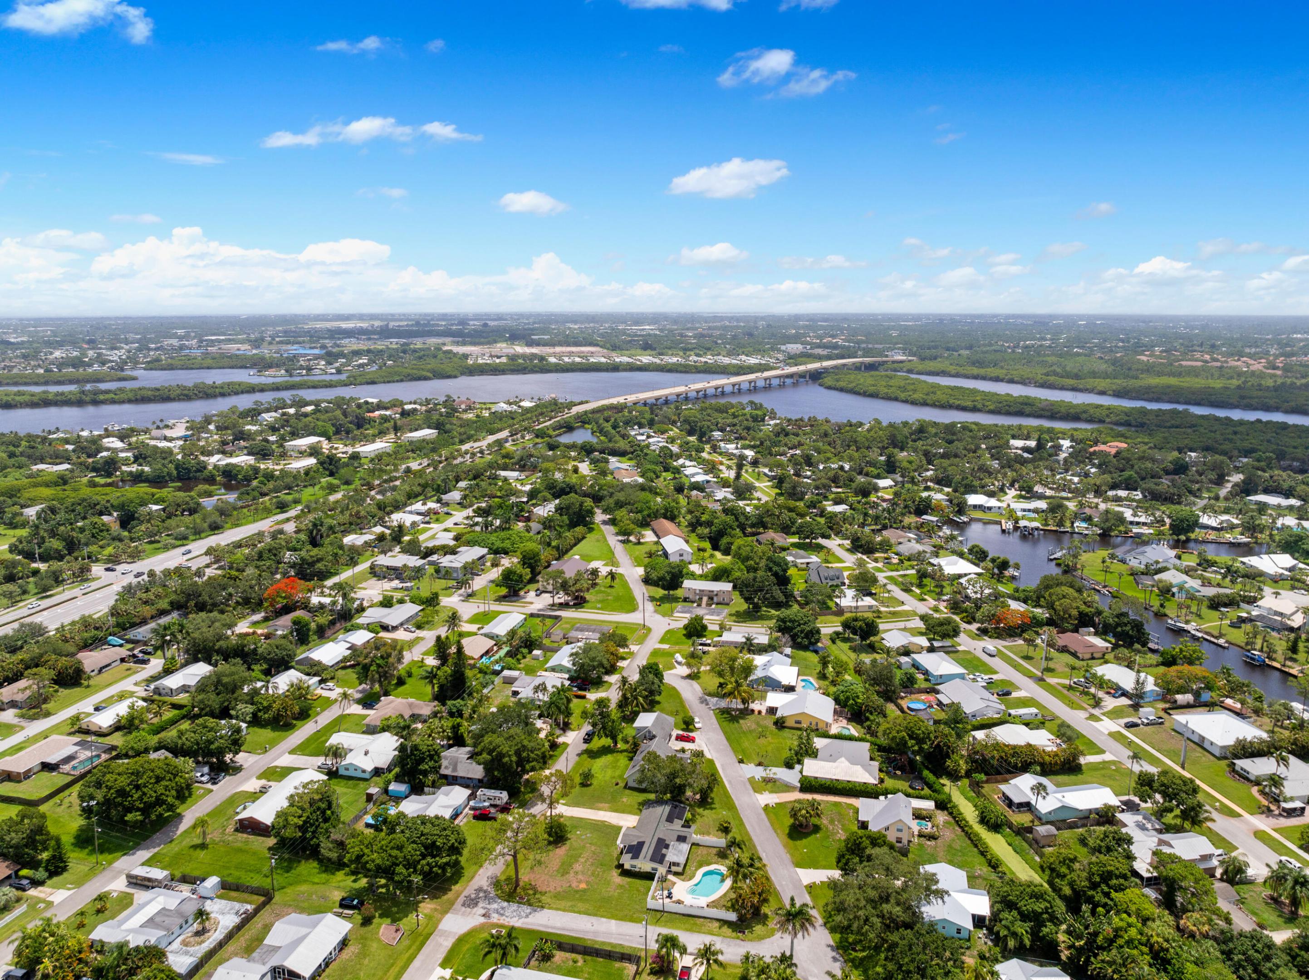
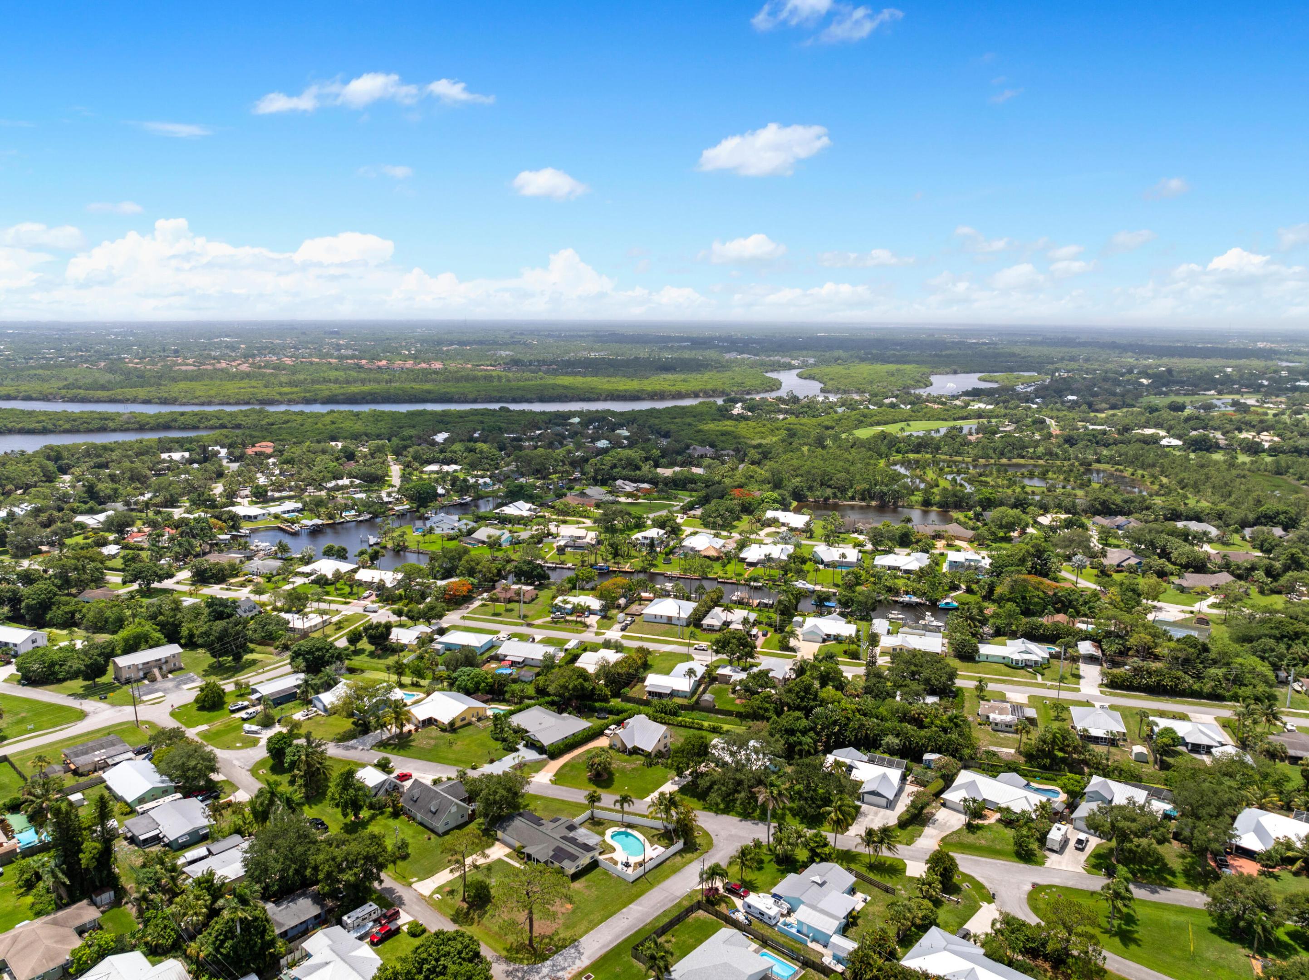
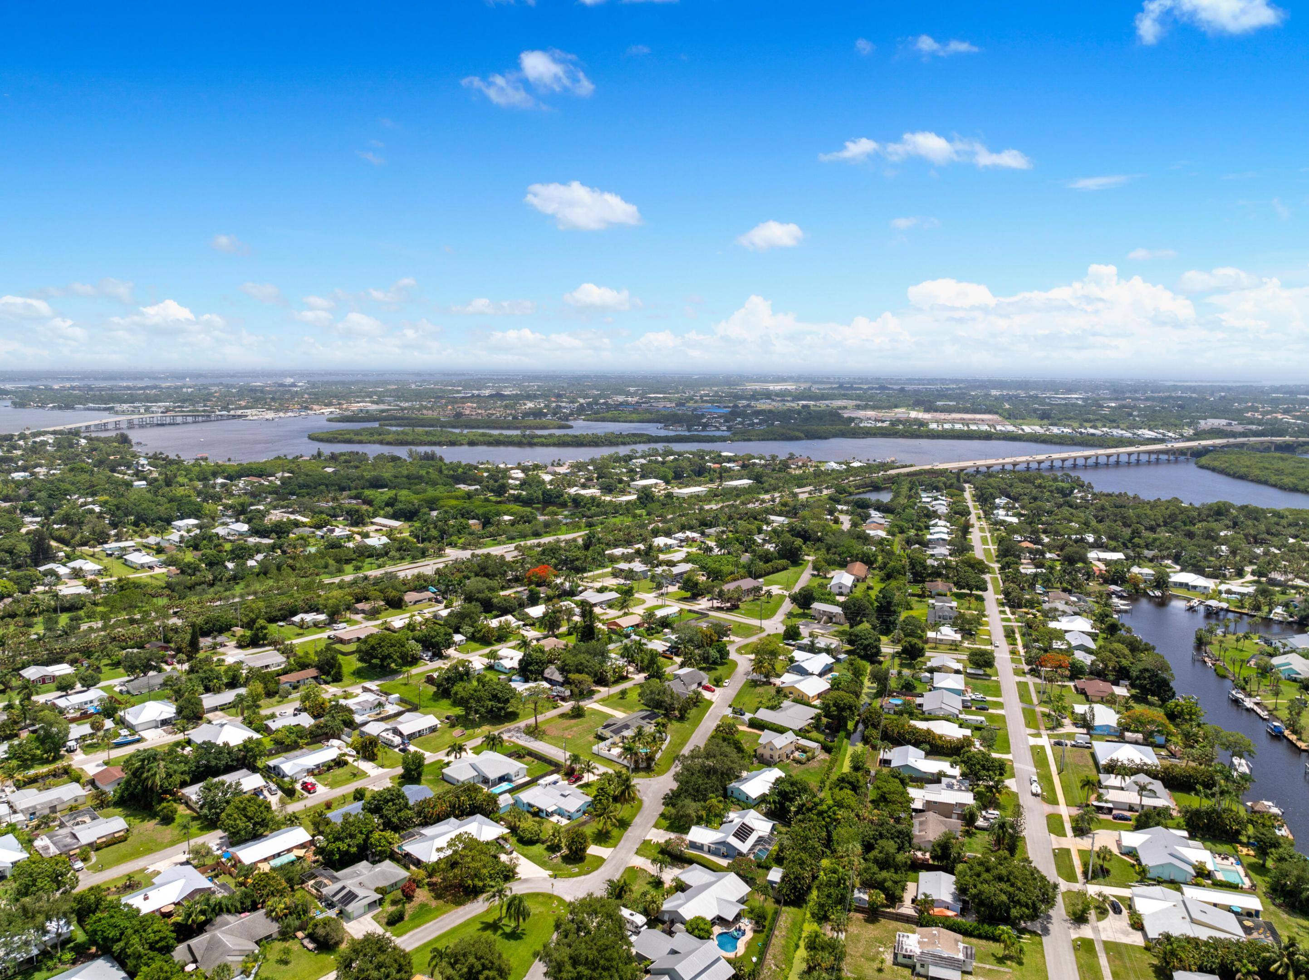
Aerial view of a residential neighborhood, with a river bridge and canals beyond the homes.
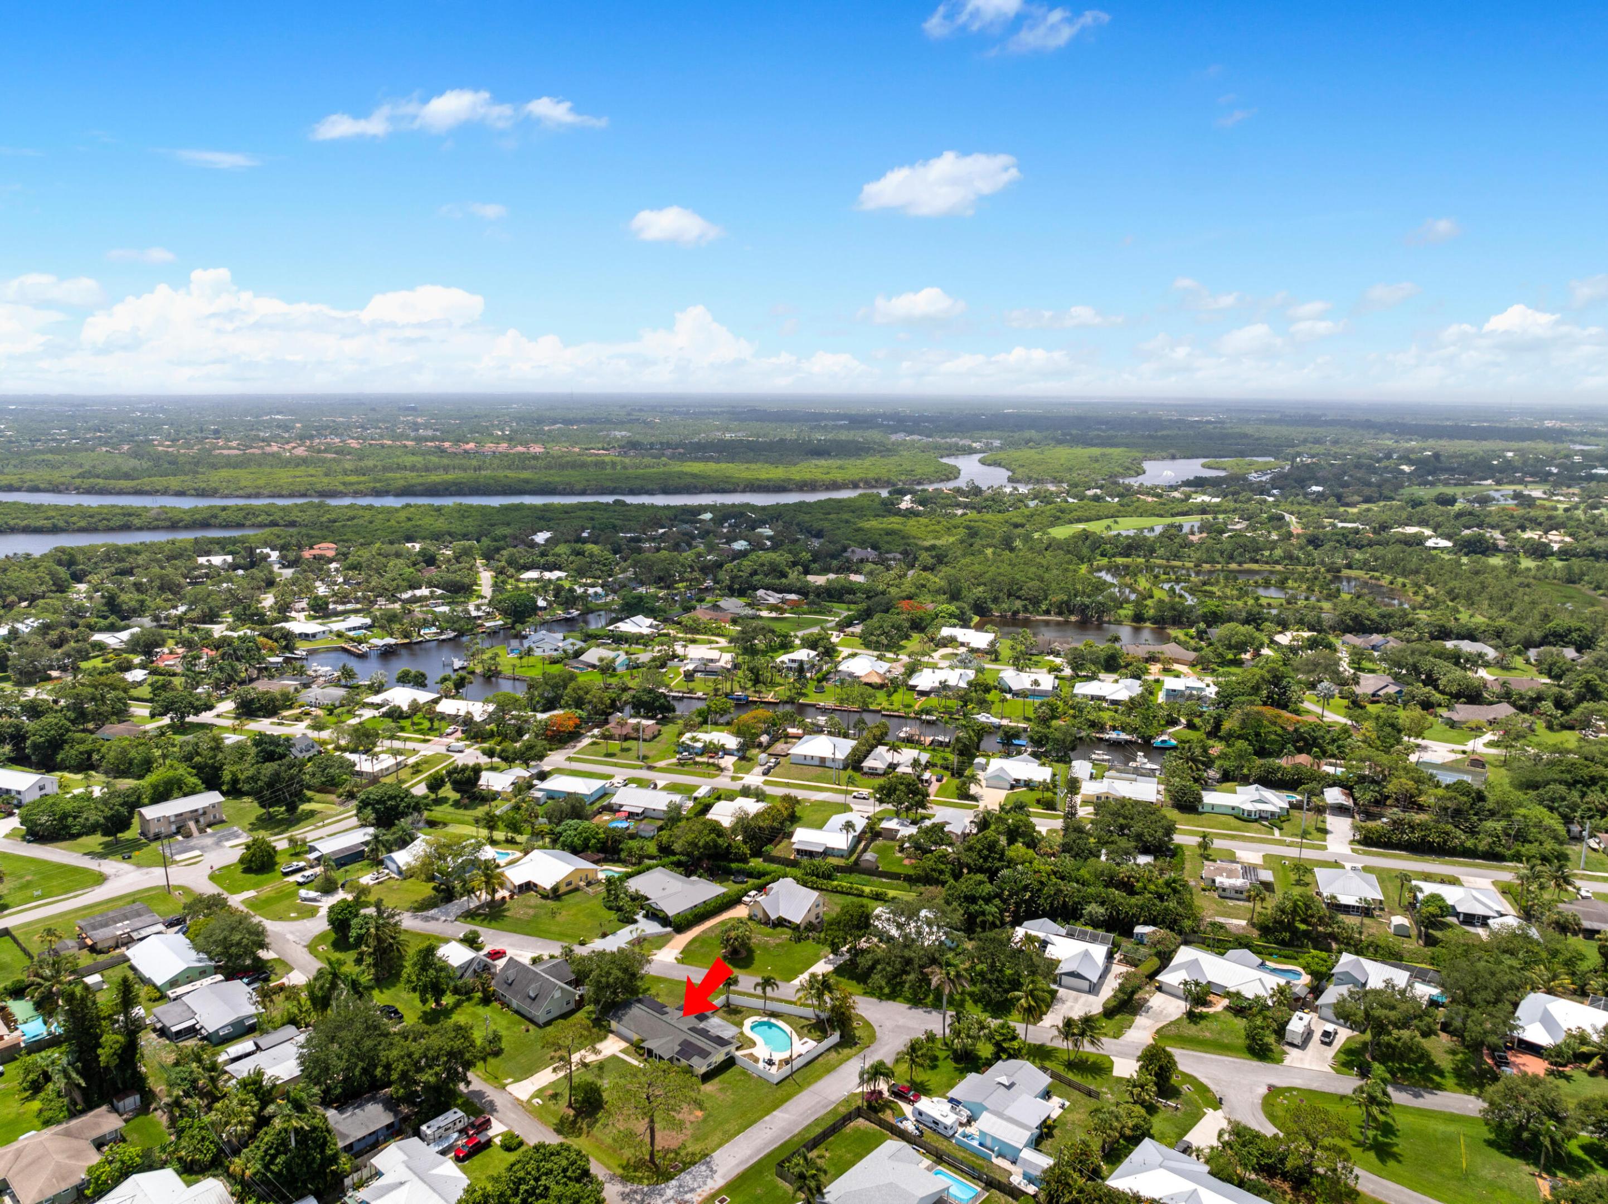
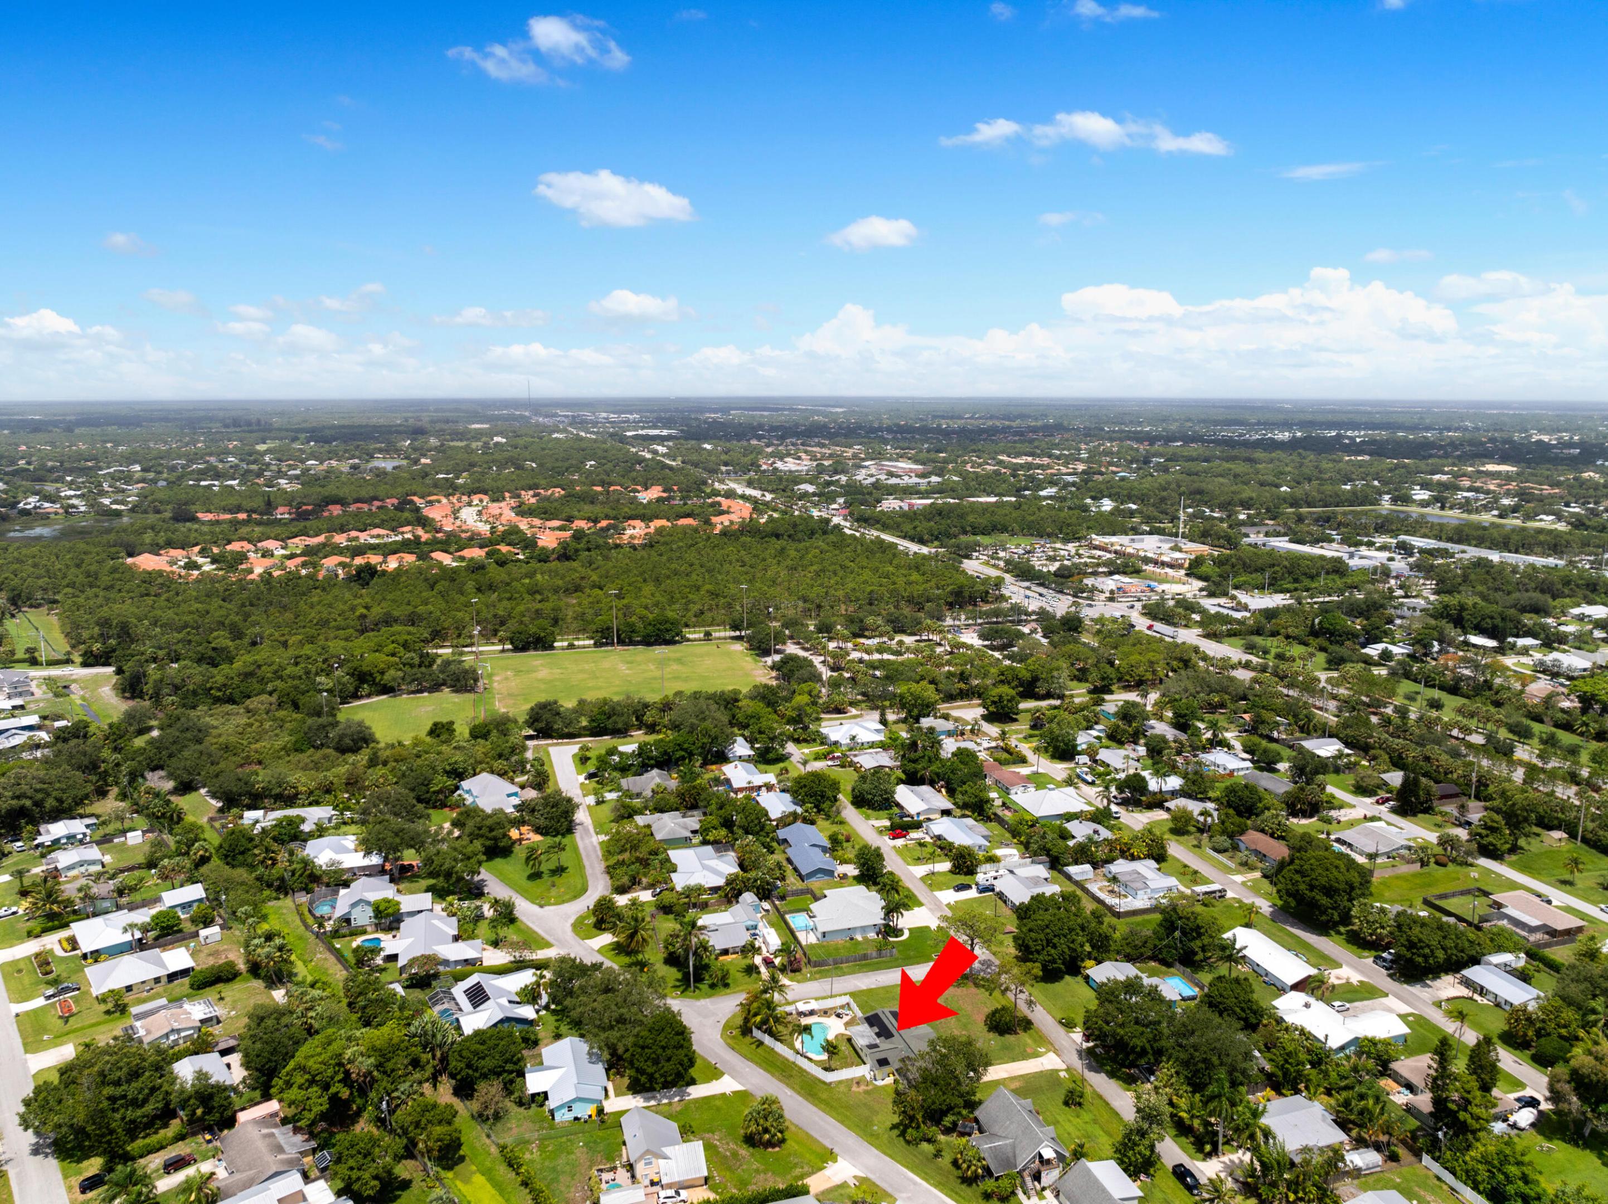
Aerial view of 952 SW 37th Terrace, marked by a red arrow beside a swimming pool.
Aerial view of Palm City homes and canals, with a winding river in the distance.
Aerial view of a Palm City home with a swimming pool, marked by a red arrow.
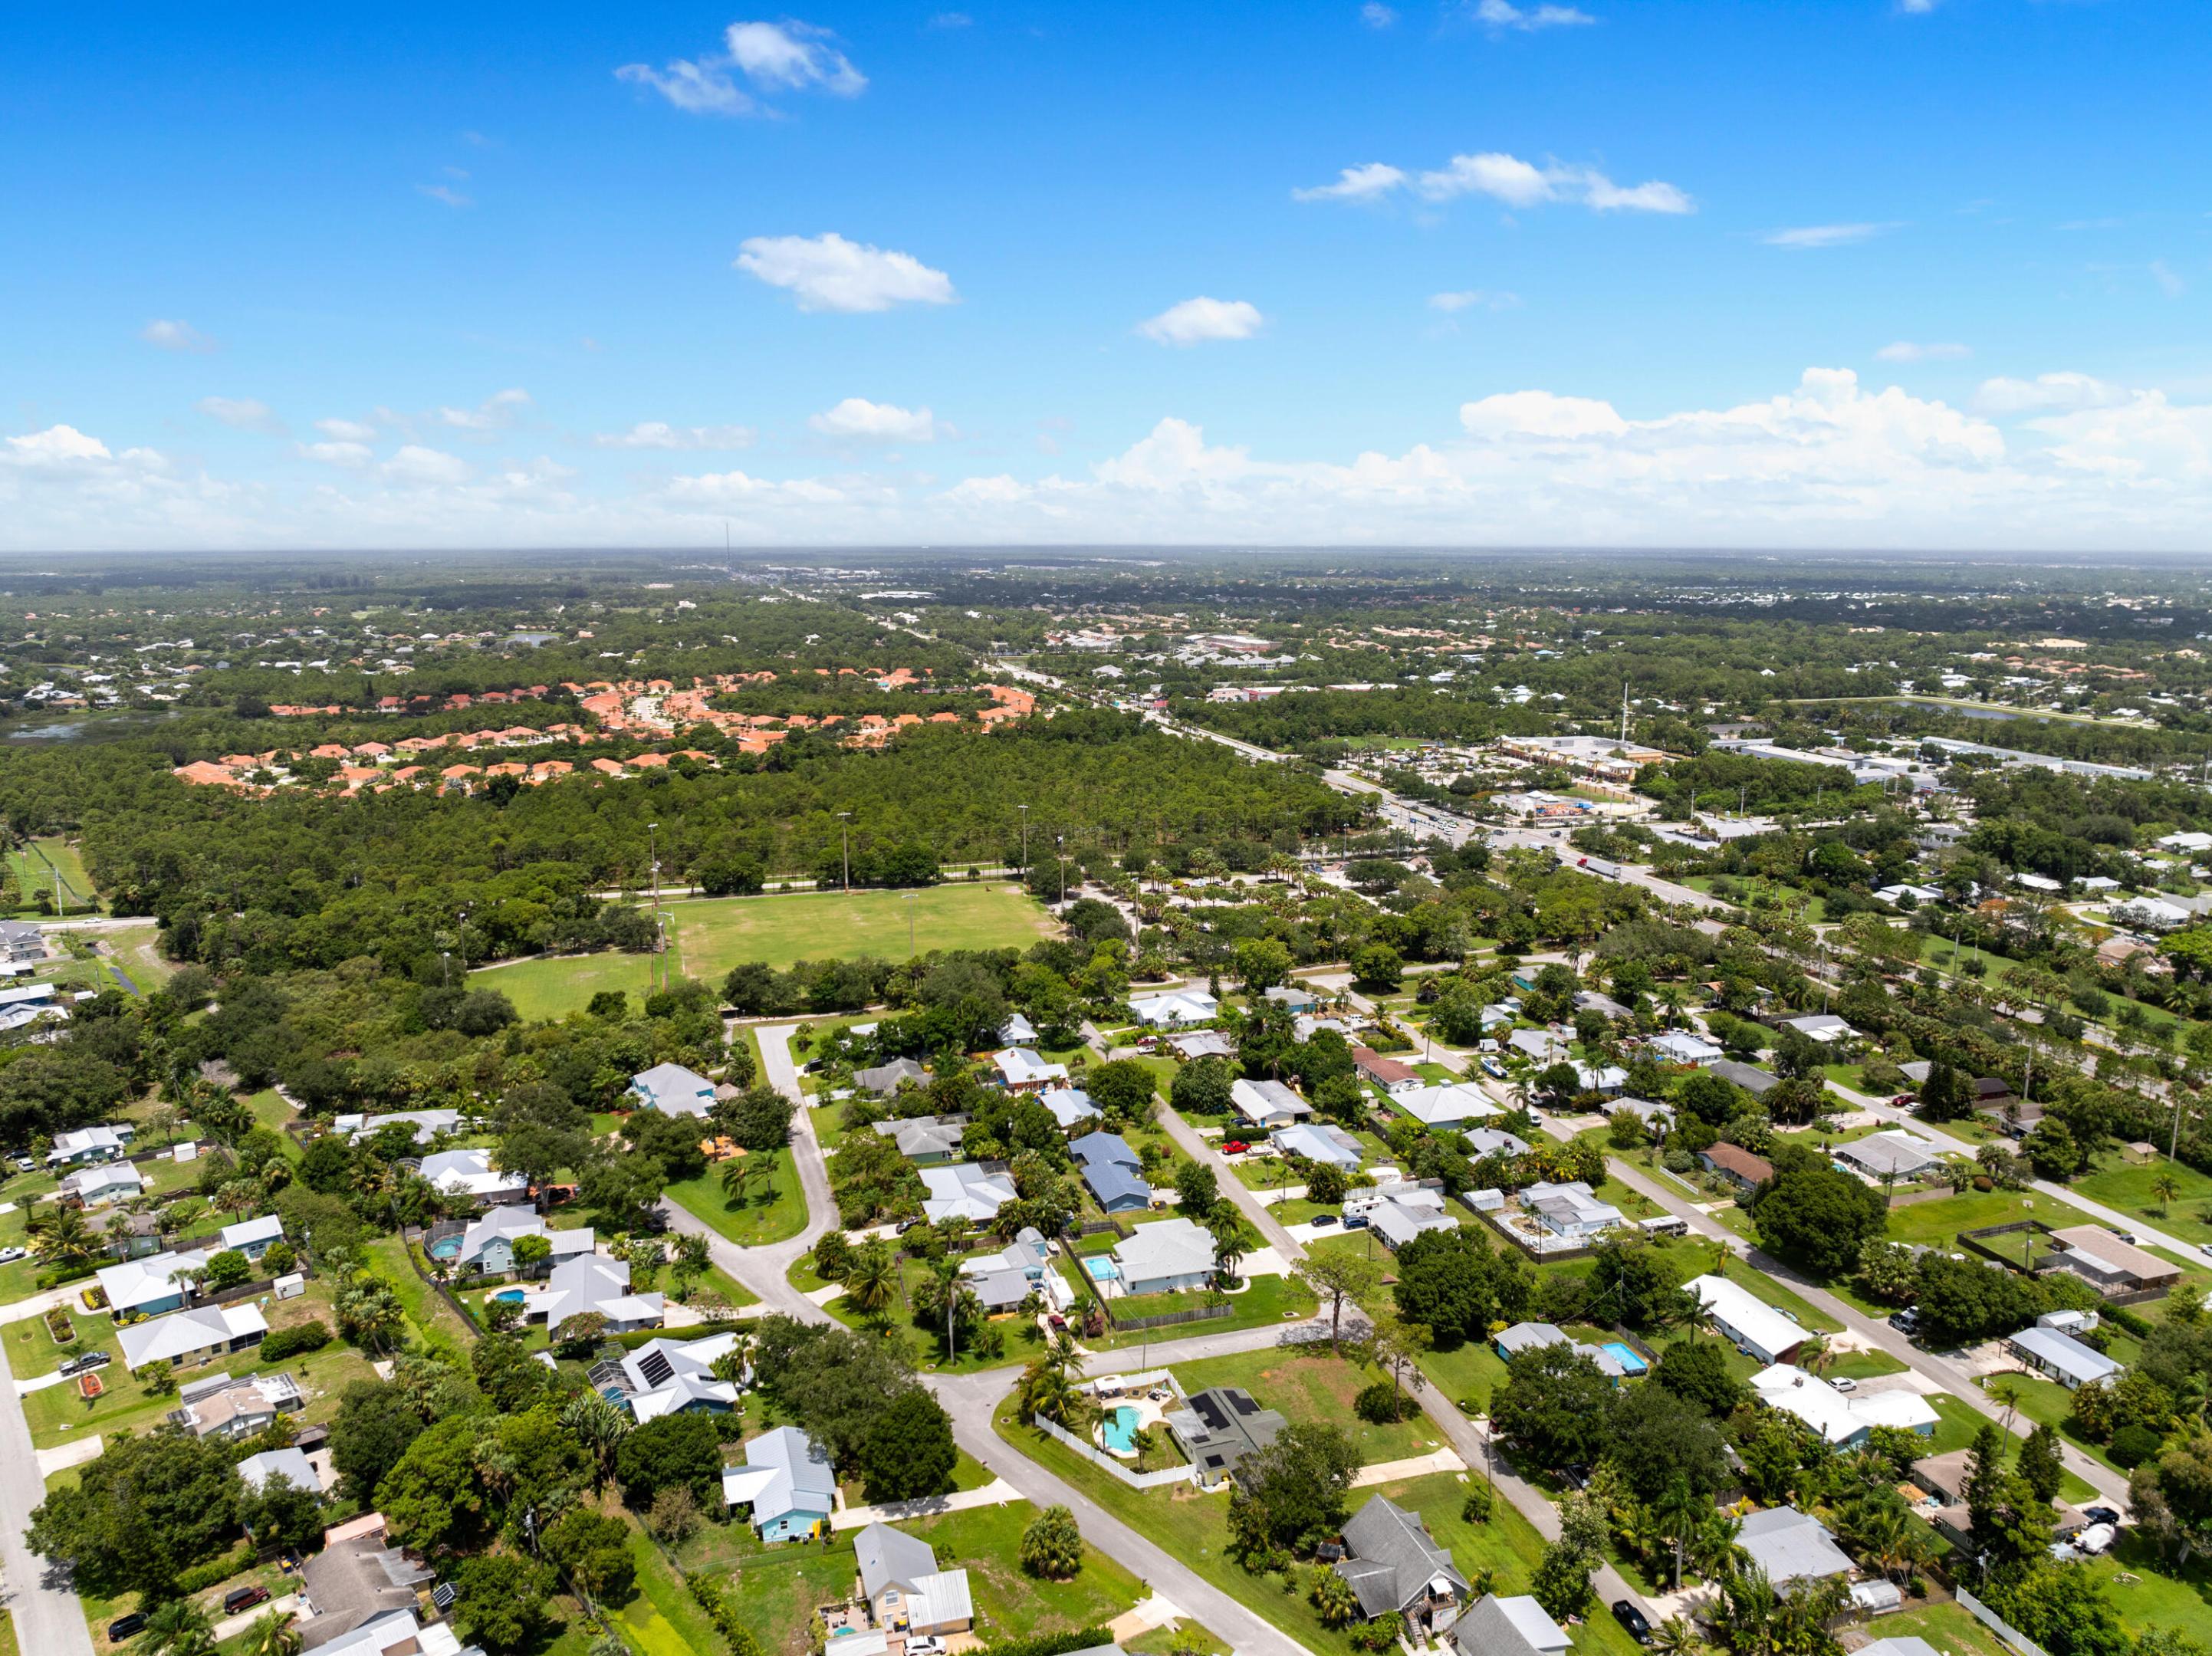
Aerial view of a leafy neighborhood with winding streets, a large grassy field, and homes stretching to the horizon.
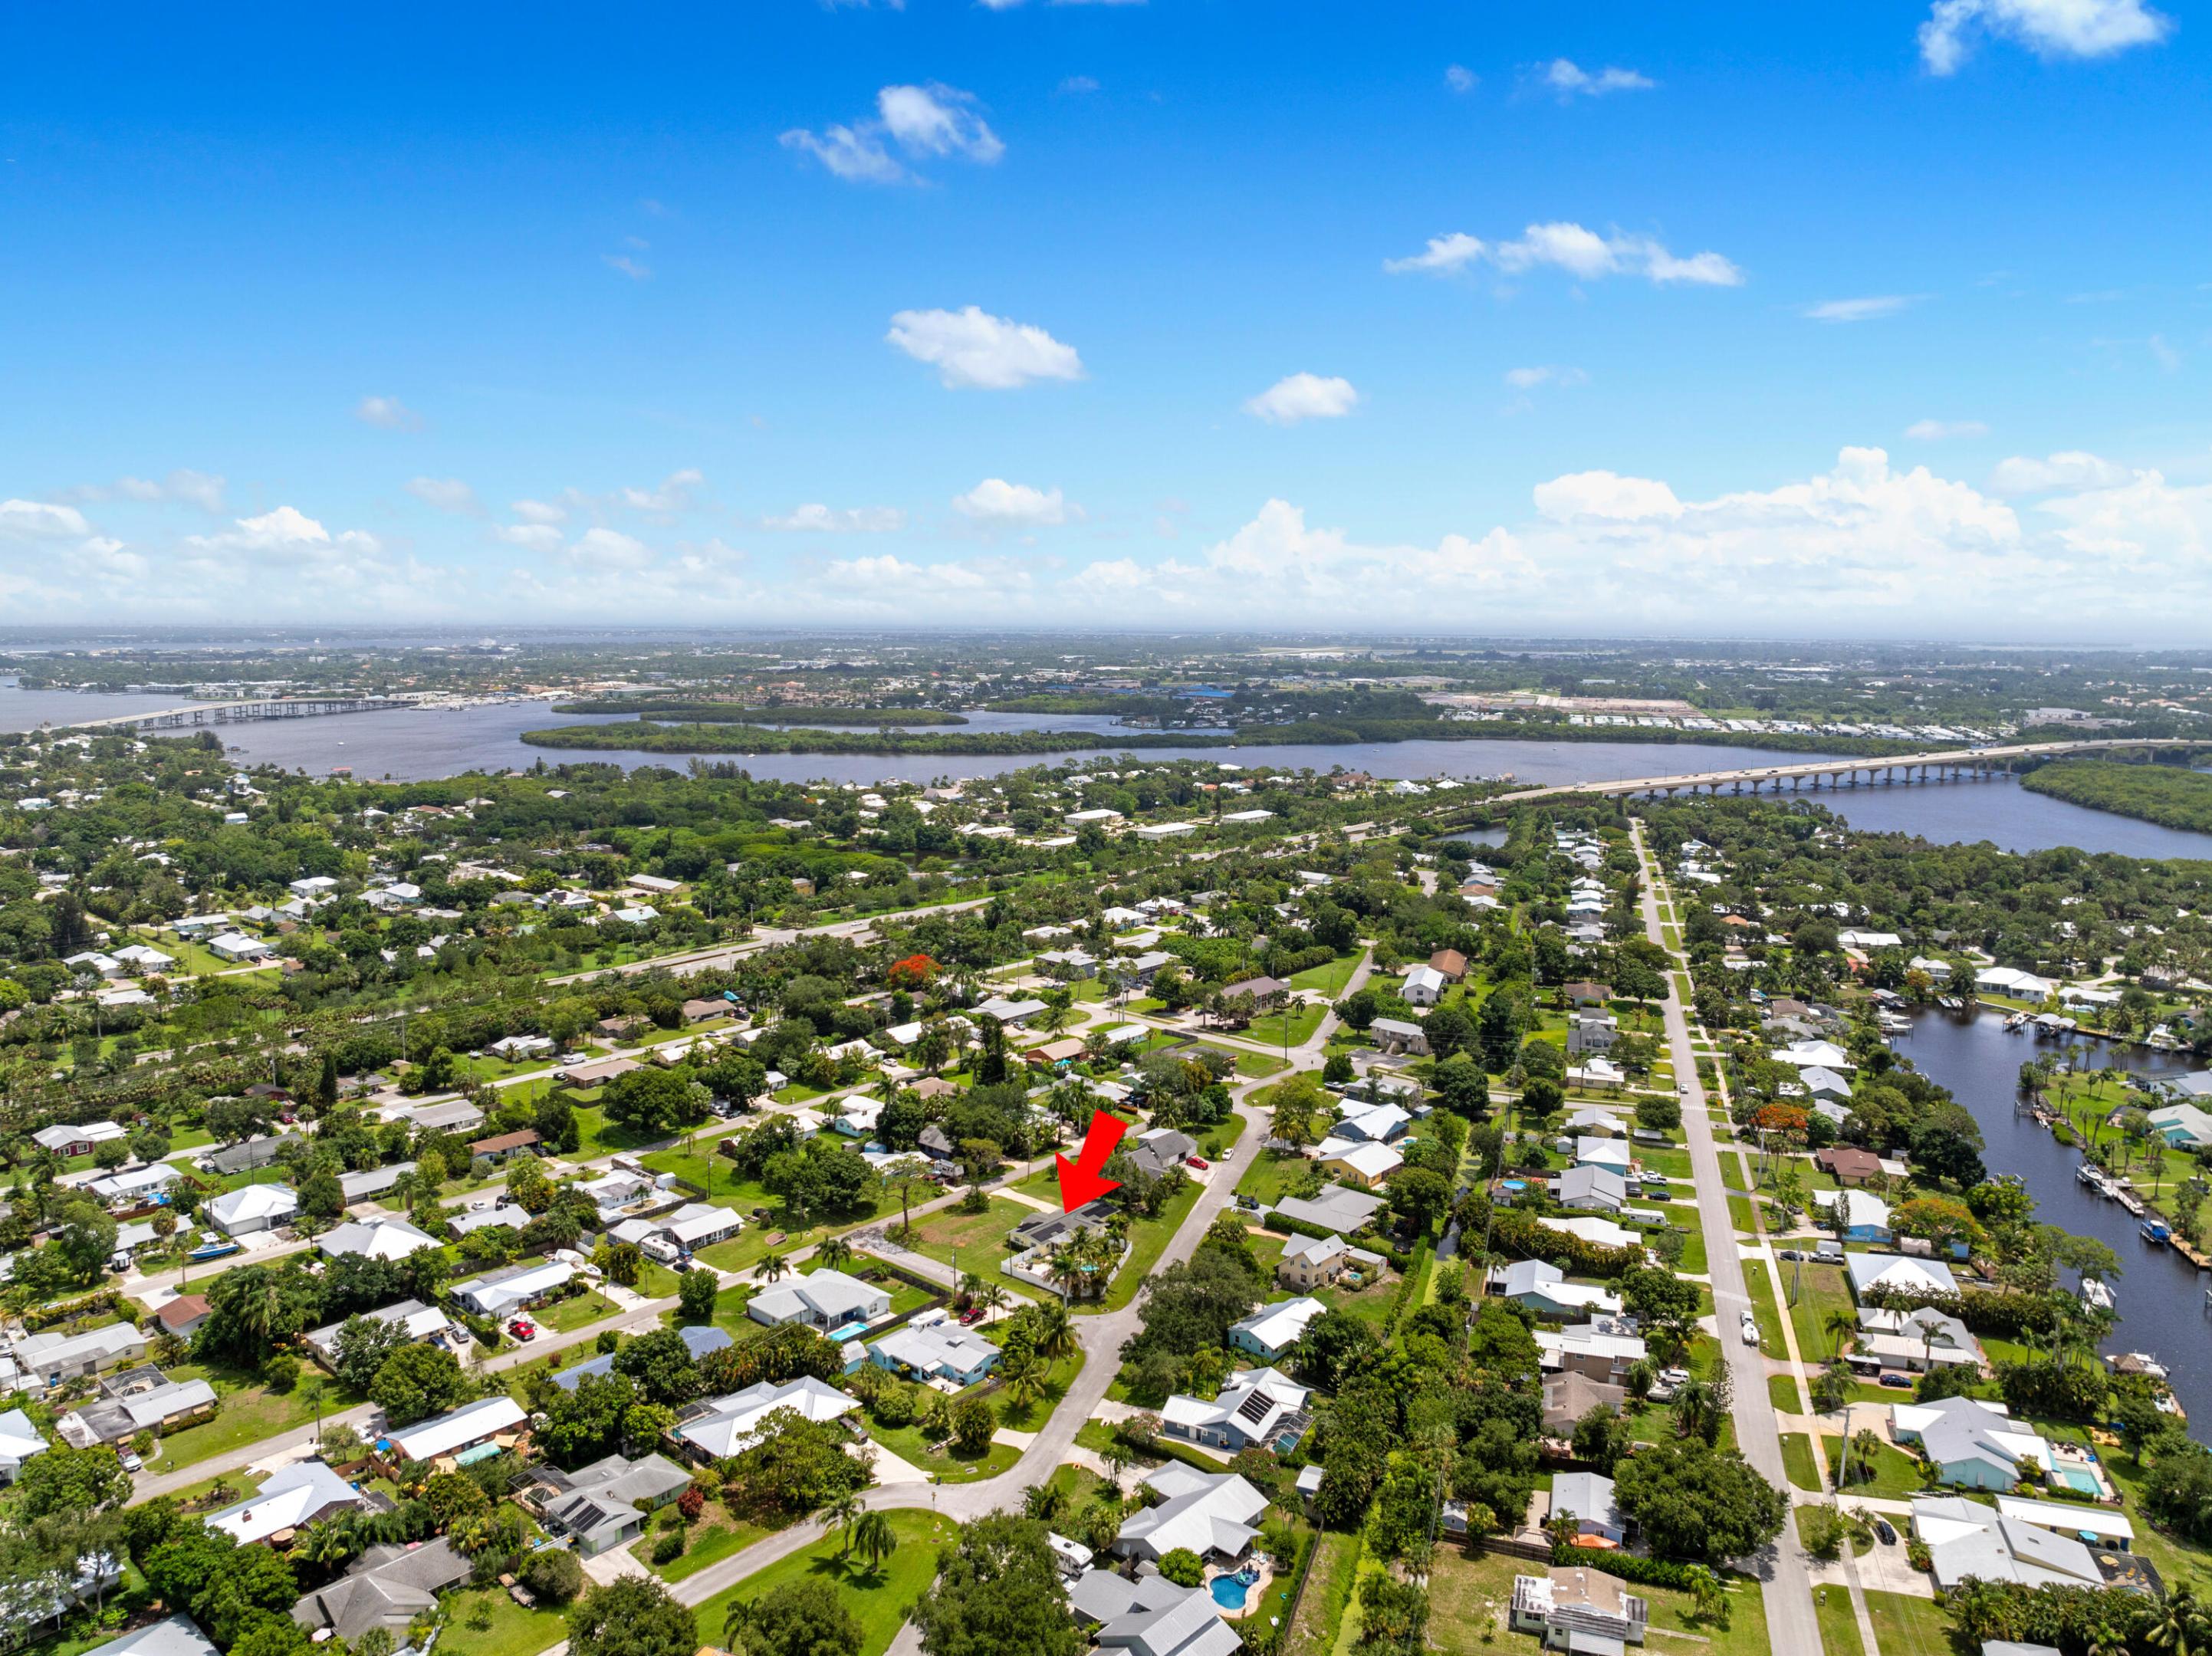
Aerial neighborhood view of the marked home, with a river and bridges in the distance.
Aerial view of a leafy neighborhood beside a broad river, with bridges and canals.
Home’s screened front porch with a white entry door, pale yellow walls, and a console table.
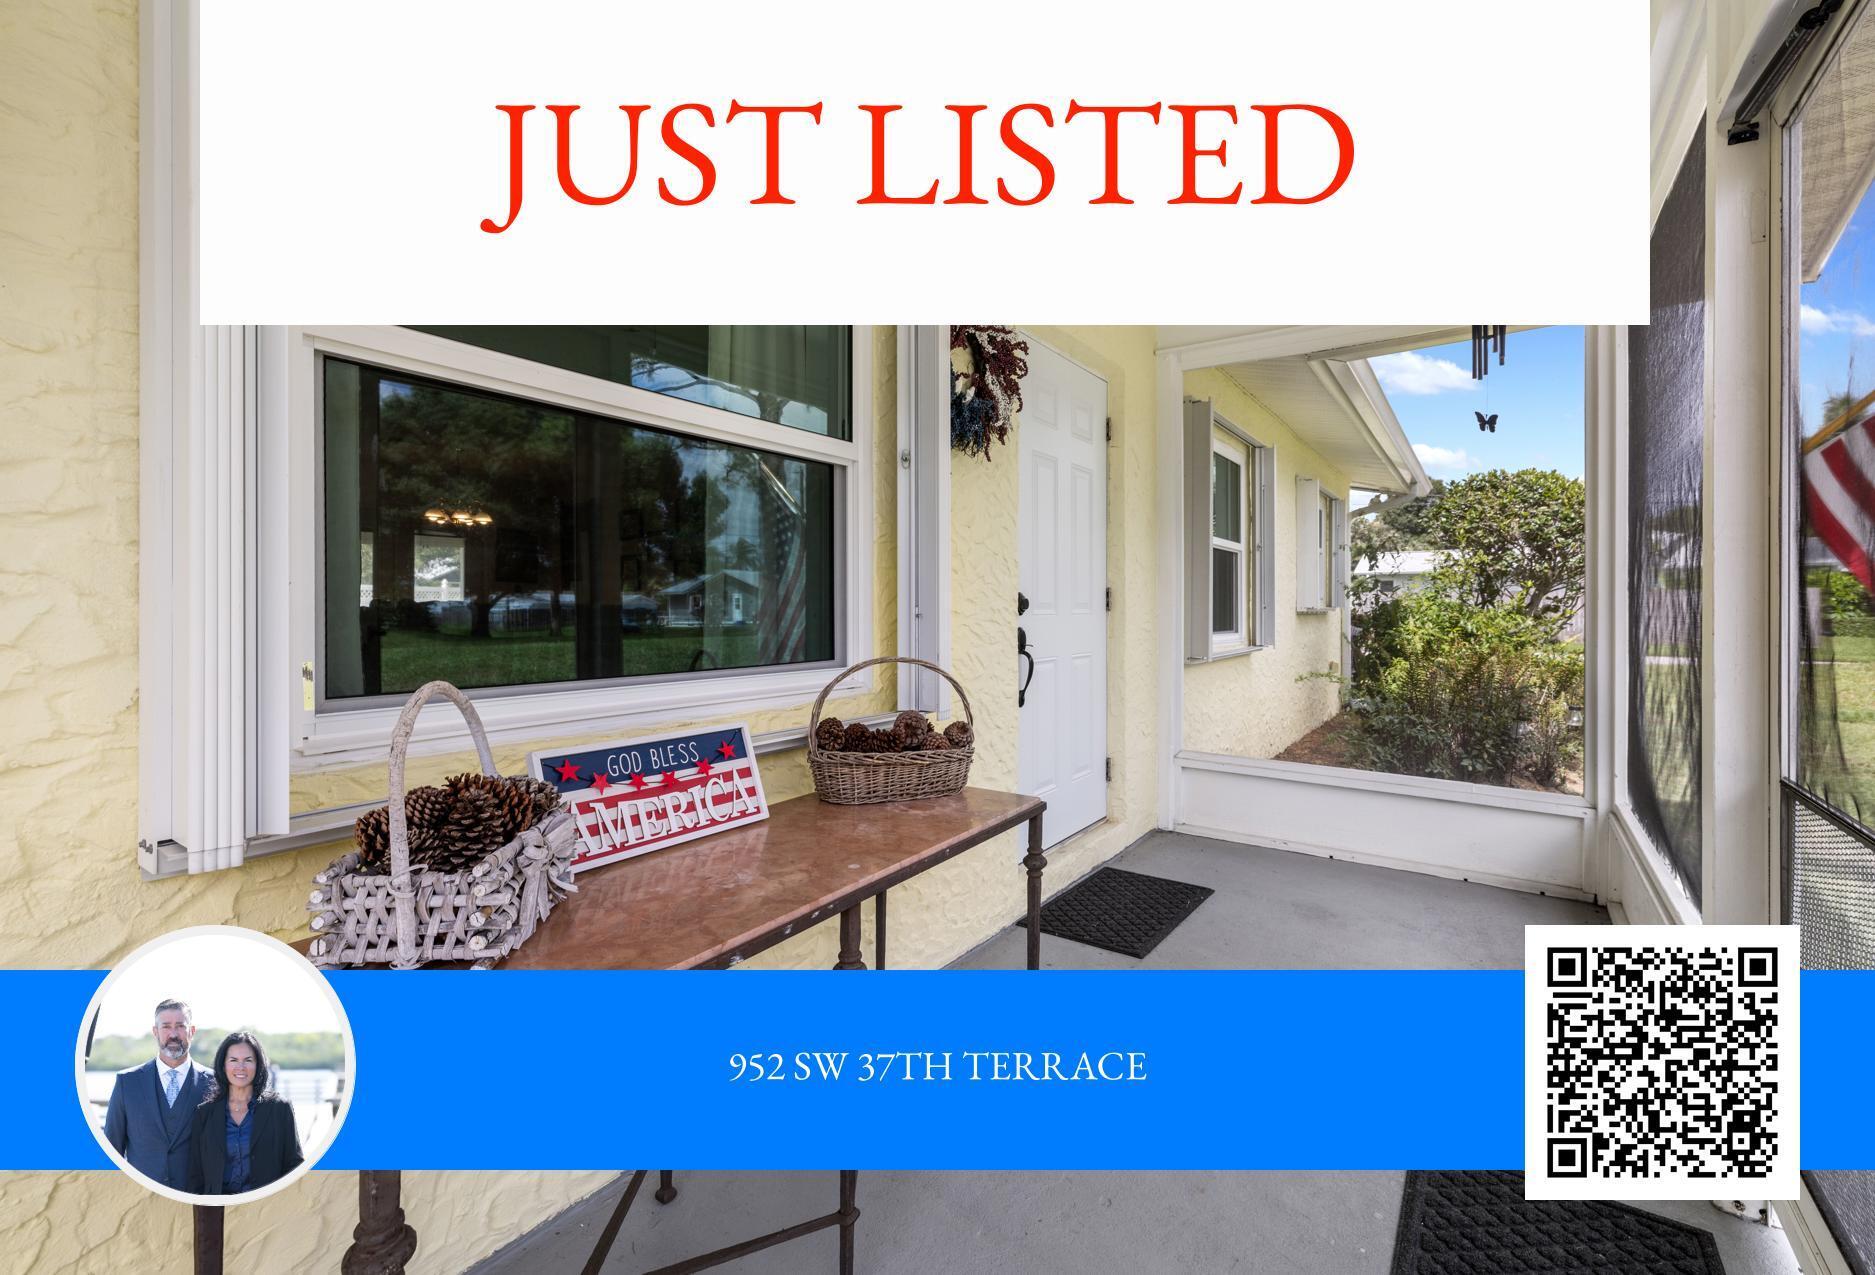
Just listed: 952 SW 37th Terrace, with a screened porch photo and QR code.
SEE ALL PHOTOS
Yellow single-story home with a screened porch, curved walkway, and American flag.
Backyard pool with curved steps, white privacy fence, palm trees, and a yellow house.
Arrow-marked home with backyard pool, neighborhood waterways, and a river bridge in the distance.
Screened front porch with a yellow stucco wall, white door, and table displaying a God Bless America sign.
Screened front porch with a white entry door, yellow stucco walls, and a small console table.
Living room with cream sectional, patterned rug, antique cabinets, and television.
Living room with a cream sectional and chaise, patterned rug, tile floors, and an adjoining dining area.
Living room with a curved beige sectional, tiled floors, and a television on a wooden console.
Living room with a beige sectional, patterned rug, and windows overlooking a yard.
Bedroom with a white-covered bed, dark wood furniture, and a black-and-red gaming chair.
Bedroom with a large bed and a computer desk backed by dark acoustic panels.
Bathroom with a granite vanity, dark wood cabinetry, white toilet, and charcoal shower curtain.
Furnished bedroom with a wood-paneled accent wall, large bed, and red armchair by the window.
Bedroom with lavender walls, gray patterned bedding, a wooden dresser and mirror, and a wall-mounted television.
Bathroom with tan paneled walls, granite vanity, large mirror, and patterned shower curtain.
Kitchen with honey-colored wood cabinets, speckled counters, and a black side-by-side refrigerator.
Kitchen with honey-colored wood cabinets, black range, speckled counters, and stainless dishwasher.
Kitchen with honey-colored wood cabinets, speckled counters, stainless refrigerator, and a window above the sink.
Dining area with a glass-top table and dark chairs beside a carved wooden sideboard and mirror.
Dining room with a glass-top table and chandelier beside an open kitchen and patio doors.
Kitchen with honey-colored wood cabinets, tiled floors, and a dark wood sideboard with a red plaid runner.
Laundry room with white washer and dryer, storage cabinets, aqua walls, and a wooden table.
Enclosed sunroom with wicker chairs, yellow wall panels, and windows overlooking a tropical yard.
Covered patio with yellow walls, wicker seating with blue cushions, and a ceiling fan.
Backyard pool and paved patio with palm trees, outdoor seating, and a white privacy fence.
Backyard patio with wicker dining set, teal umbrellas, stone table and benches, and a white privacy fence.
Backyard patio with a large shade canopy, patterned lounge chairs, brick pavers, and a white fence.
Backyard pool with a curved shape, paved patio, wicker dining set, and palm trees.
Yellow home with a curved backyard pool, white fencing, and shaded patio seating.
Fenced backyard pool beside a screened porch, with palm trees and patio seating.
Curved backyard swimming pool beside a yellow house, with a fenced lawn and palm trees.
Home office with a wooden corner desk, multiple monitors, and a colorful patterned rug.
Home office with dual monitors, a wooden desk, lavender walls, and a colorful floral rug.
Yellow single-story house with a white garage, solar panels, and a covered front entry.
Yellow single-story home with an attached garage, covered porch, and broad concrete driveway.
Yellow single-story home with solar panels, attached garage, and white fence.
Floor plan showing three bedrooms, two bathrooms, a sunroom, screened porch, and attached garage.
Aerial view of a single-story home with a backyard pool and rooftop solar panels.
Aerial view of a single-story home with rooftop solar panels, a fenced pool, and a large lawn.
Aerial view of a home with rooftop solar panels, a curved pool, and a spacious grassy yard.
Aerial view of a home with rooftop solar panels and a curved pool, outlined in red.
Aerial view of a solar-paneled home with a fenced backyard and freeform pool.
Aerial view of a residential neighborhood, with a river bridge and canals beyond the homes.
Aerial view of 952 SW 37th Terrace, marked by a red arrow beside a swimming pool.
Aerial view of Palm City homes and canals, with a winding river in the distance.
Aerial view of a Palm City home with a swimming pool, marked by a red arrow.
Aerial view of a leafy neighborhood with winding streets, a large grassy field, and homes stretching to the horizon.
Aerial neighborhood view of the marked home, with a river and bridges in the distance.
Aerial view of a leafy neighborhood beside a broad river, with bridges and canals.
Home’s screened front porch with a white entry door, pale yellow walls, and a console table.
Just listed: 952 SW 37th Terrace, with a screened porch photo and QR code.
Sold

952 SW 37th Terrace

952 SW 37th Terrace, Palm City, FL 34990

$478,300
Palm City Charmer! This concrete block home, set on nearly half an acre corner lot, offers three bedrooms, two bathrooms, and an oversized garage. The backyard, enclosed by a white vinyl fence, features a custom pool, large pool deck, gazebo, and ample space for family and pets. Upgrades include a solar power system, dual drain-fields, accordion shutters, new PGT double-hung windows, large laundry room, accordion shutters, fire pit, real wood cabinets, spray foam insulation in the attic, and newer appliances. Living in Palm City, Florida means enjoying beautiful weather, excellent schools, and a welcoming community. This peaceful area offers easy access to beaches, golf courses, parks, and a variety of dining and shopping options, making it an ideal place to call home. Close to 95

3
beds

2
baths

1,590 Sq.Ft. LIVING AREA

Anne Warner

Anne Warner

Features & Amenities

Interior

  • total bedrooms3
  • Total bathrooms2
  • full bathrooms2
  • Laundry room Laundry Tub
  • Flooring Ceramic Tile
  • APPLIANCES Cooktop, Dryer, Dishwasher, Electric Range, Microwave, Refrigerator, Washer
  • other interior Features Living/Dining Room, None, Split Bedrooms

Area & Lot

  • Status Sold
  • Date Sold August 16, 2024
  • Living Area1,590 Sq.Ft.
  • Total Area2,238 Sq.Ft.
  • MLS® IDR10999469
  • TypeResidential
  • YEAR BUILT1973
  • Architecture StylesTraditional
  • Water FrontageNone

Exterior

  • STORIES1
  • Garage Space2.0
  • water SourceWell
  • utilitiesCable Available, Water Available
  • PoolConcrete
  • lot features1/4 to 1/2 Acre Lot
  • parkingGarage
  • HEAT TYPECentral
  • AIR CONDITIONINGCentral Air
  • sewerSeptic Tank
  • HOA AmenitiesNone
  • Green featuresSolar
  • other exterior FeaturesLighting, Outdoor Living Area

Financial

  • Sales Price$478,300
  • Real Estate Tax $2,382/yr
  • Zoning RES
View Virtual Tour

Work With Us

Sean Quinn & Anne Warner represent the region's finest properties with exceptional skill using the most innovative technologies currently available. We offer ultimate privacy and security, speed, and efficiency. Our years of full-time experience have given us a clear understanding of the mindset of home buyers and sellers and a thorough understanding of the regional marketplace.

Follow Us on Instagram