Search
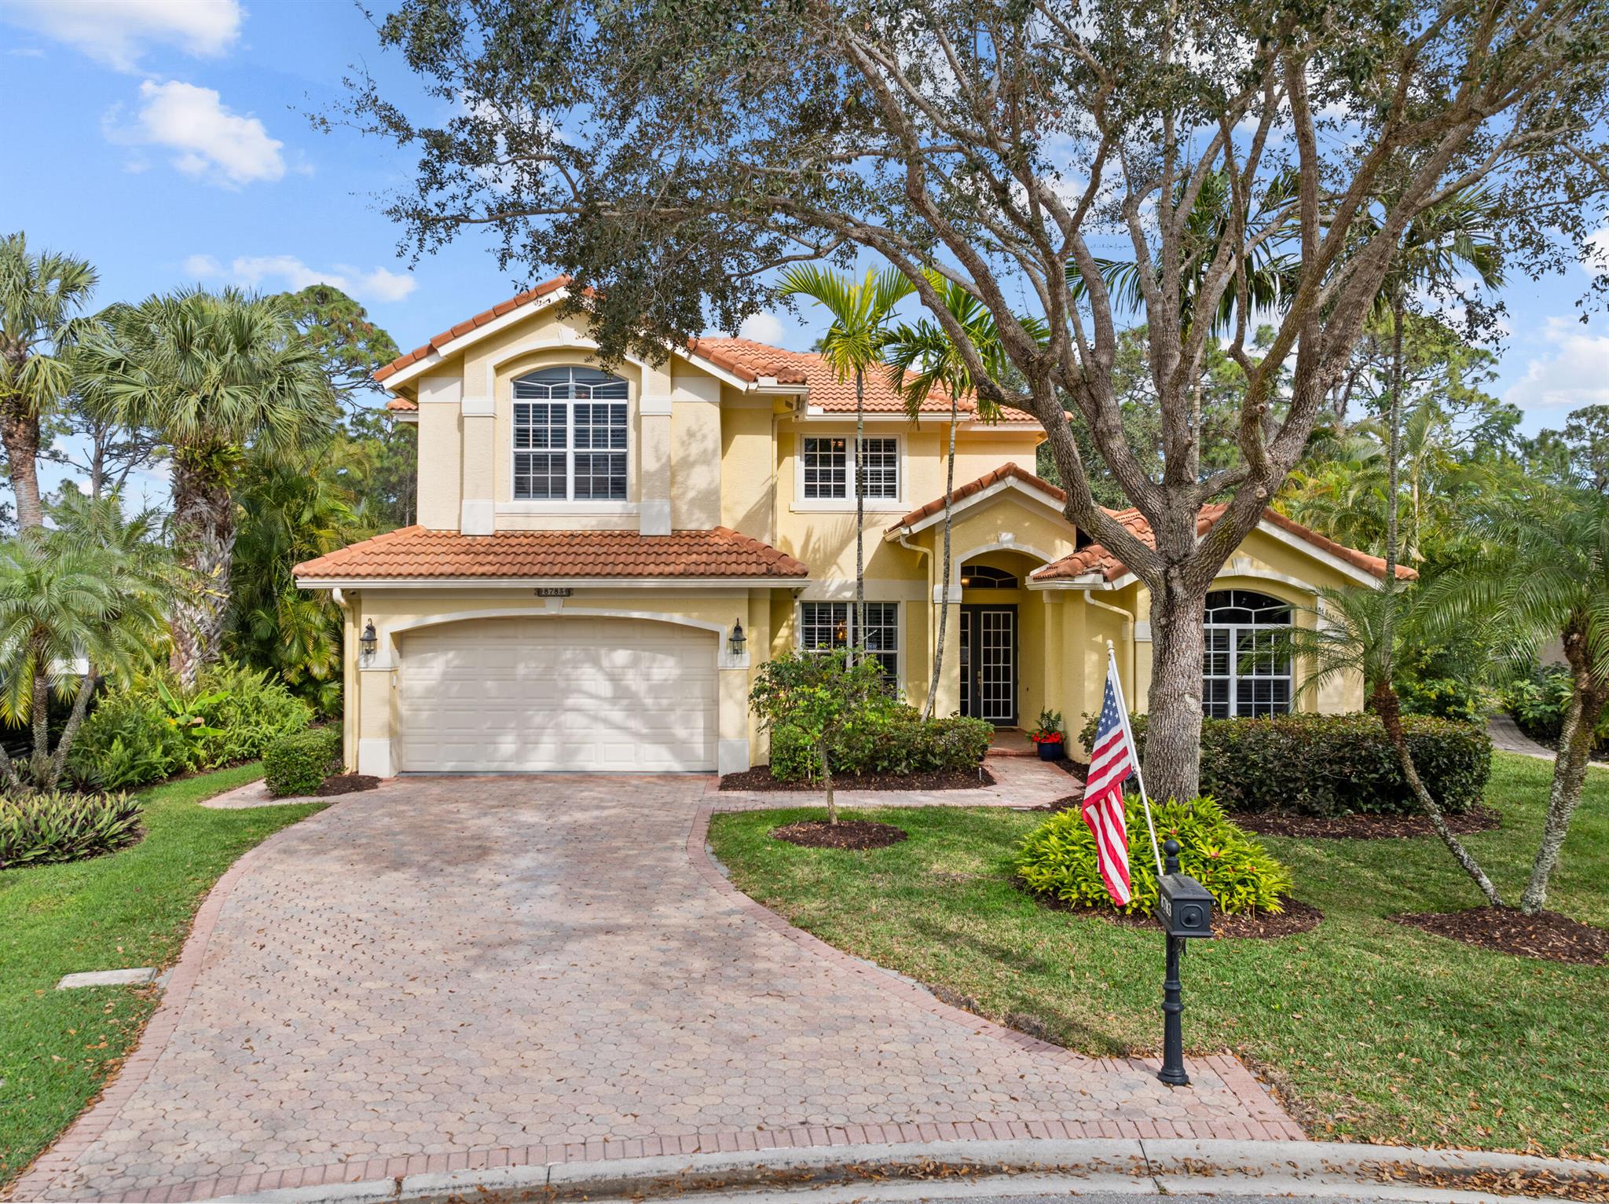
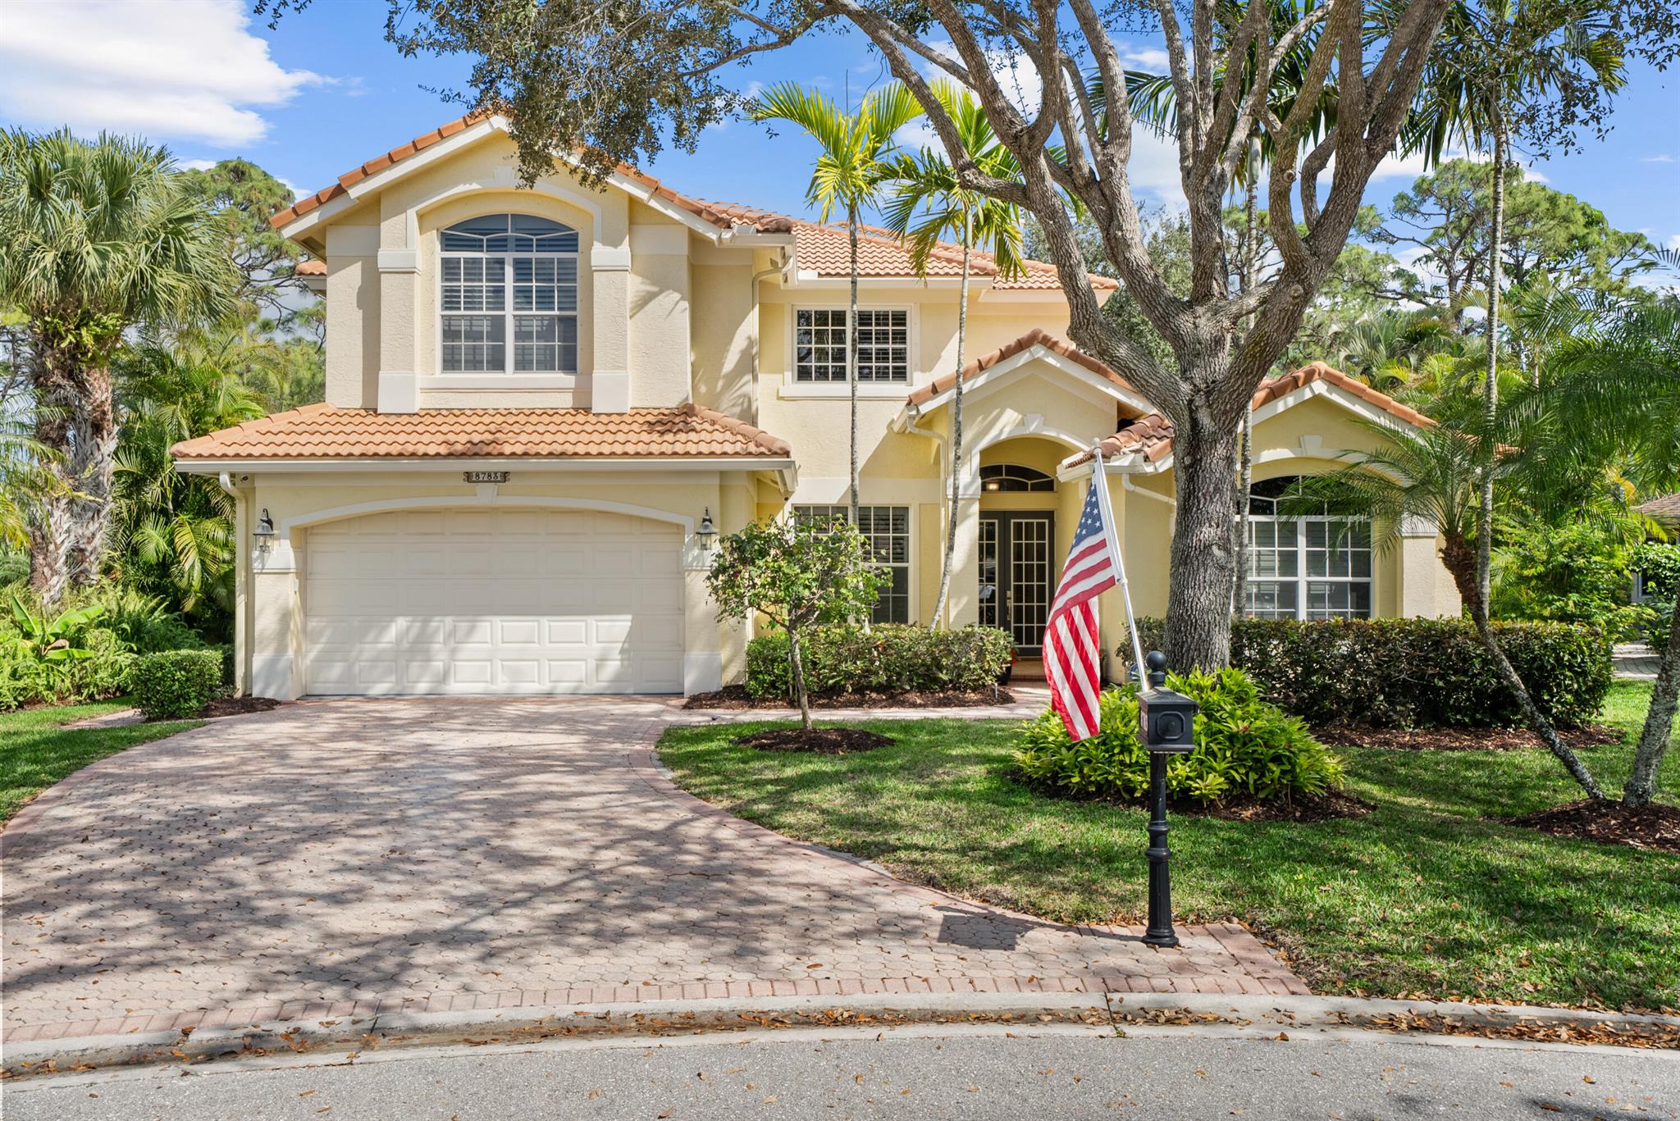
Two-story cream stucco home with a terracotta tile roof, paver driveway, and mature shade tree.
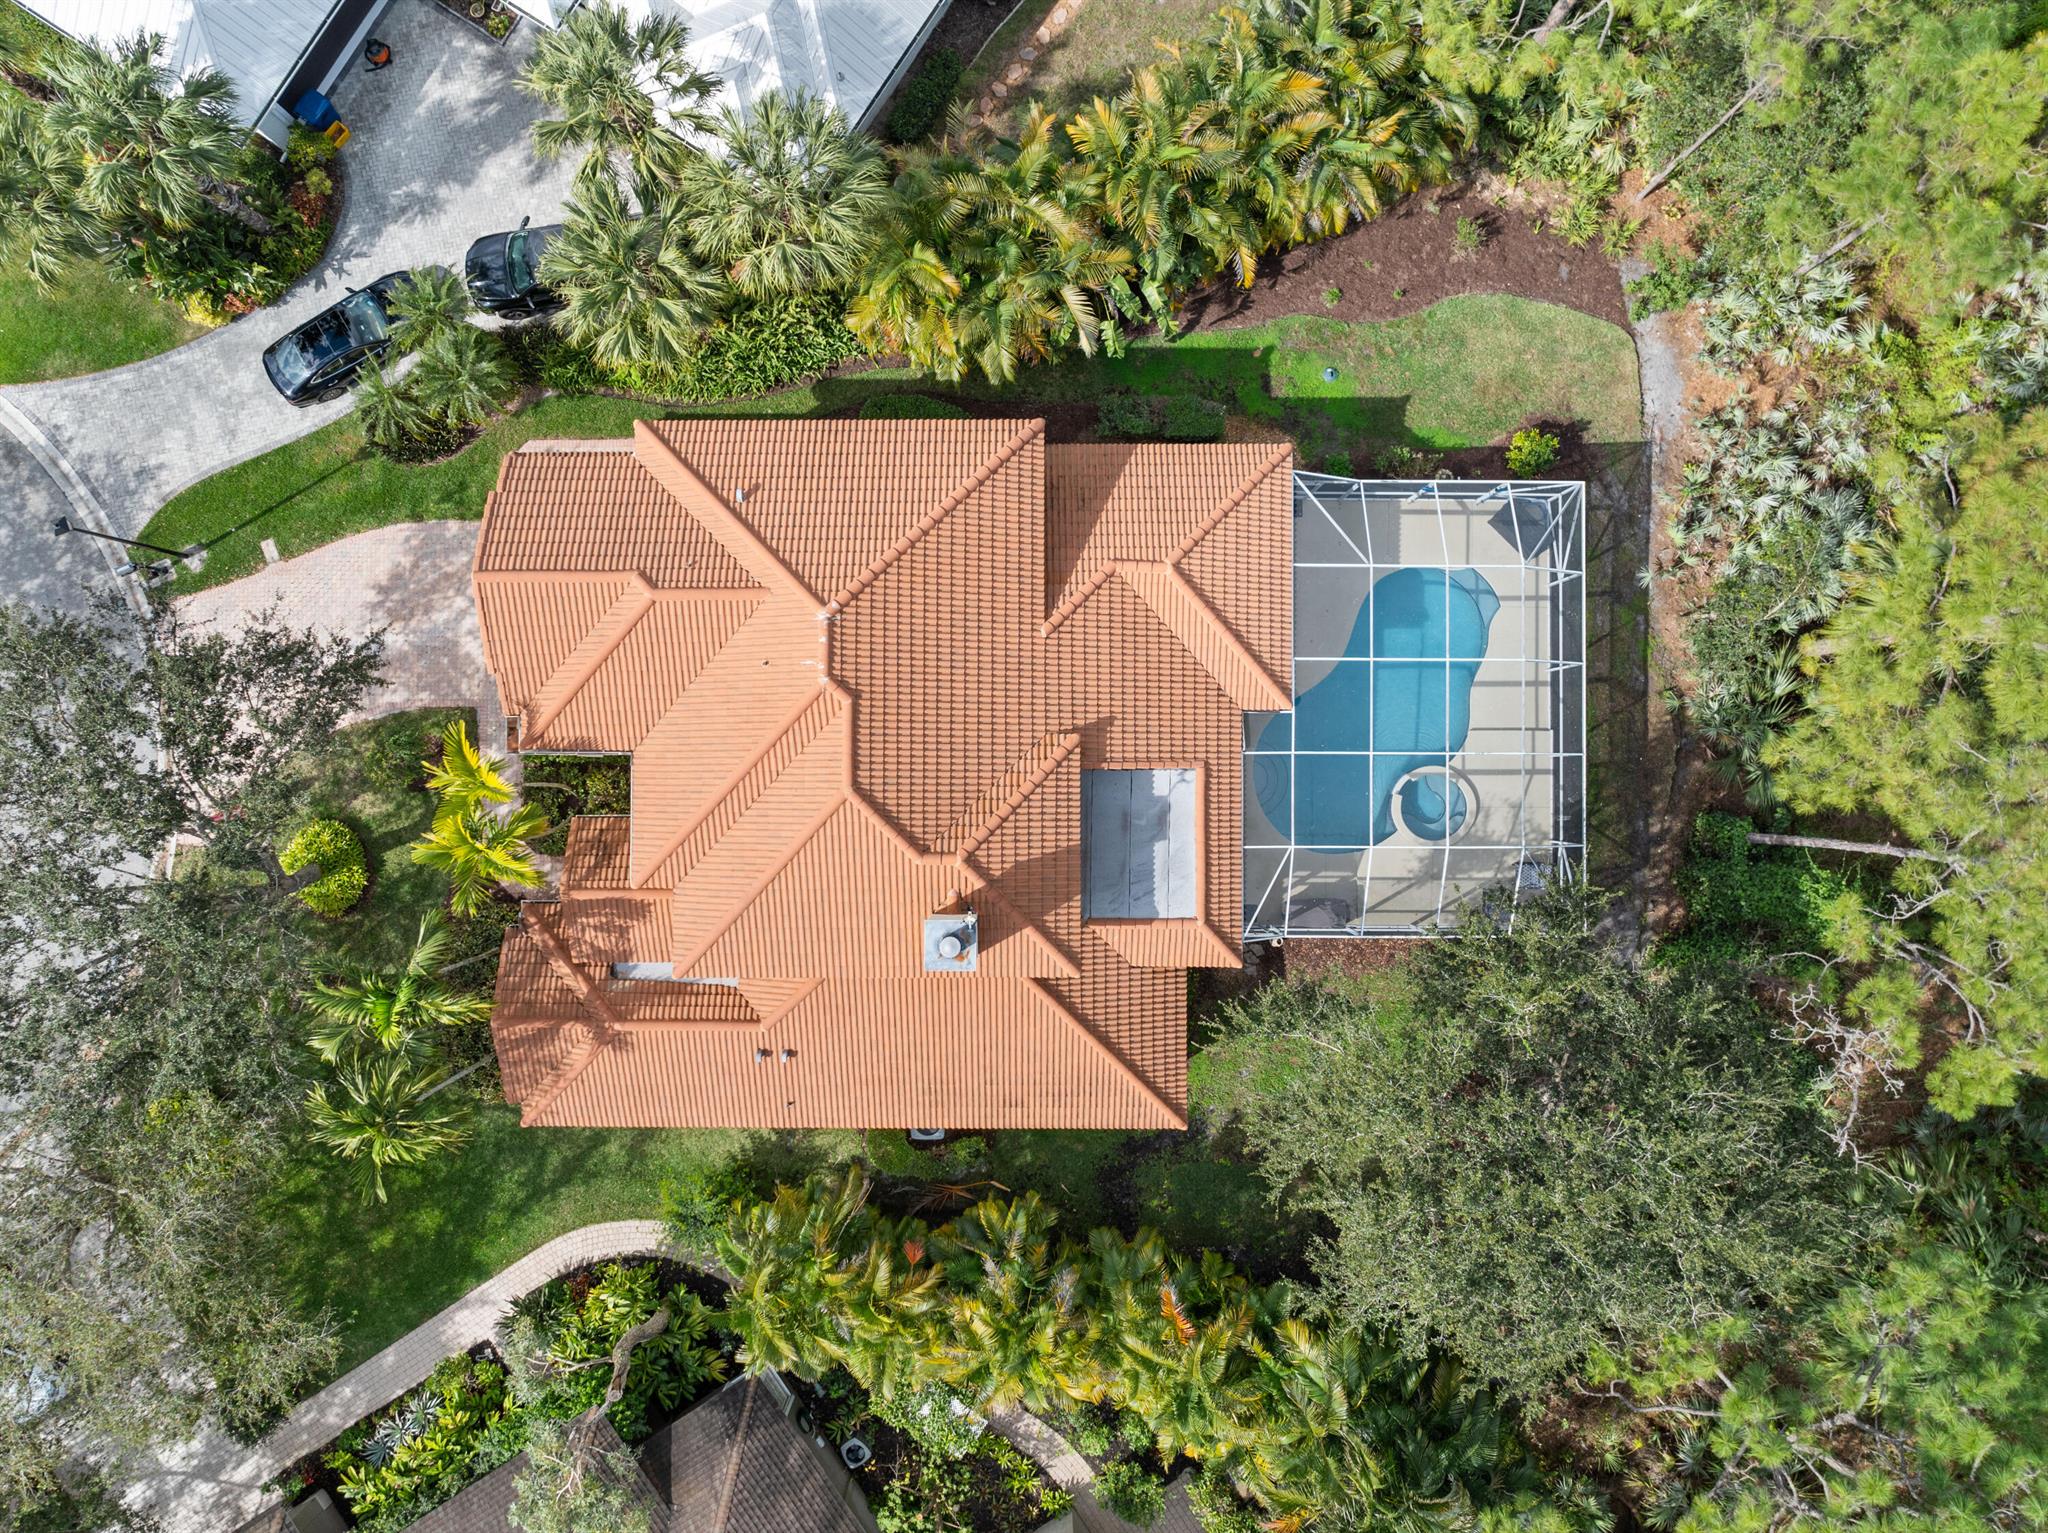
Aerial view of a terracotta-roofed home with a screened pool and tropical landscaping
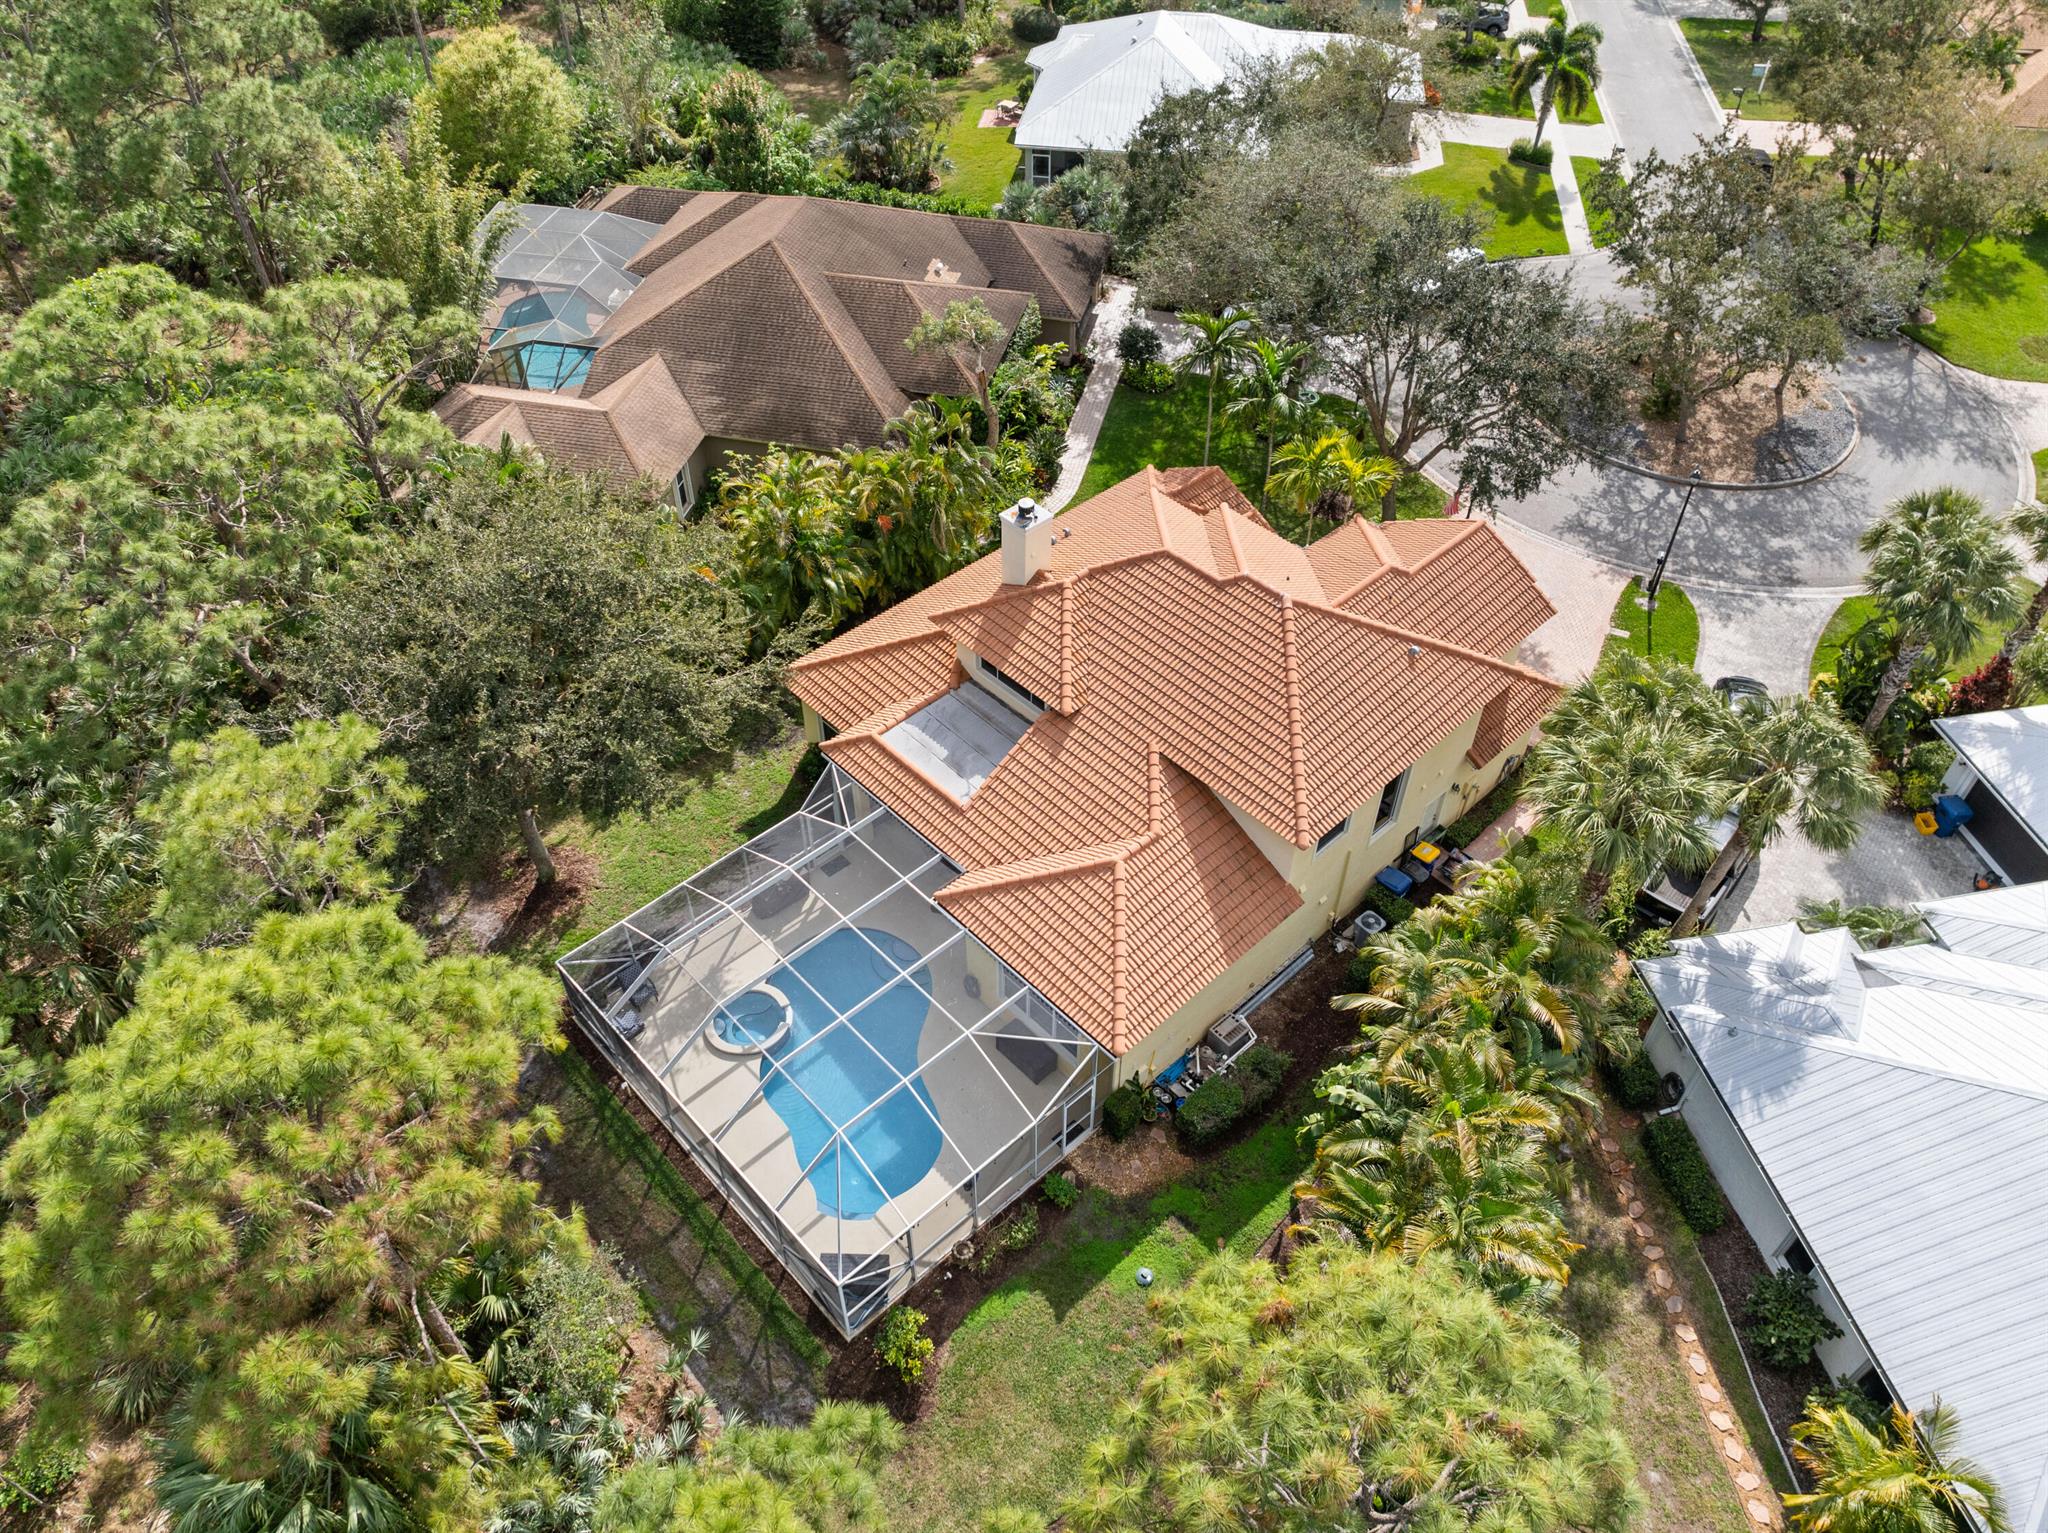
Aerial view of a tile-roofed Florida home with a screened pool and tropical landscaping.
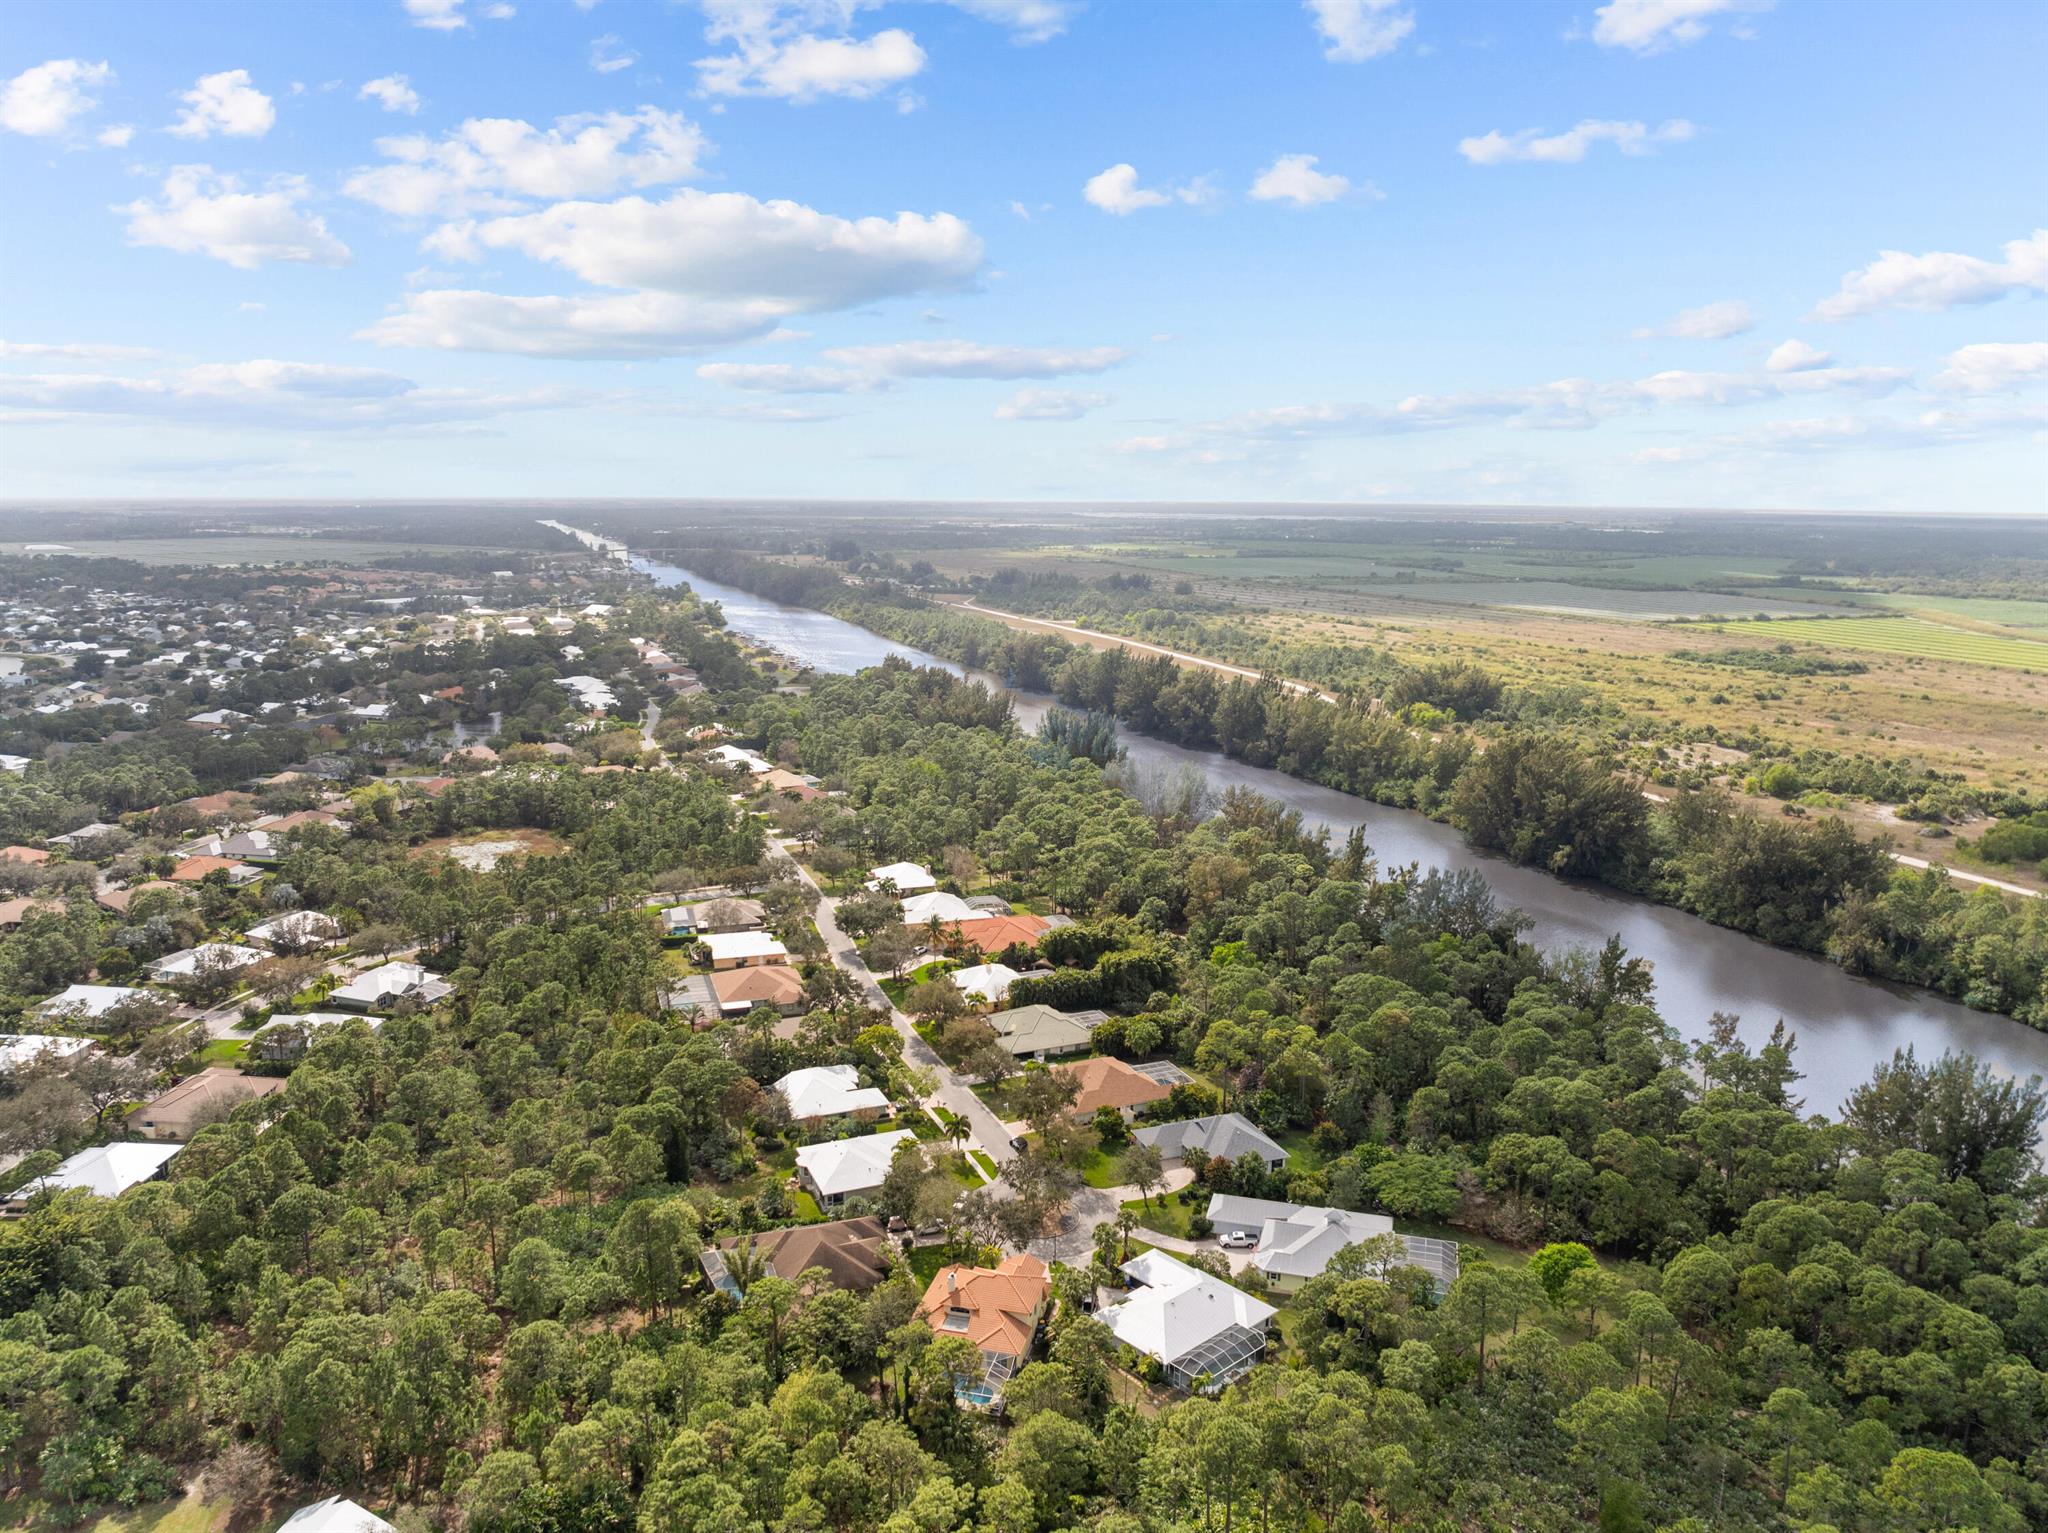
Aerial view of homes among trees beside a winding river and open fields.
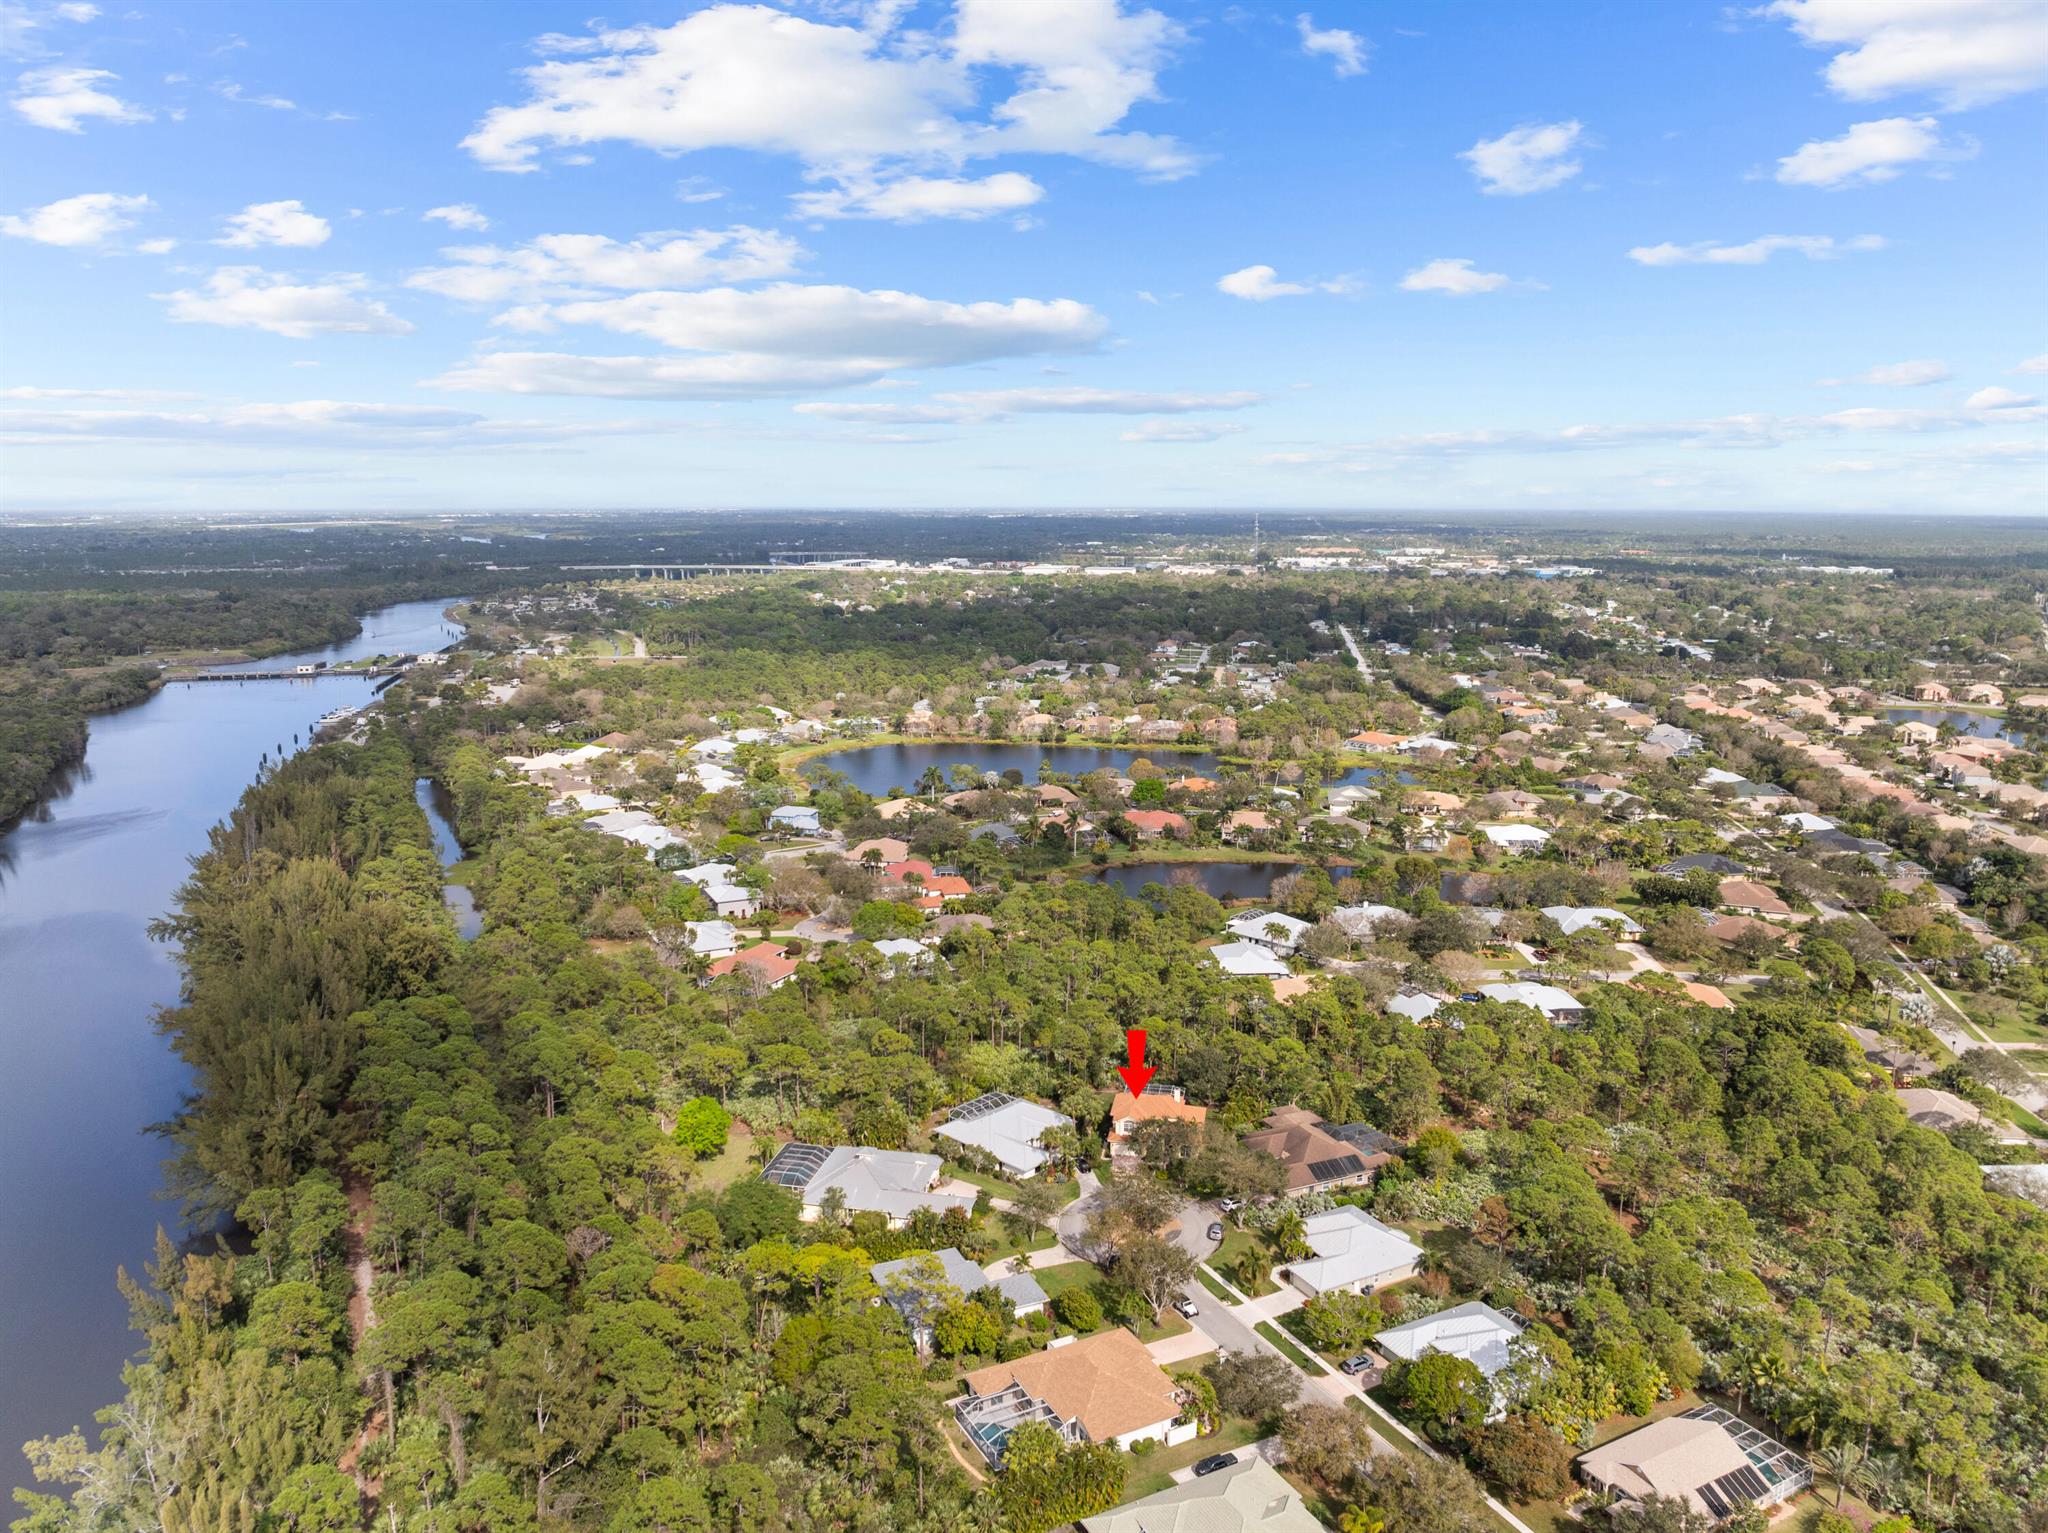
Aerial view of the home marked by a red arrow beside a wooded neighborhood and winding river.
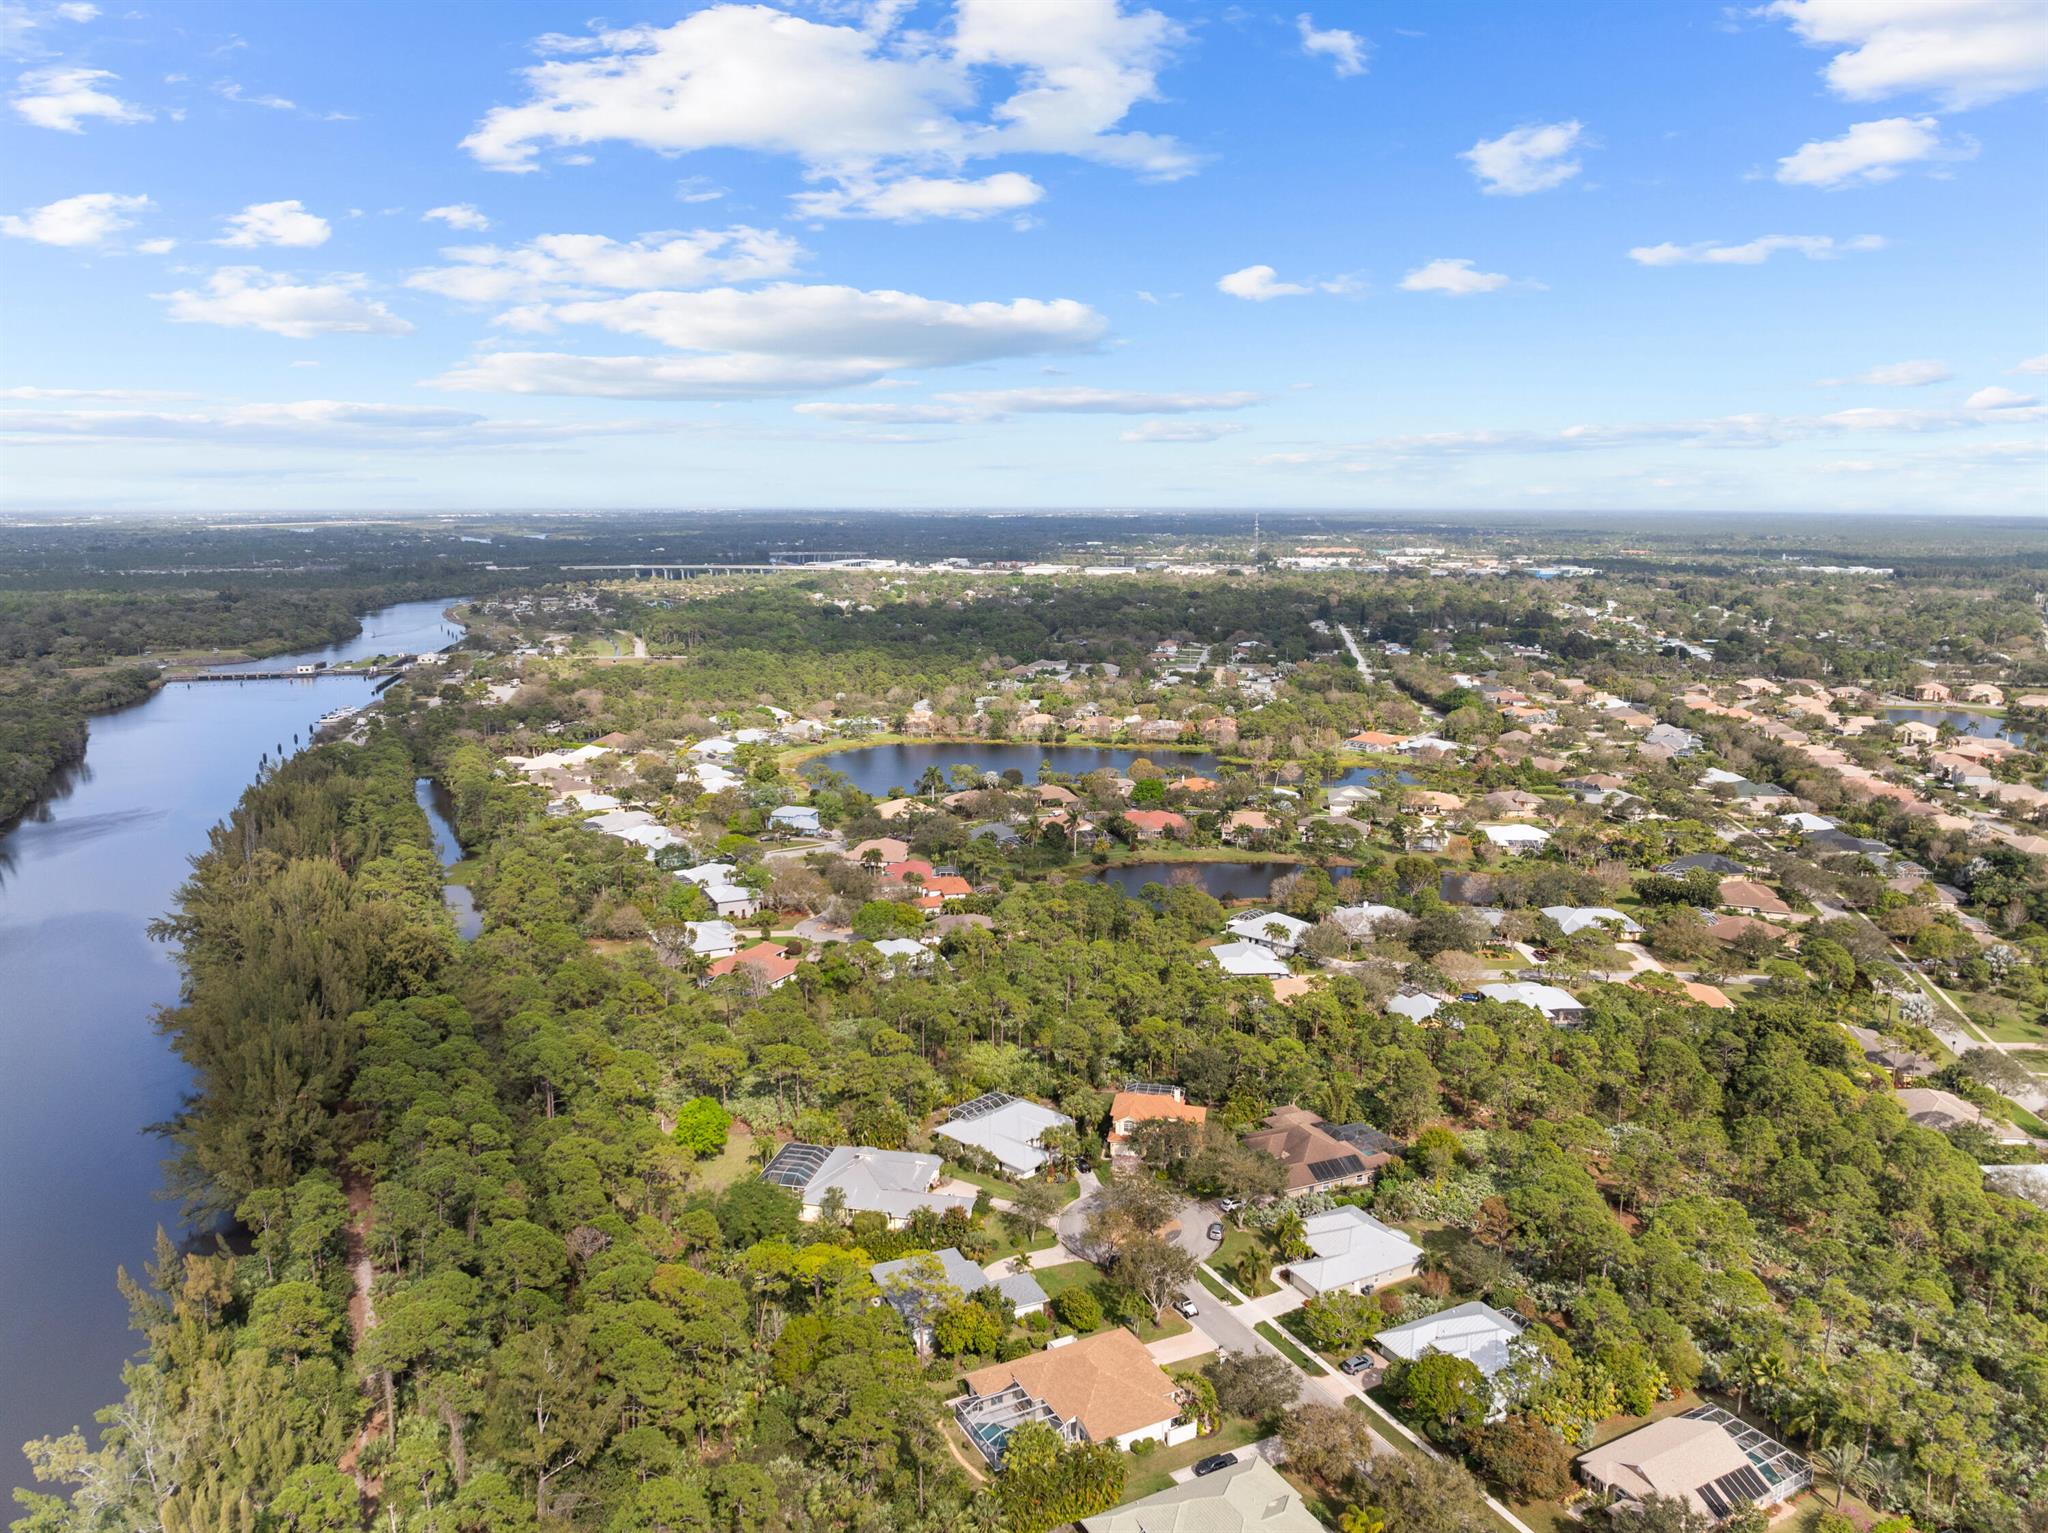
Aerial view of a leafy neighborhood, with a winding waterway and ponds among the homes.
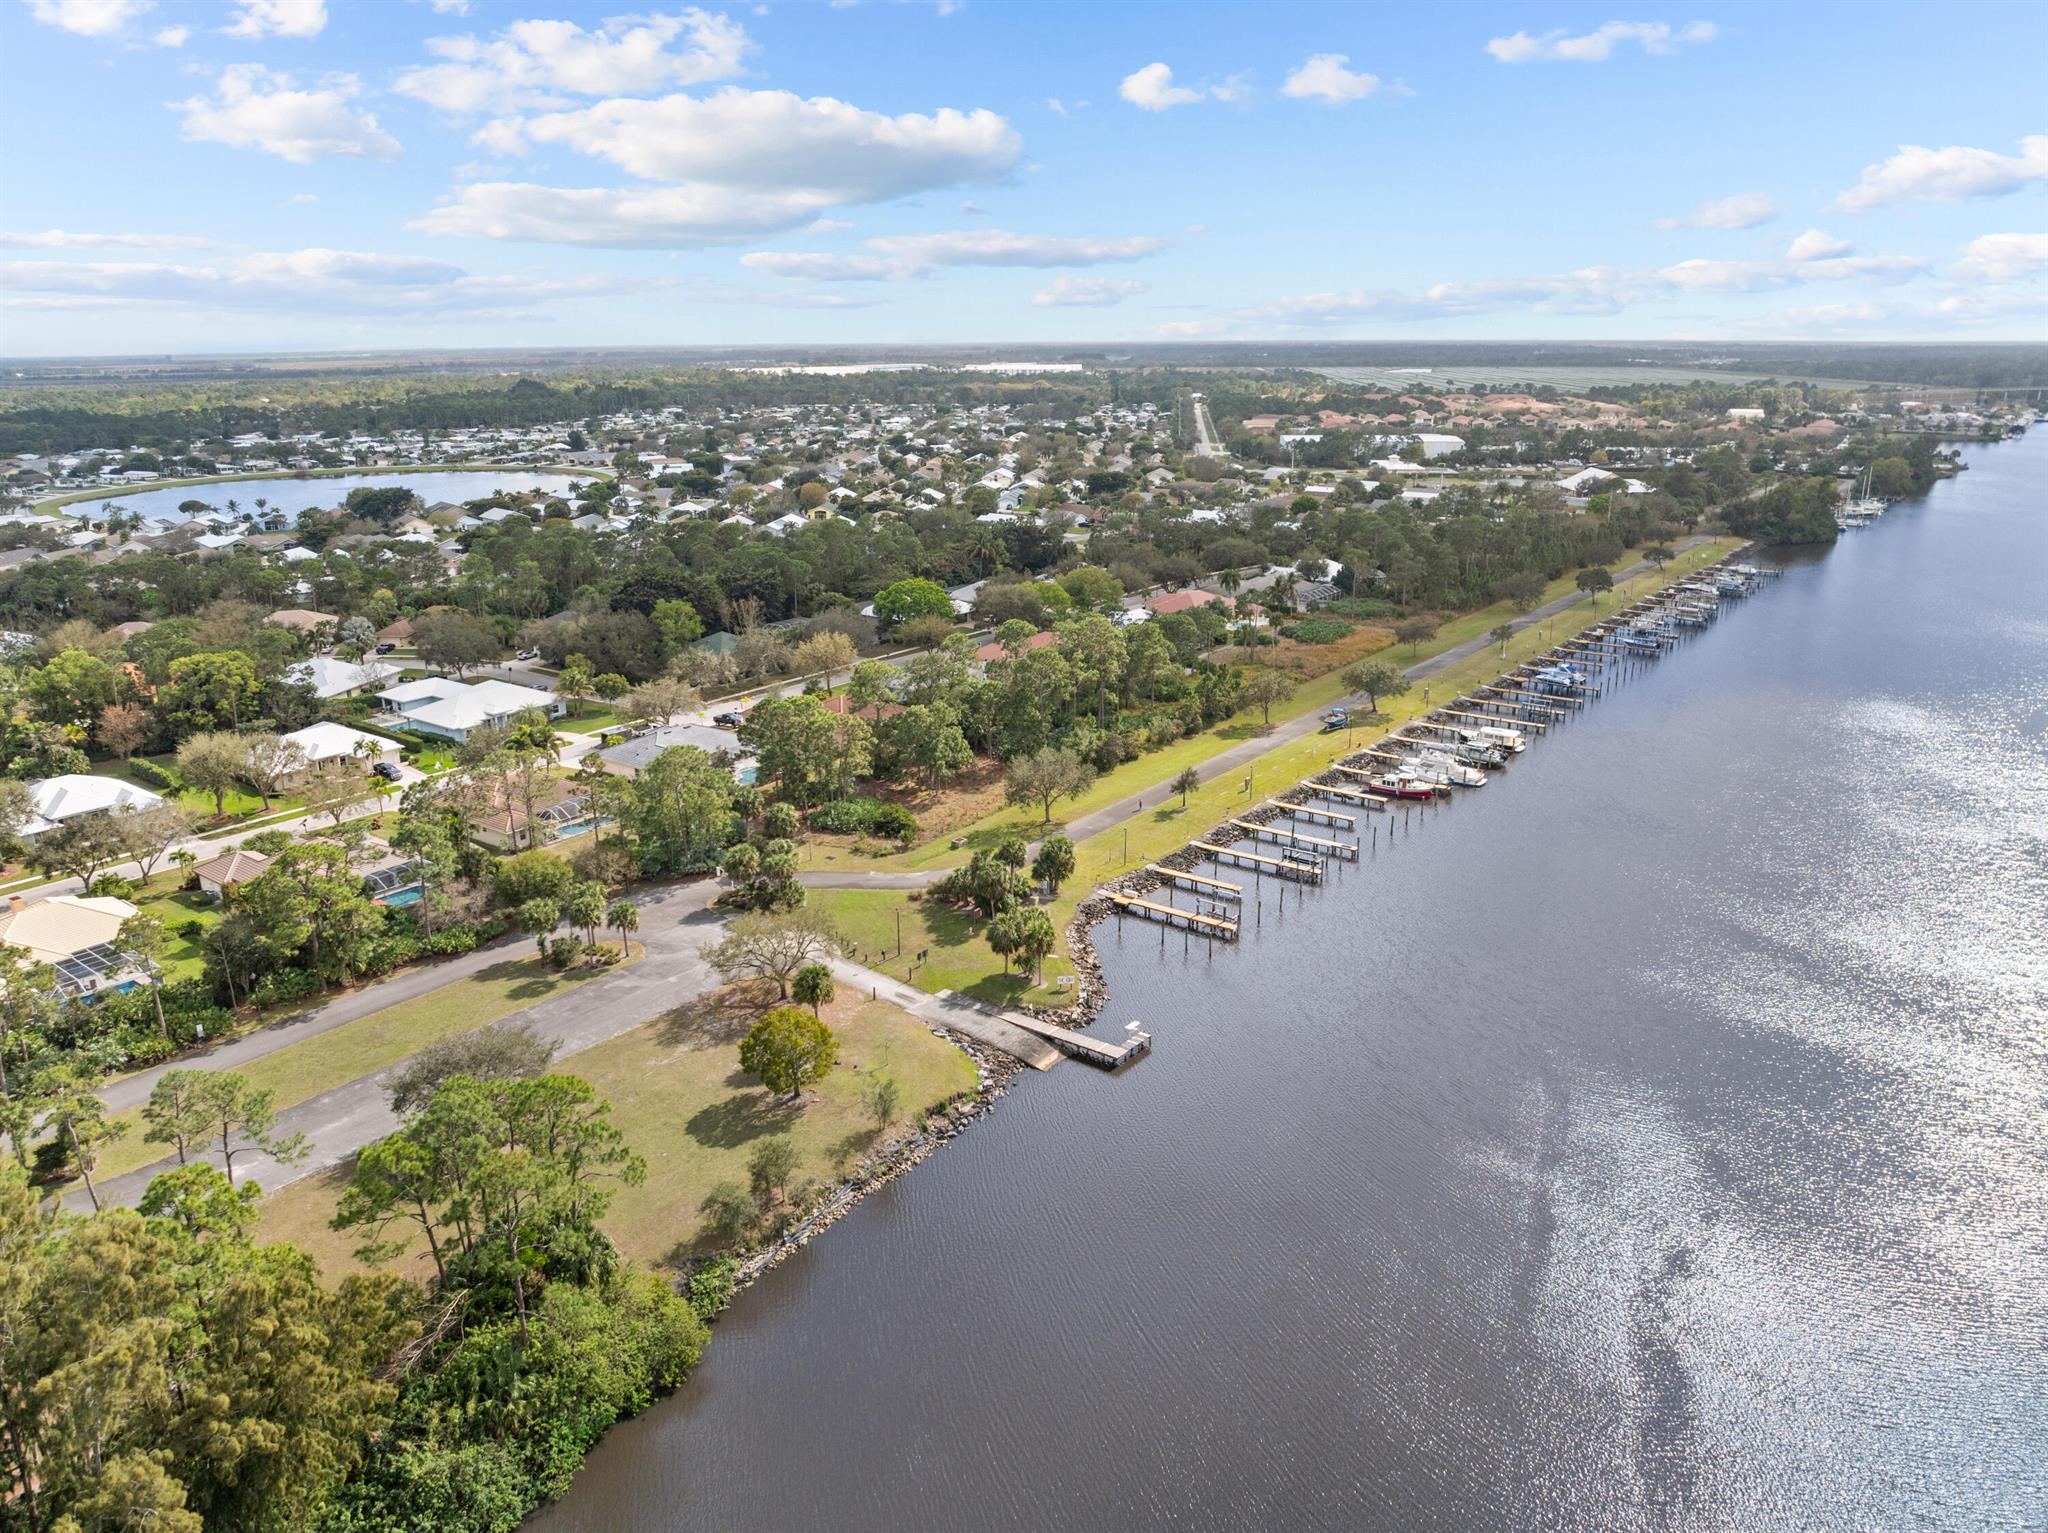
Aerial view of a riverfront neighborhood with a long row of docks and boats.
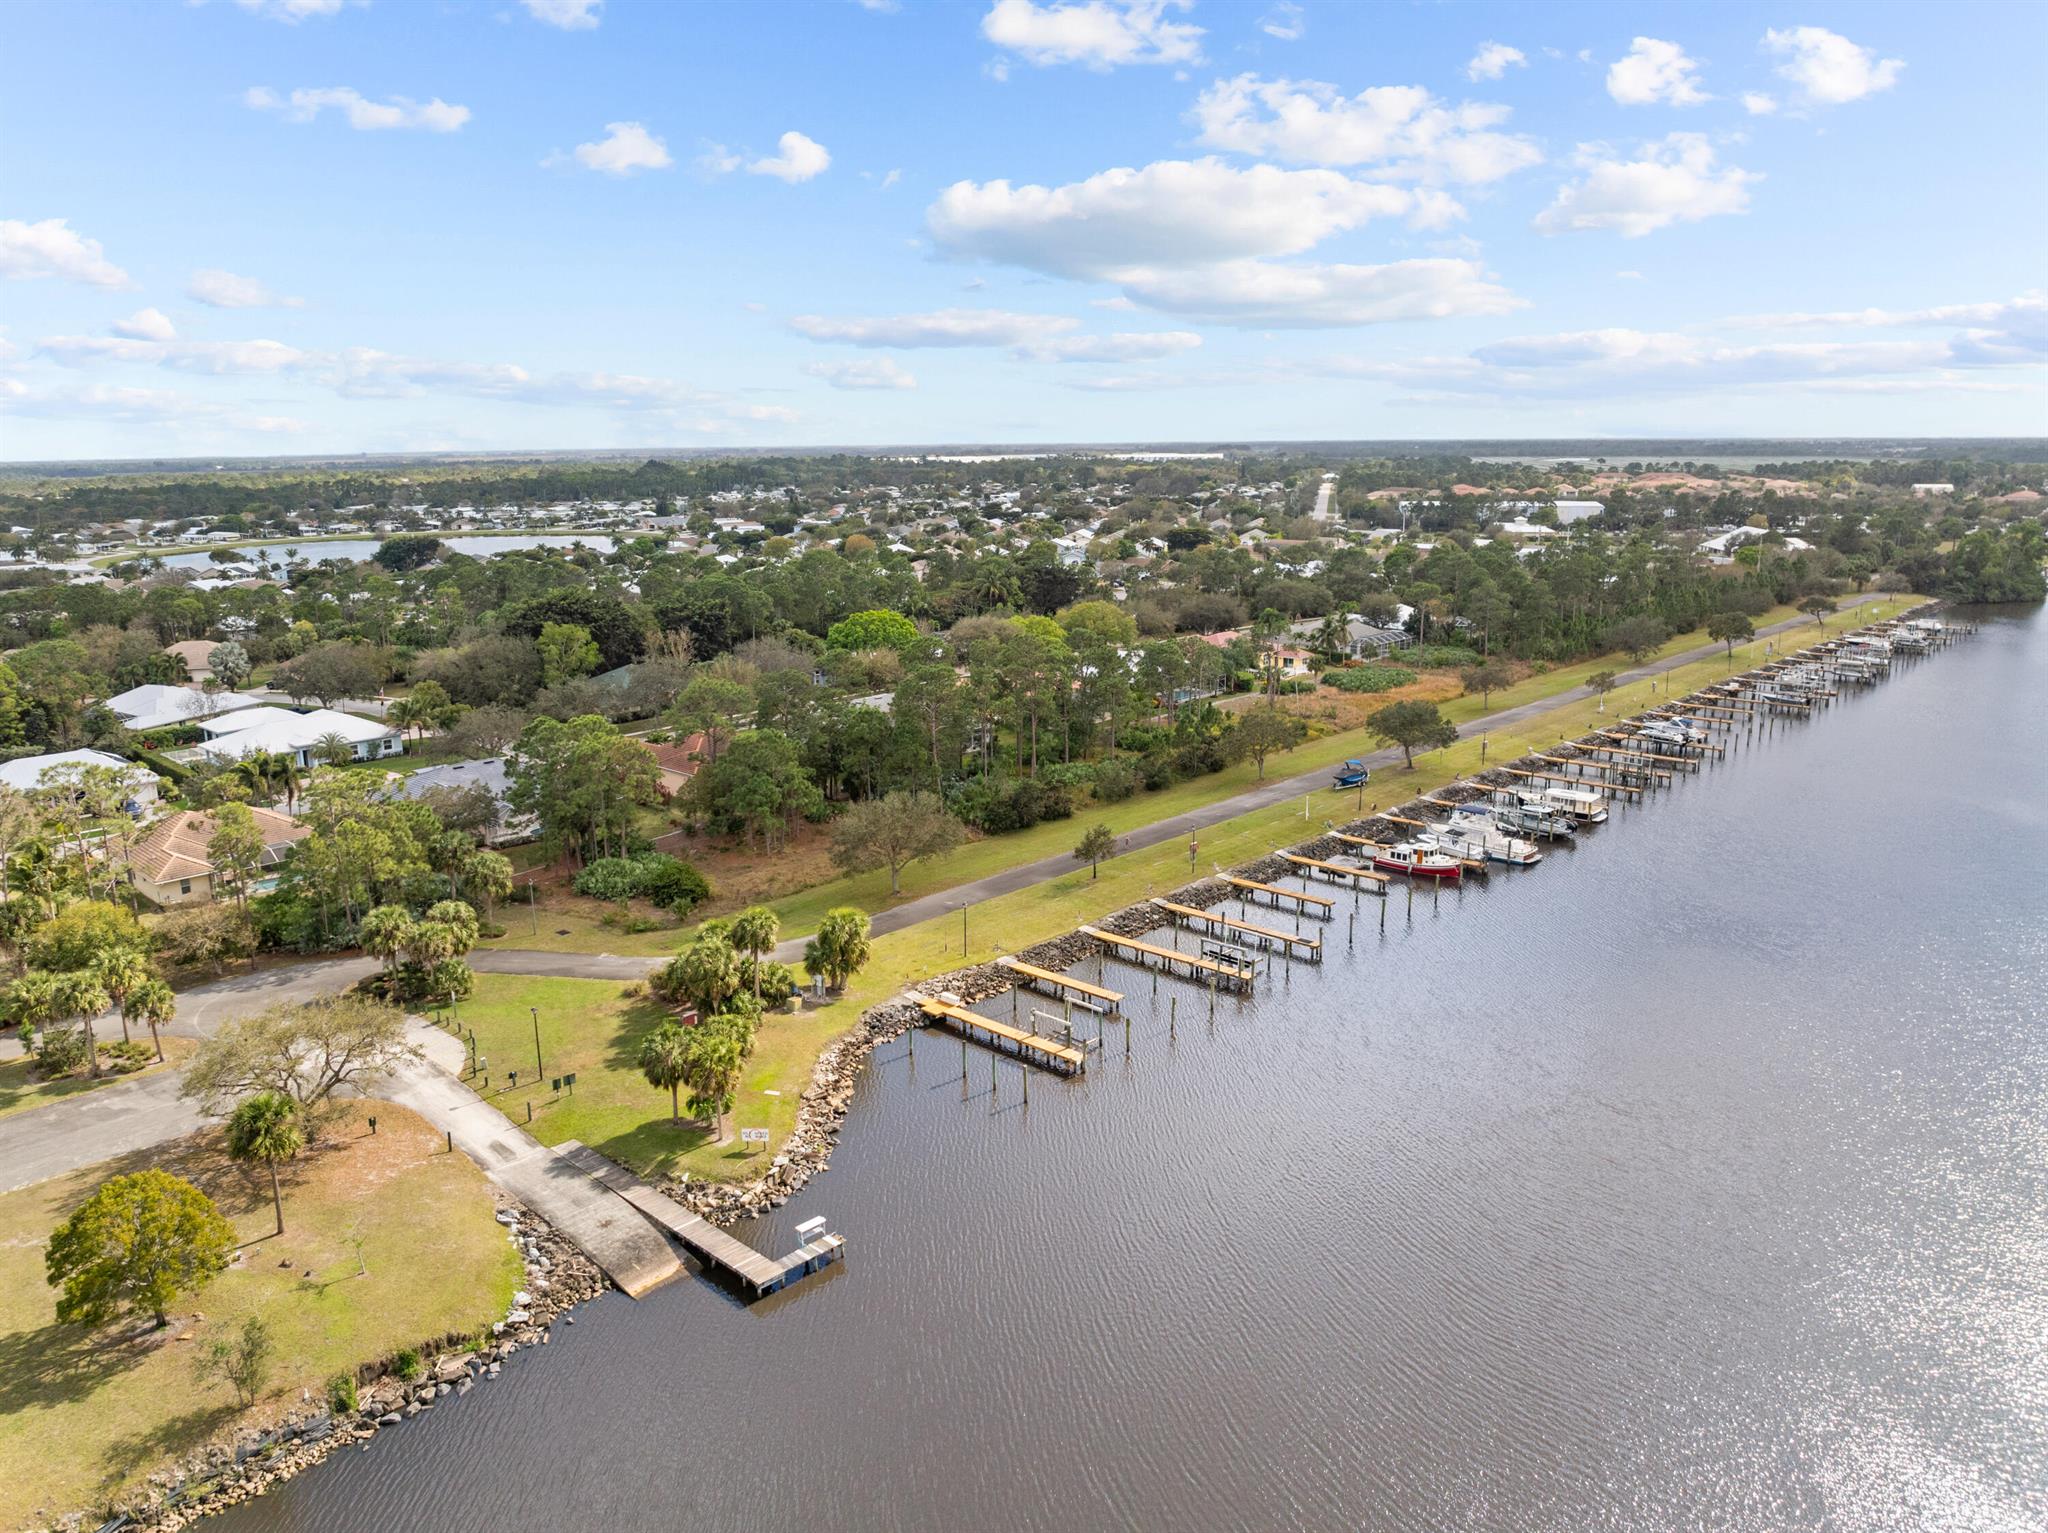
Aerial view of a waterfront neighborhood with docks and boats lining the shoreline.
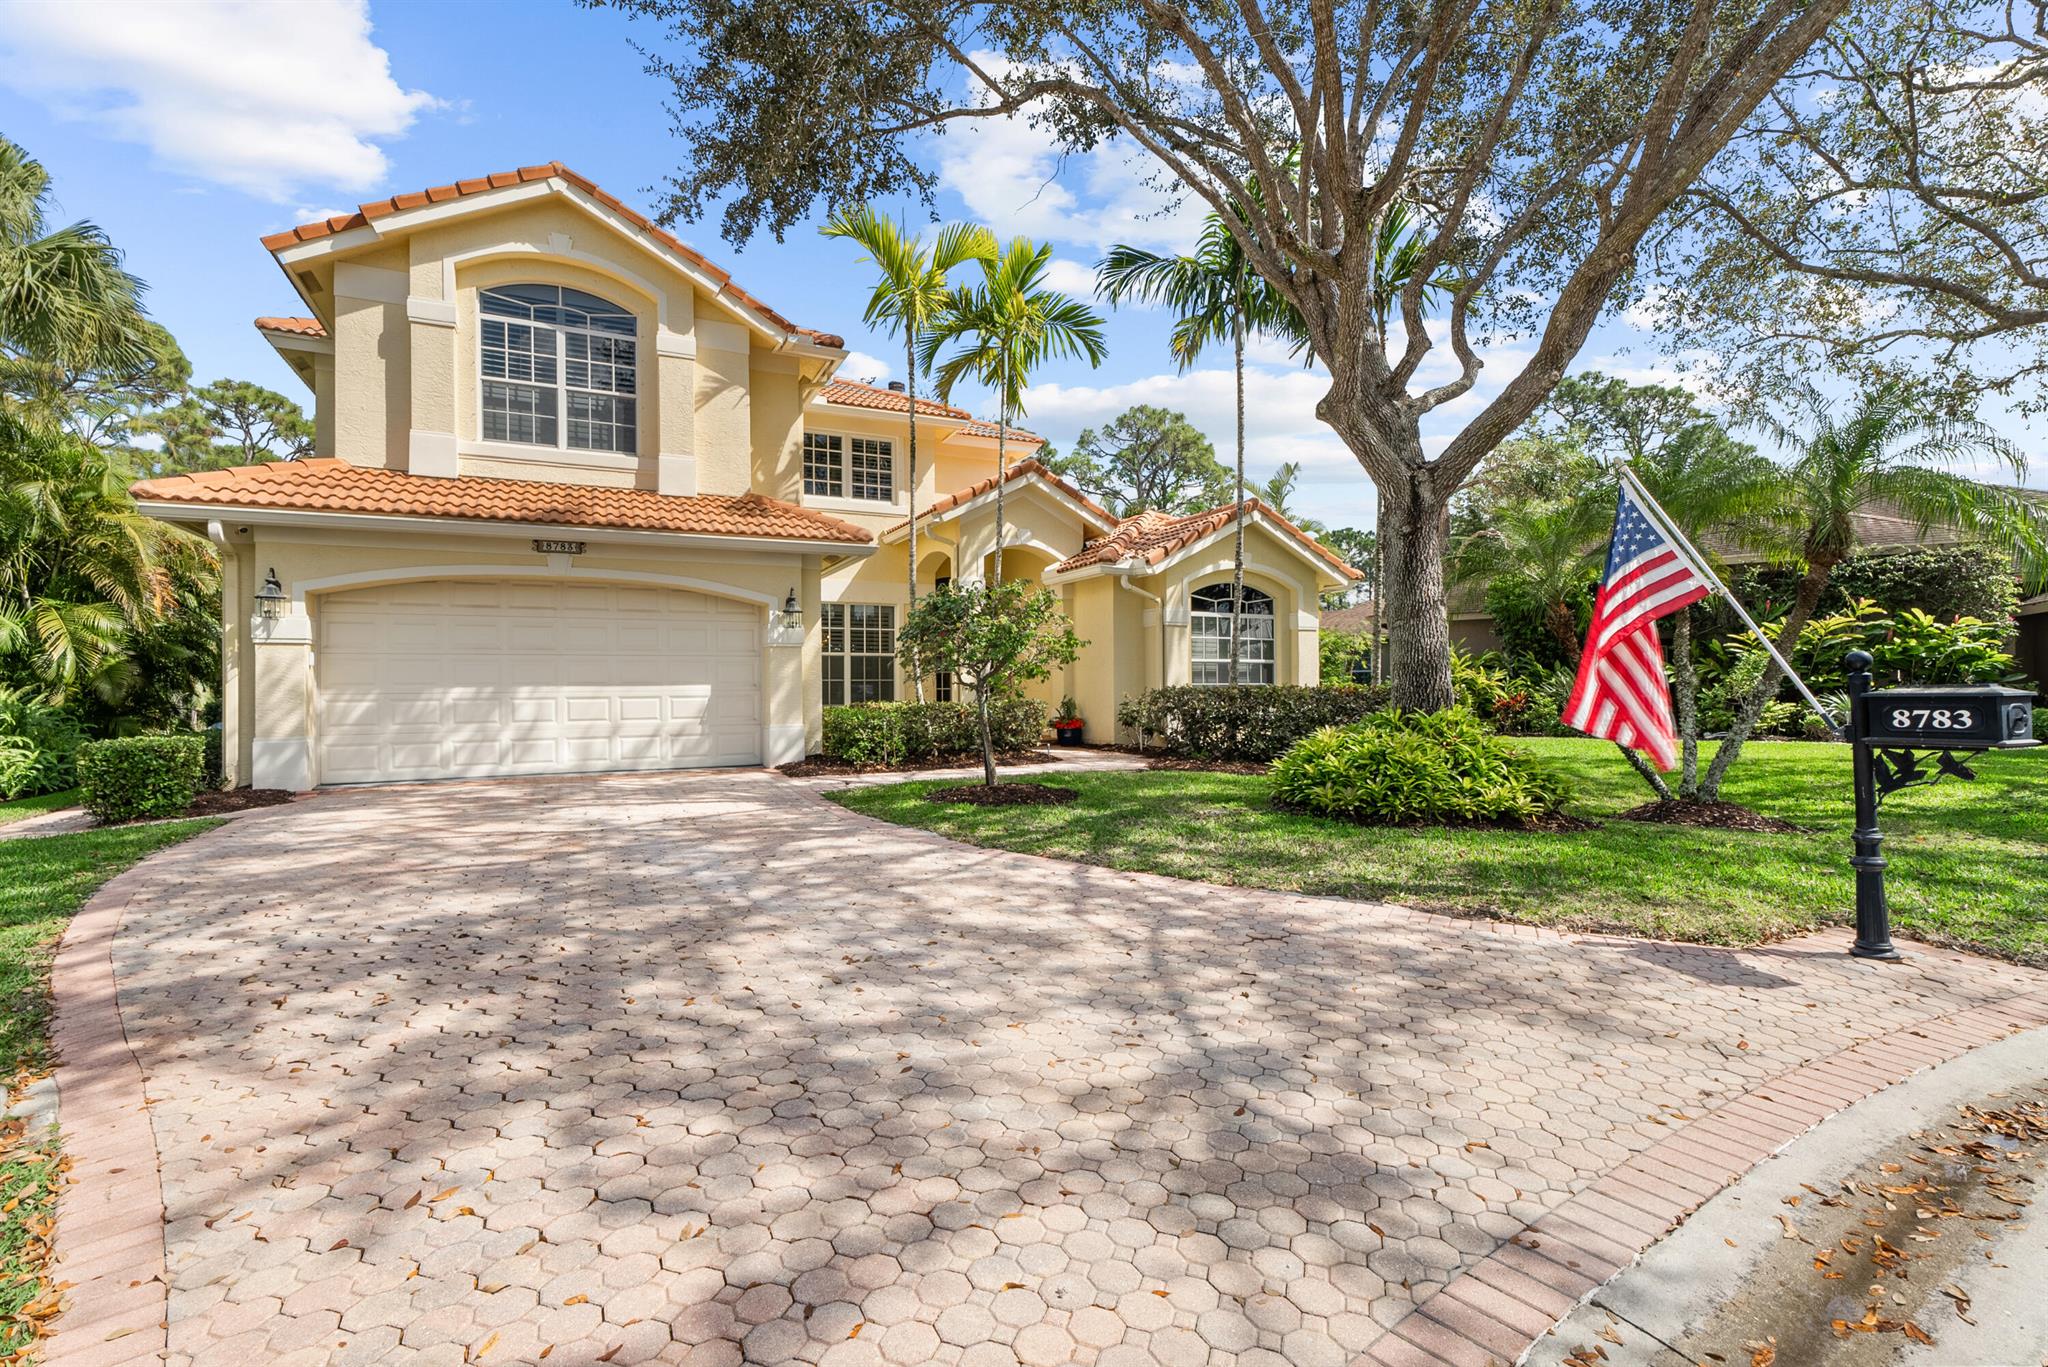
Two-story cream stucco house with terracotta roofs, paver driveway, tropical landscaping, and an American flag.
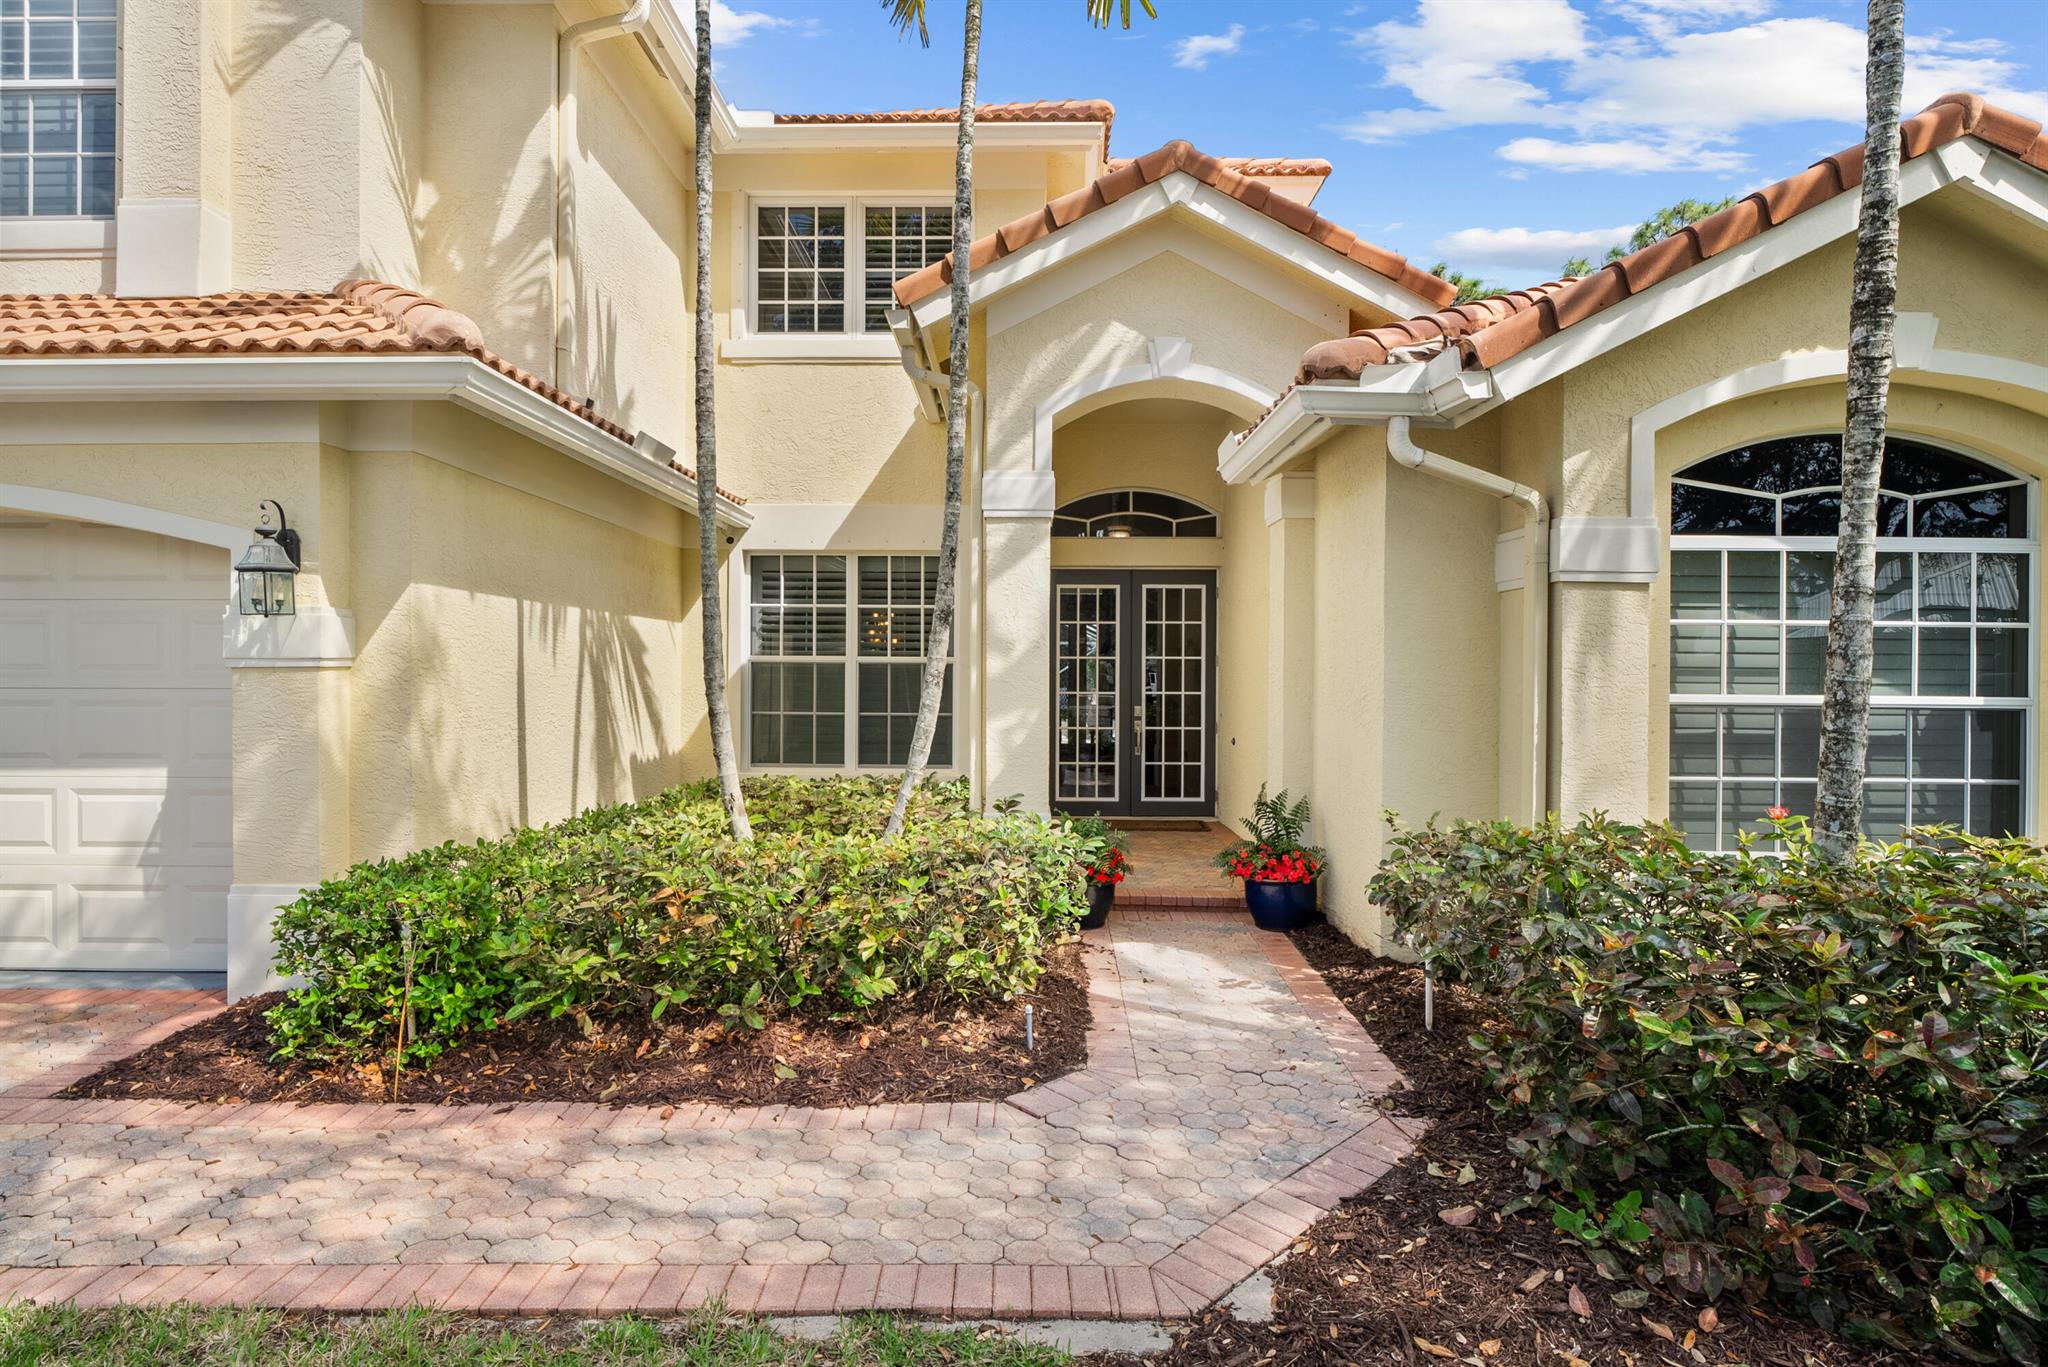
Cream stucco home with terracotta tile roofs, arched entrance, palm trees, and a curved paver walkway.
Two-story cream stucco home with a tiled roof, paved driveway, tropical landscaping, and an American flag.
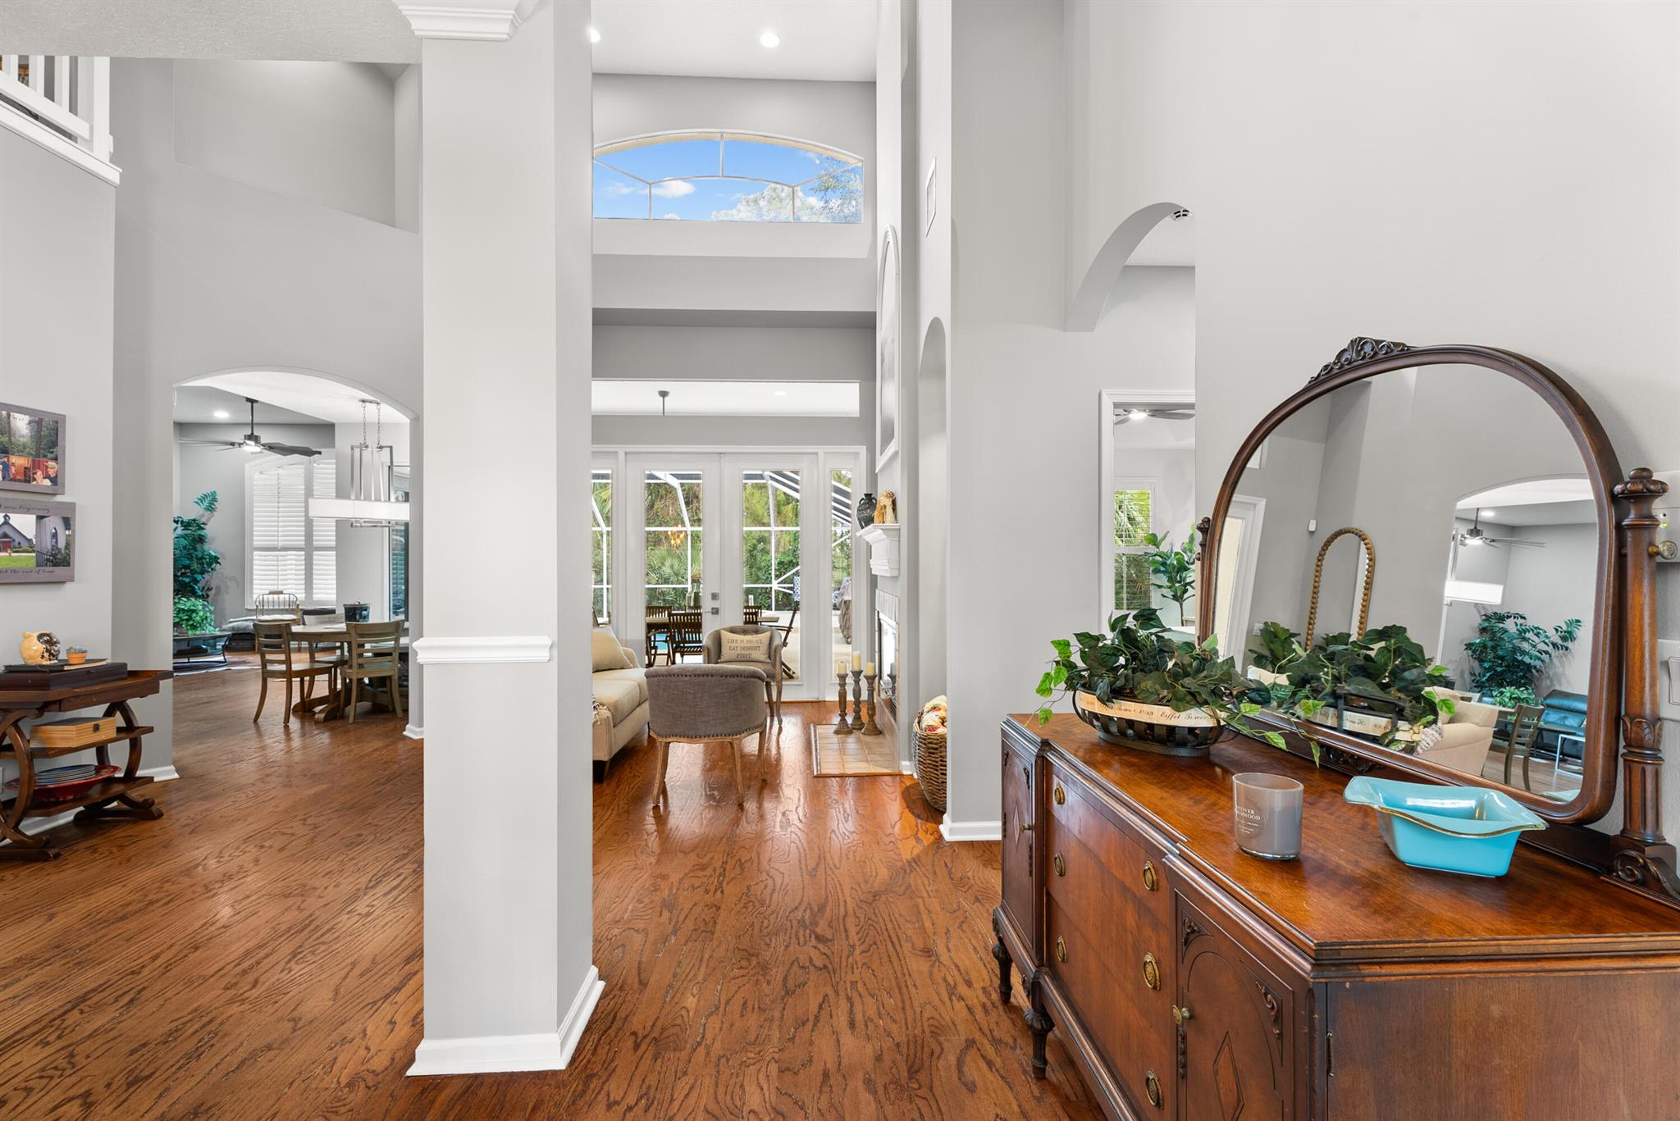
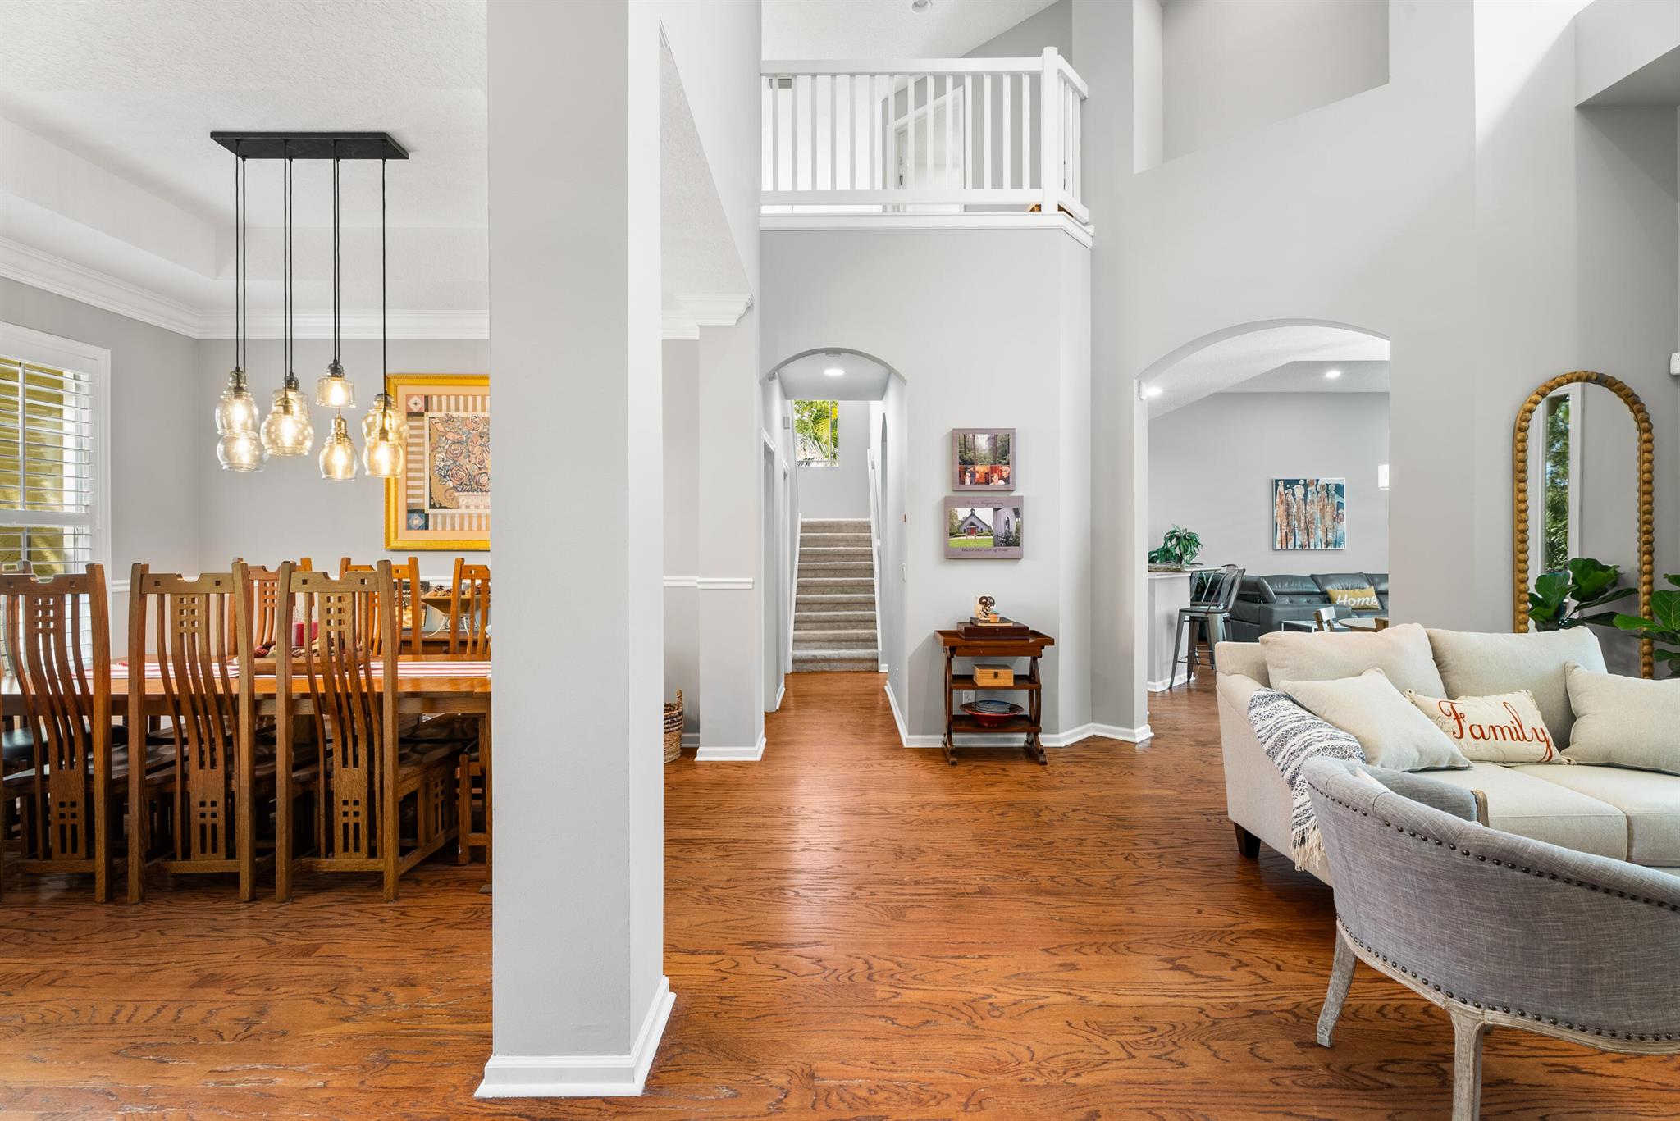
Foyer with hardwood floors, tall ceilings, arched openings, and a dark wood console with oval mirror.
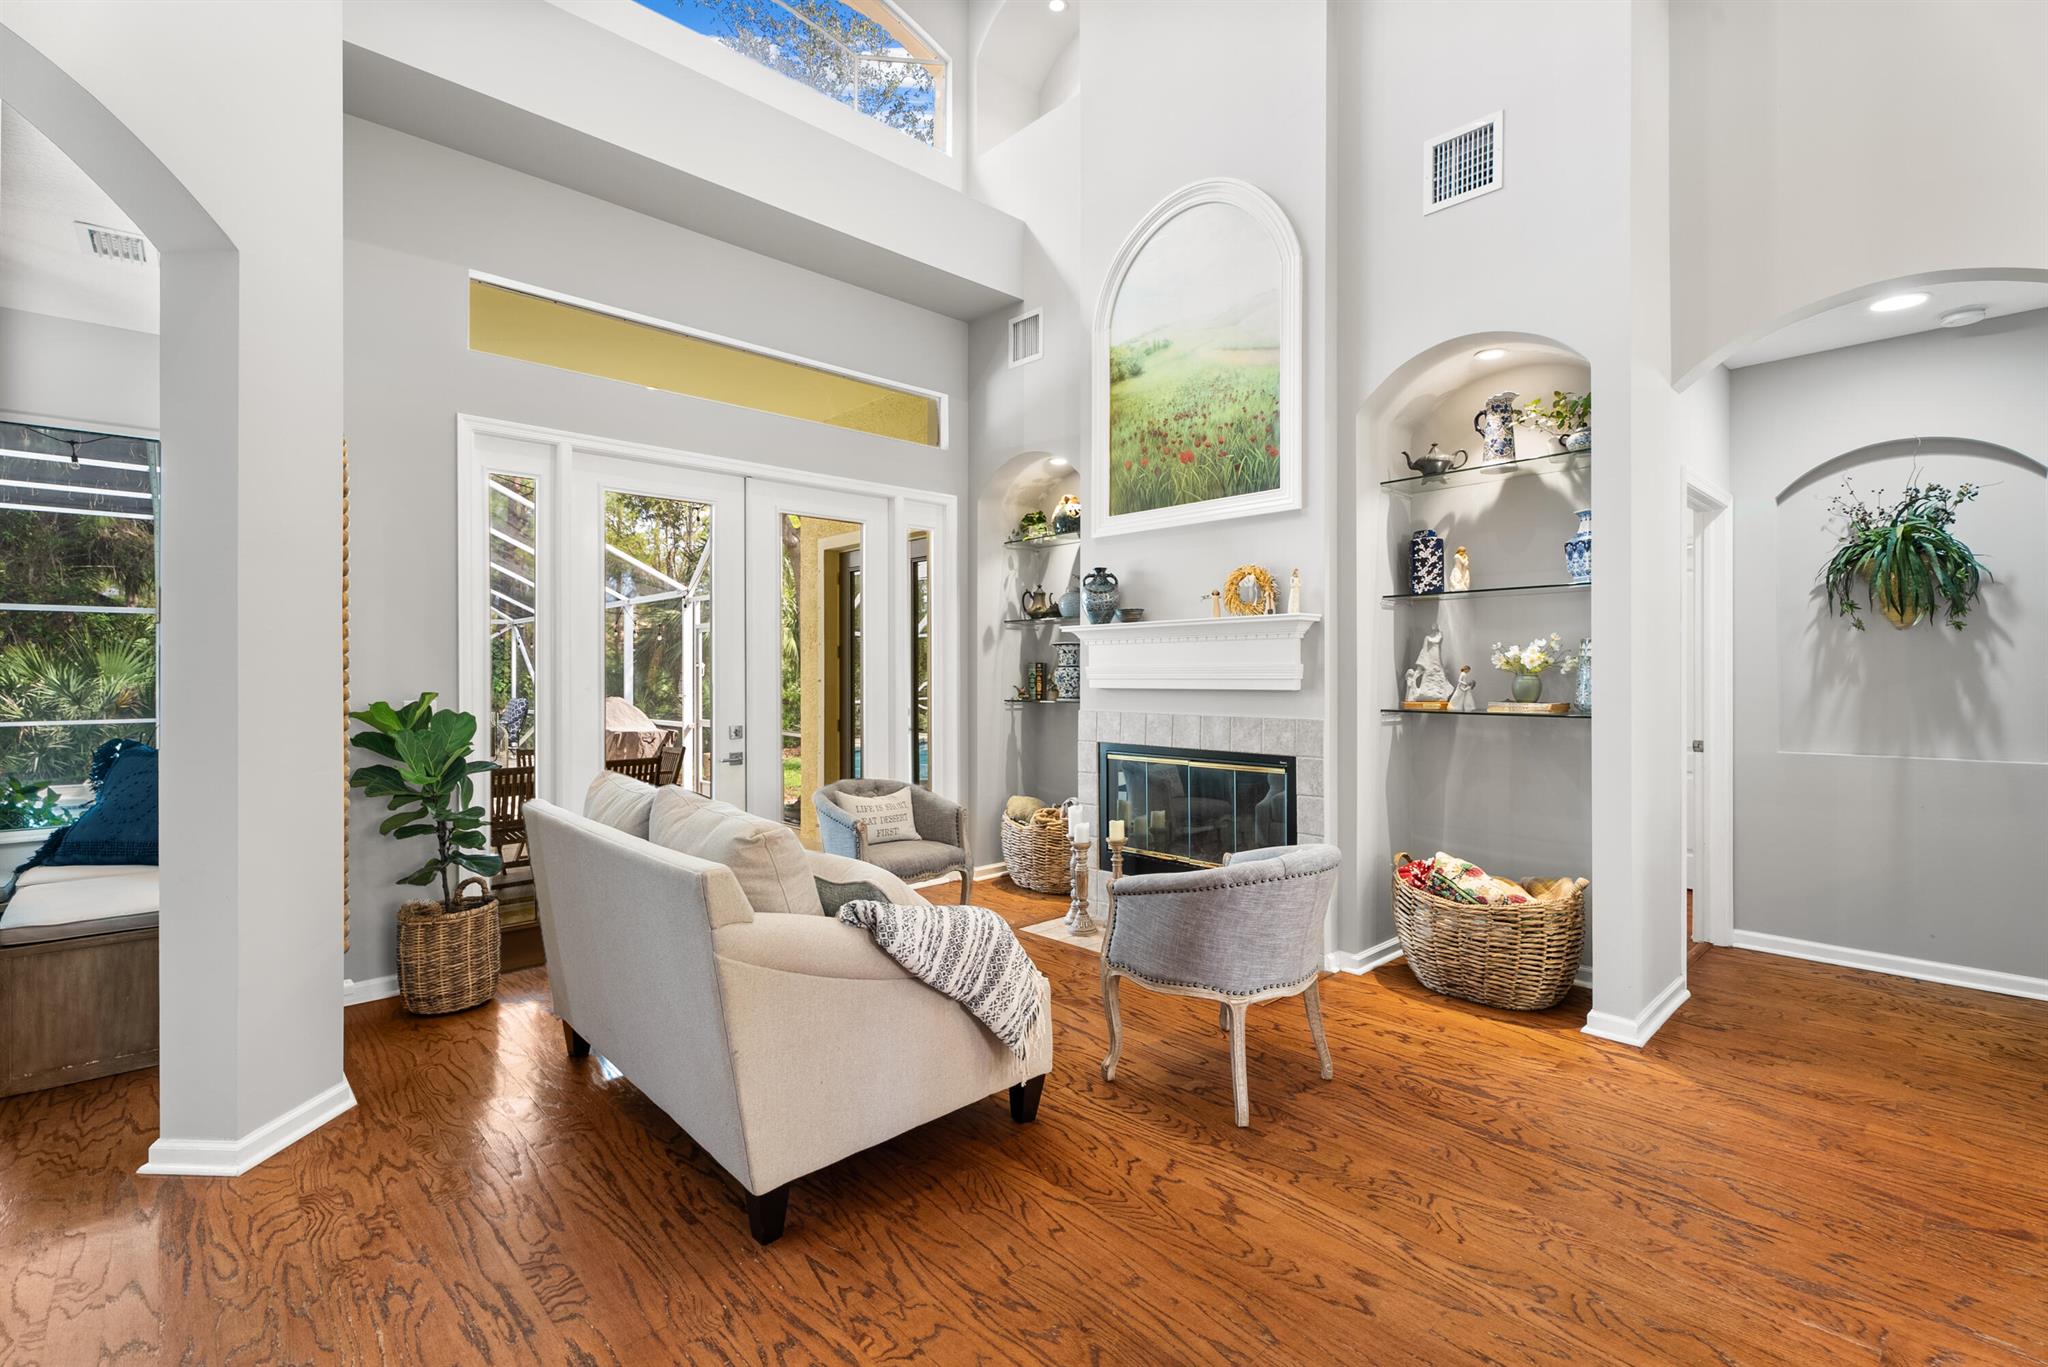
Furnished living room with vaulted ceiling, hardwood floors, and a fireplace framed by built-in shelves.
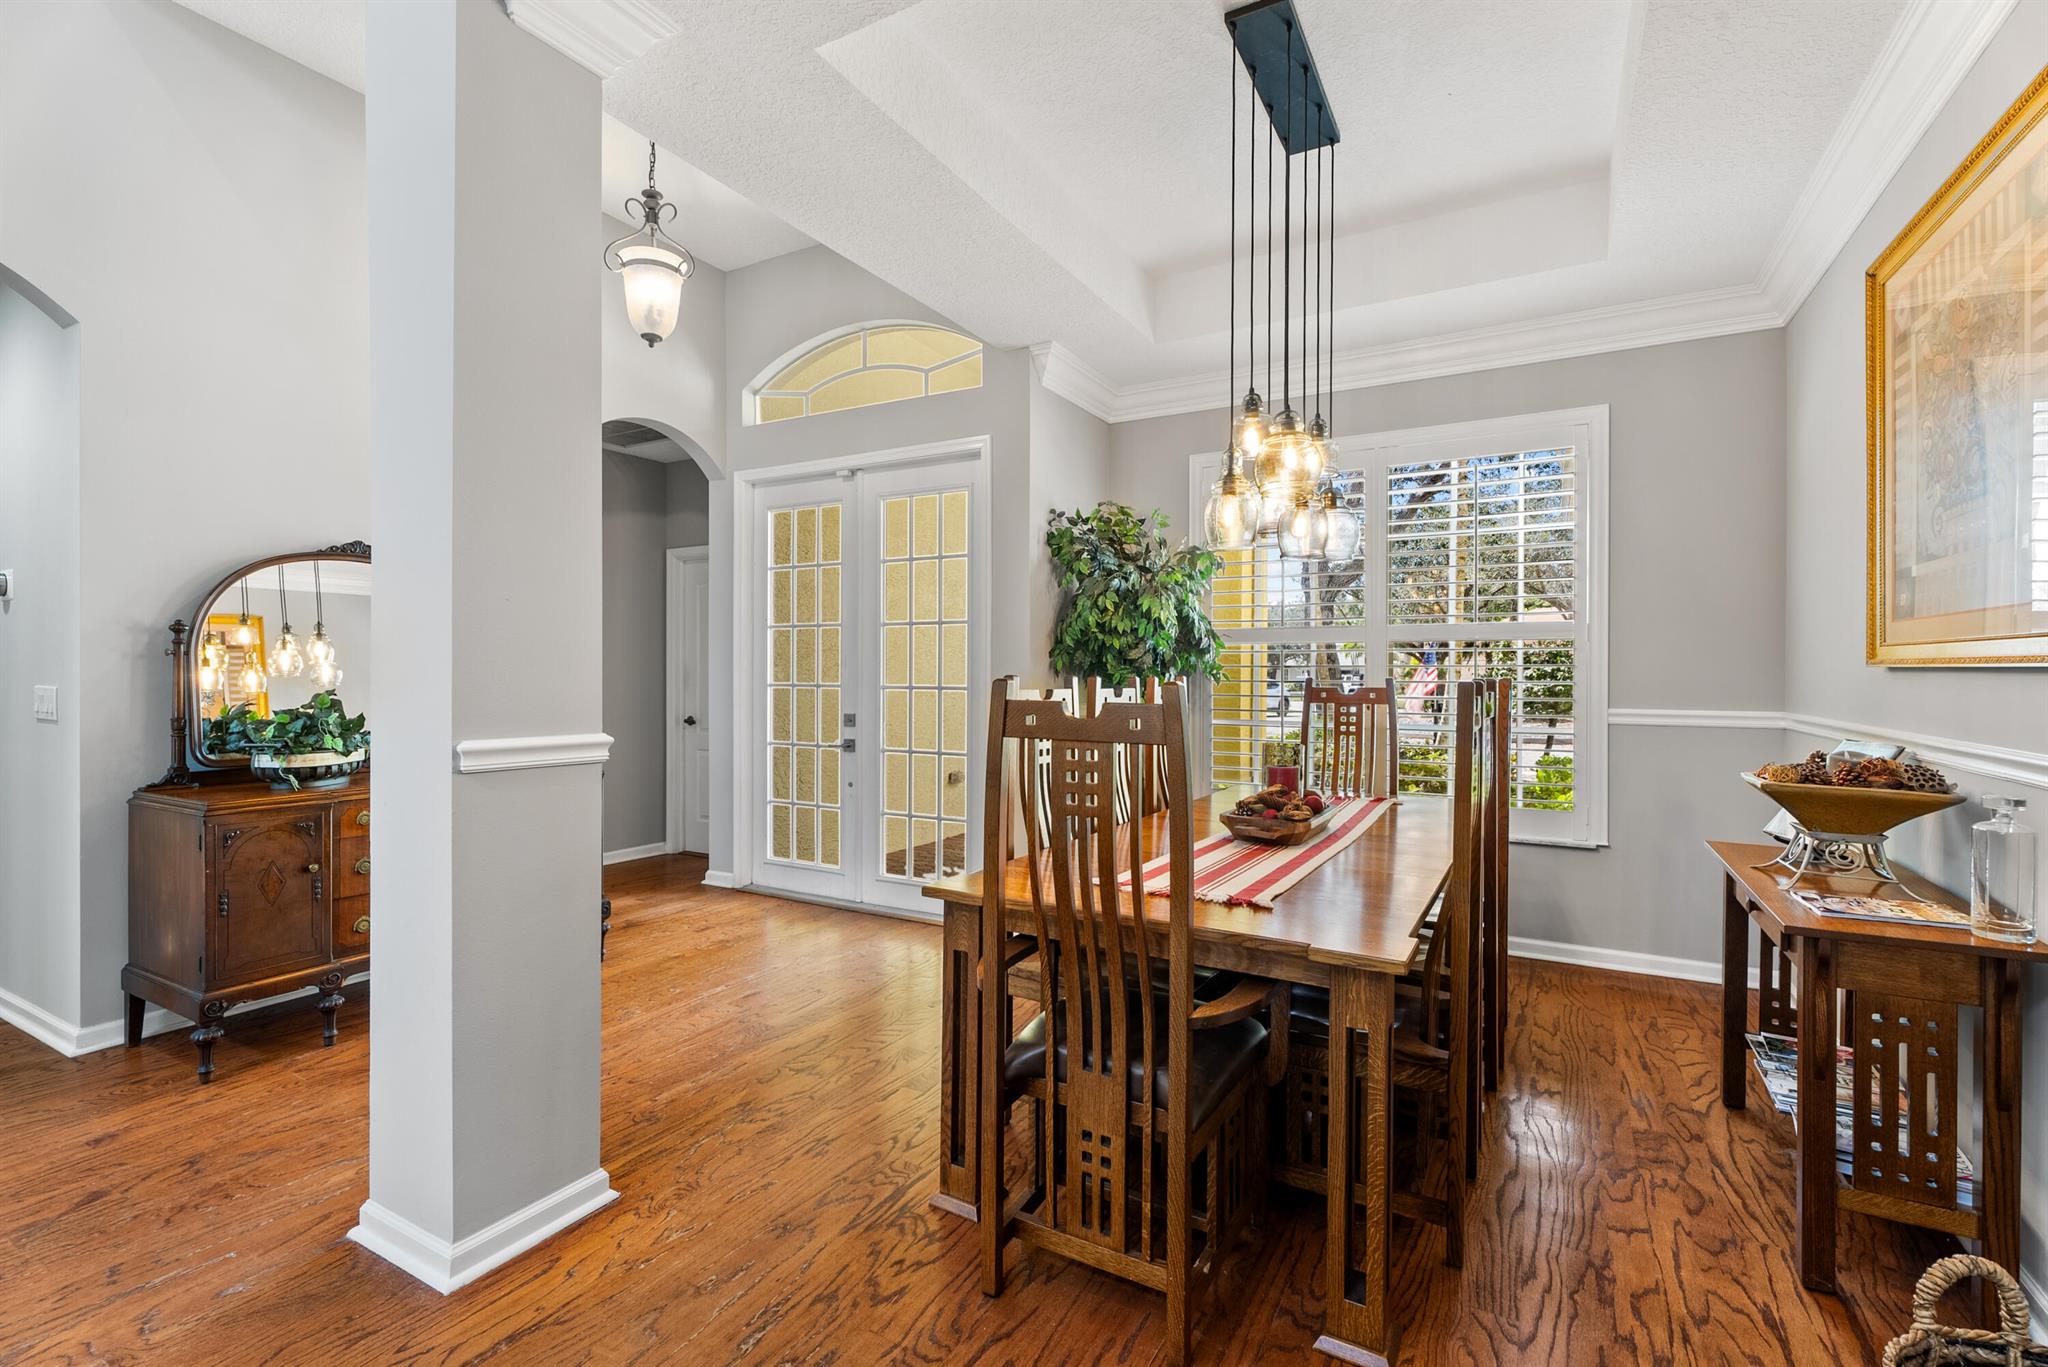
Dining room with a dark wood table, hardwood floors, French doors, and glass pendant lights.
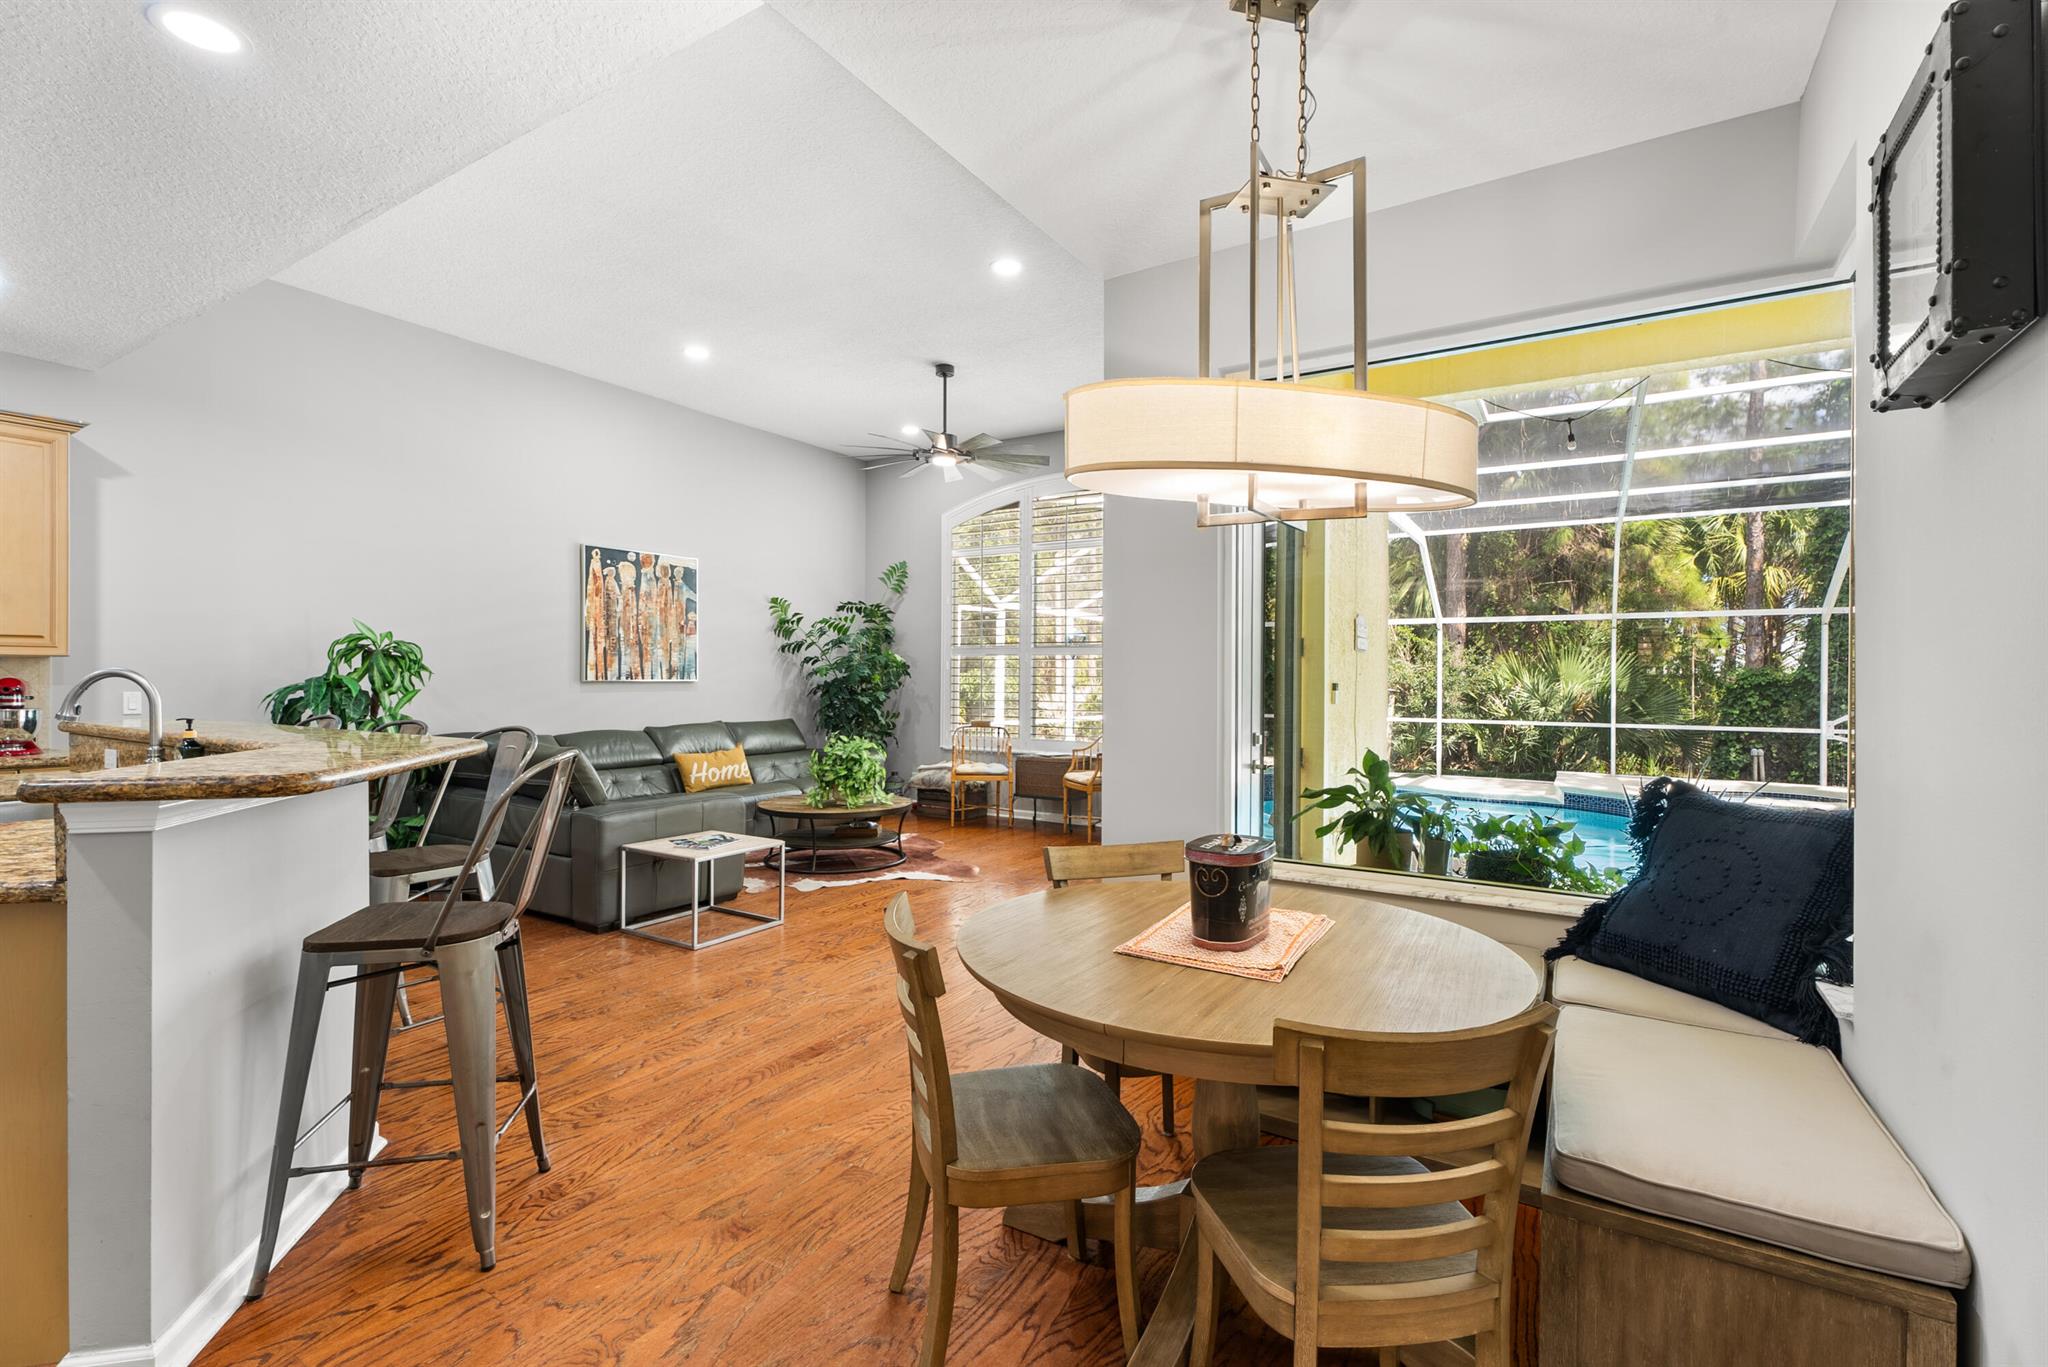
Open-plan living and dining room with a kitchen bar and screened pool view.
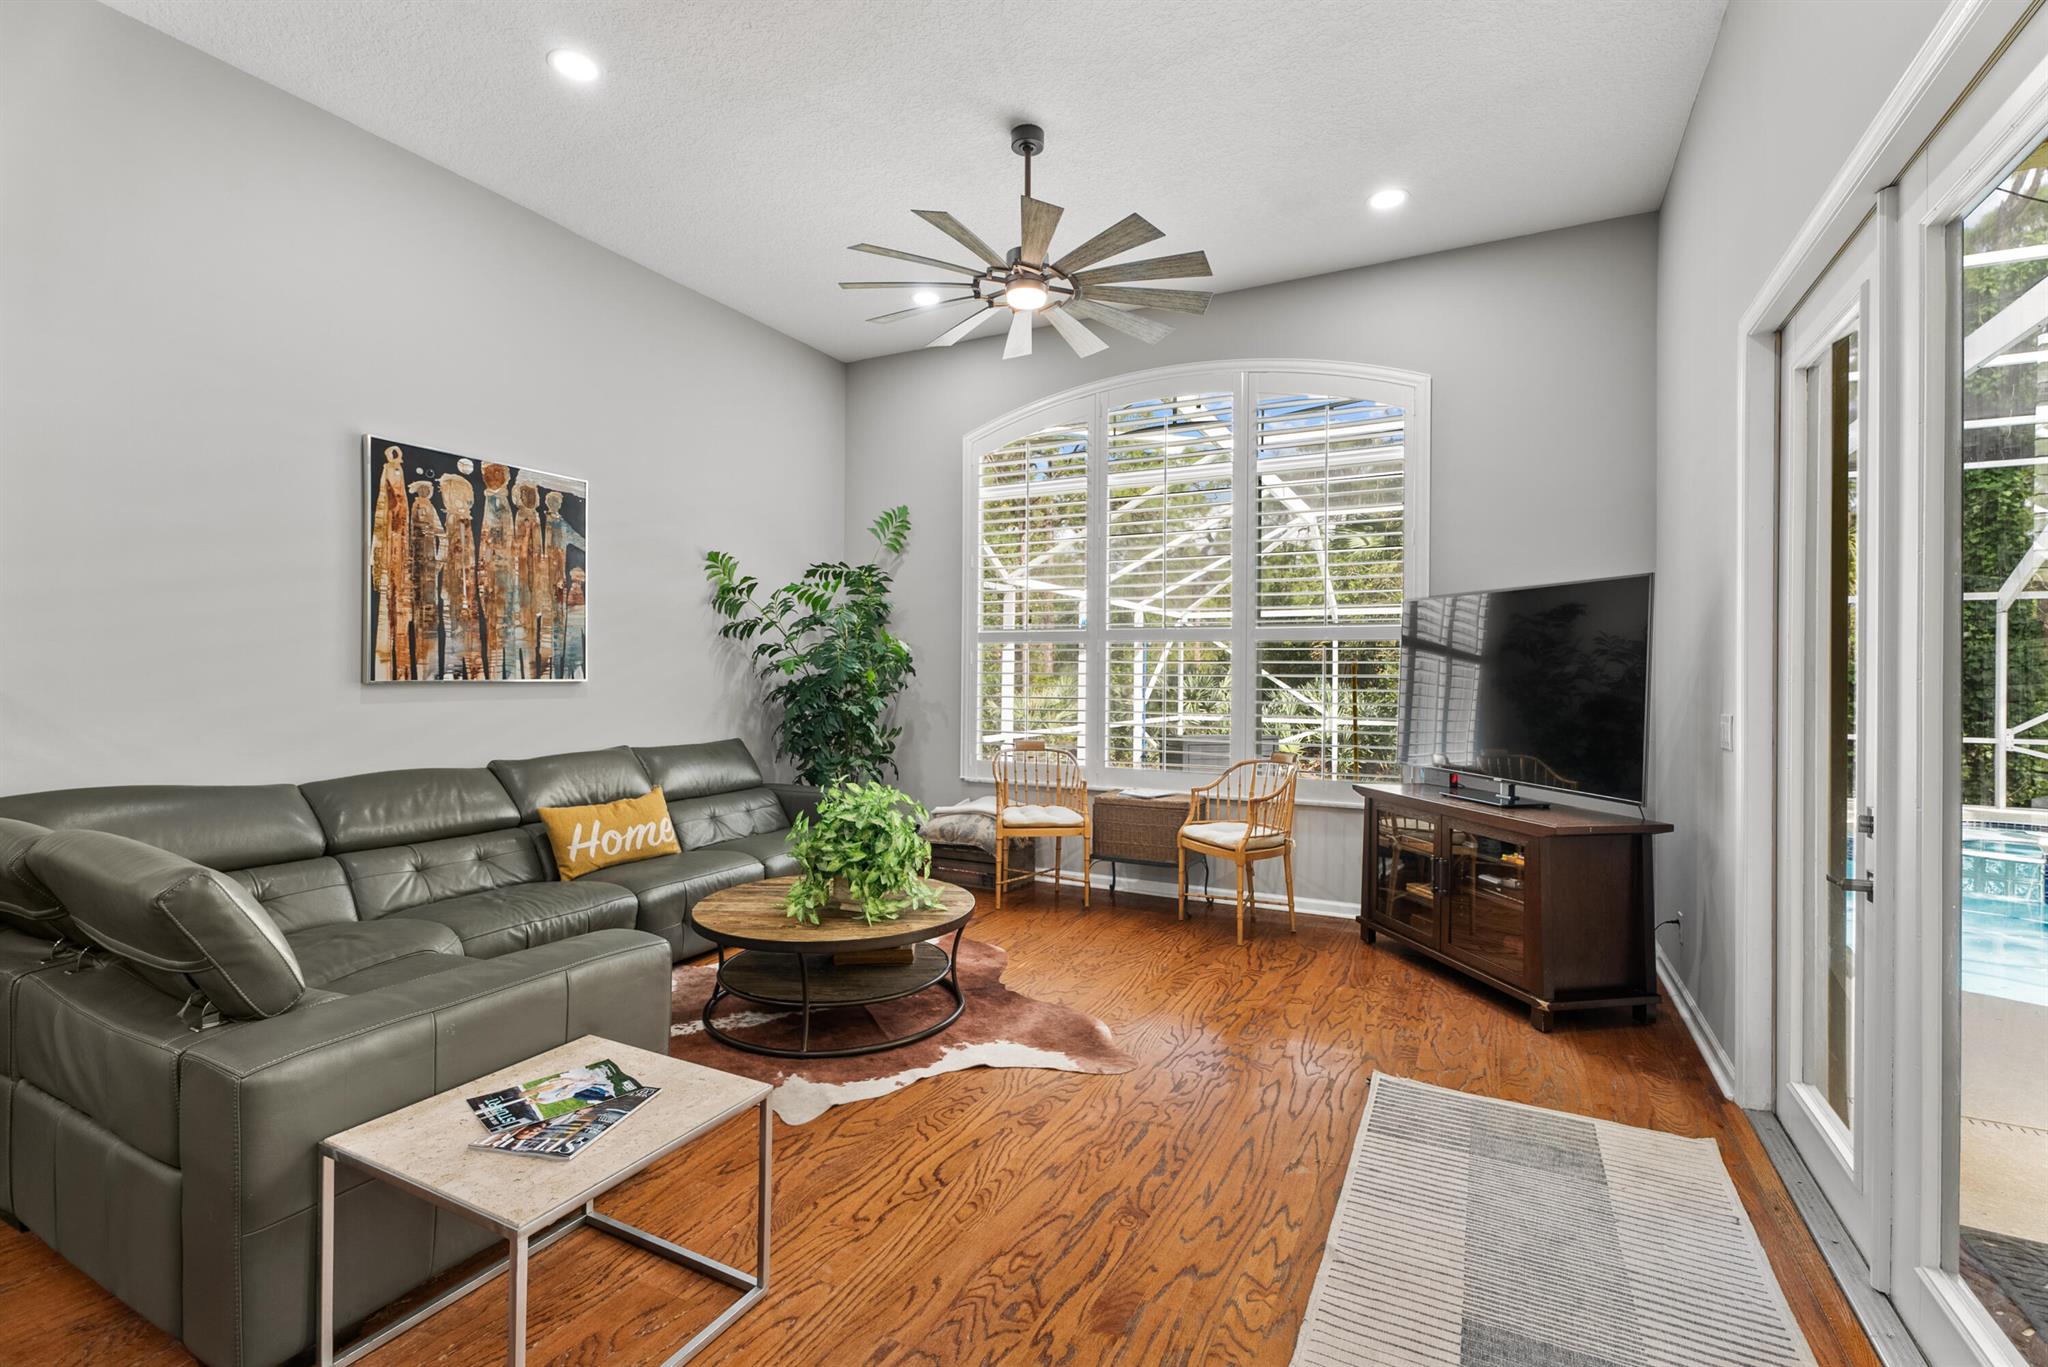
Living room with a leather sectional, arched shuttered window, wood floors, and glass doors to the pool.
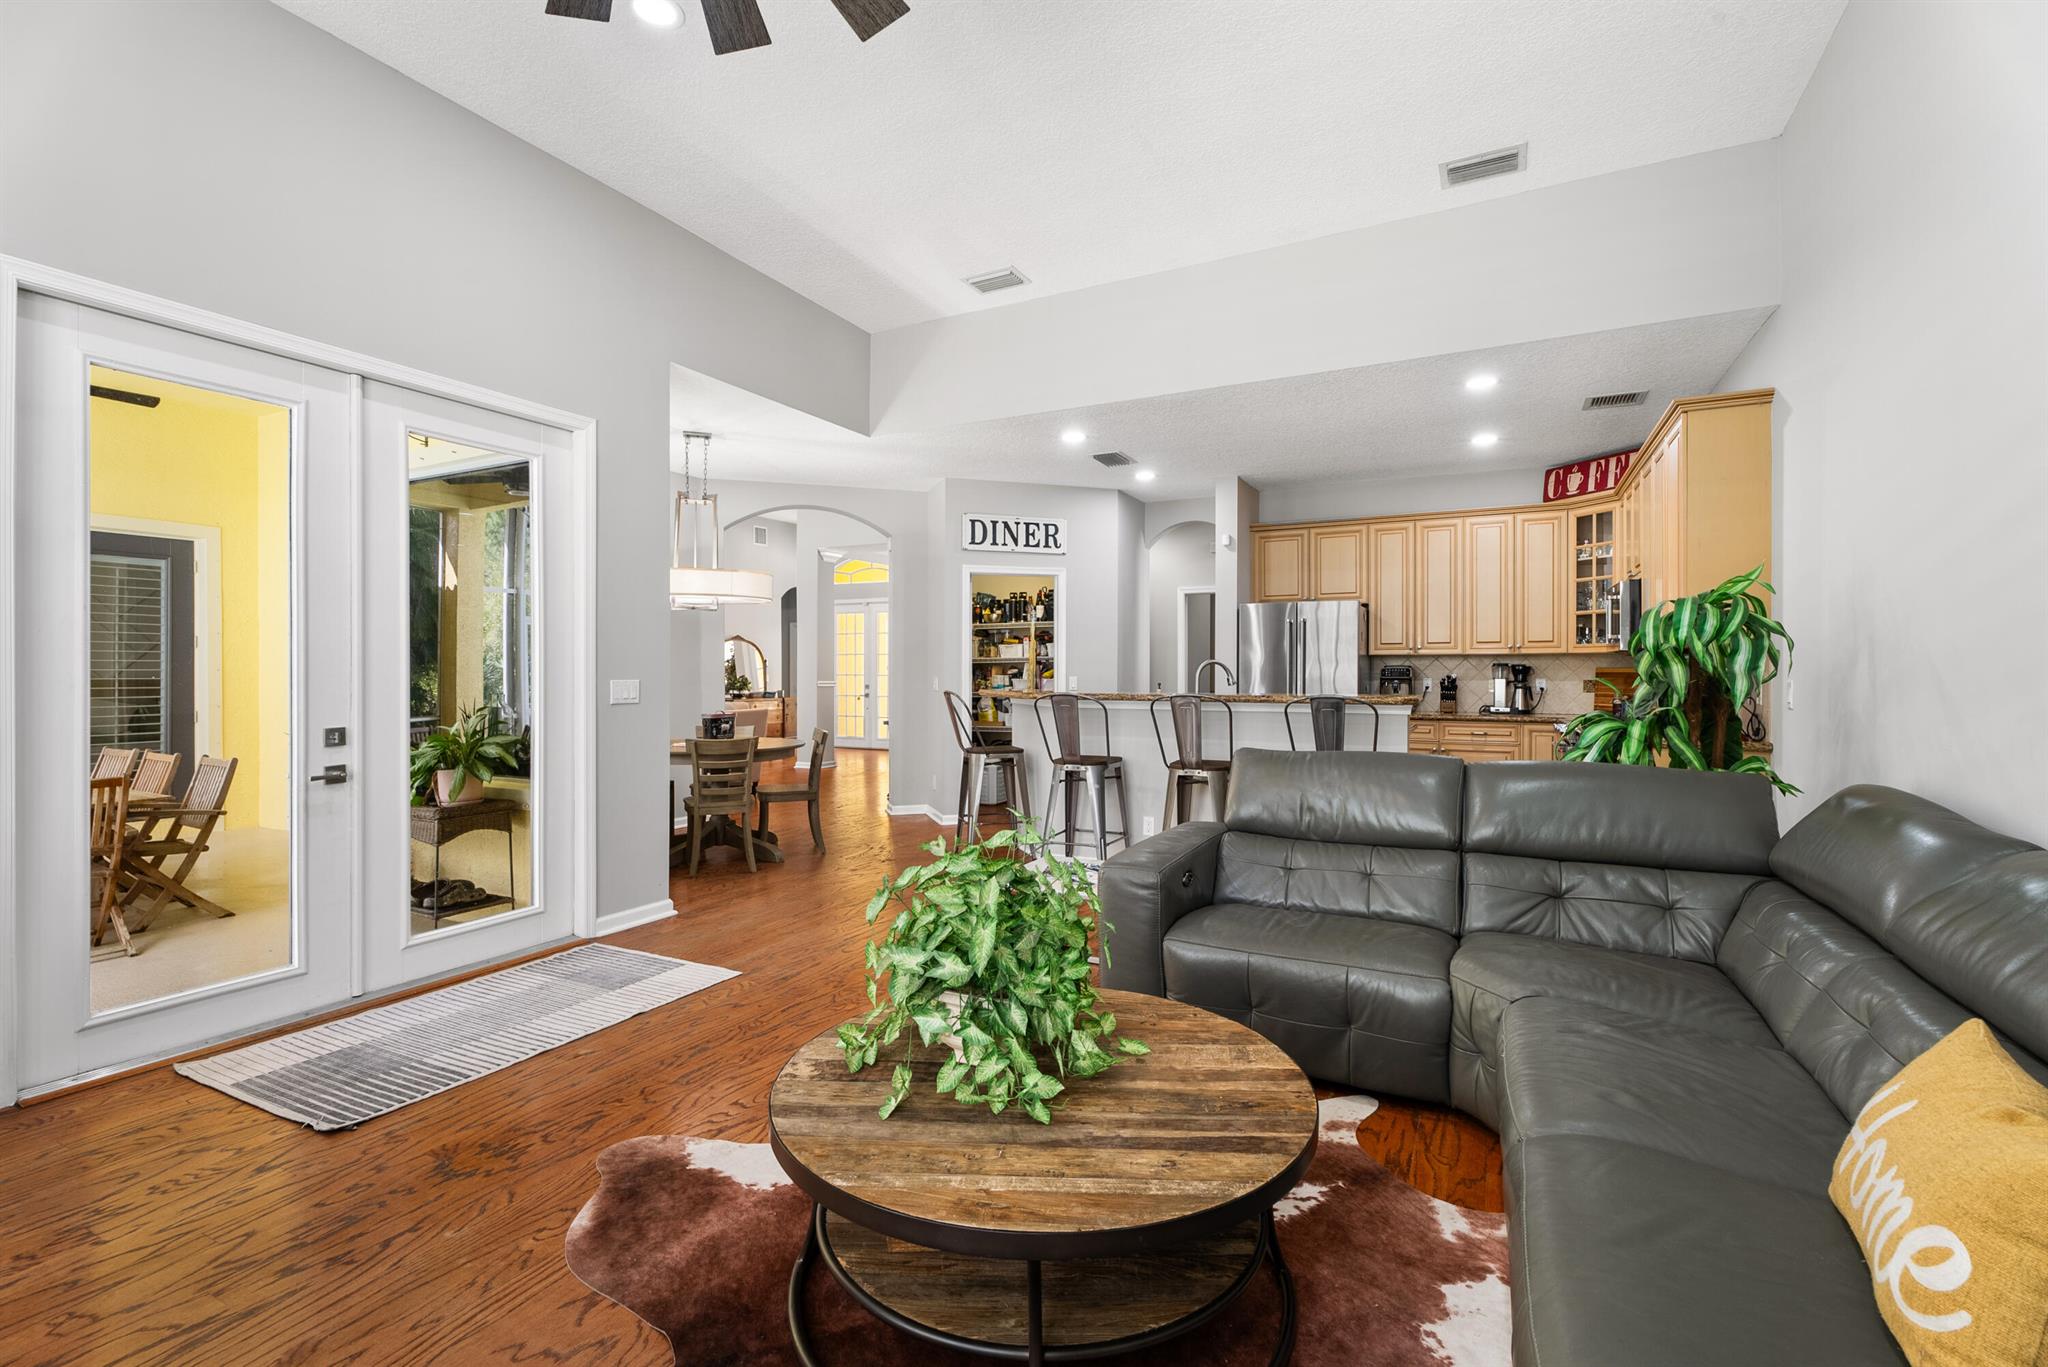
Open-plan living room with a gray leather sectional, round wood coffee table, and kitchen breakfast bar.
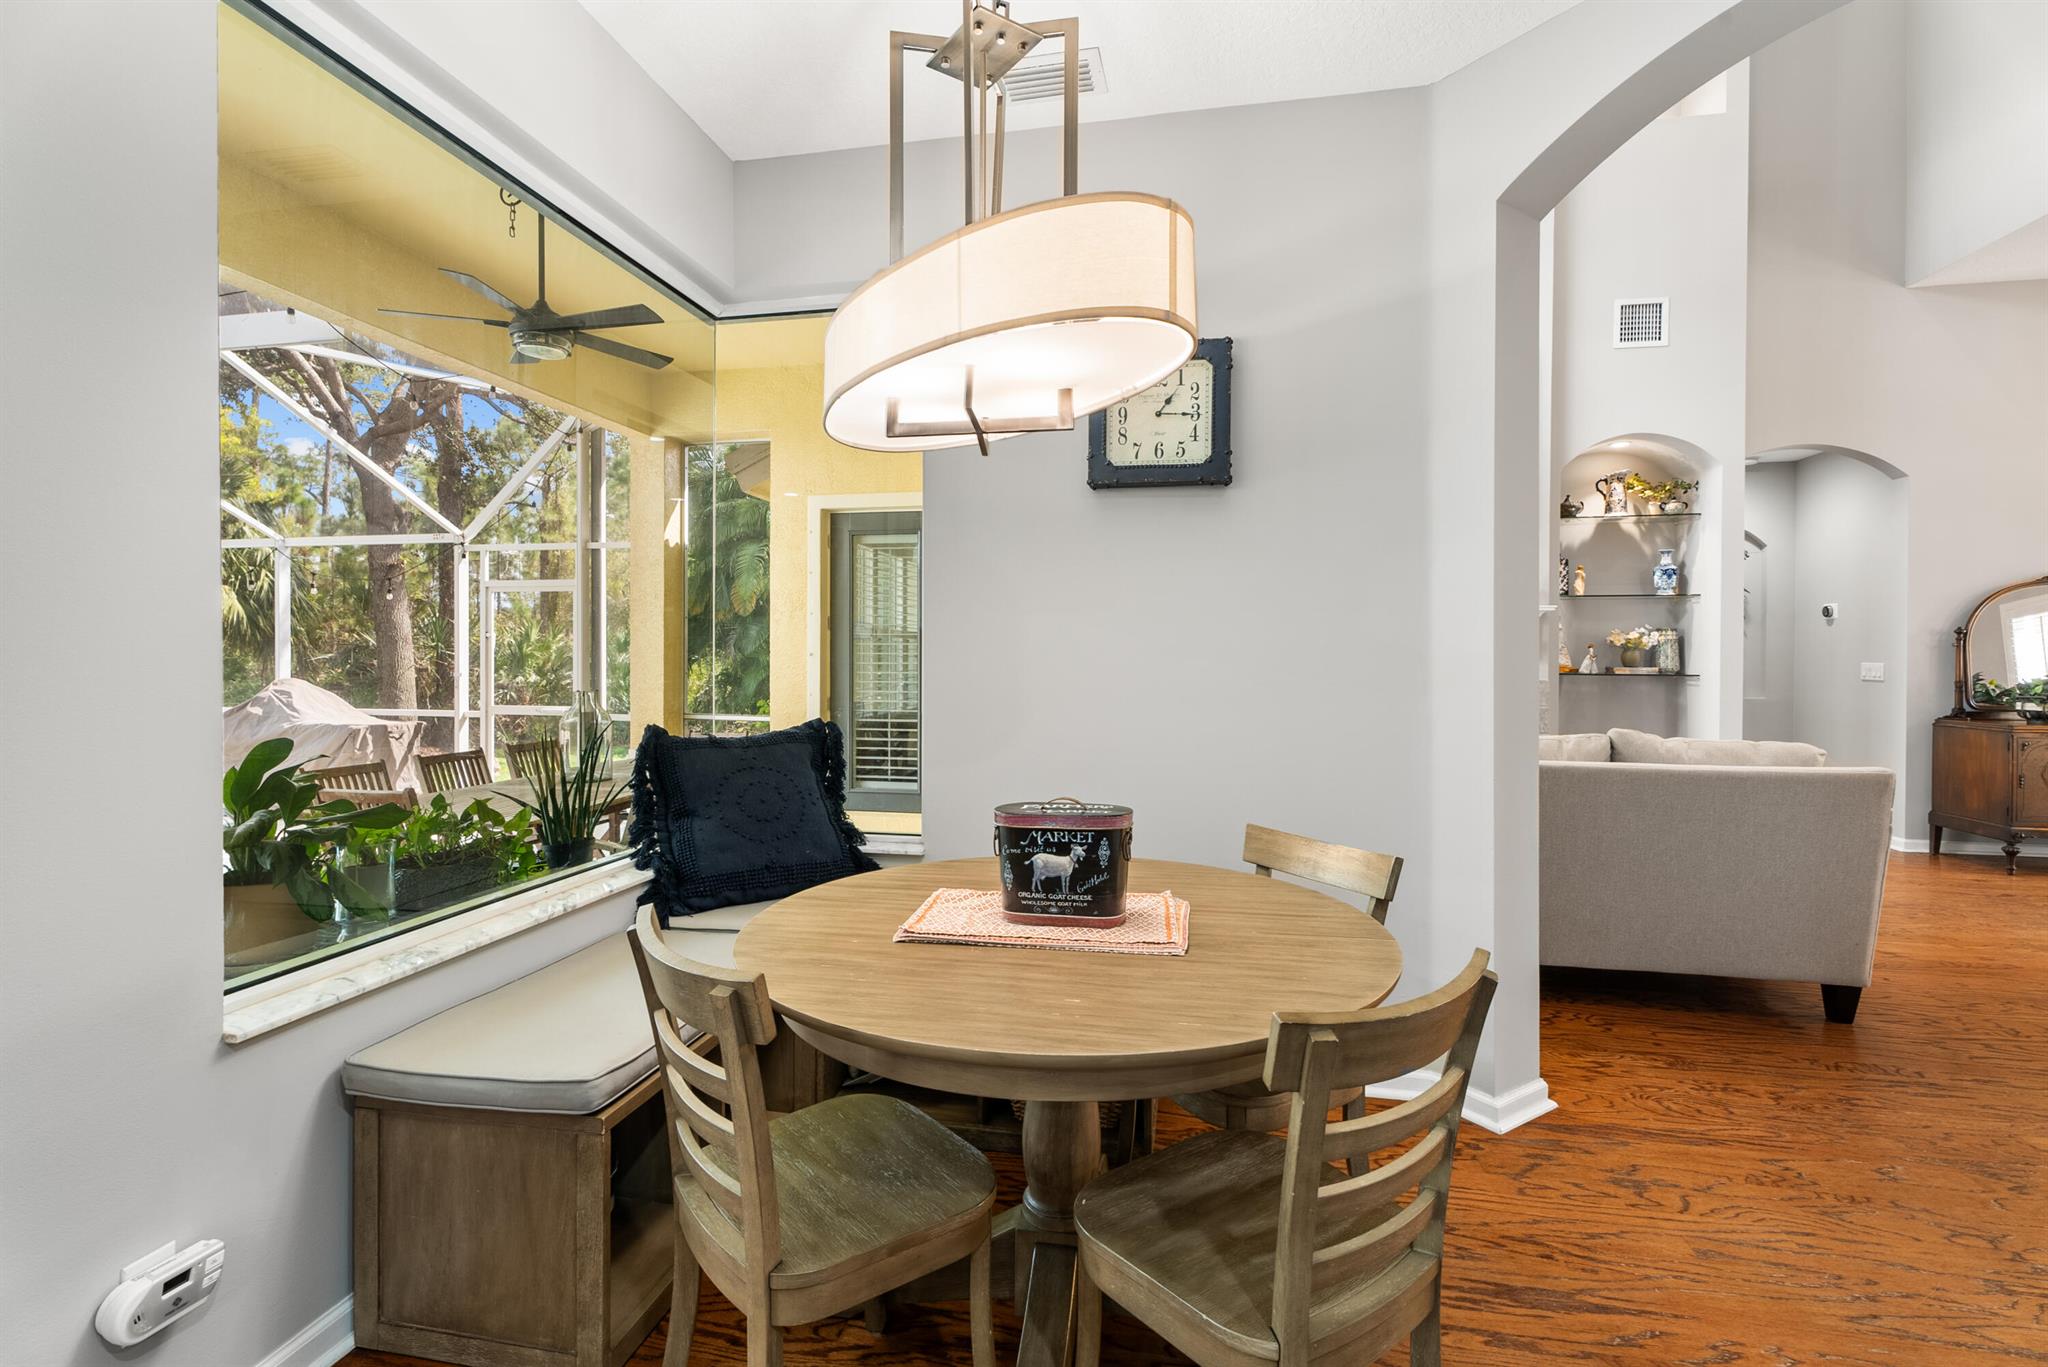
Dining nook with a round wooden table beside a window overlooking a screened patio.
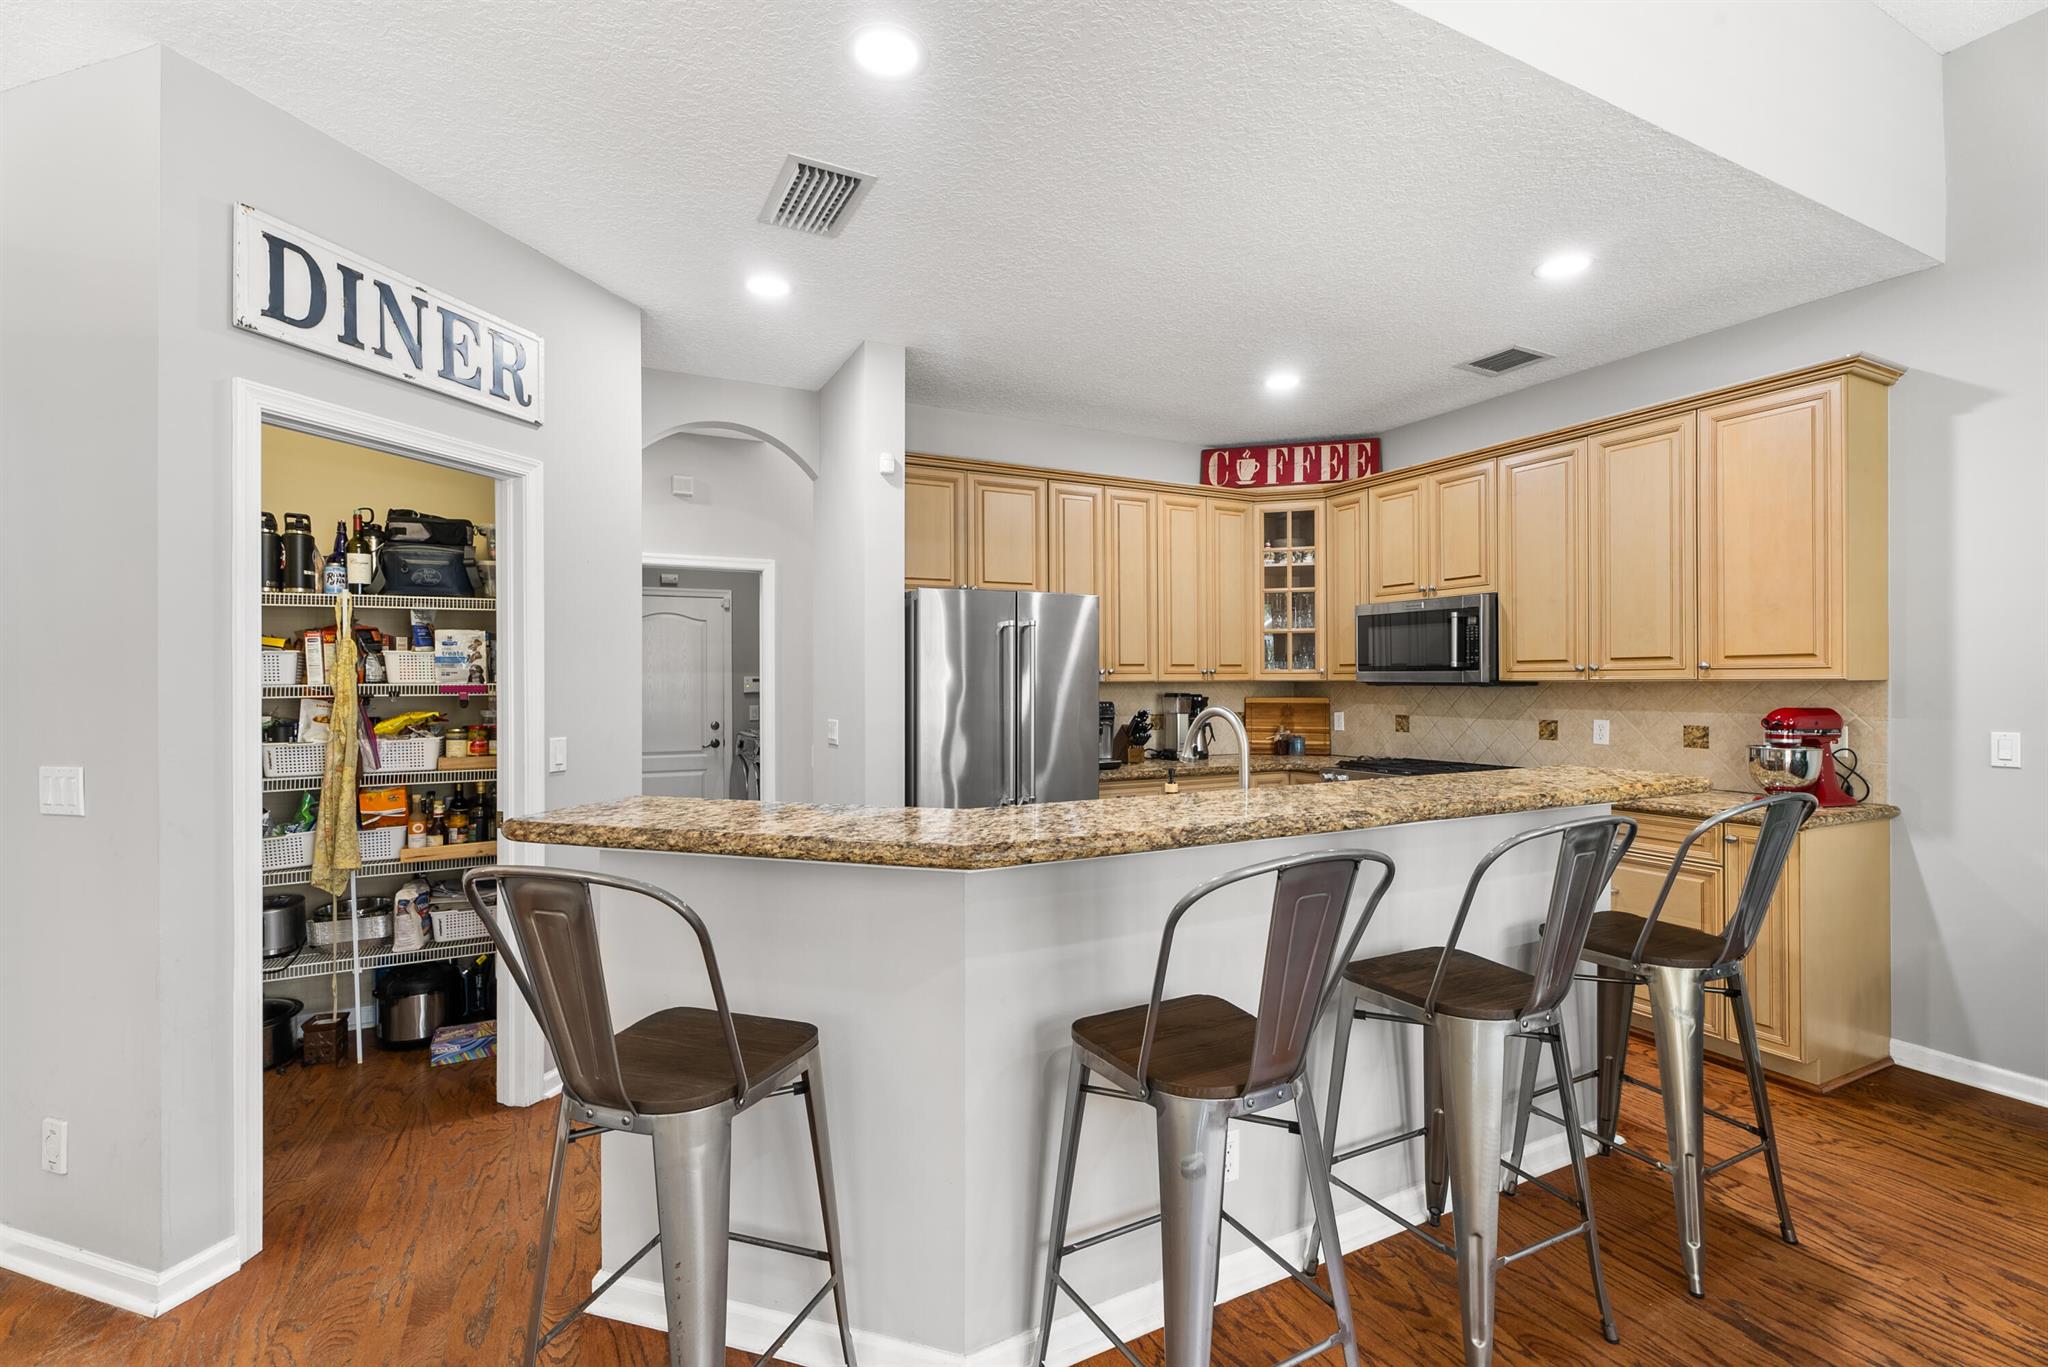
Kitchen with a granite peninsula and bar stools beside light wood cabinets and an open pantry.
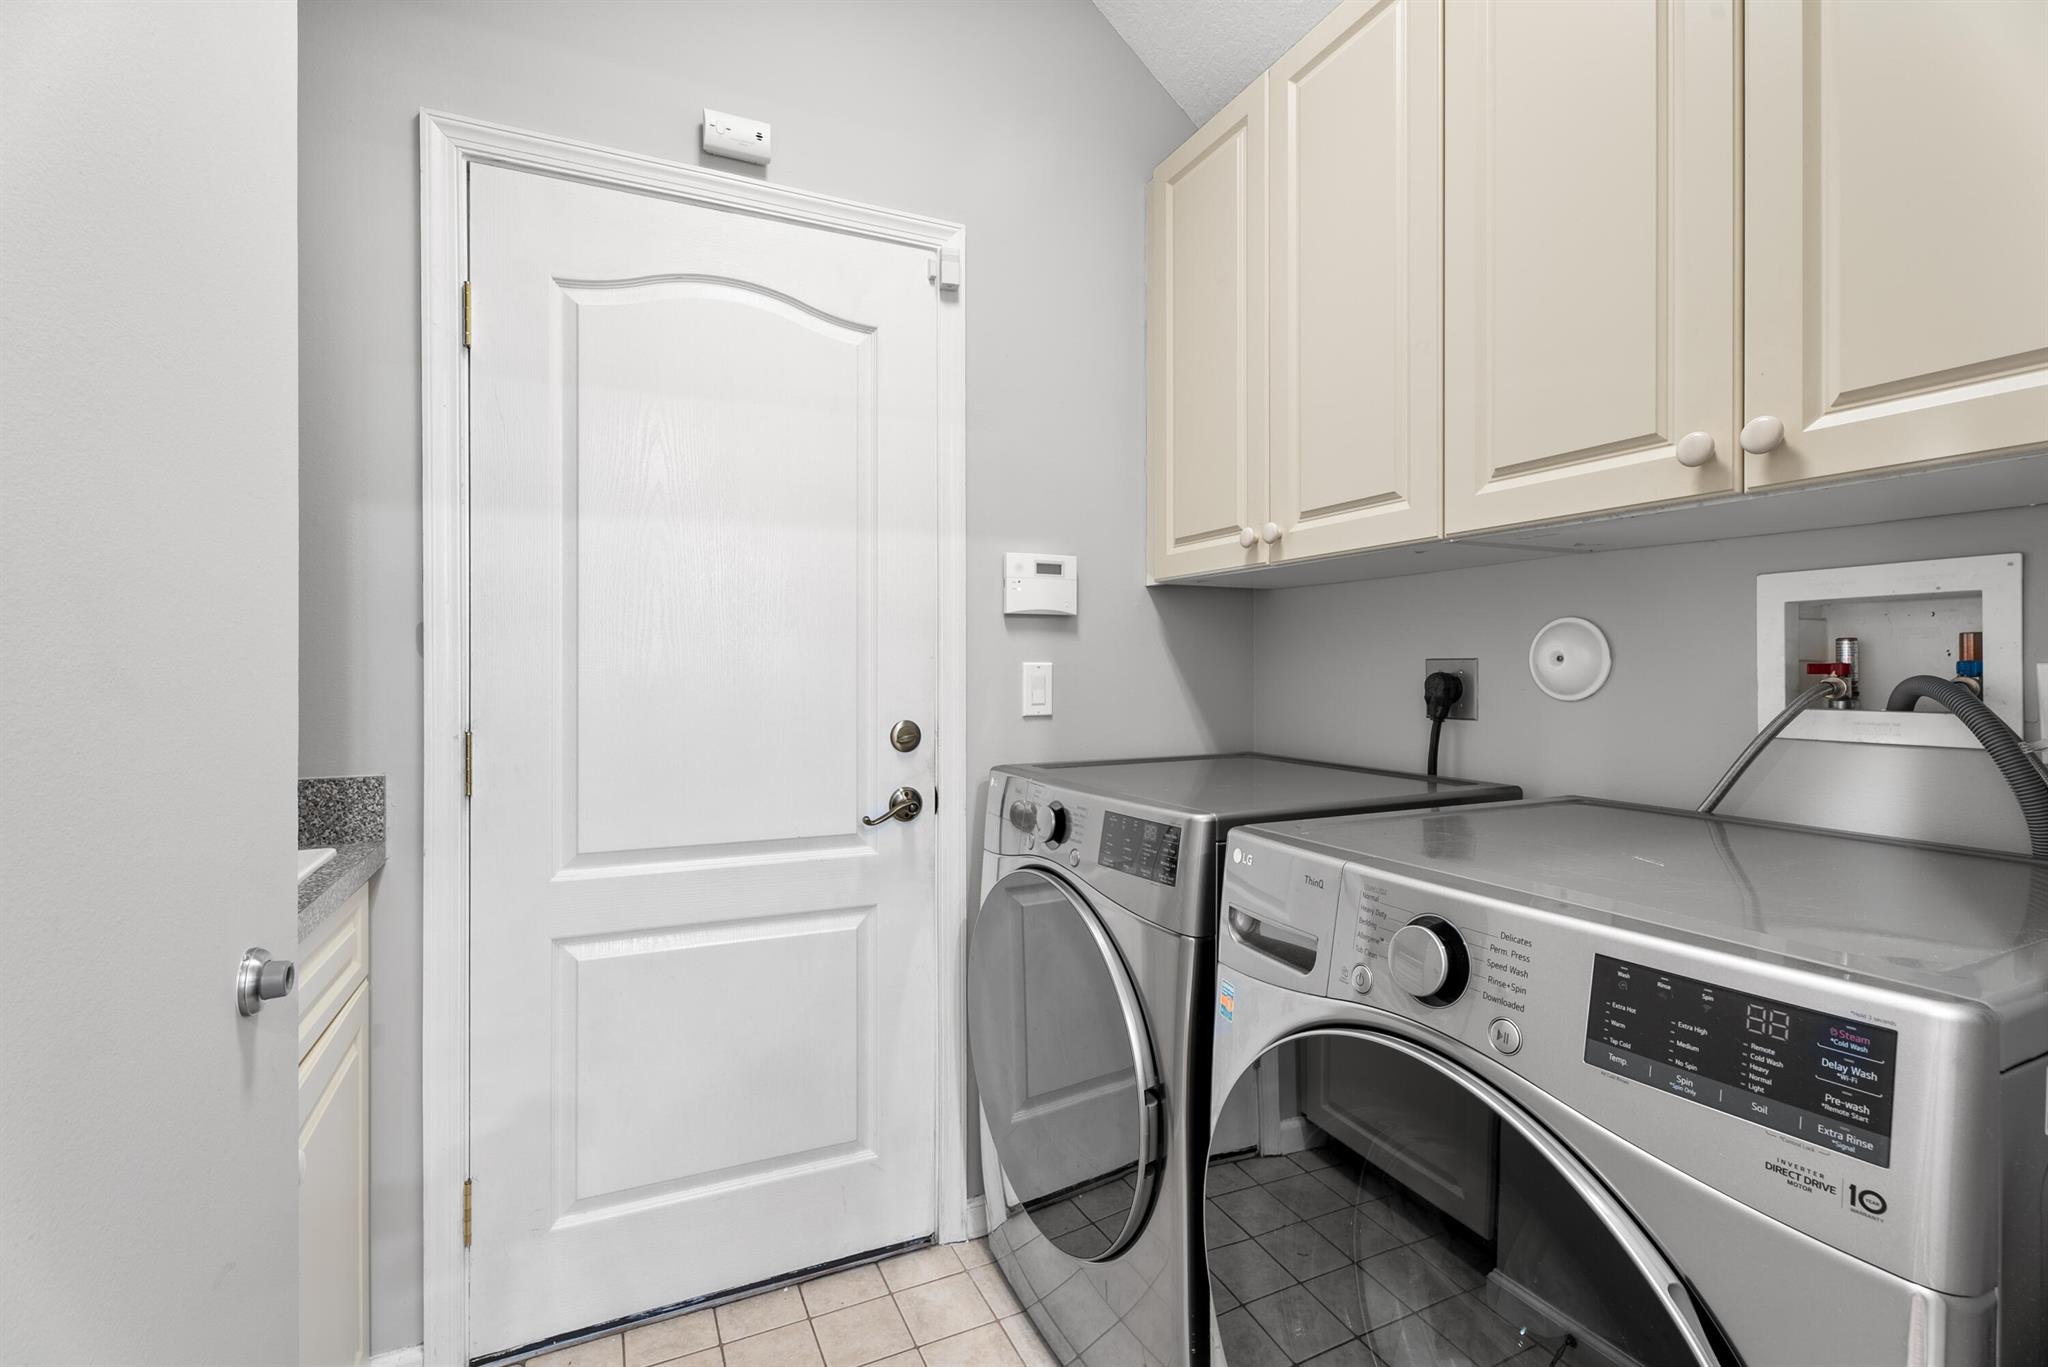
Laundry room with front-loading washer and dryer beneath cream cabinets beside a white paneled door.
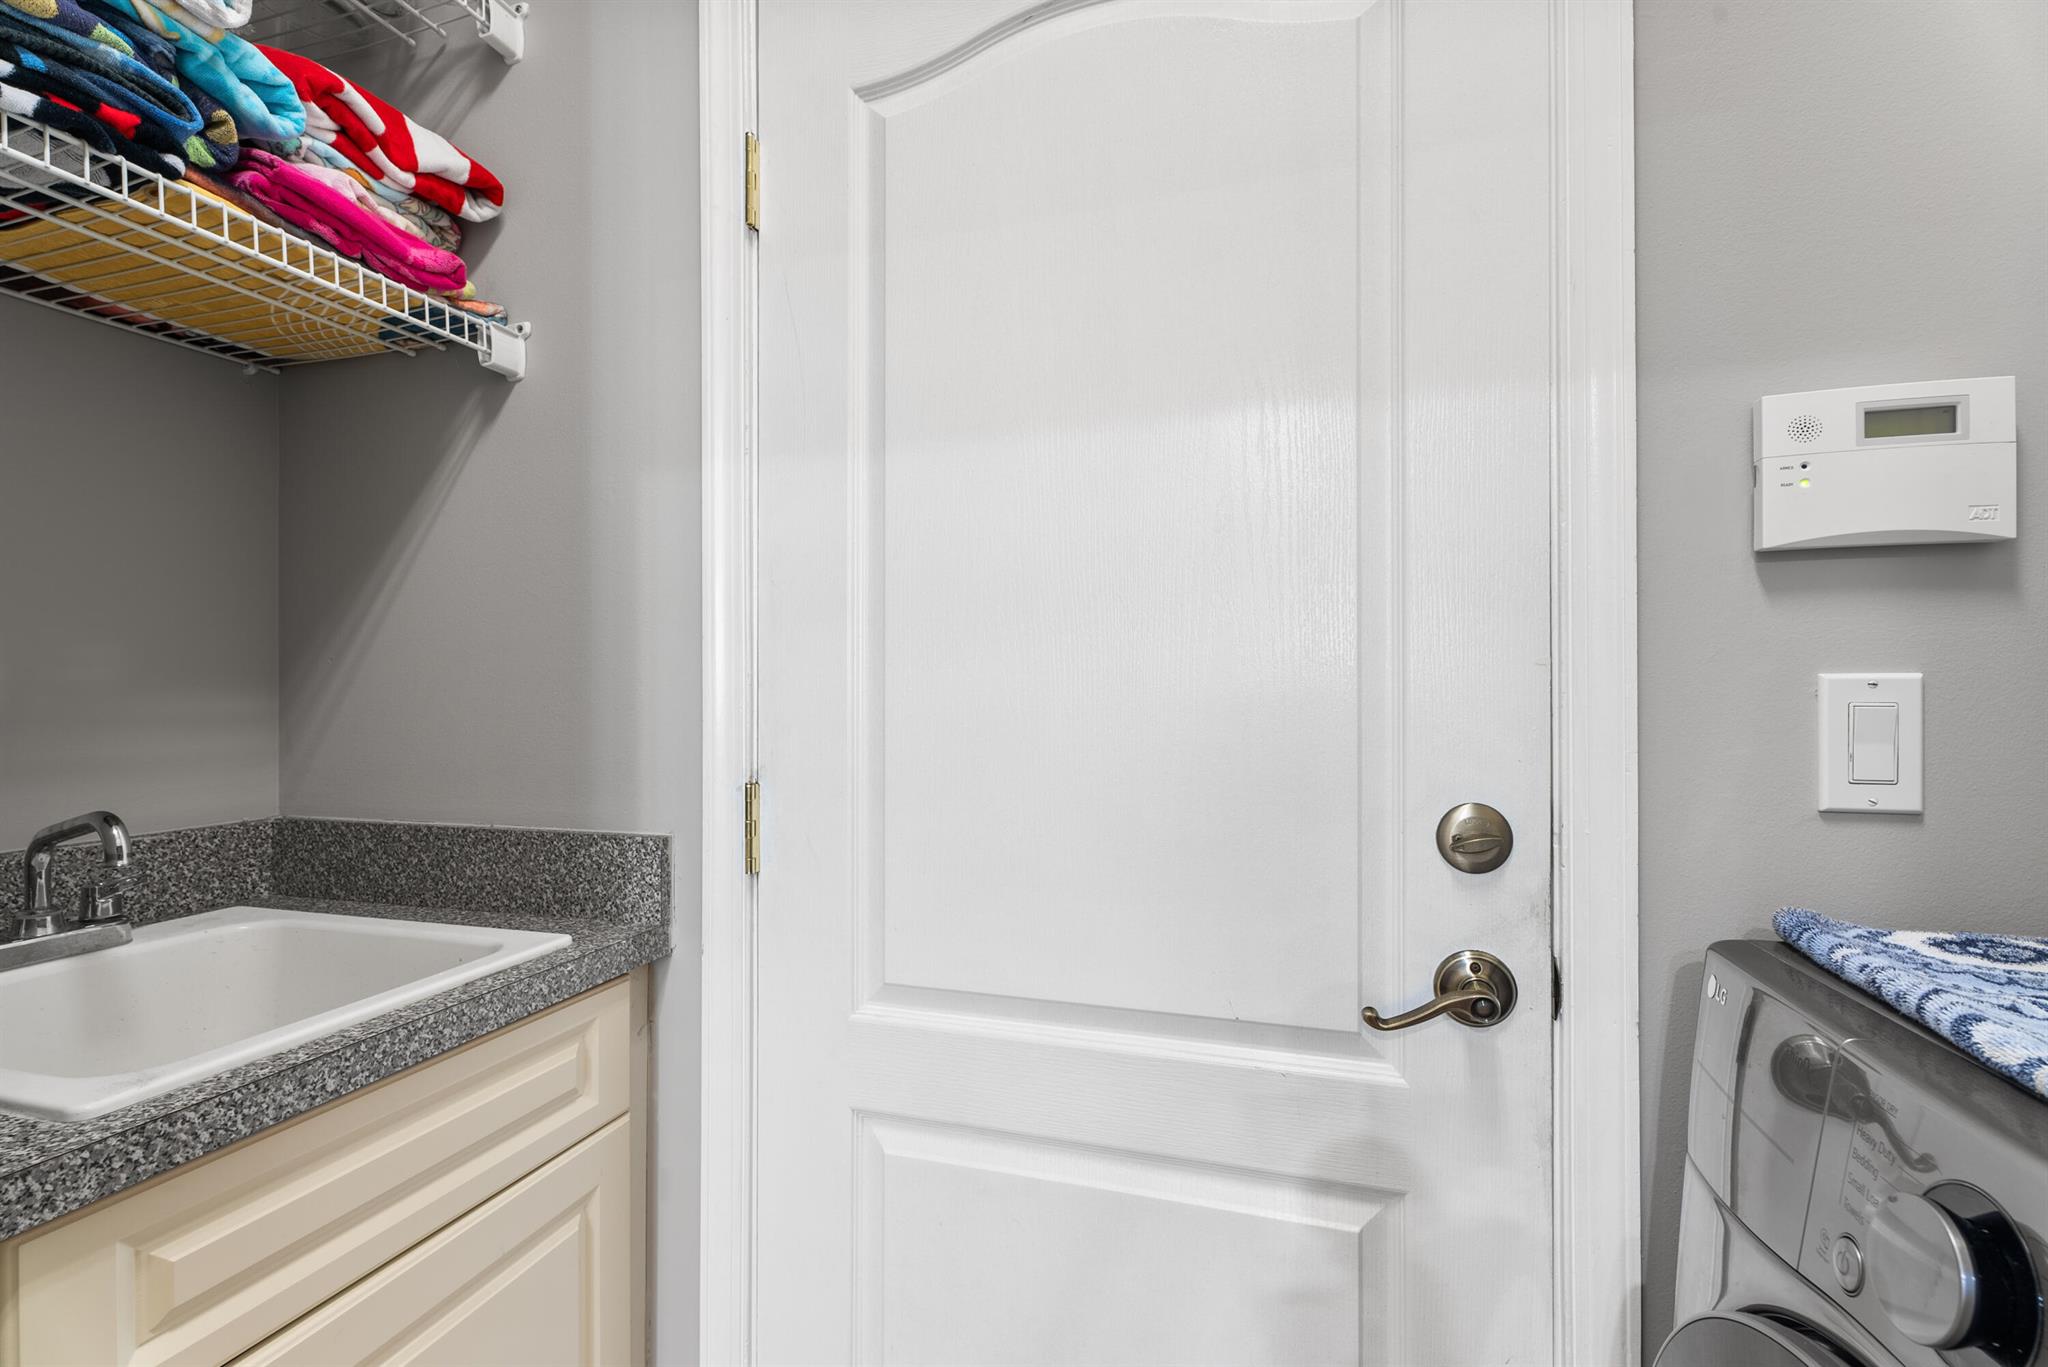
Laundry room with a sink, speckled countertop, towel shelves, and a front-loading washer.
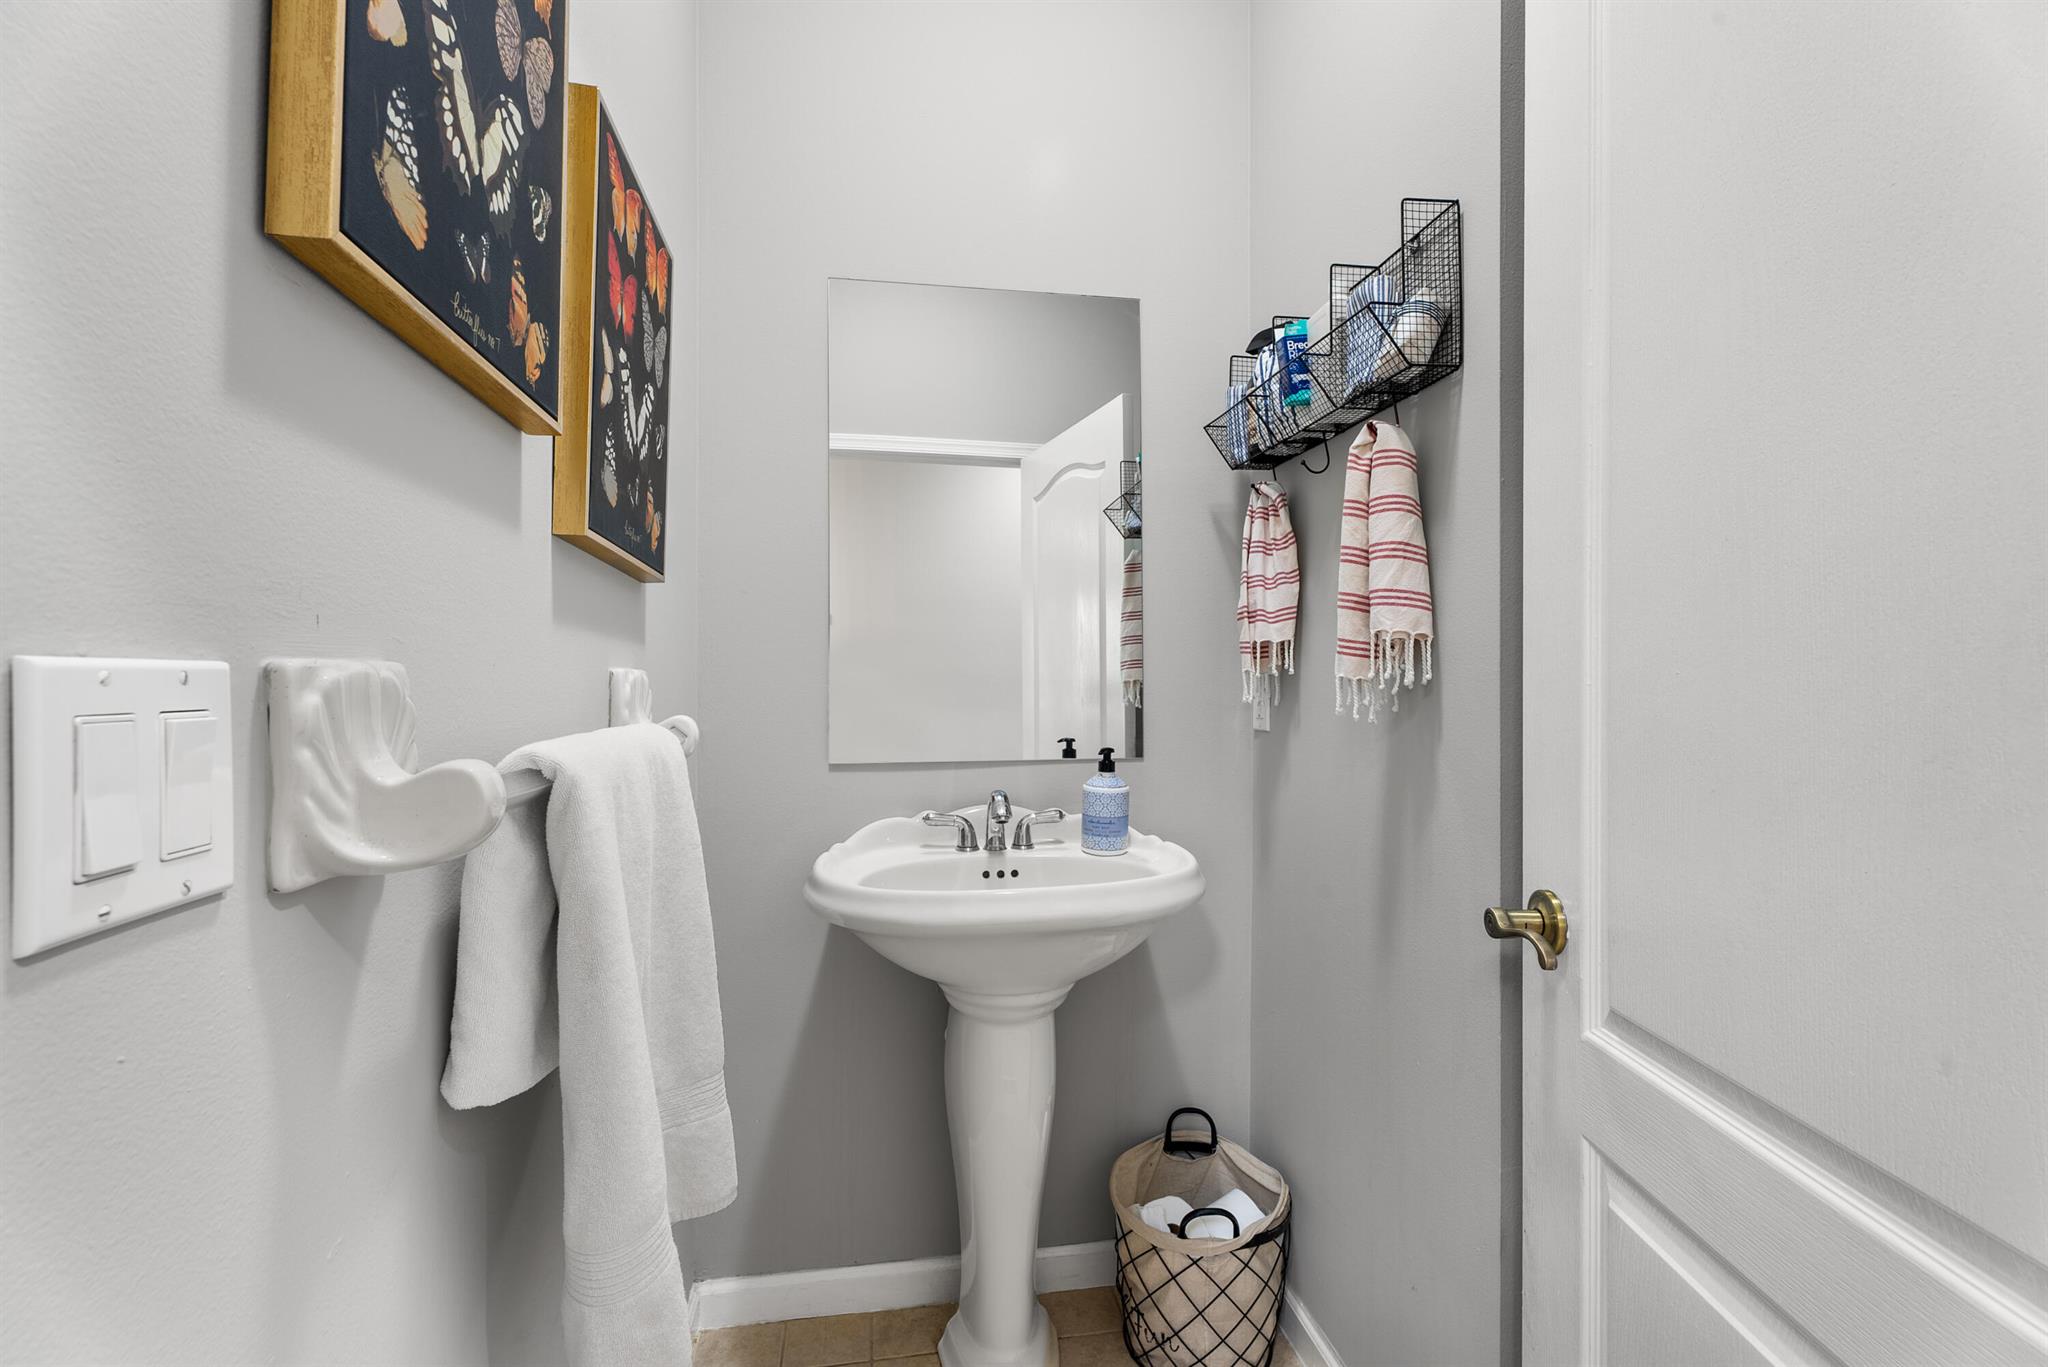
Bathroom with a white pedestal sink, striped hand towels, and framed butterfly prints.
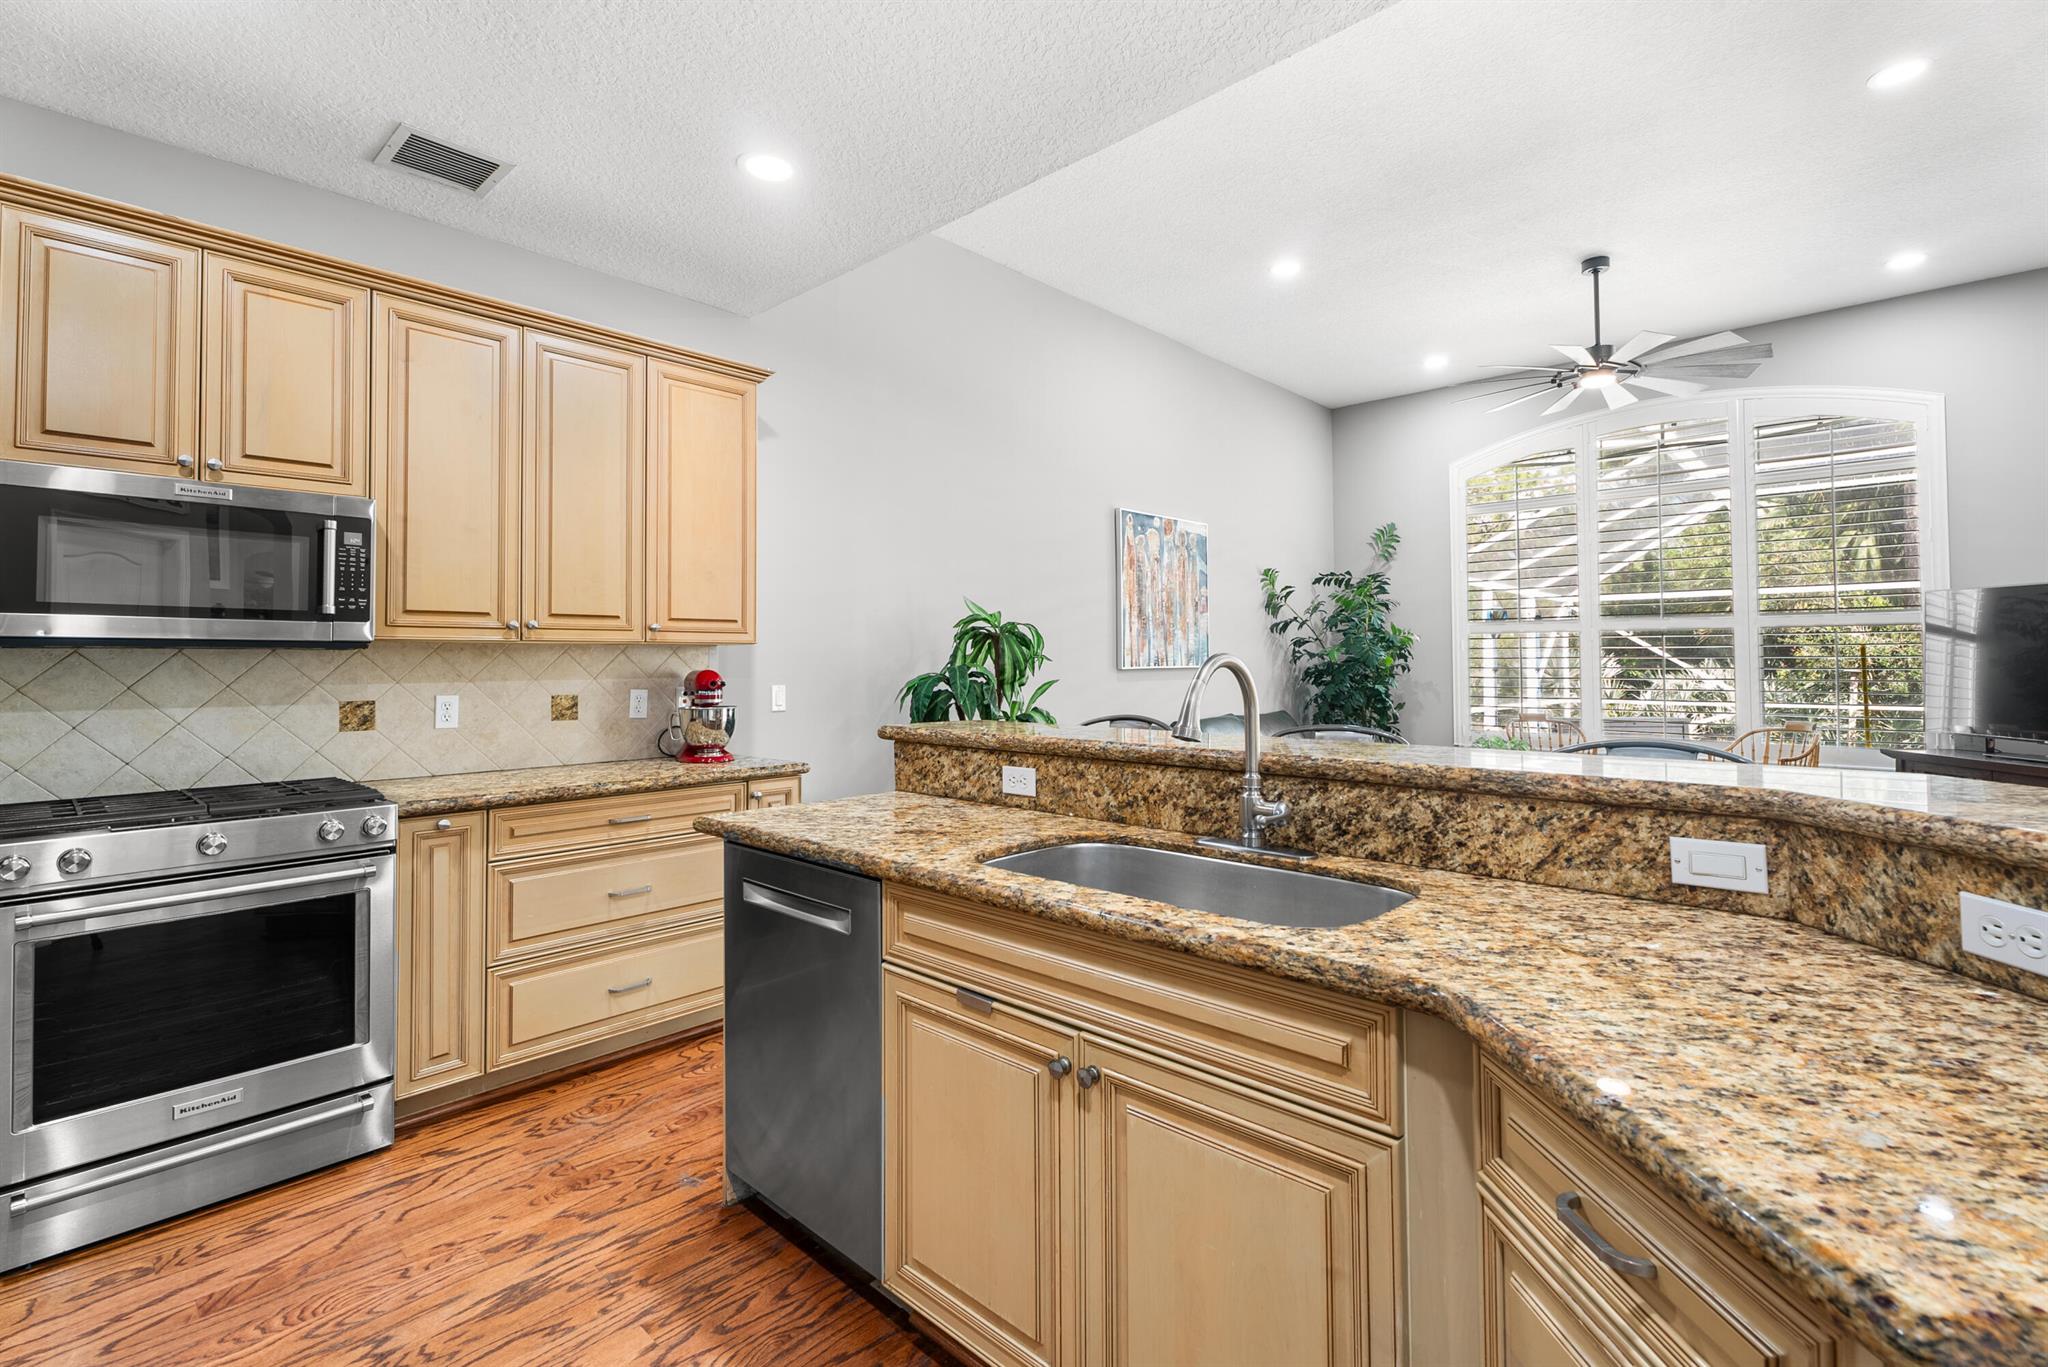
Kitchen with a granite-topped island, wood cabinets, stainless steel appliances, and hardwood floors.
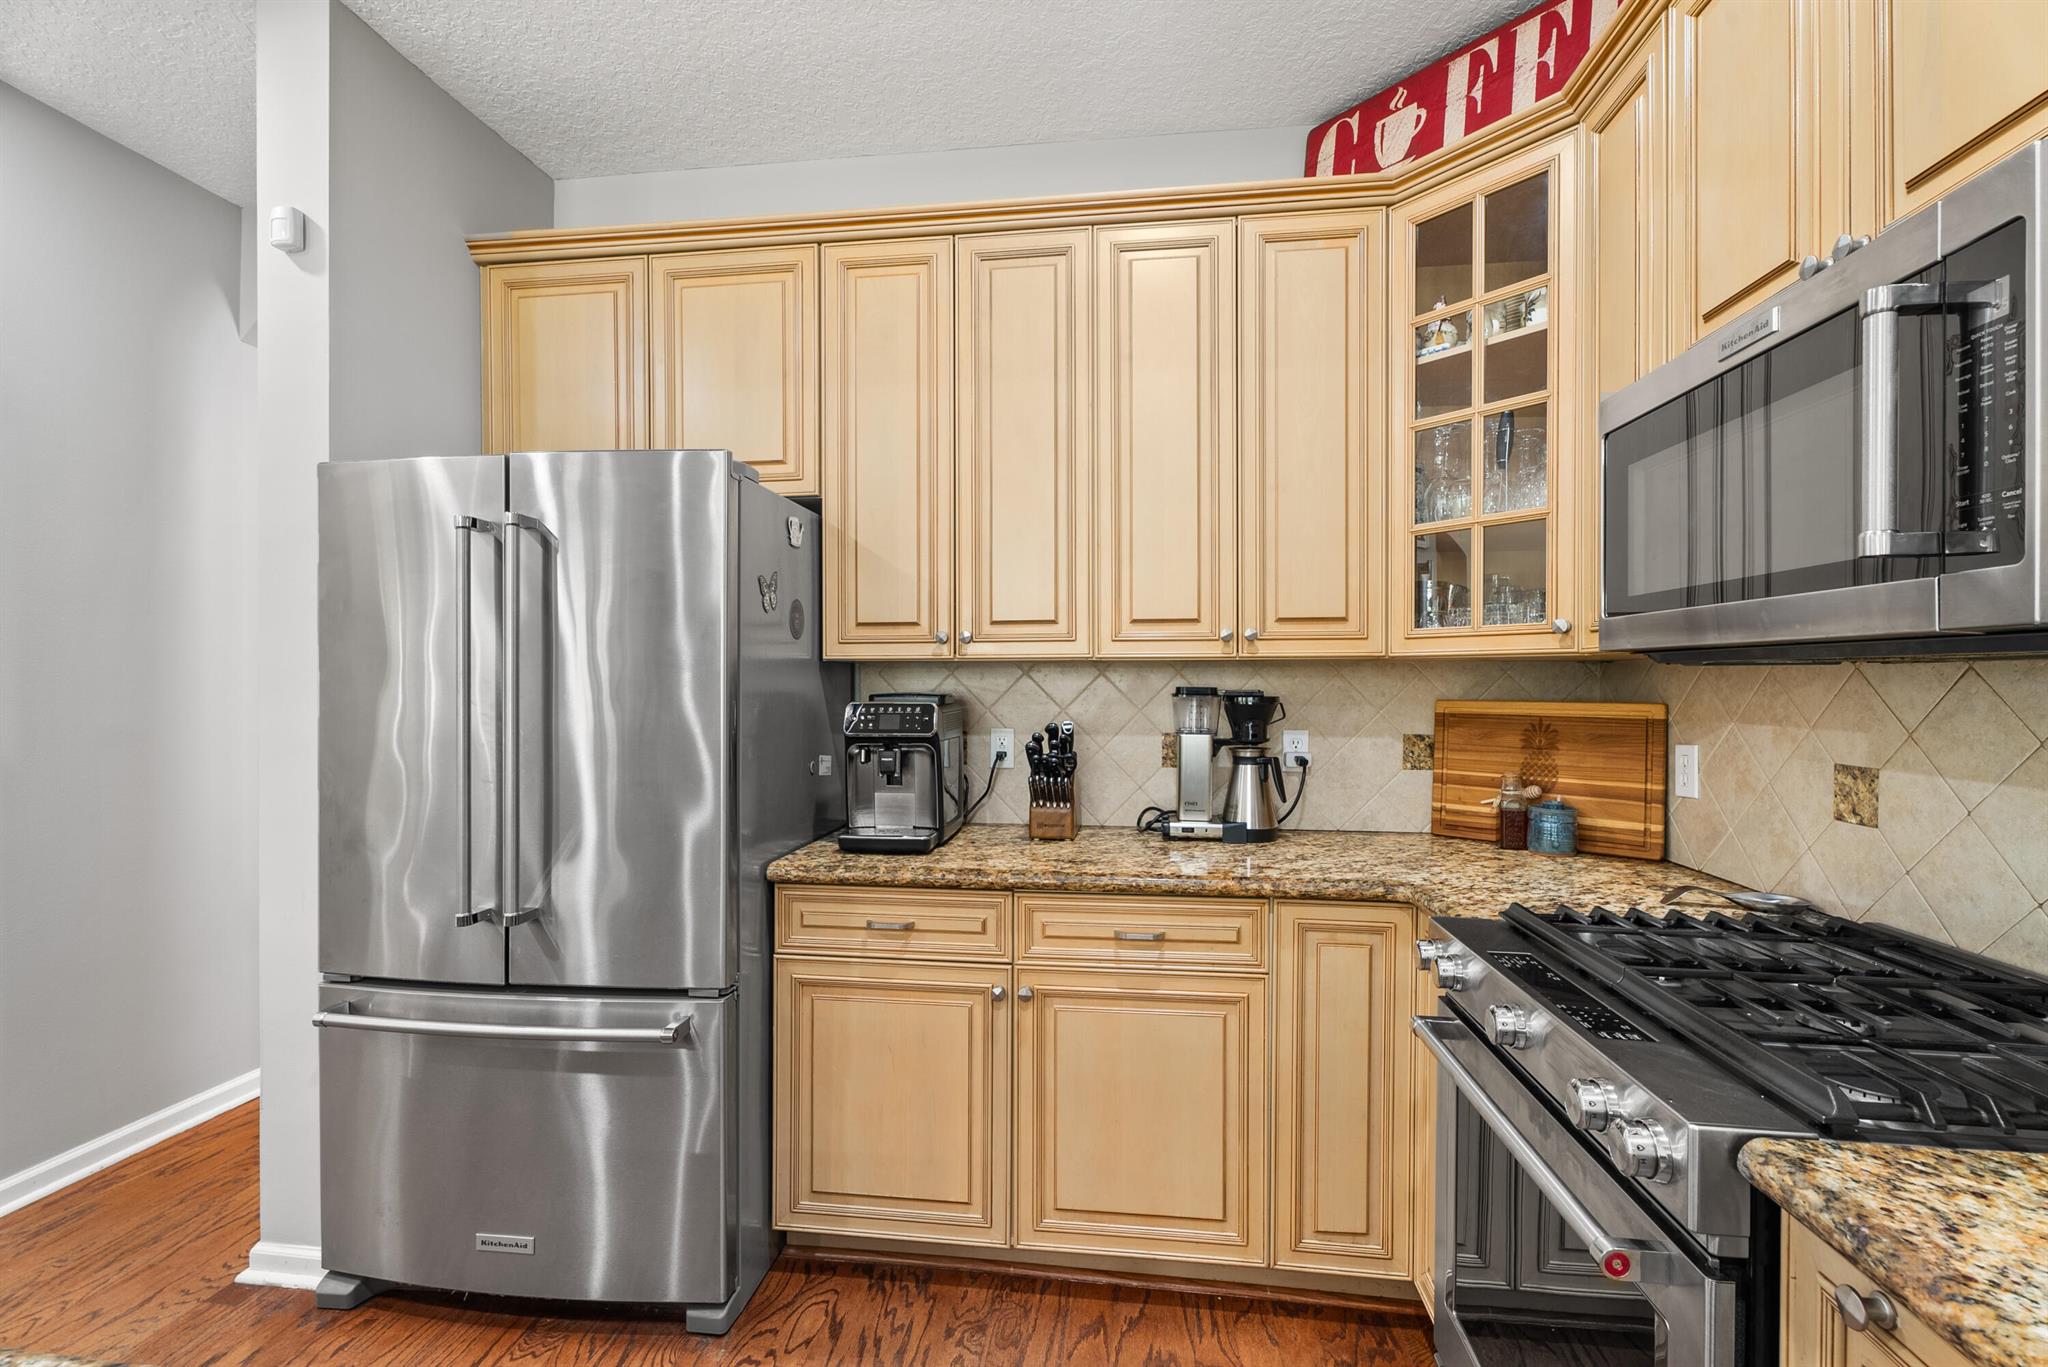
Kitchen with light wood cabinets, granite counters, stainless appliances, and a large gas range.
Open-plan home interior with a wood-floored entry, dining area, staircase, and cream sofa.
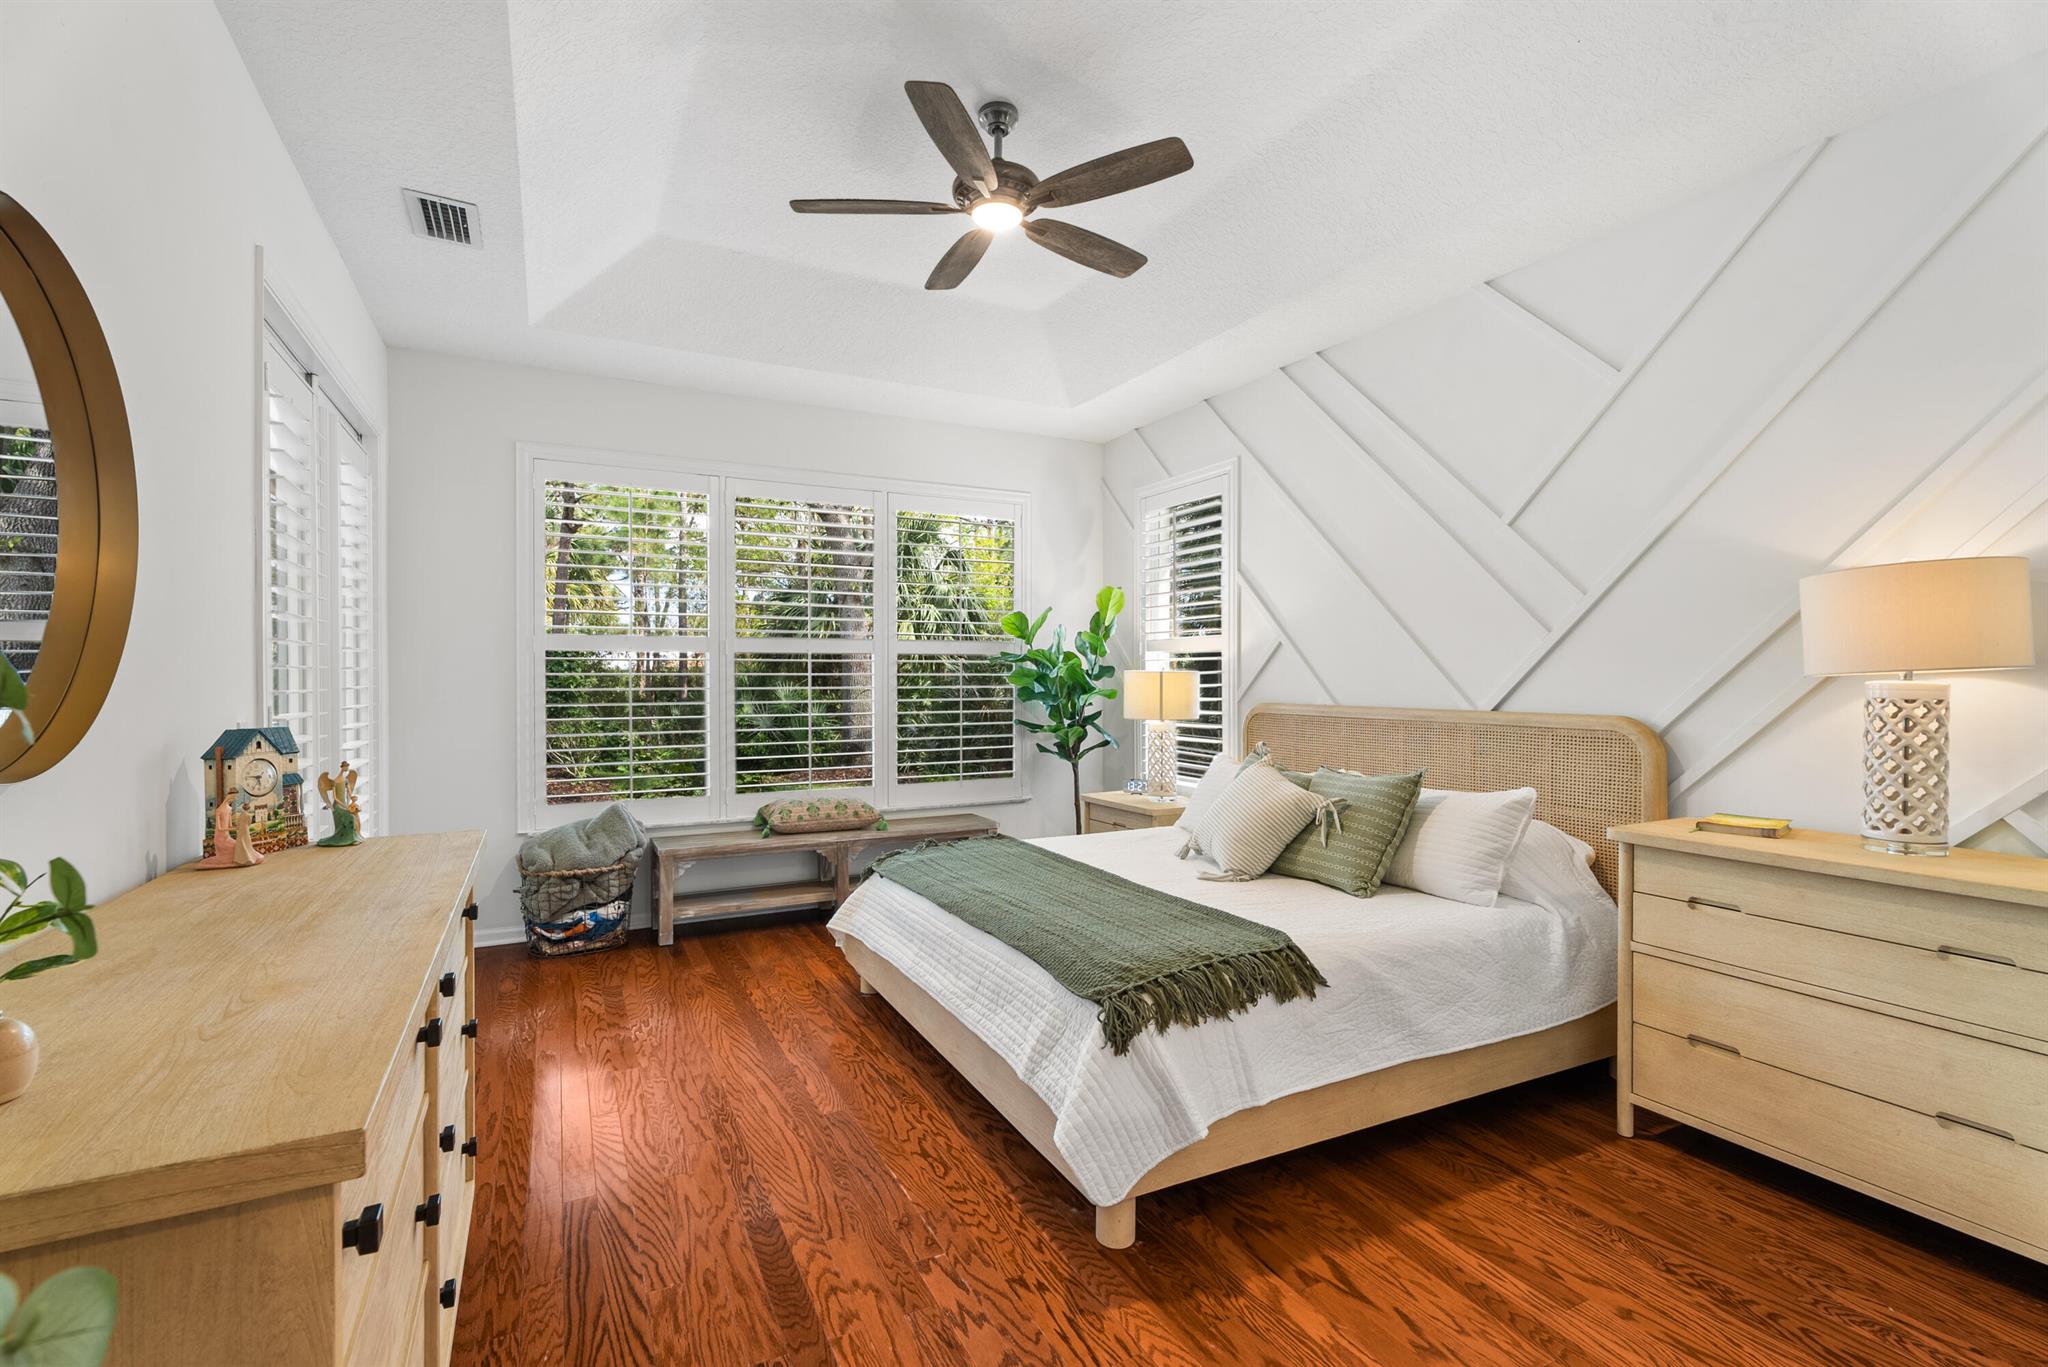
Bedroom with a woven-headboard bed, geometric white accent wall, shuttered windows, and polished wood flooring.
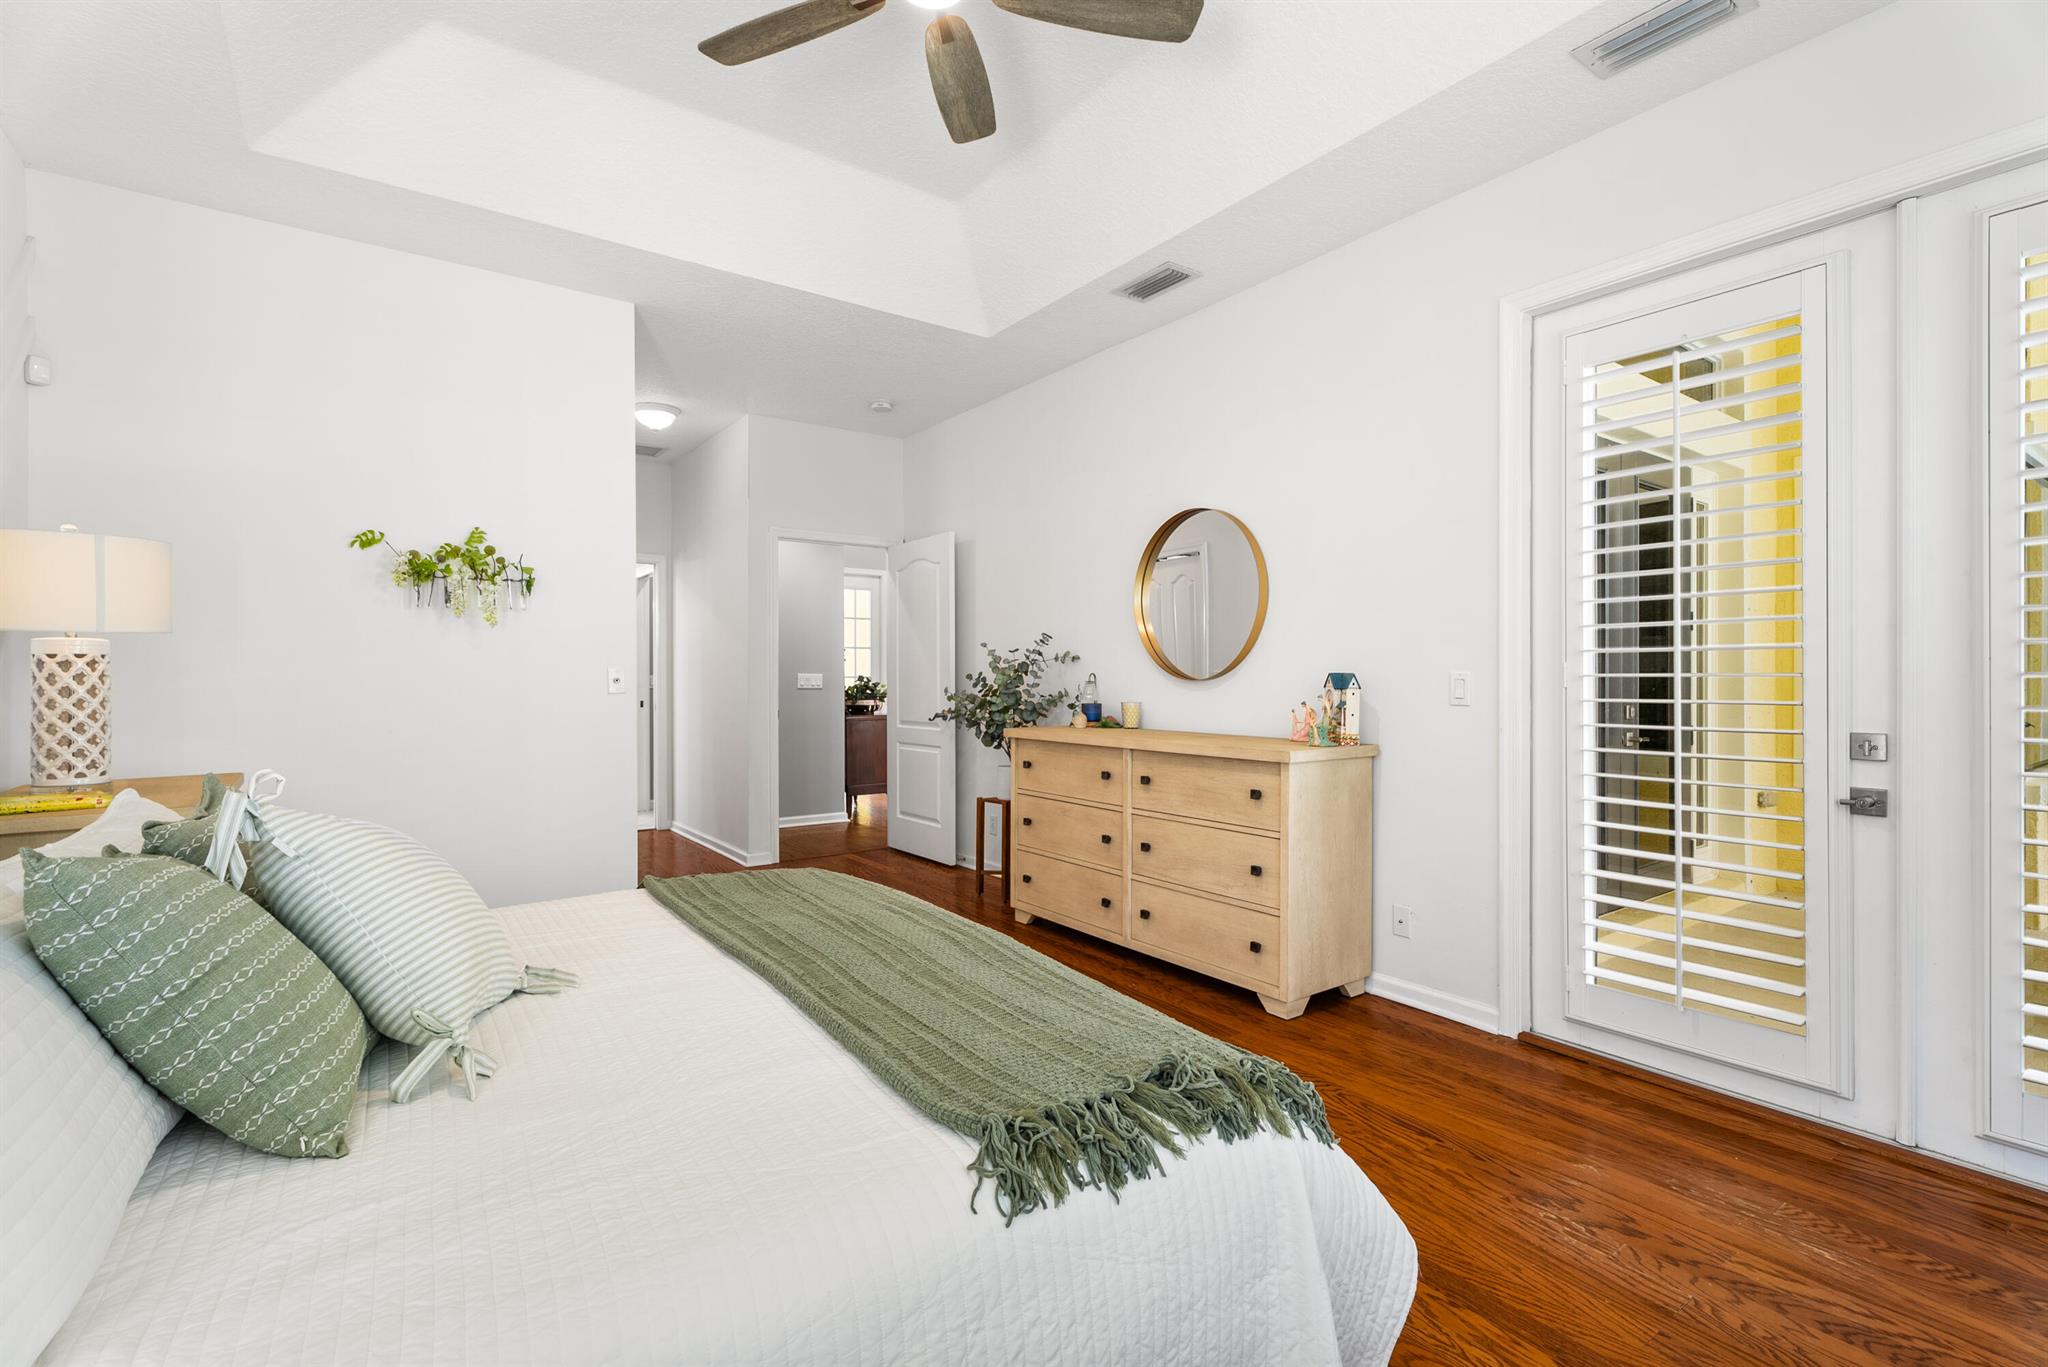
Bright bedroom with green bedding, a light wood dresser, hardwood floors, and plantation shutters.
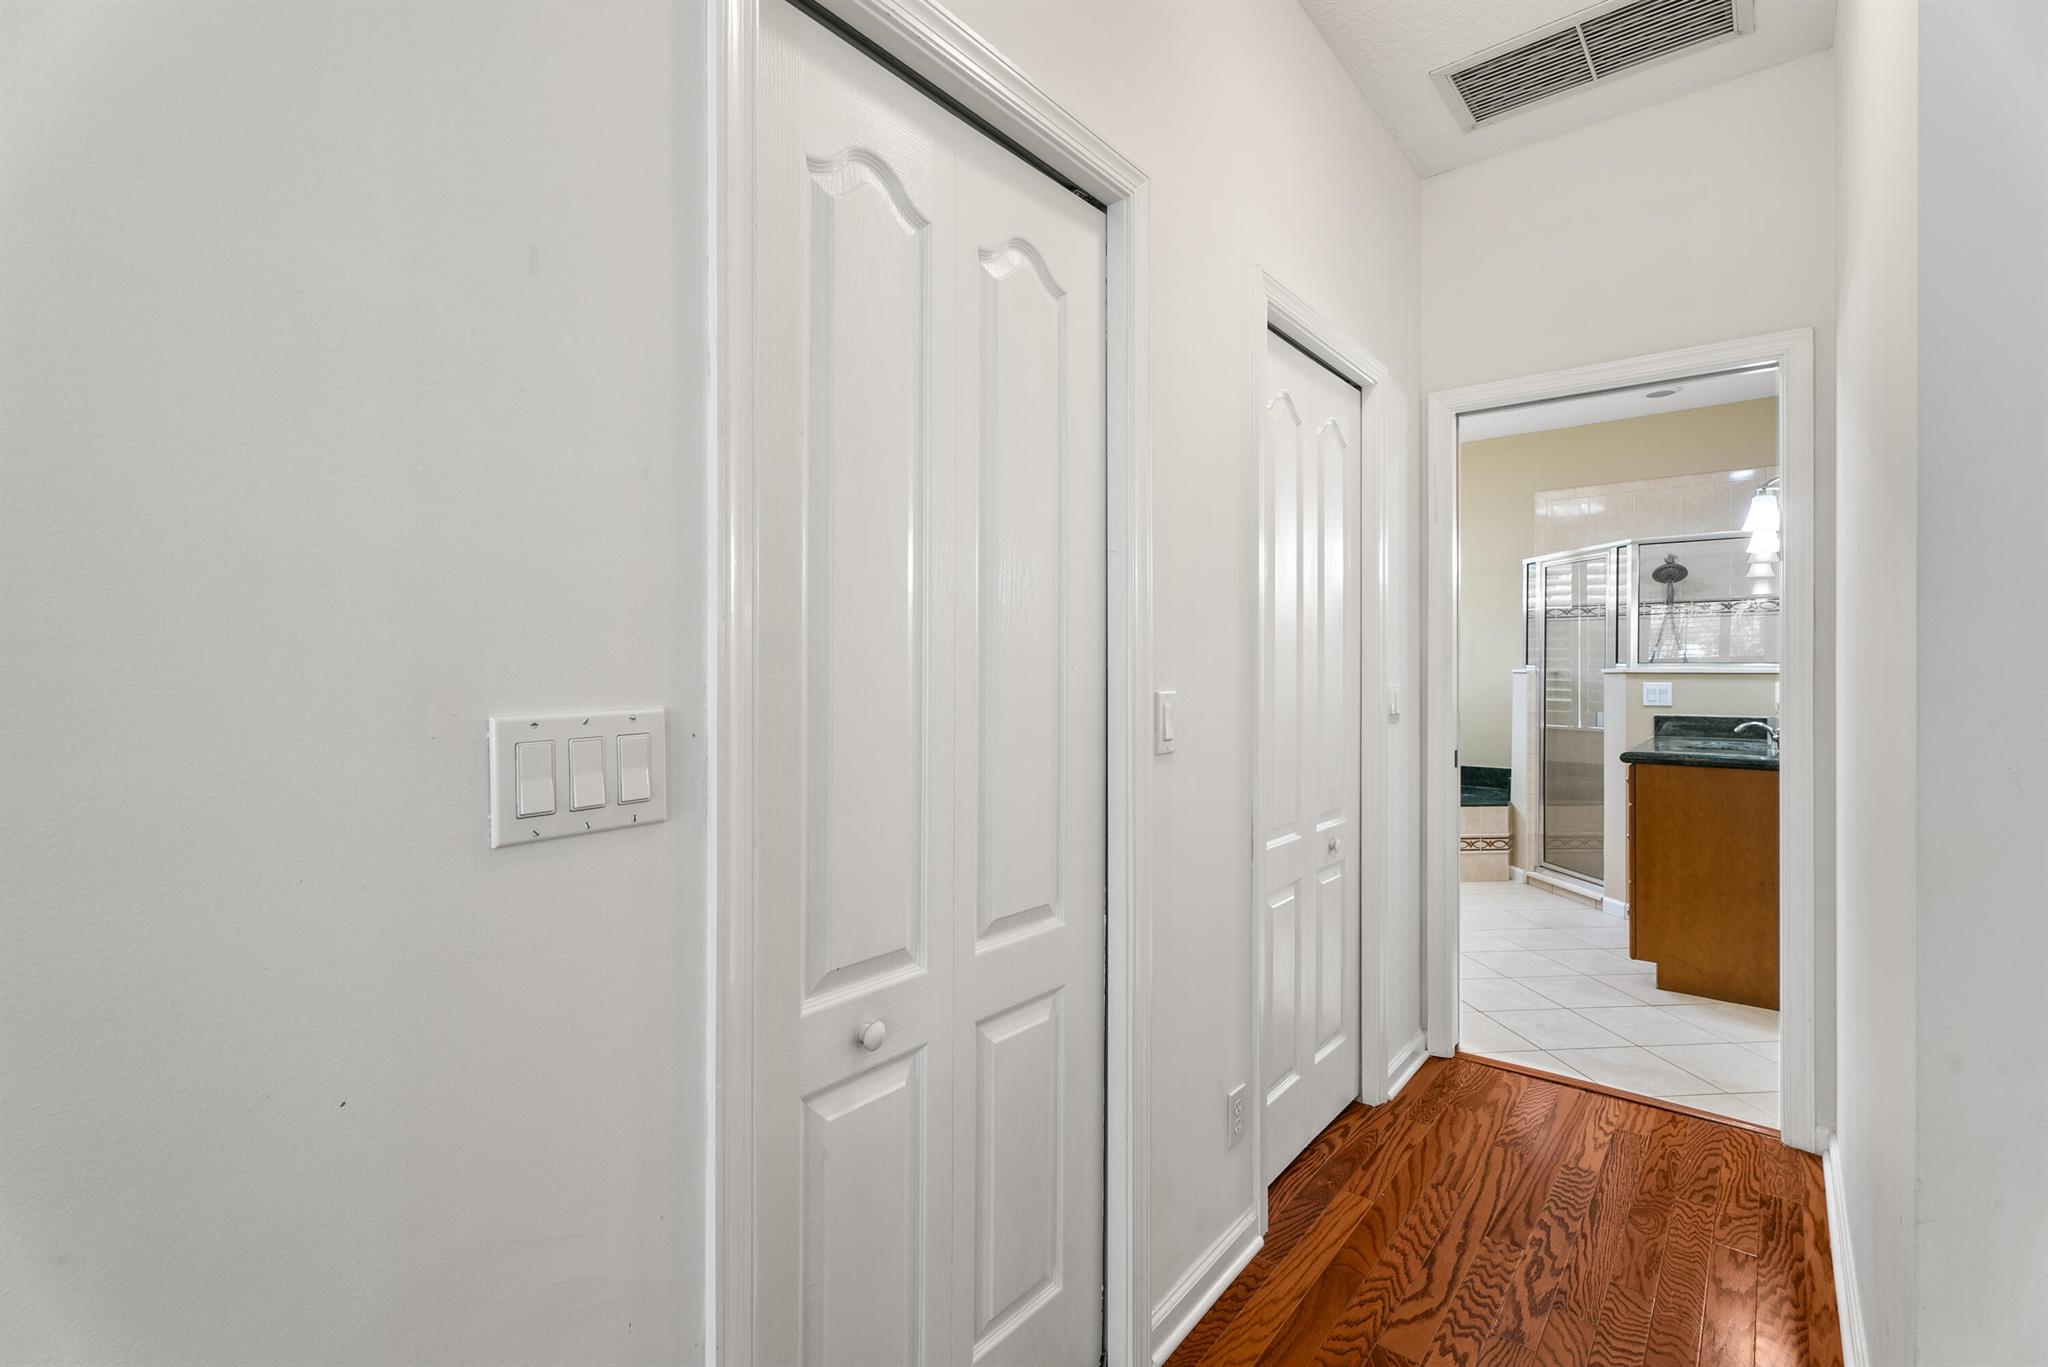
Hallway with white closet doors and wood flooring leading to a tiled bathroom with a glass shower.
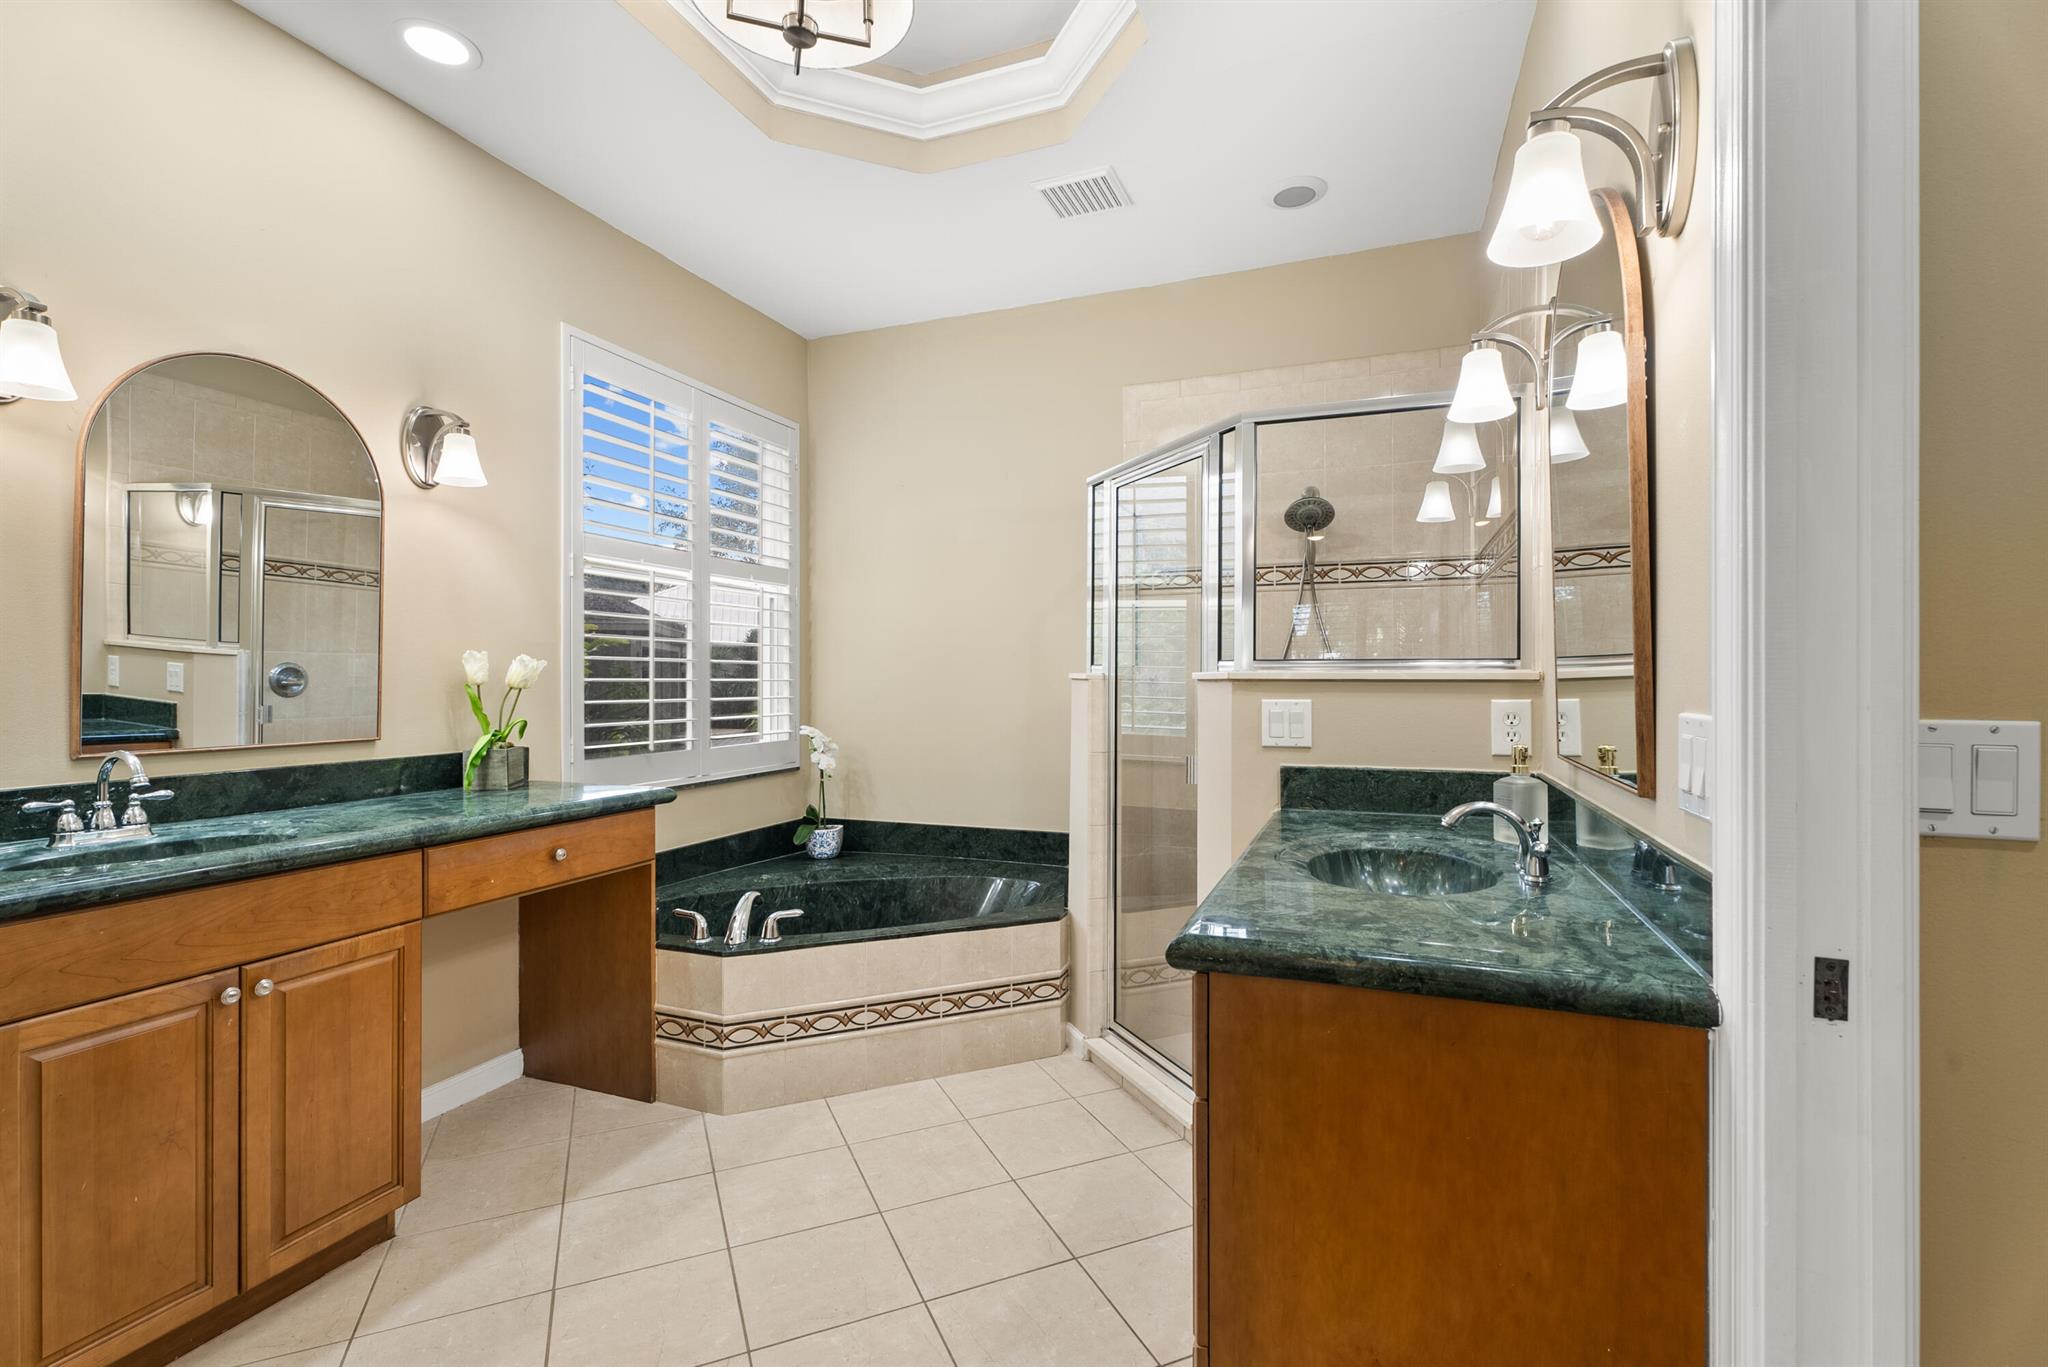
Bathroom with a corner soaking tub, glass shower, and double vanity with dark green countertops.
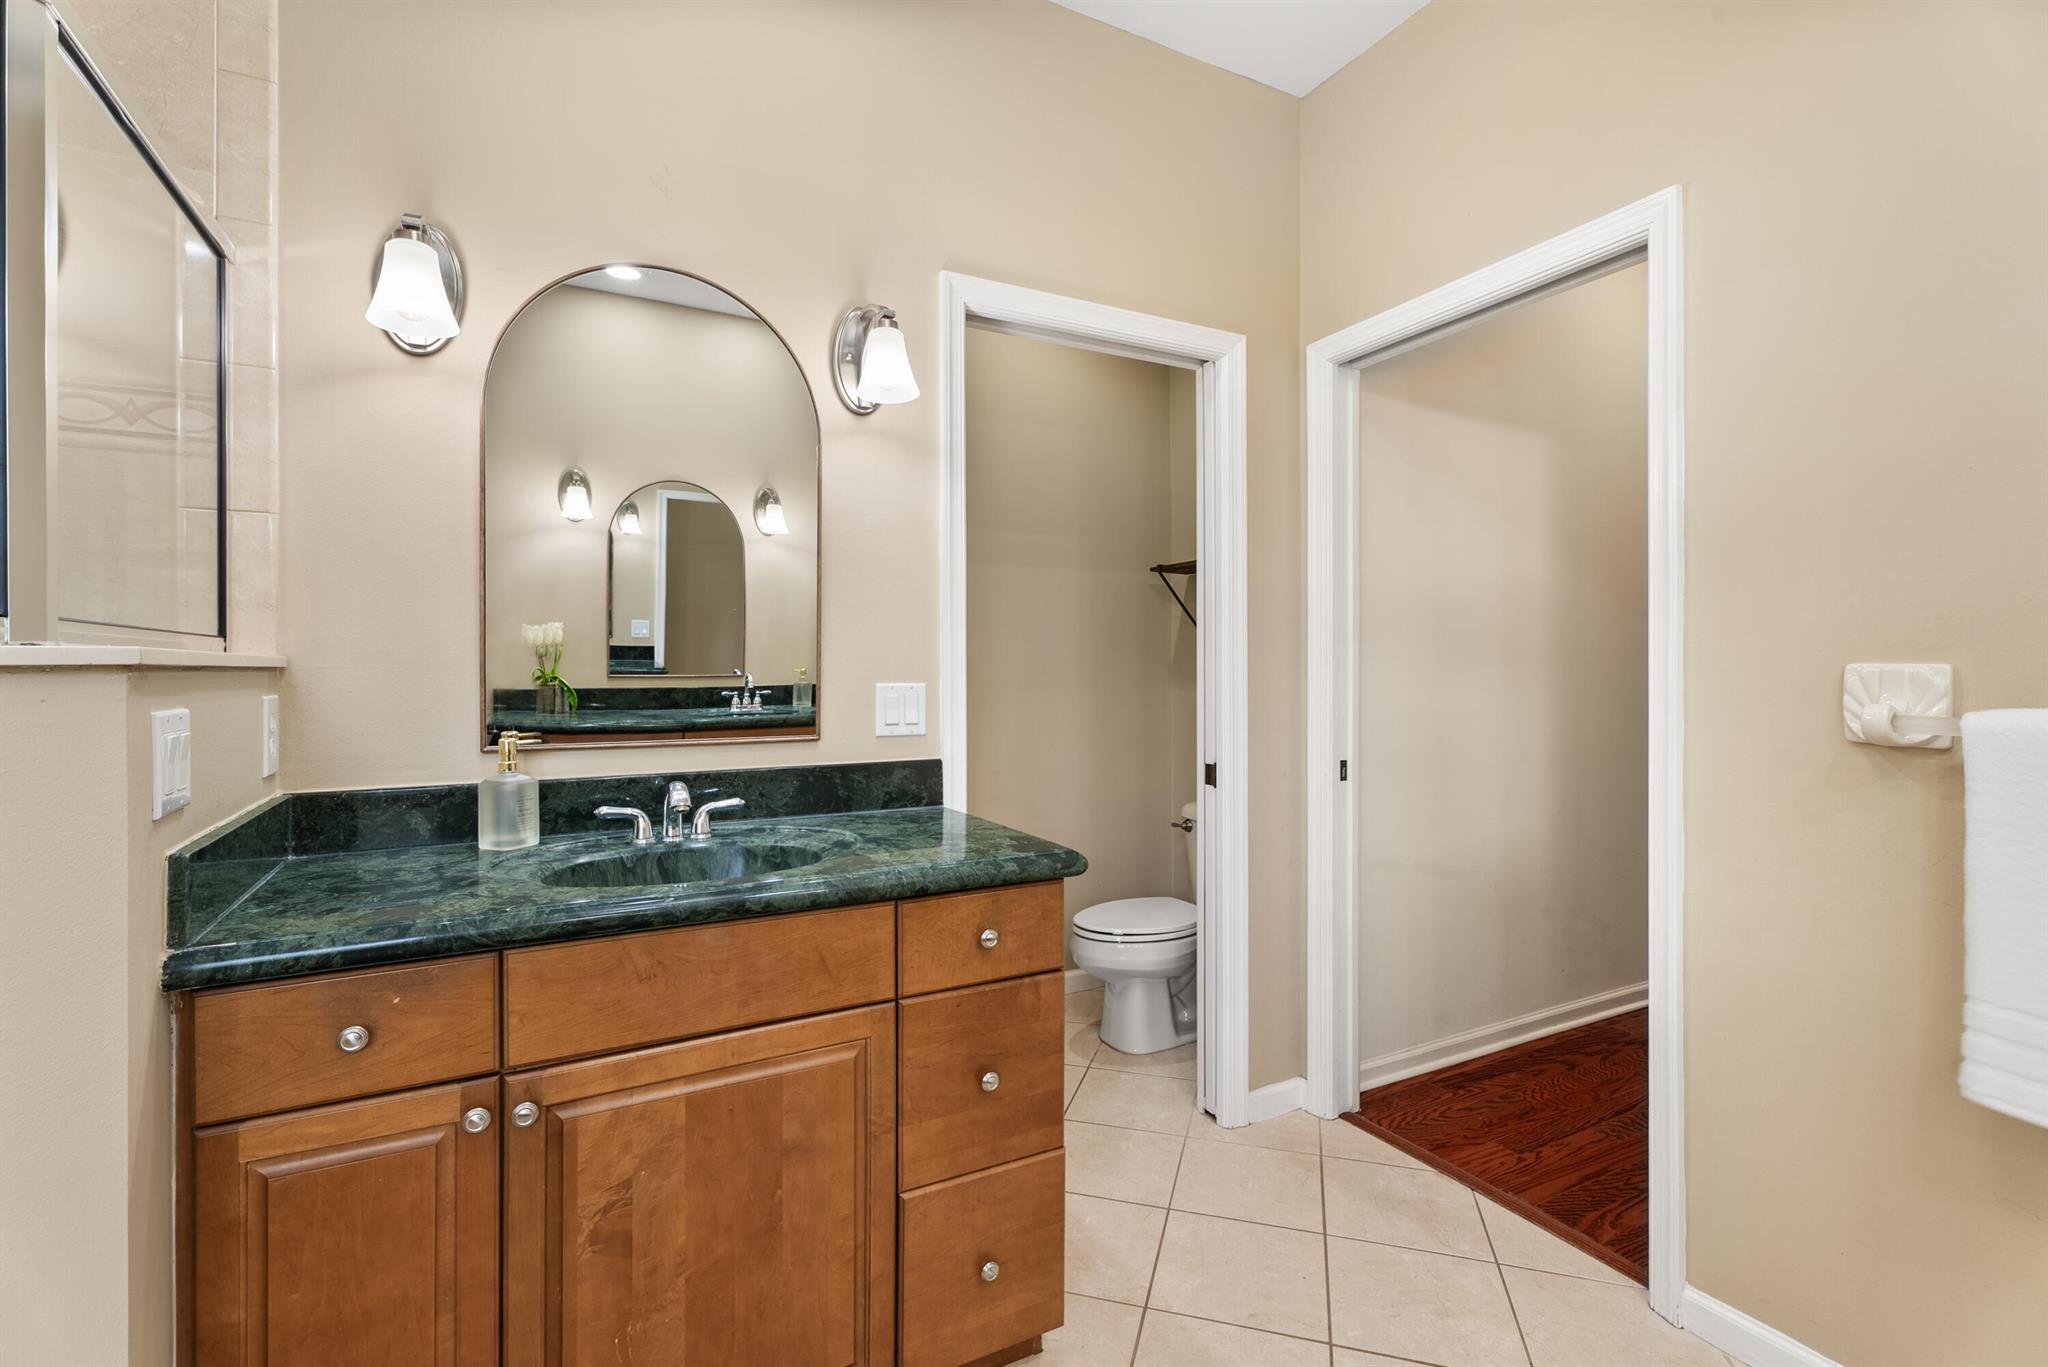
Bathroom with a wood vanity, green stone countertop, and arched mirror beside a toilet alcove.
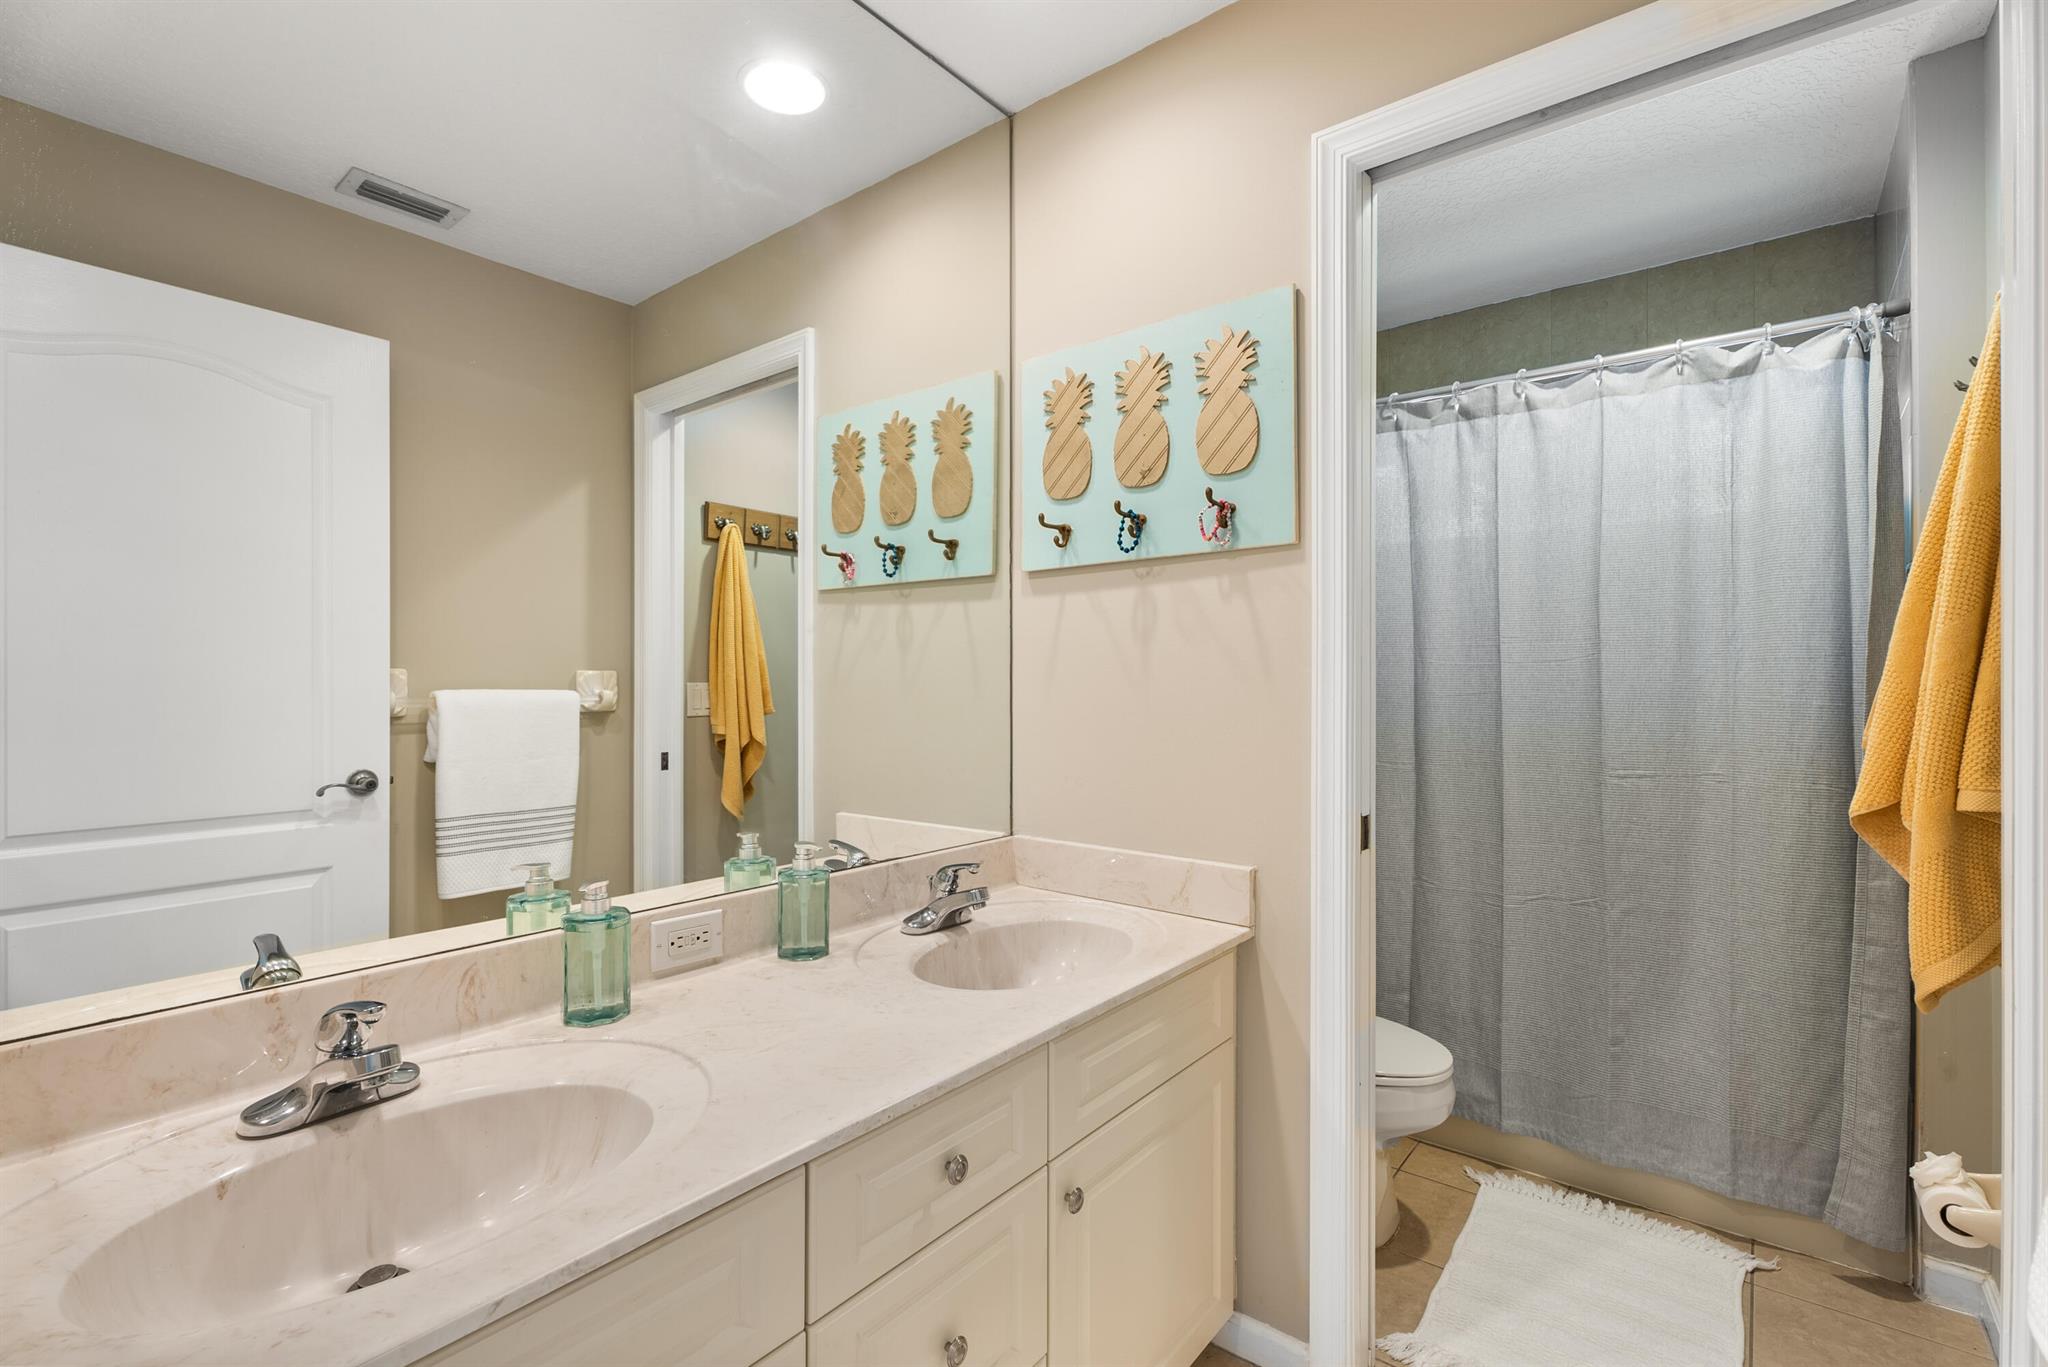
Bathroom with a double vanity, pale stone counters, gray shower curtain, and pineapple wall art.
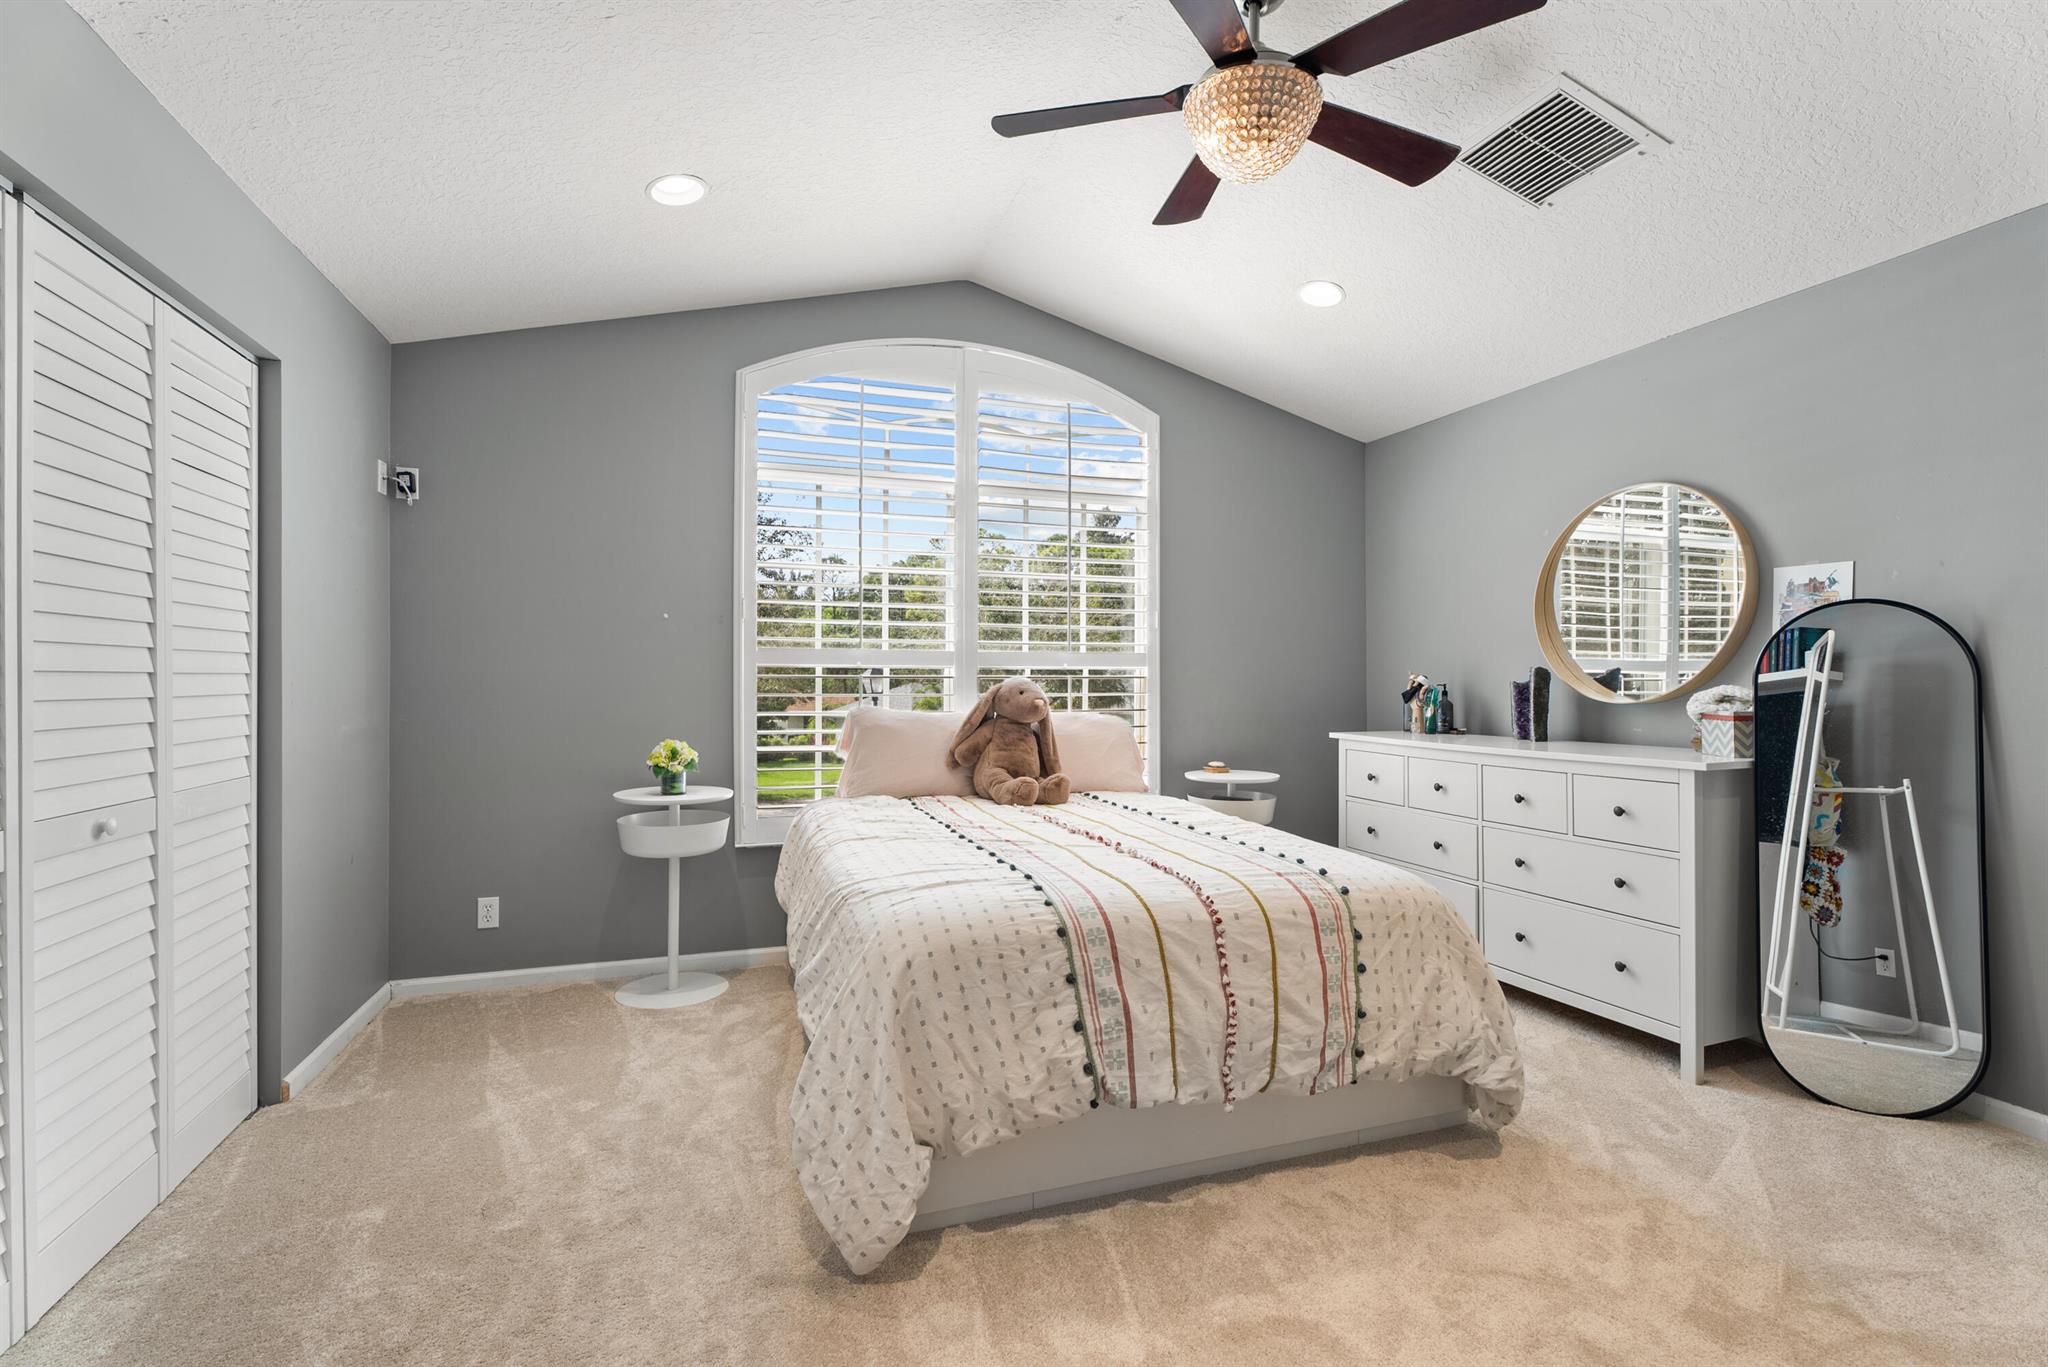
Staged bedroom with a bed beneath an arched shuttered window and a white dresser with round mirror.
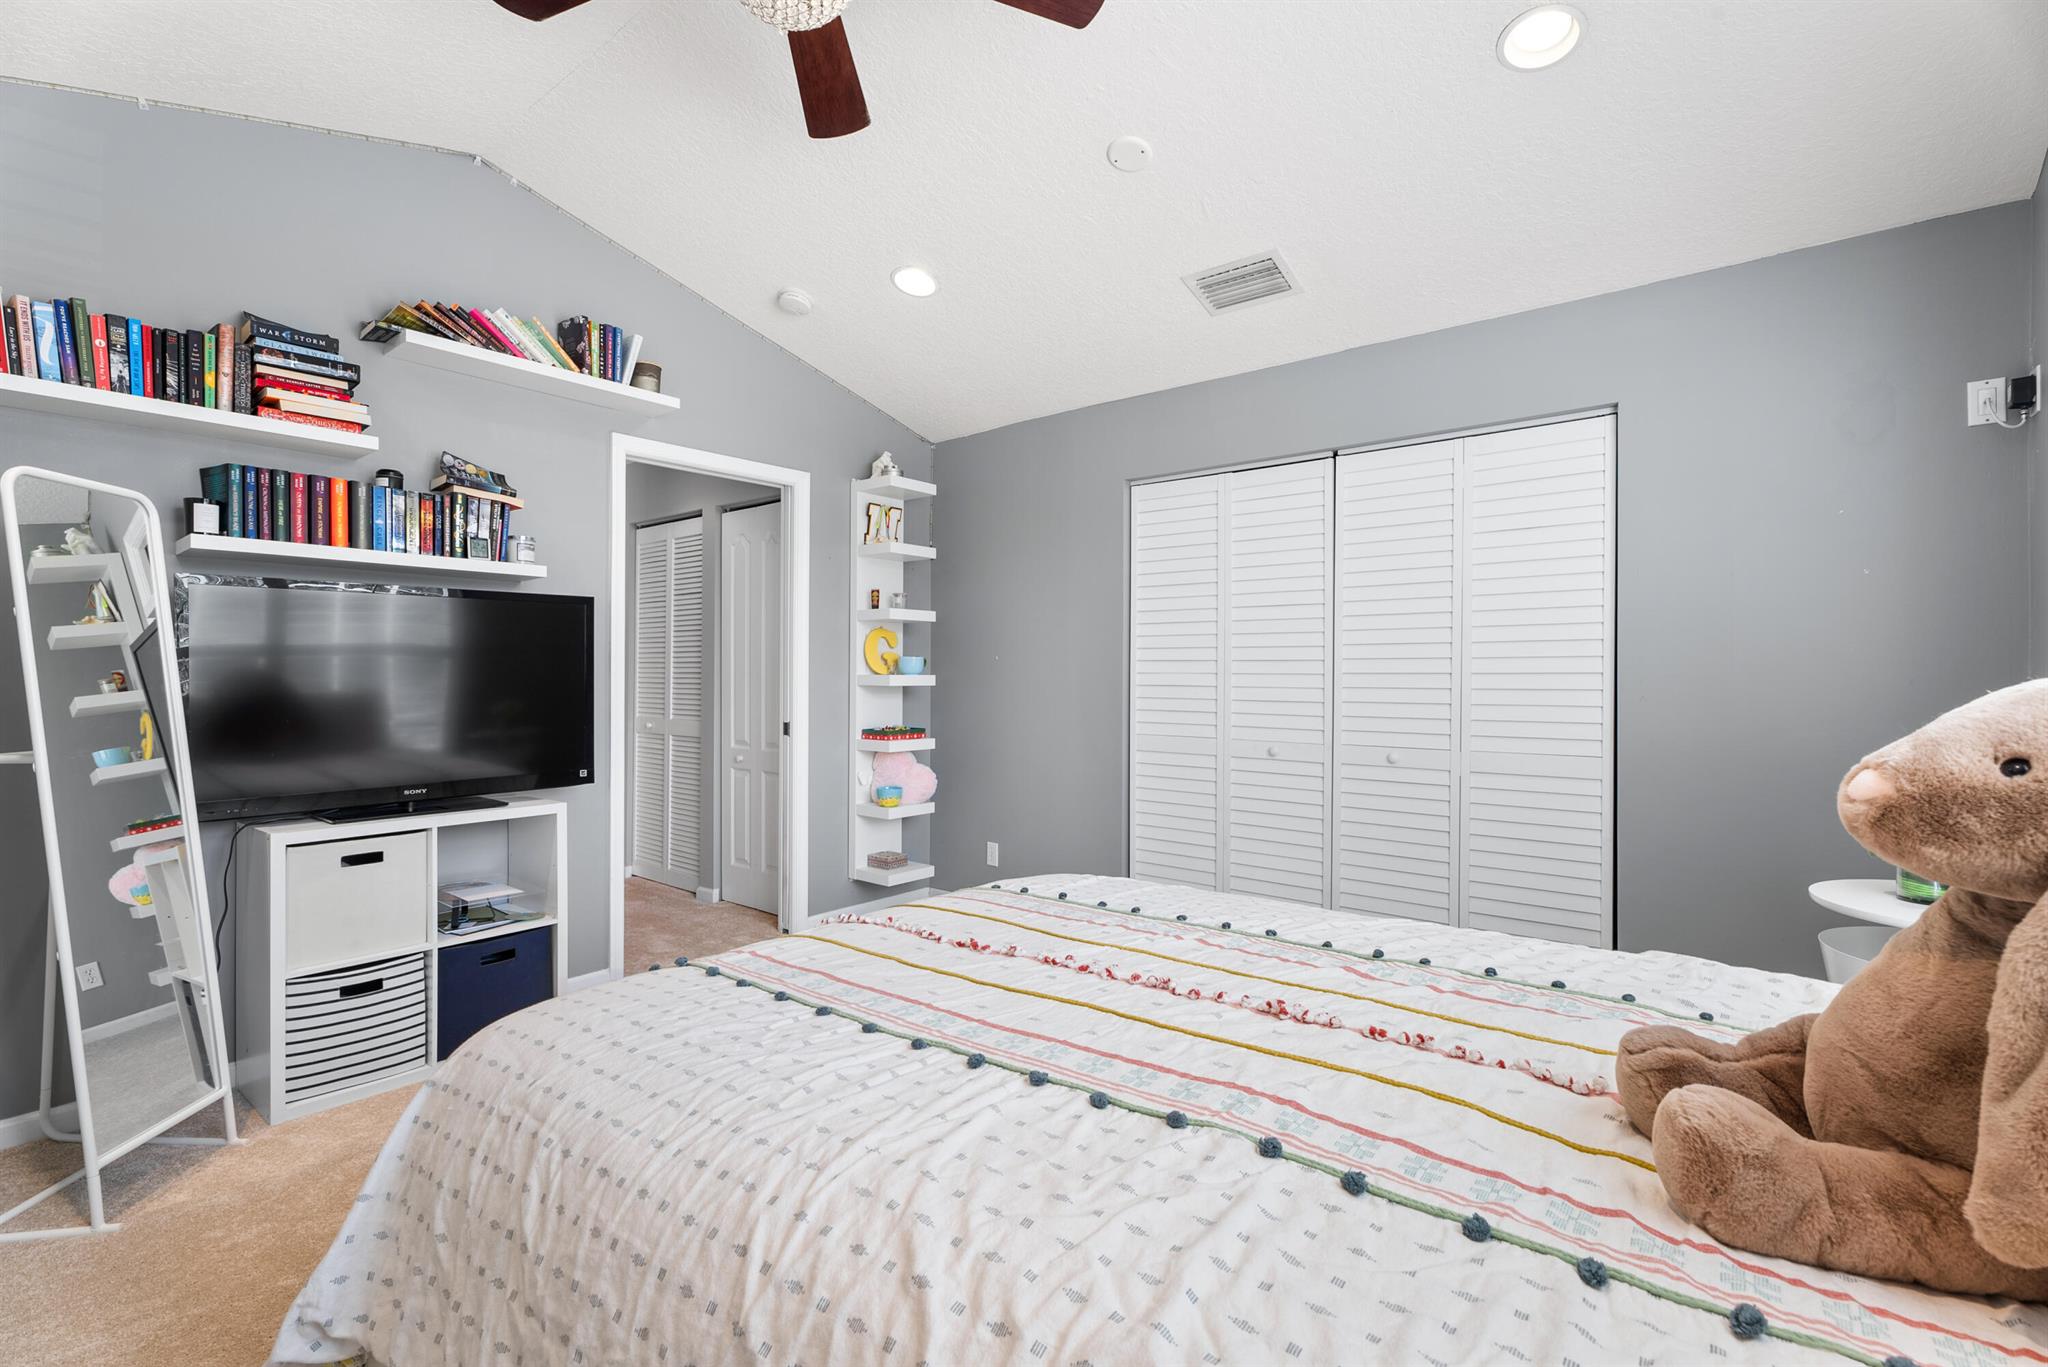
Bedroom with a large bed, wall-mounted bookshelves, television, and a stuffed bear.
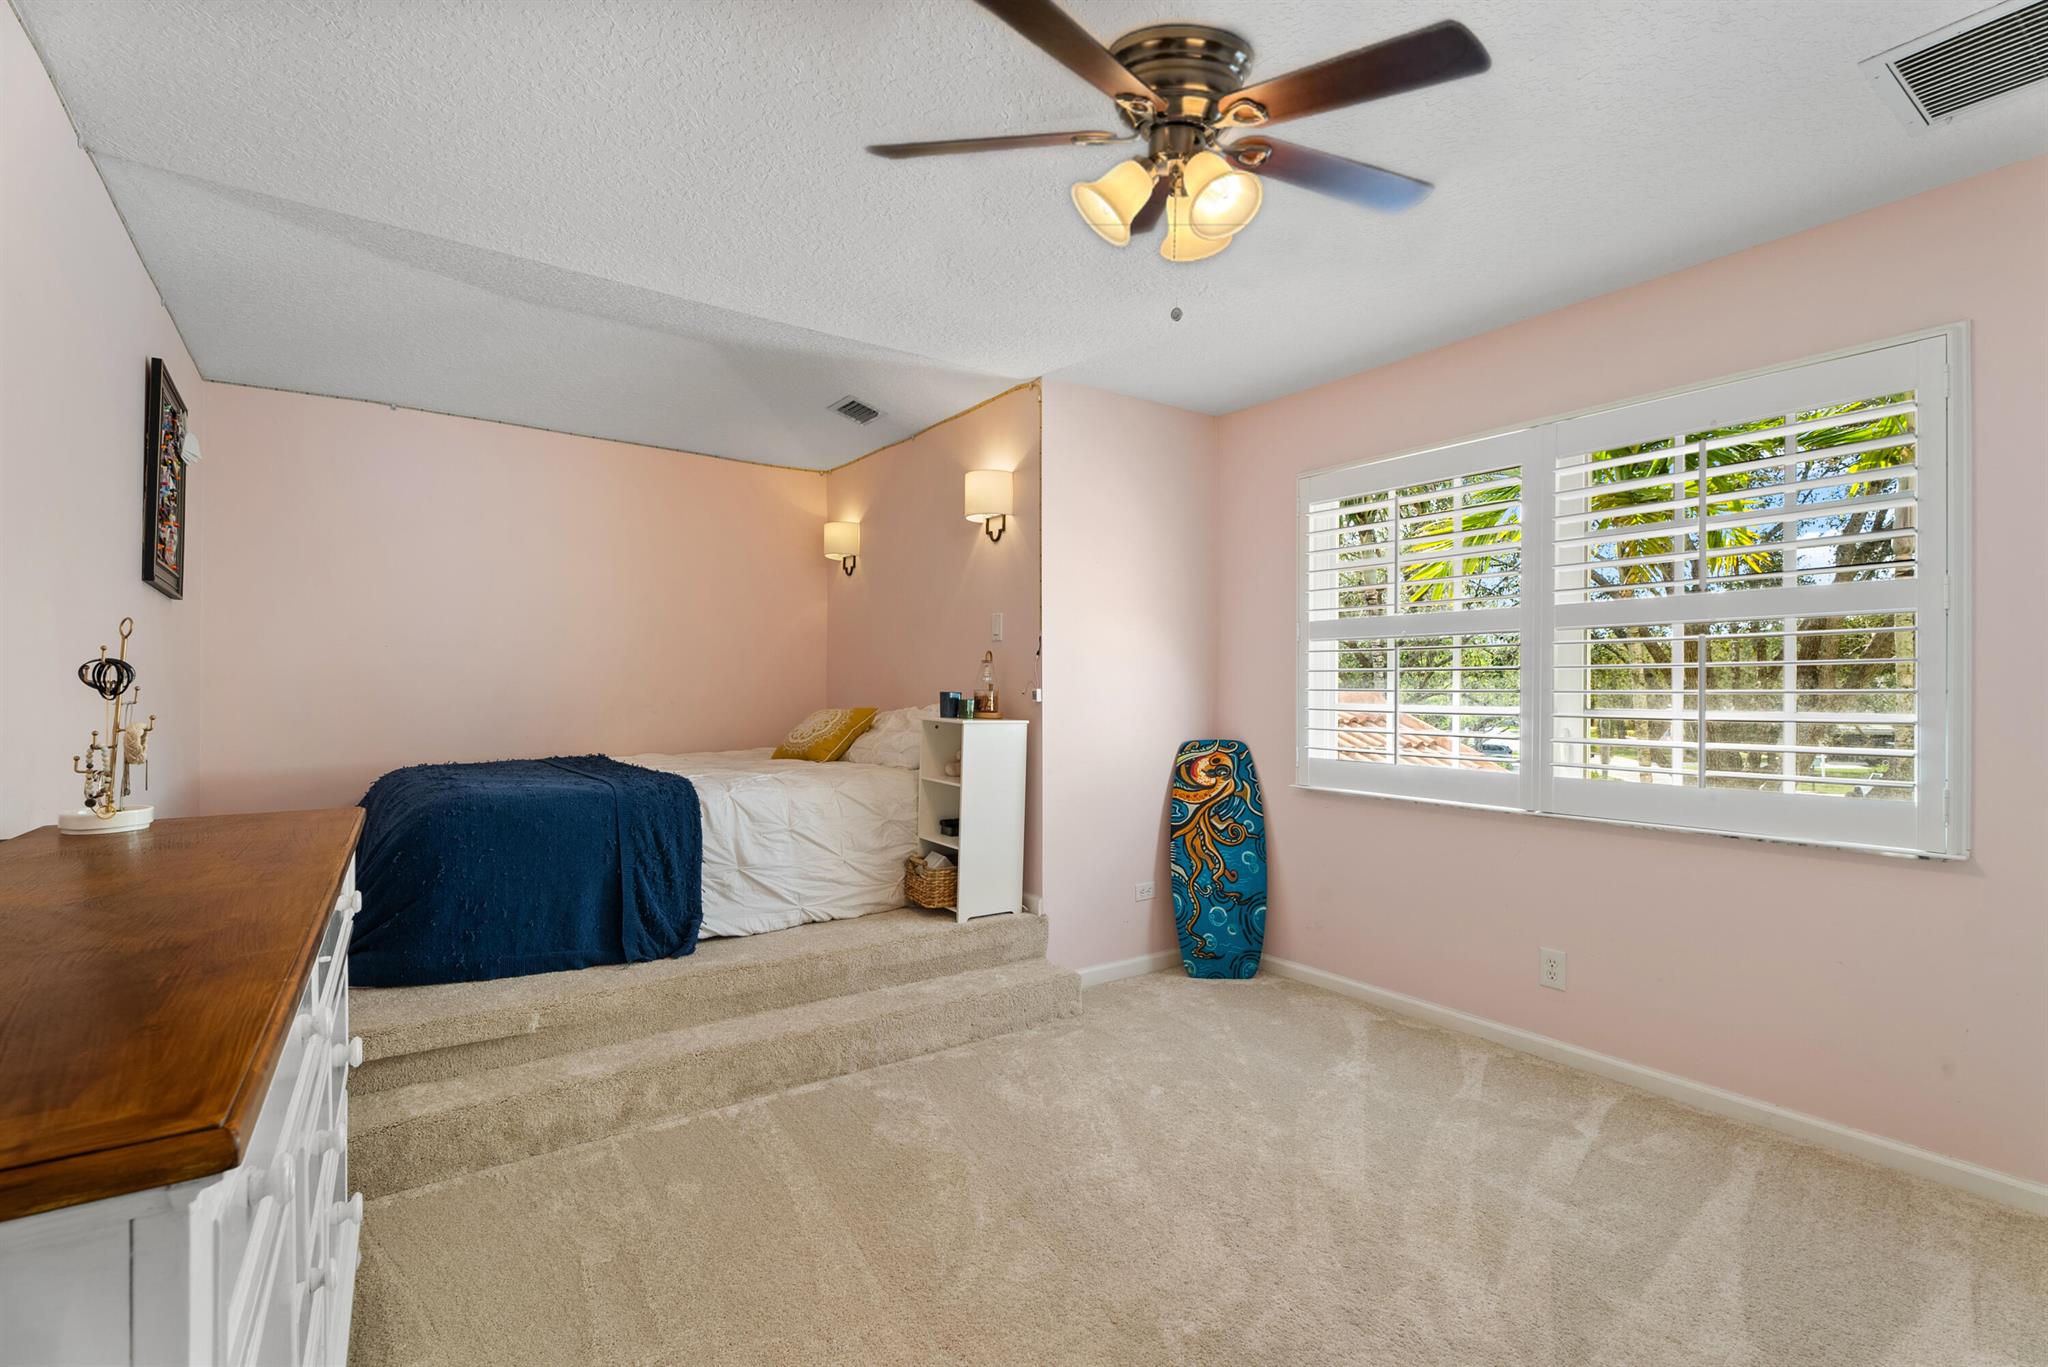
Furnished bedroom with a raised bed, pink walls, and a large shuttered window overlooking palm trees.
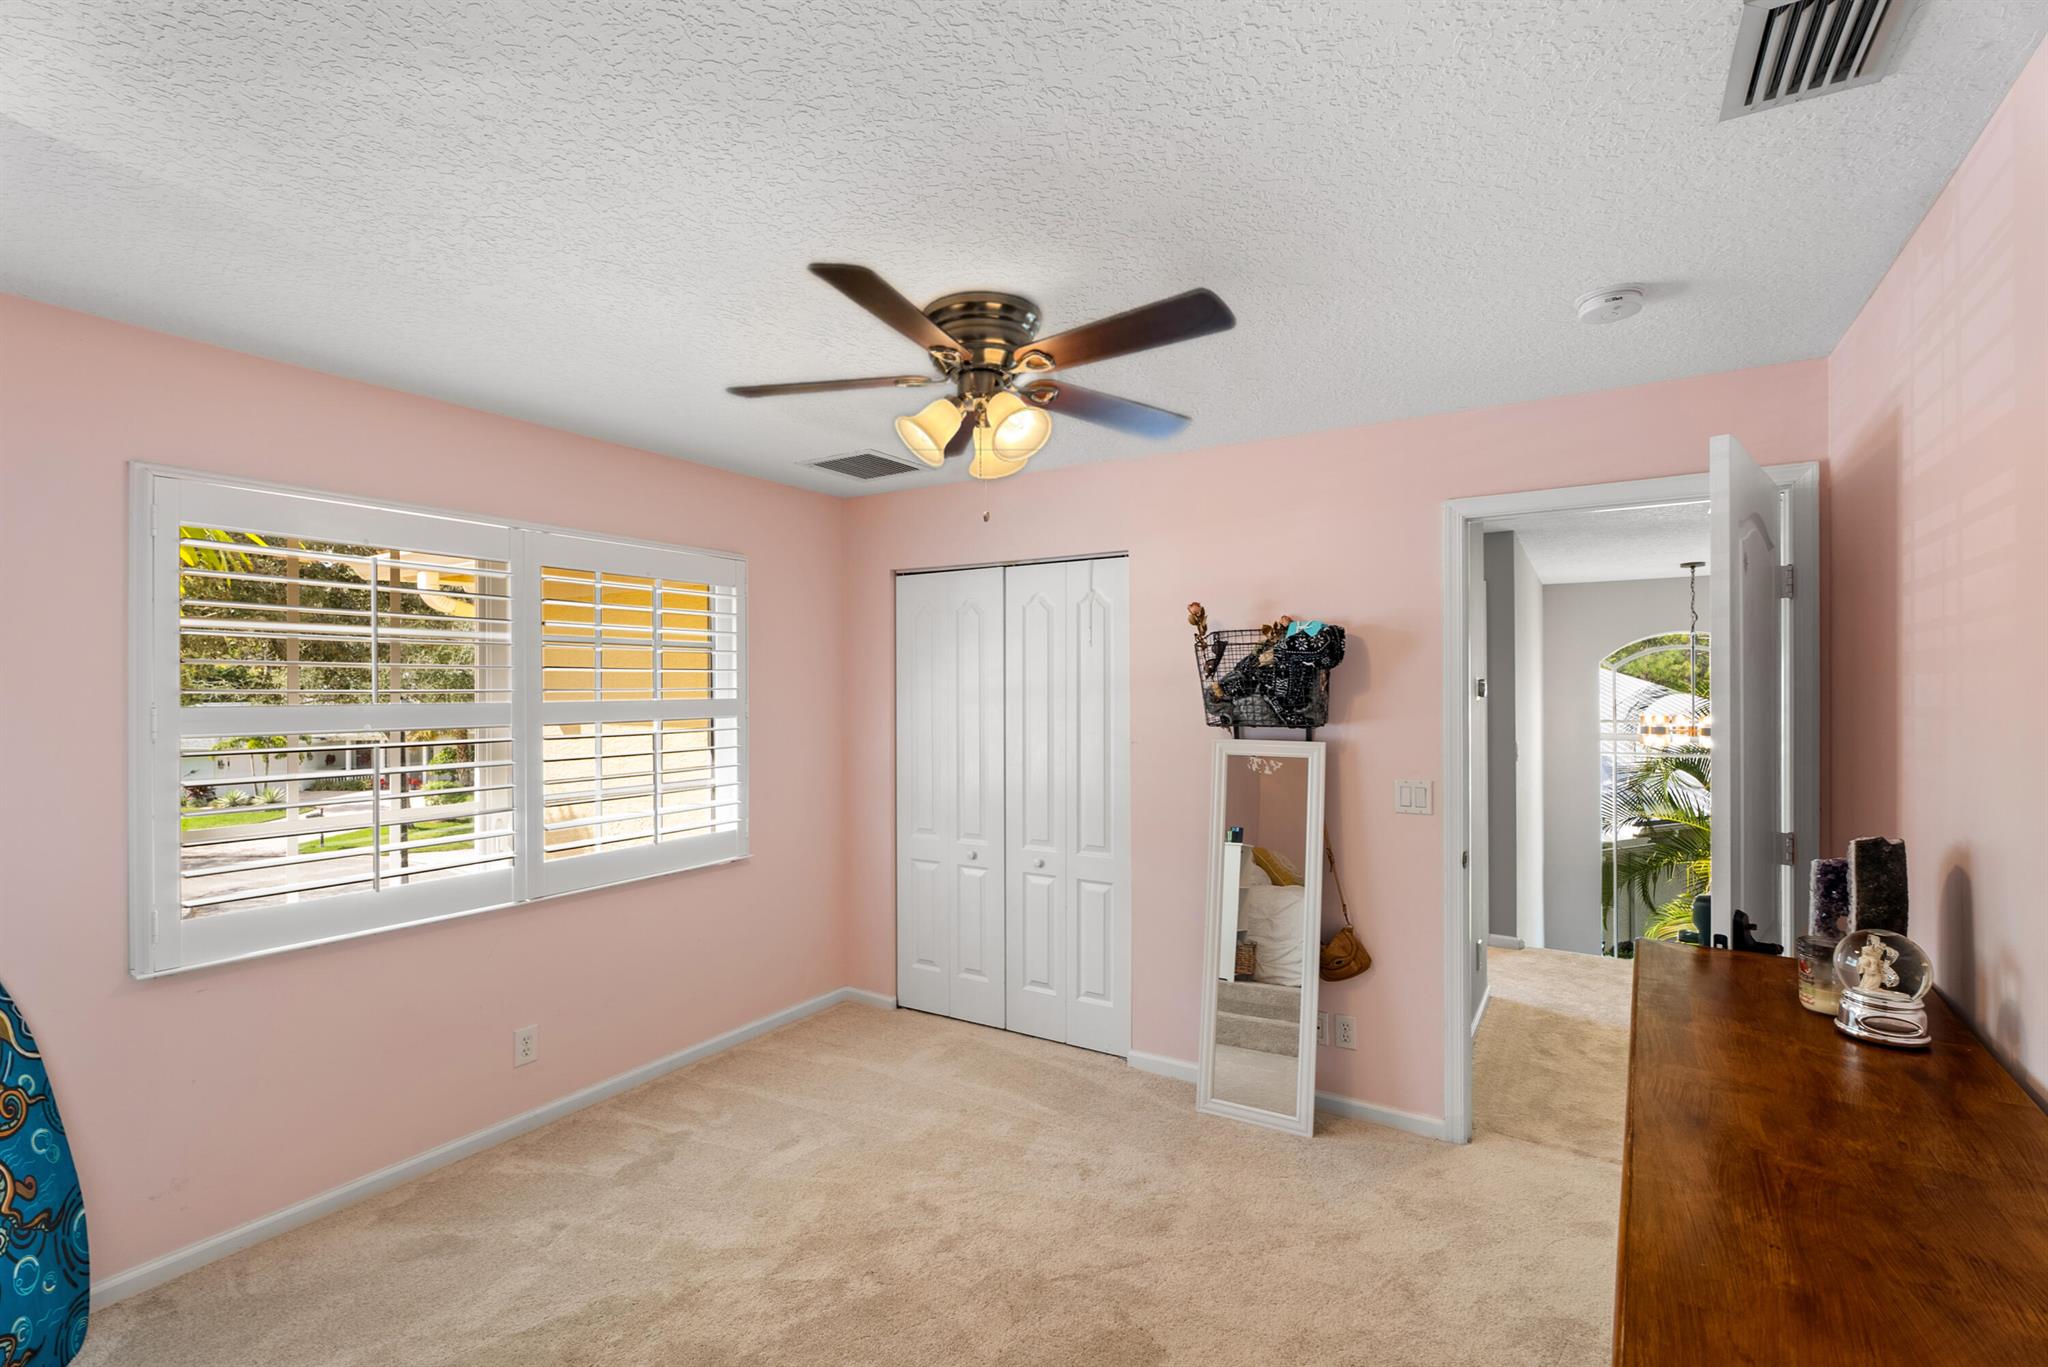
Bedroom with pink walls, white plantation shutters, beige carpet, and a ceiling fan with lights.
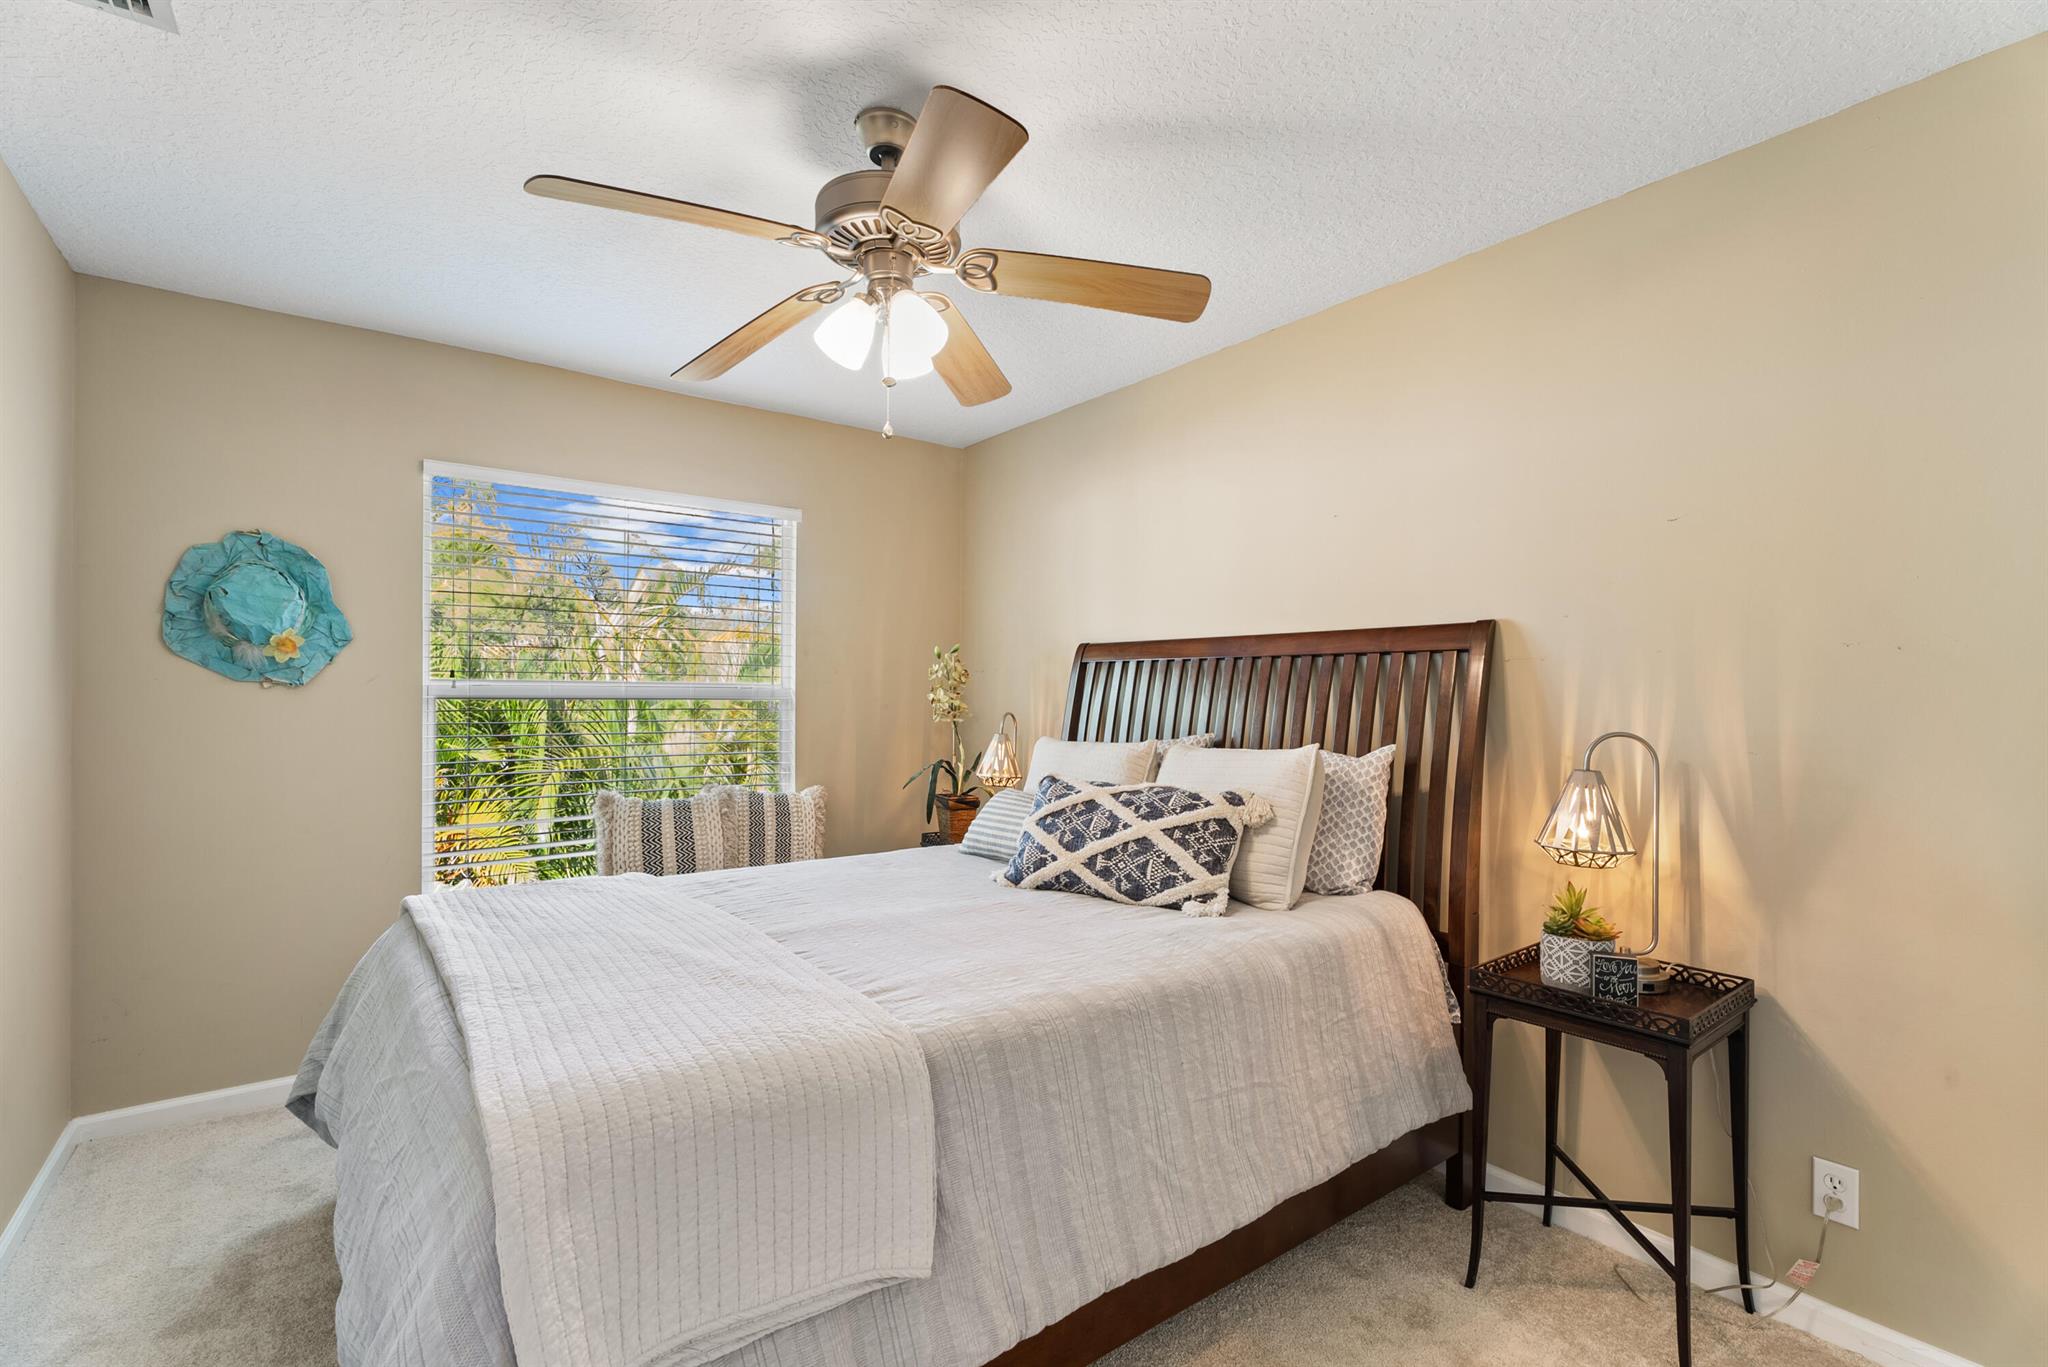
Furnished bedroom with a large bed, dark wood headboard, ceiling fan, and window overlooking tropical greenery.
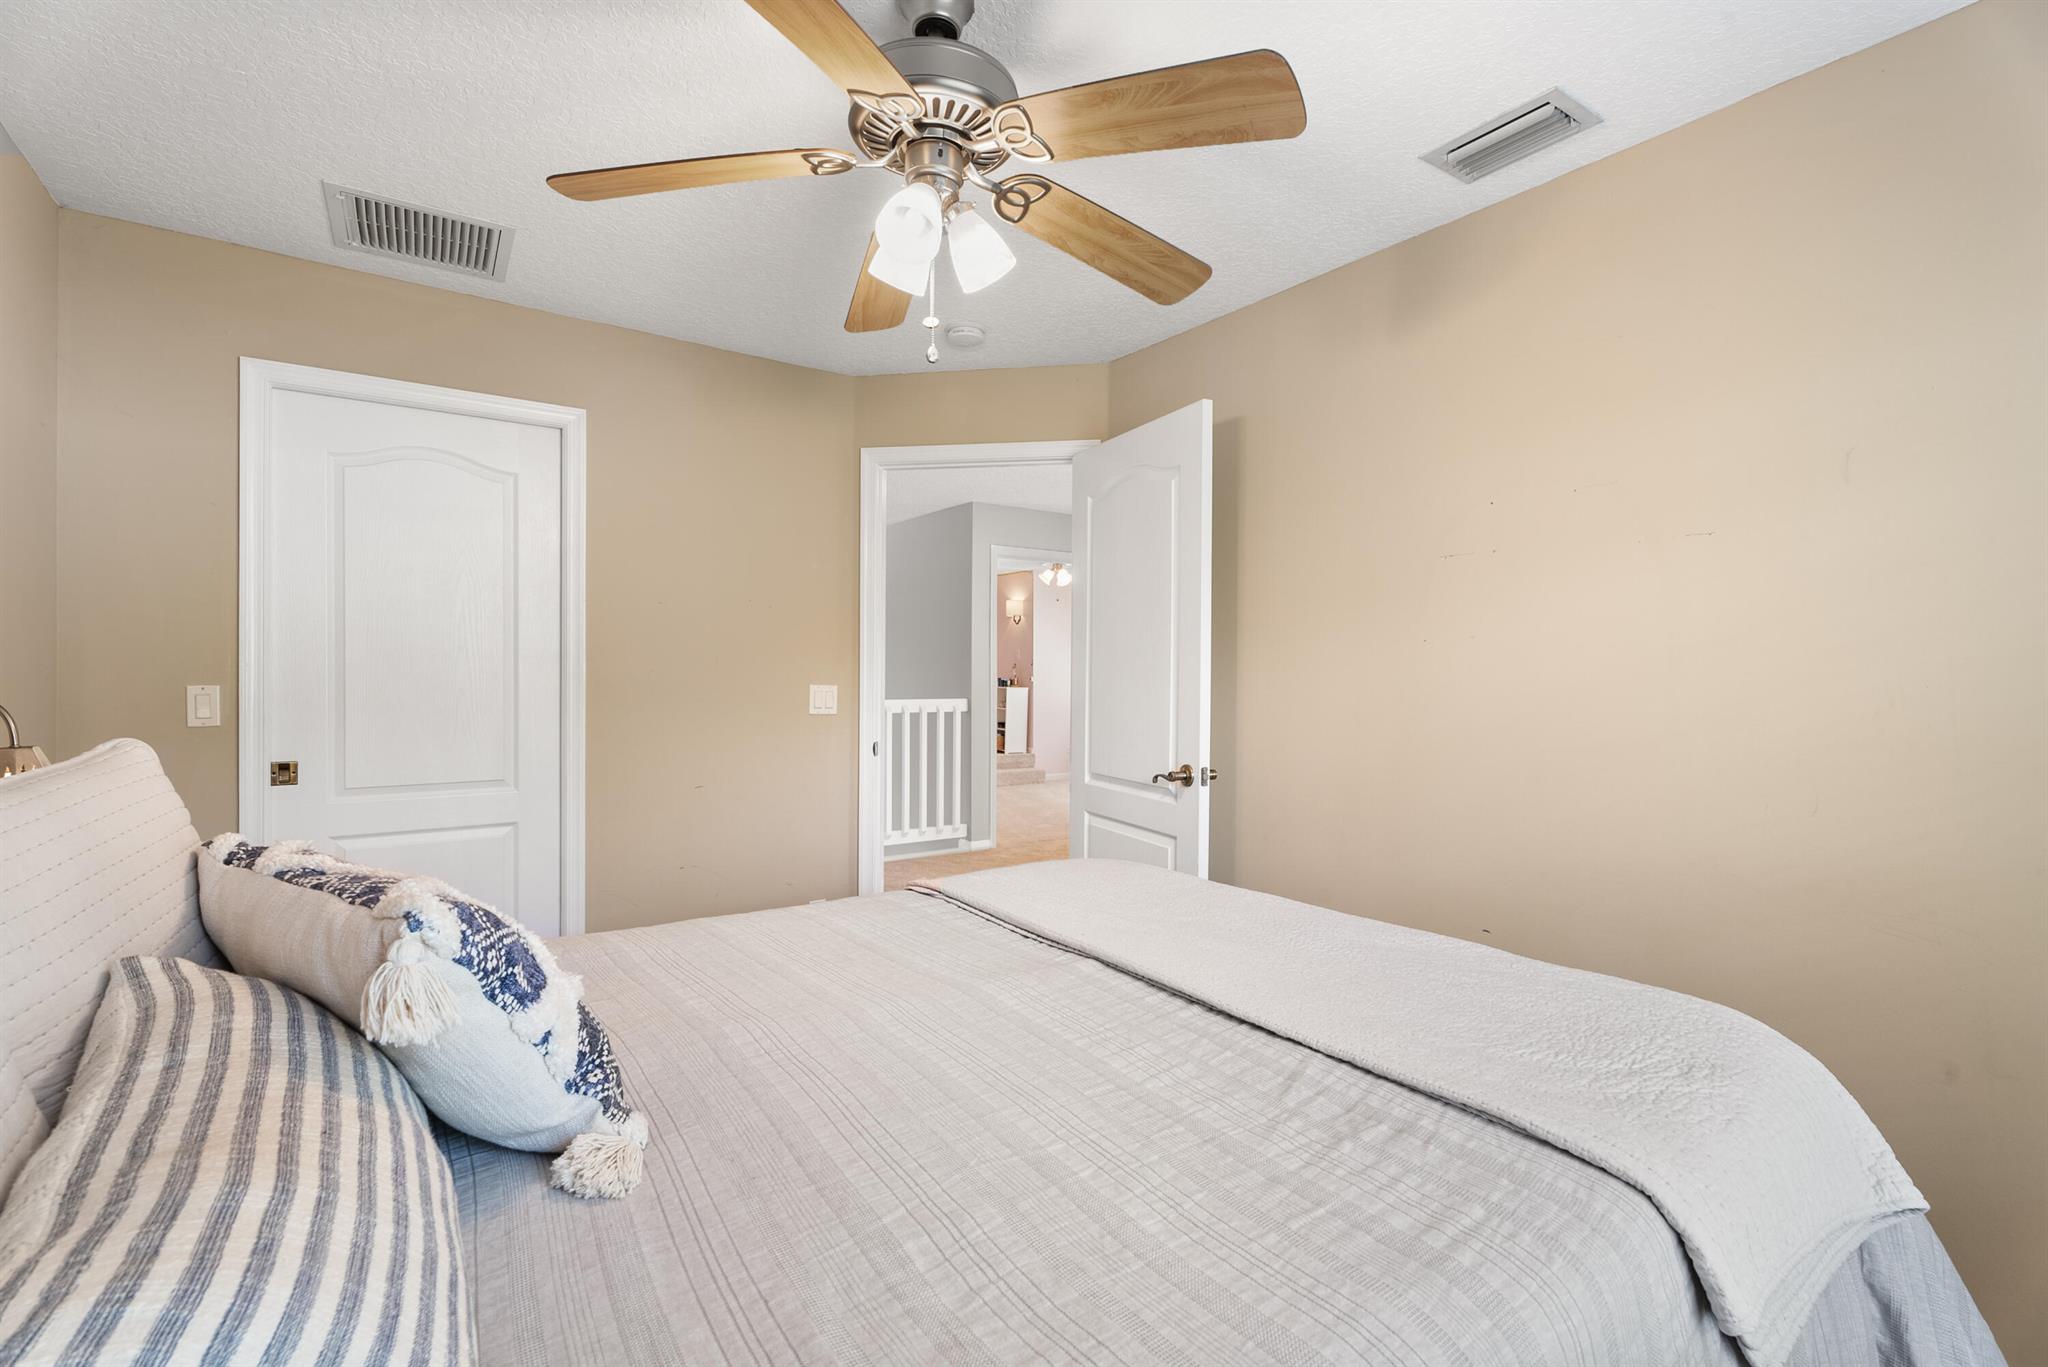
Bedroom with a pale bed, patterned pillows, and a wood-blade ceiling fan.
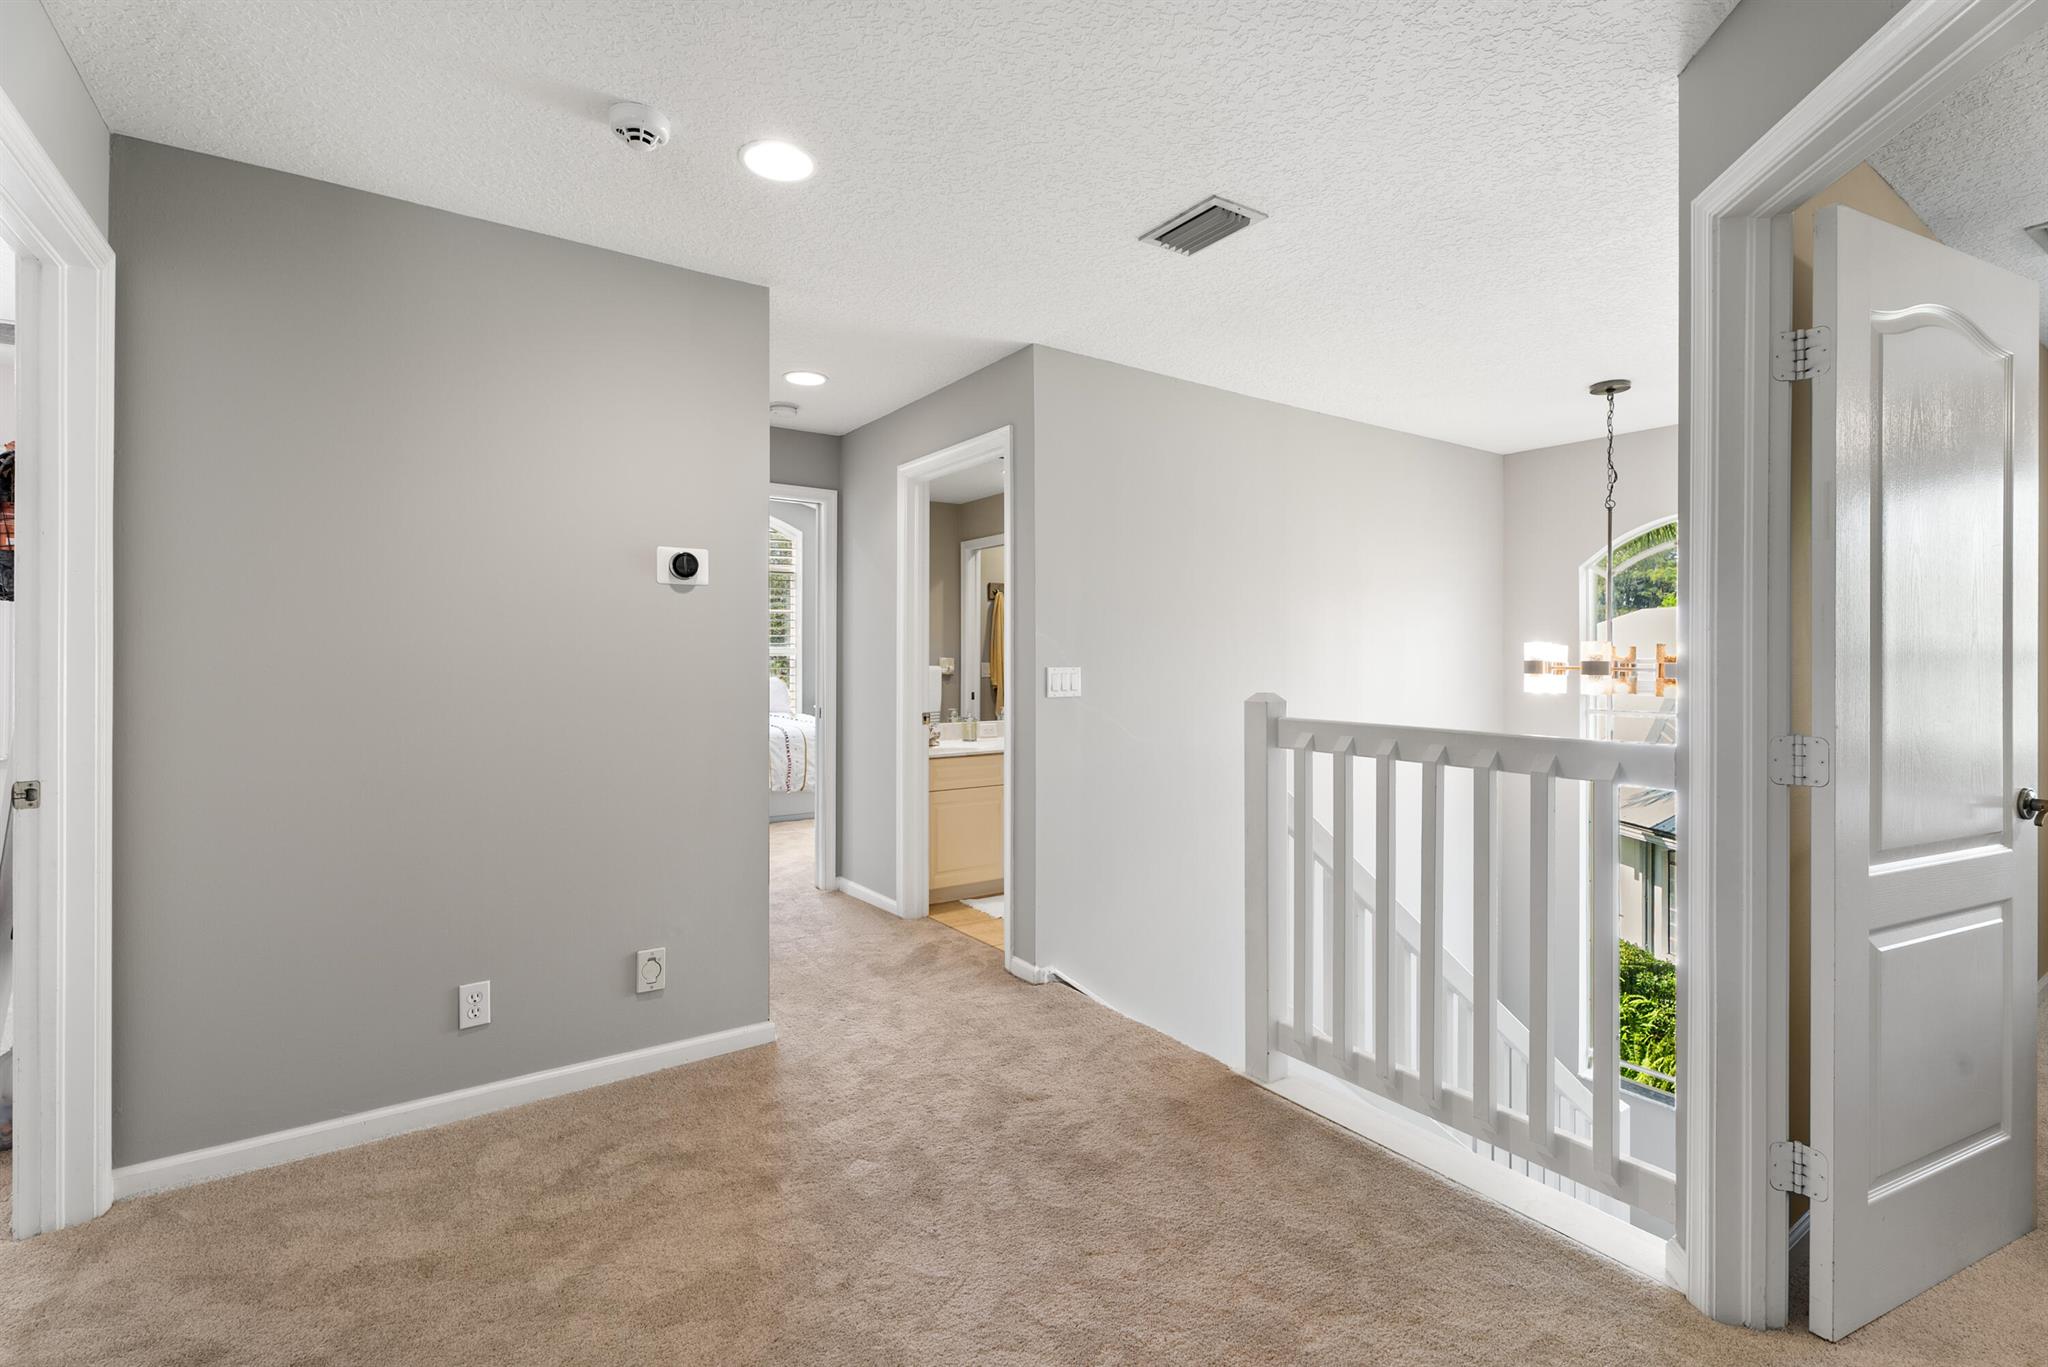
Upstairs landing with beige carpet, white railing, and open doorways to a bathroom and bedroom.
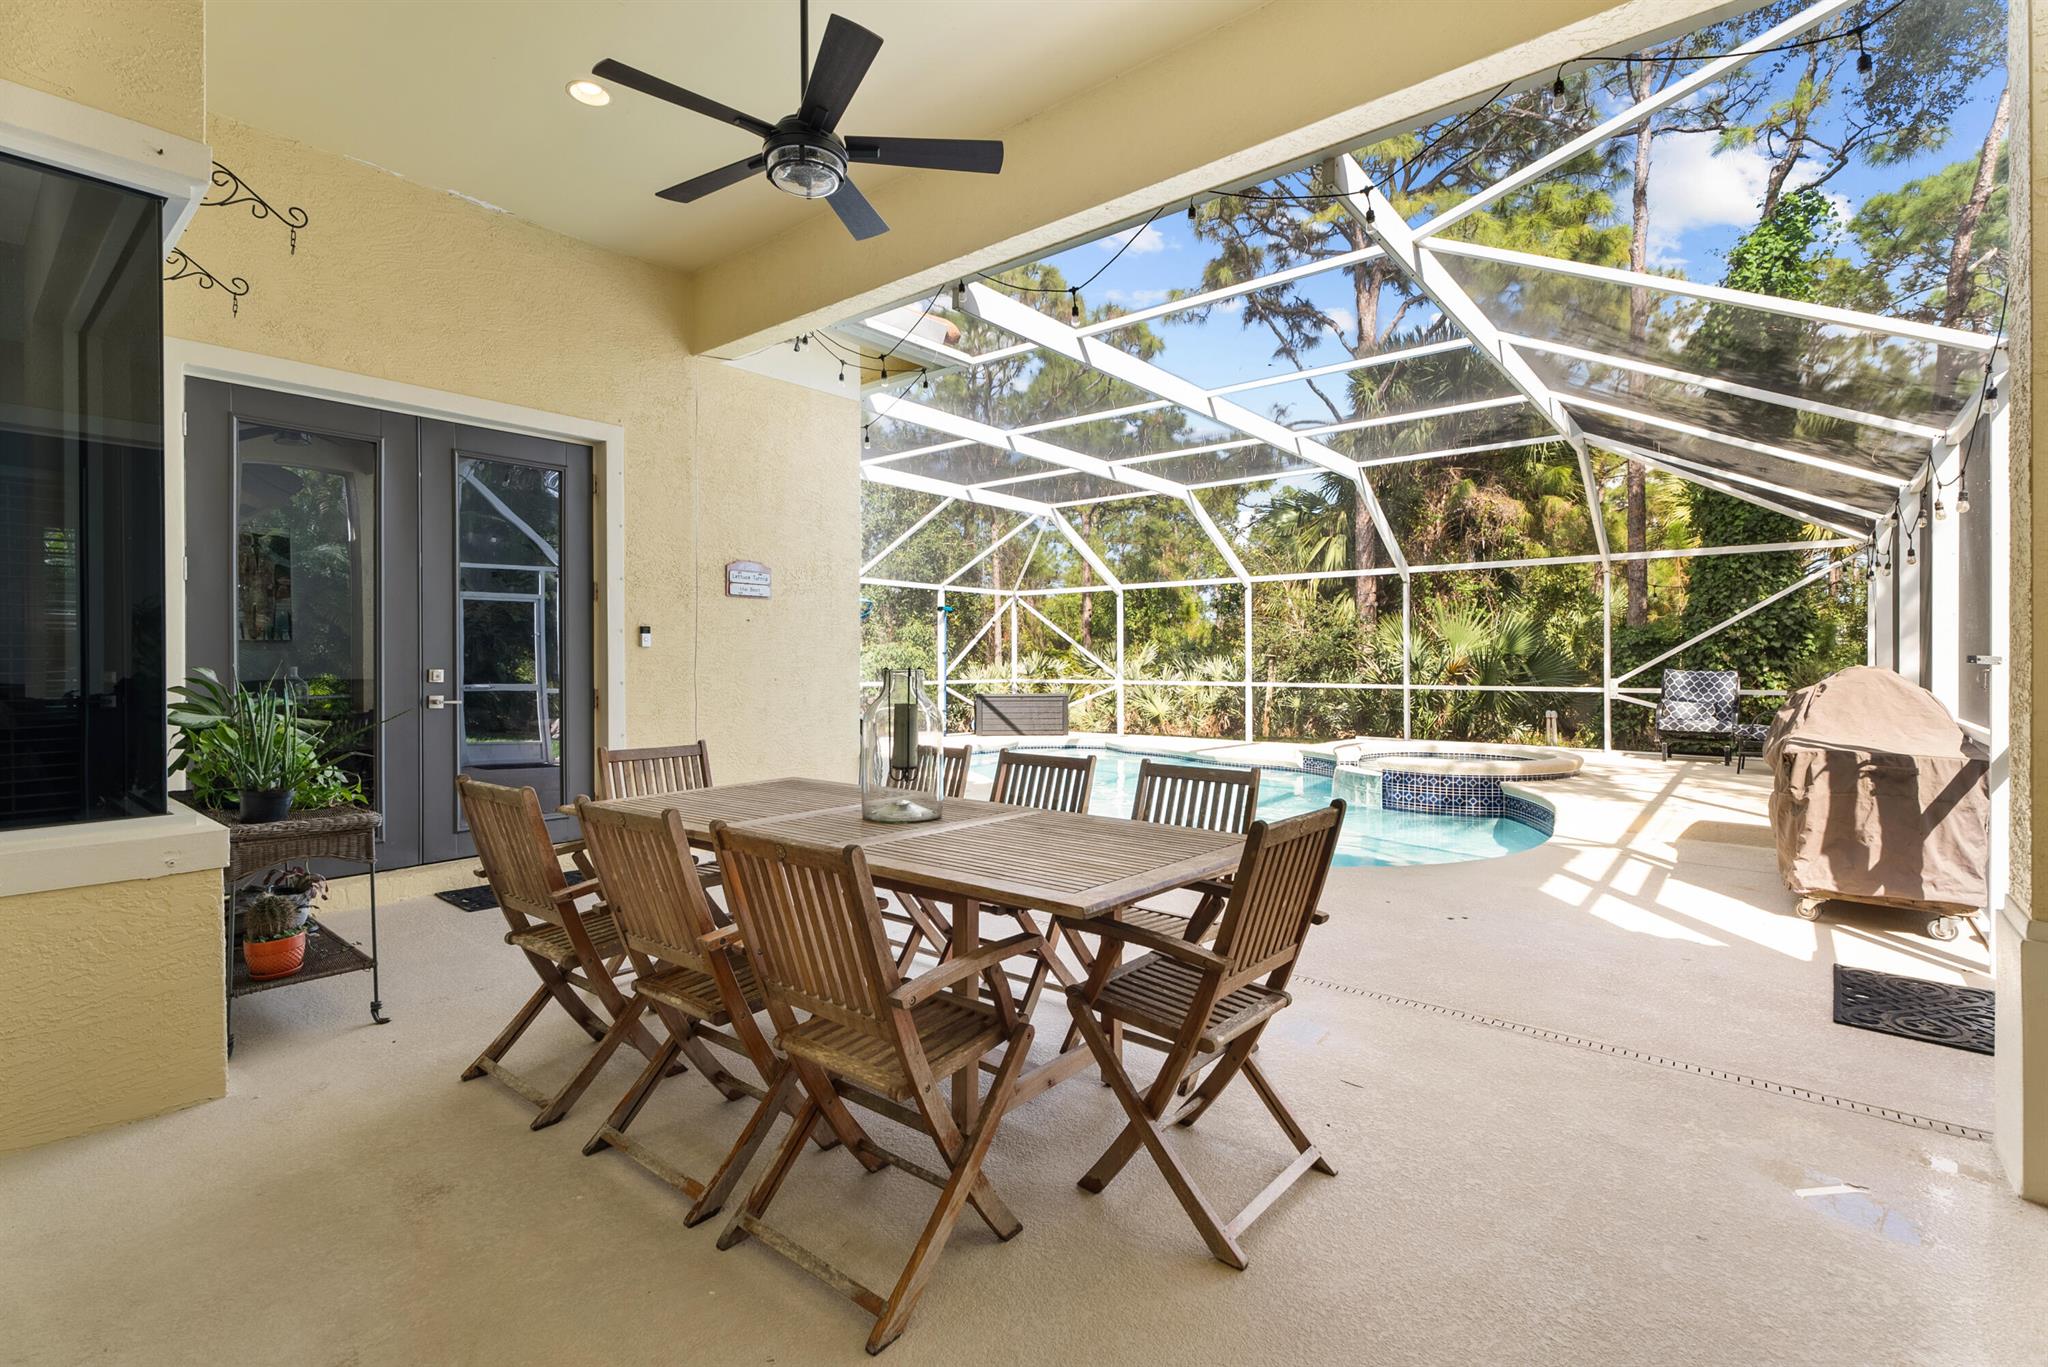
Screened patio with wooden dining set beside a swimming pool and raised spa.
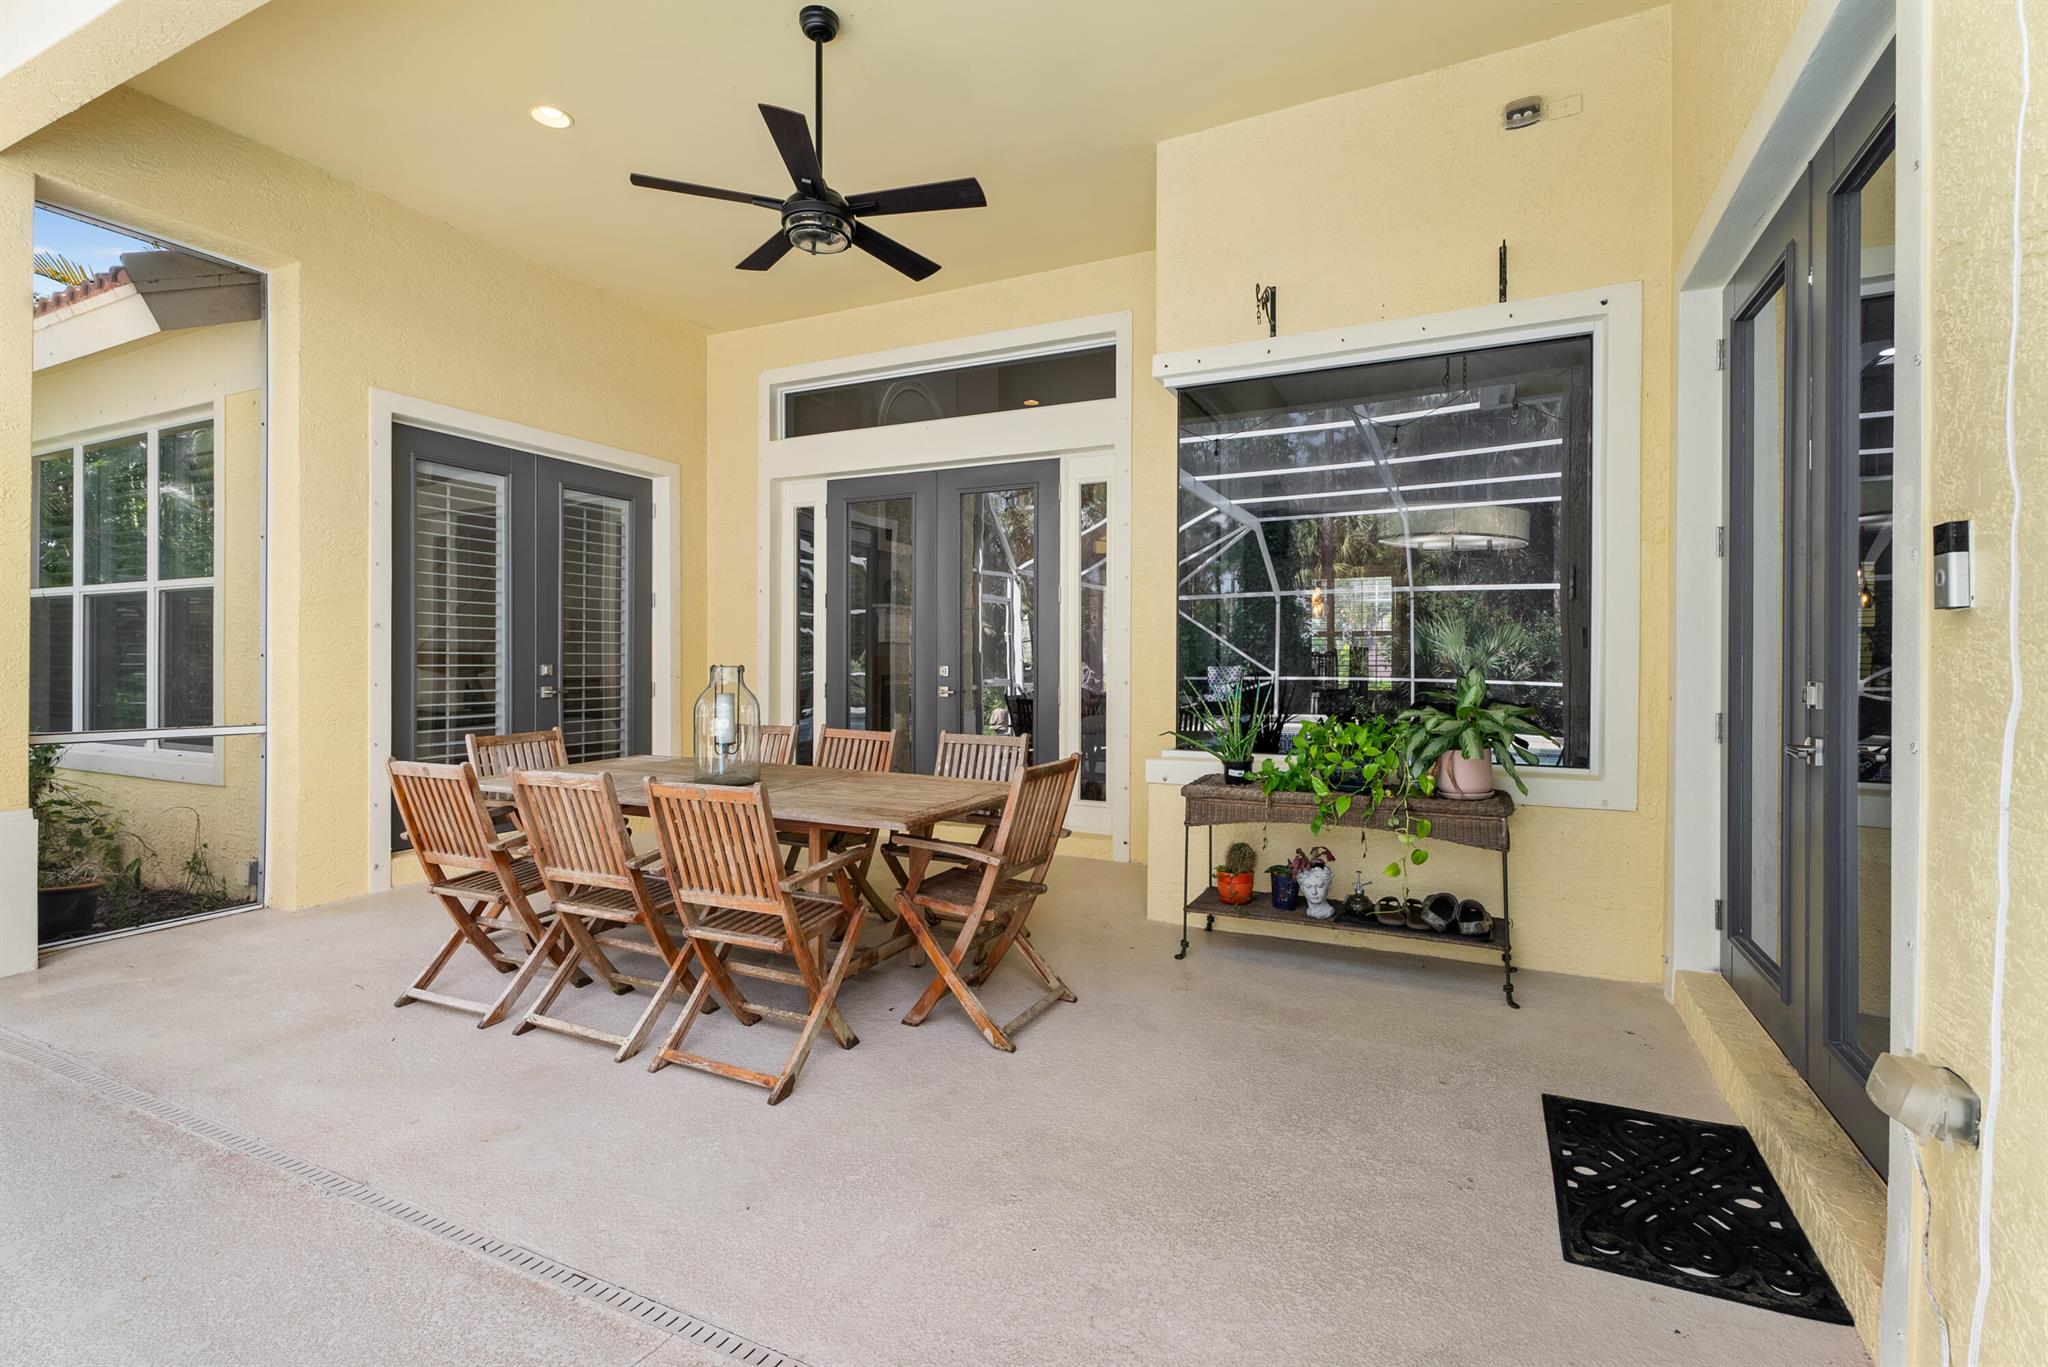
Covered patio with a wooden dining set, dark-framed glass doors, and potted plants.
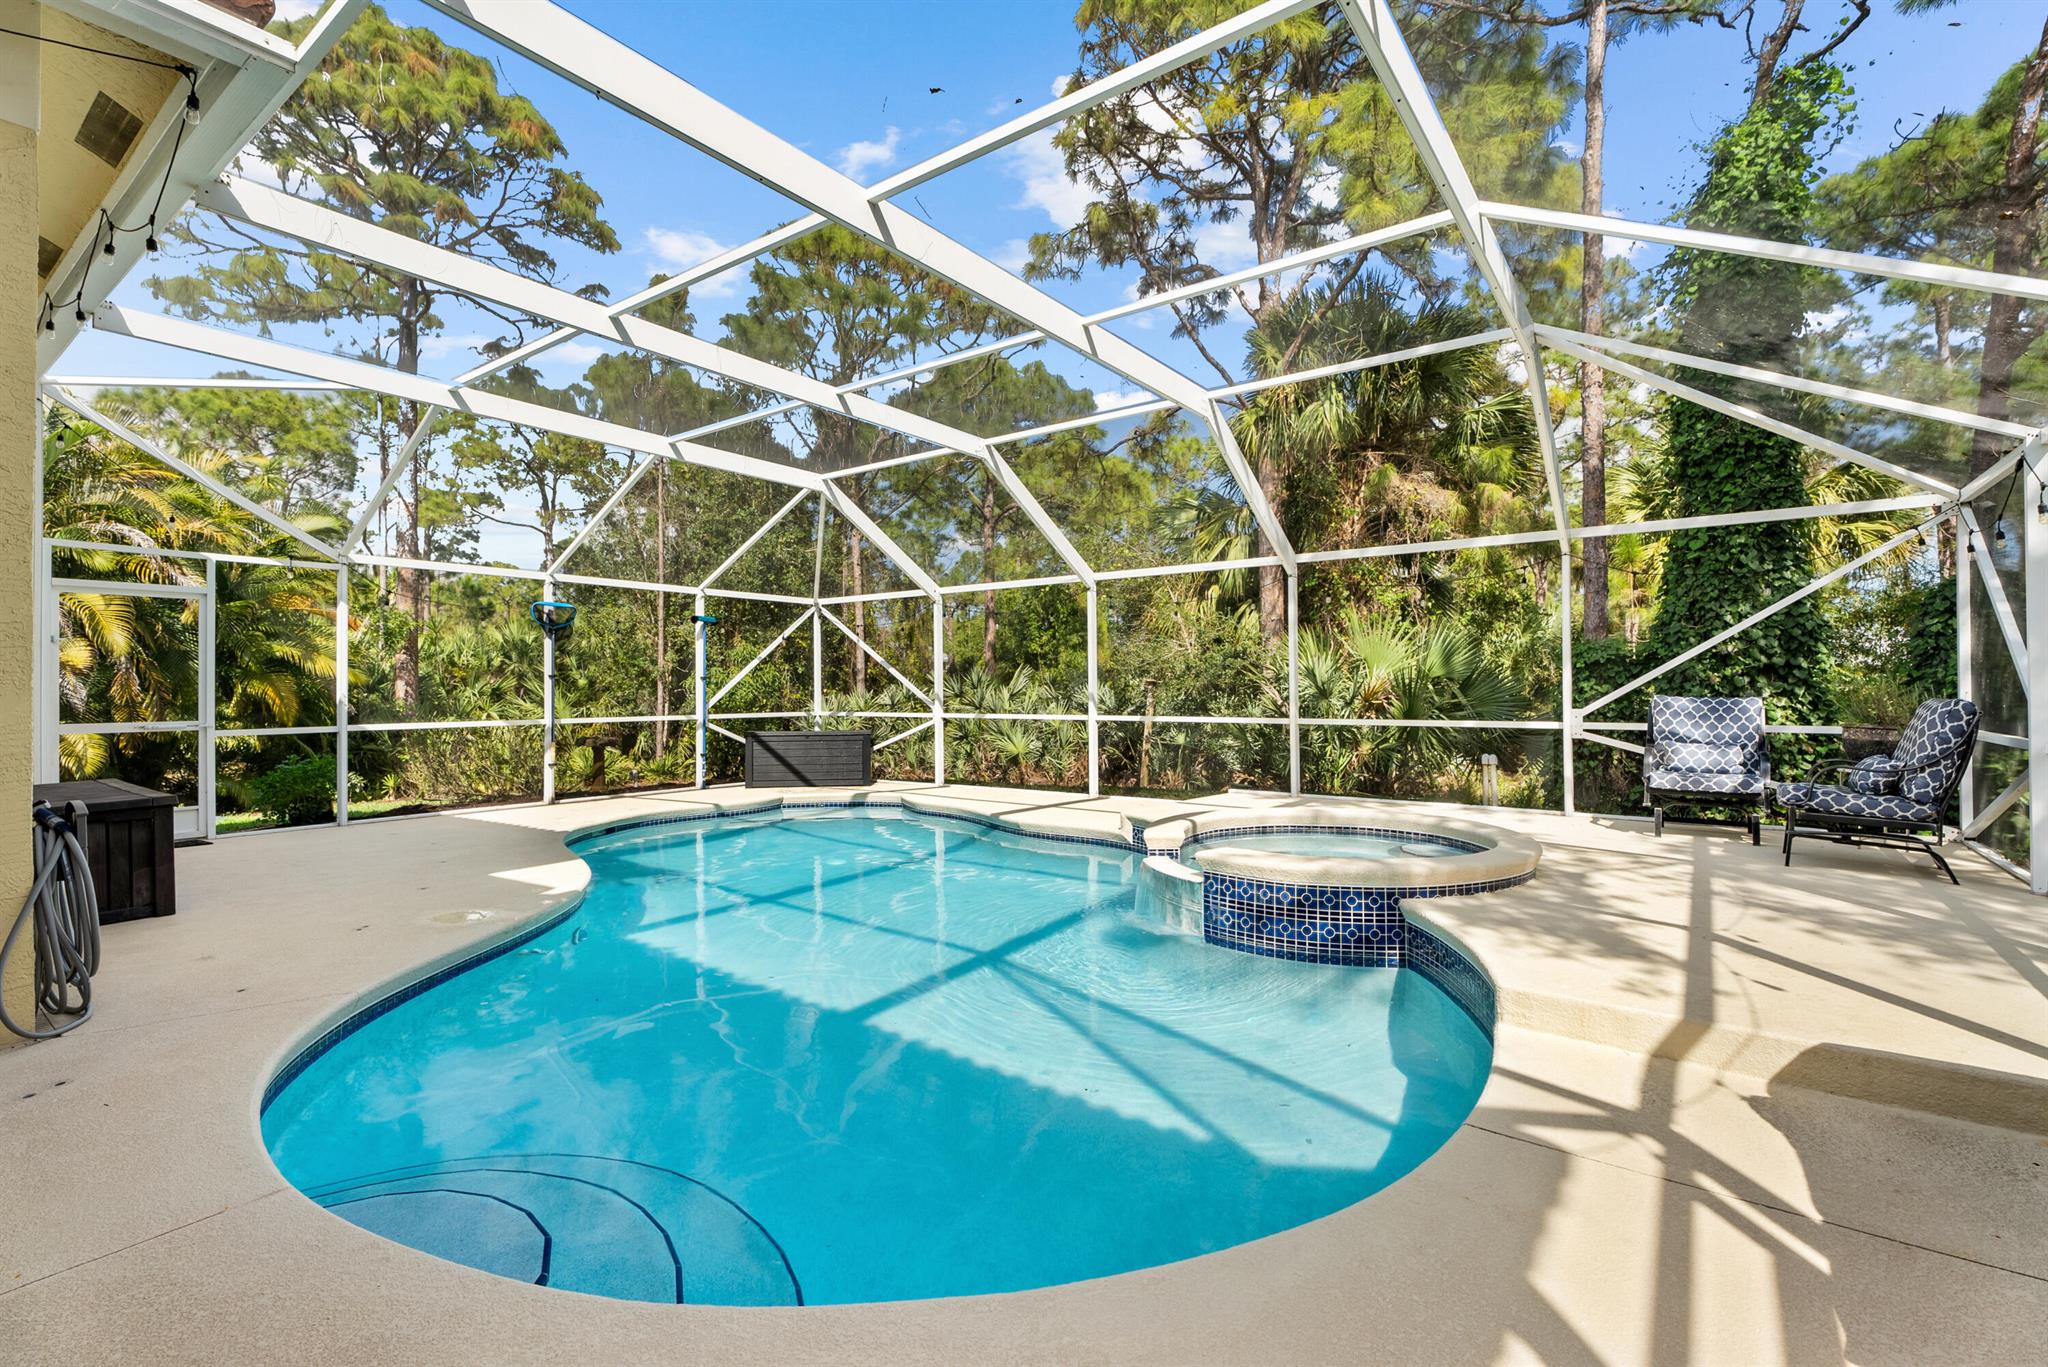
Screened pool with attached spa and cushioned chairs beside tropical landscaping.
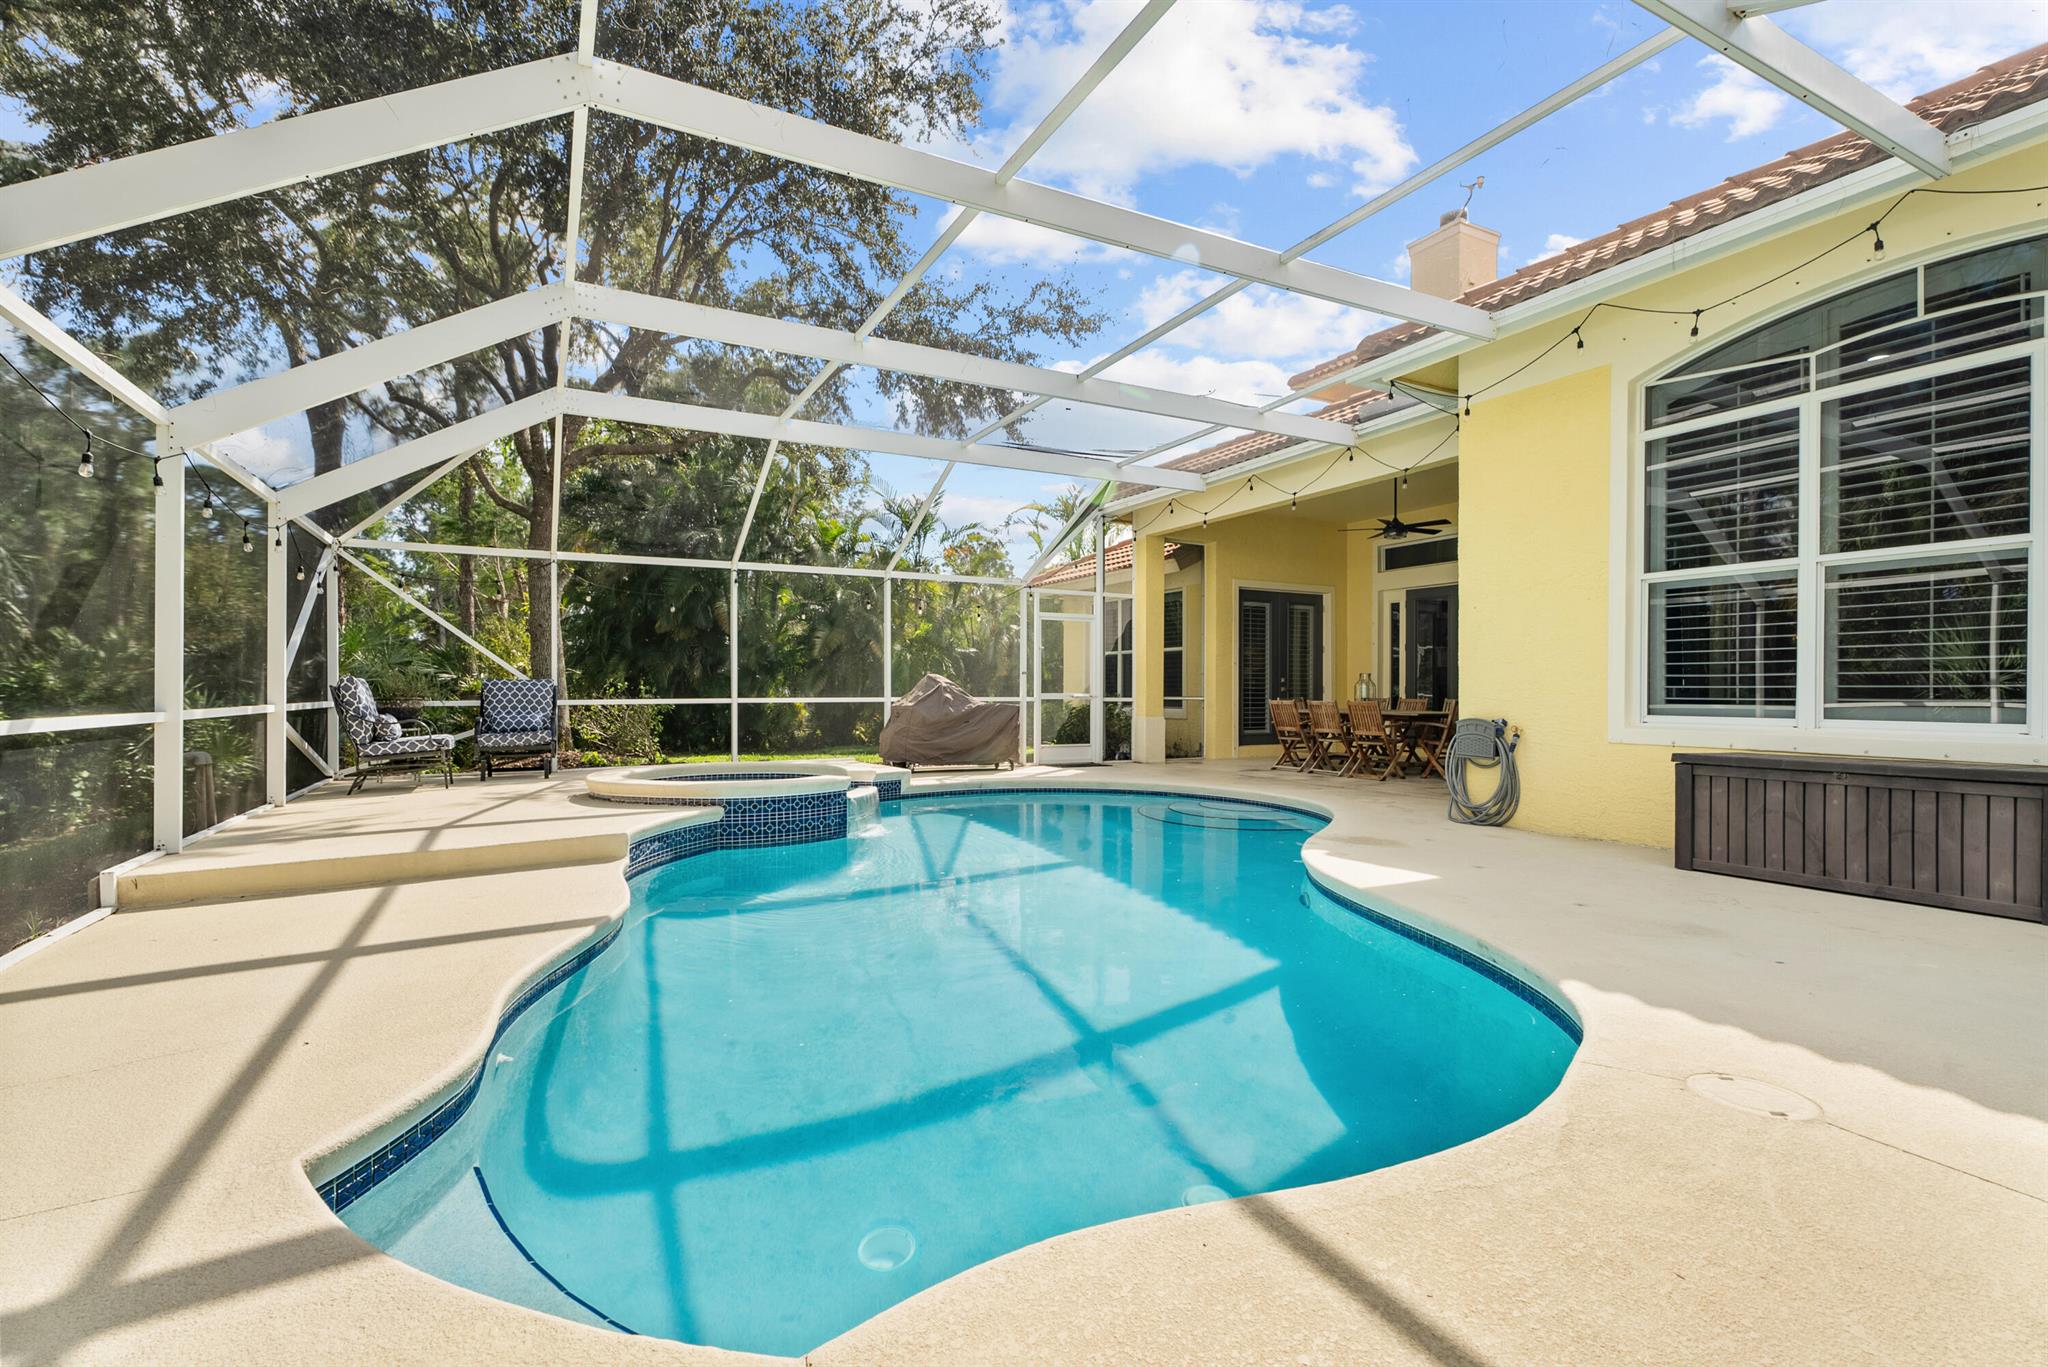
Screened backyard pool and raised spa beside the home, with patio dining furniture and lounge chairs.
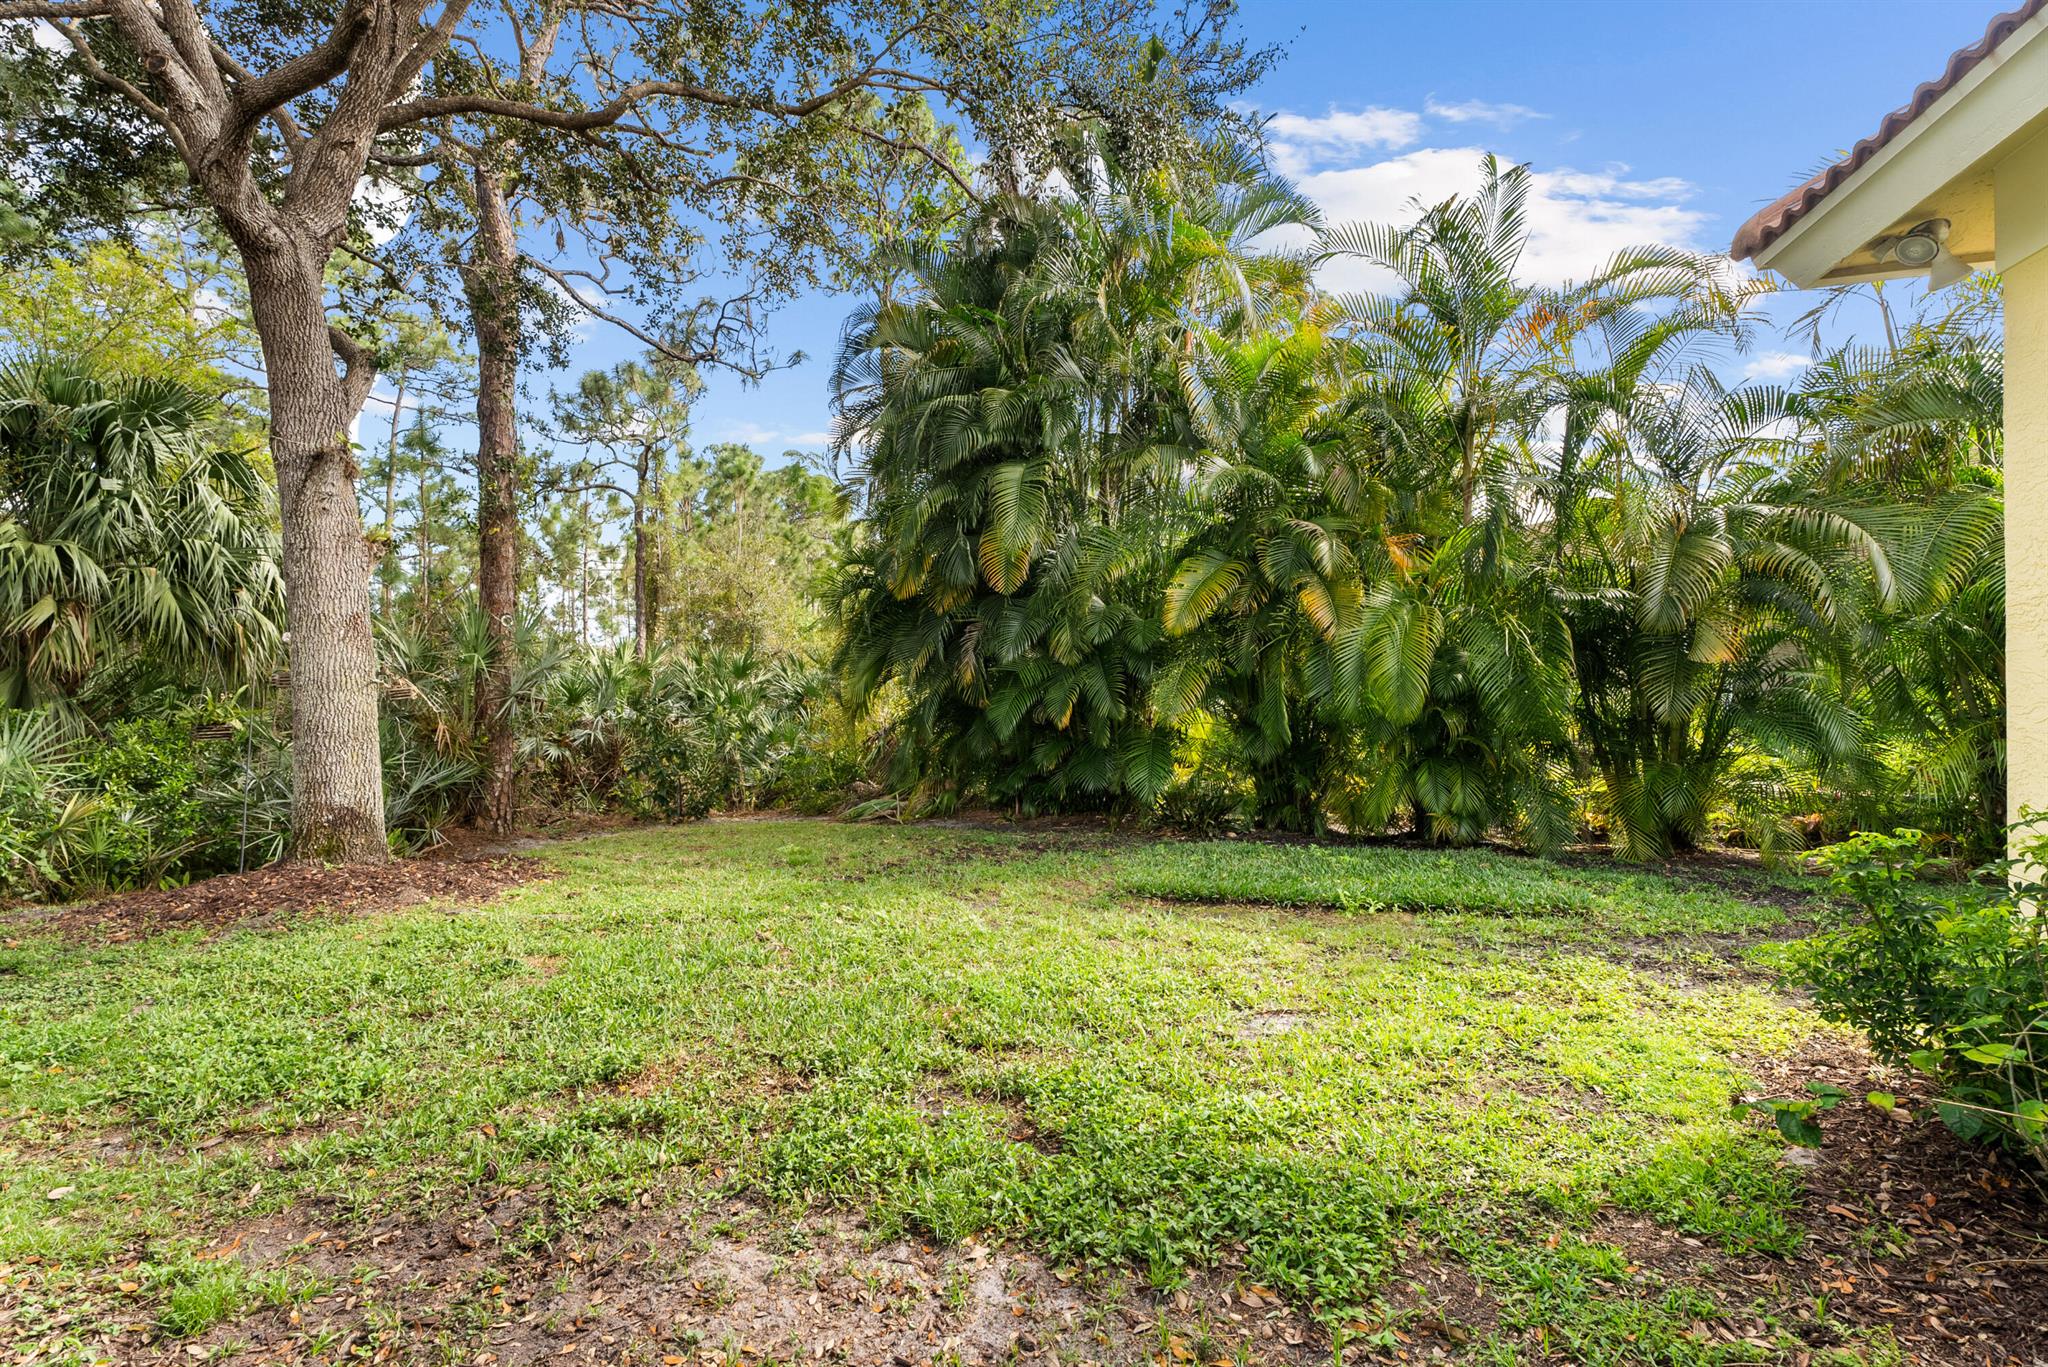
Backyard lawn bordered by mature oak and dense palms beside the house.
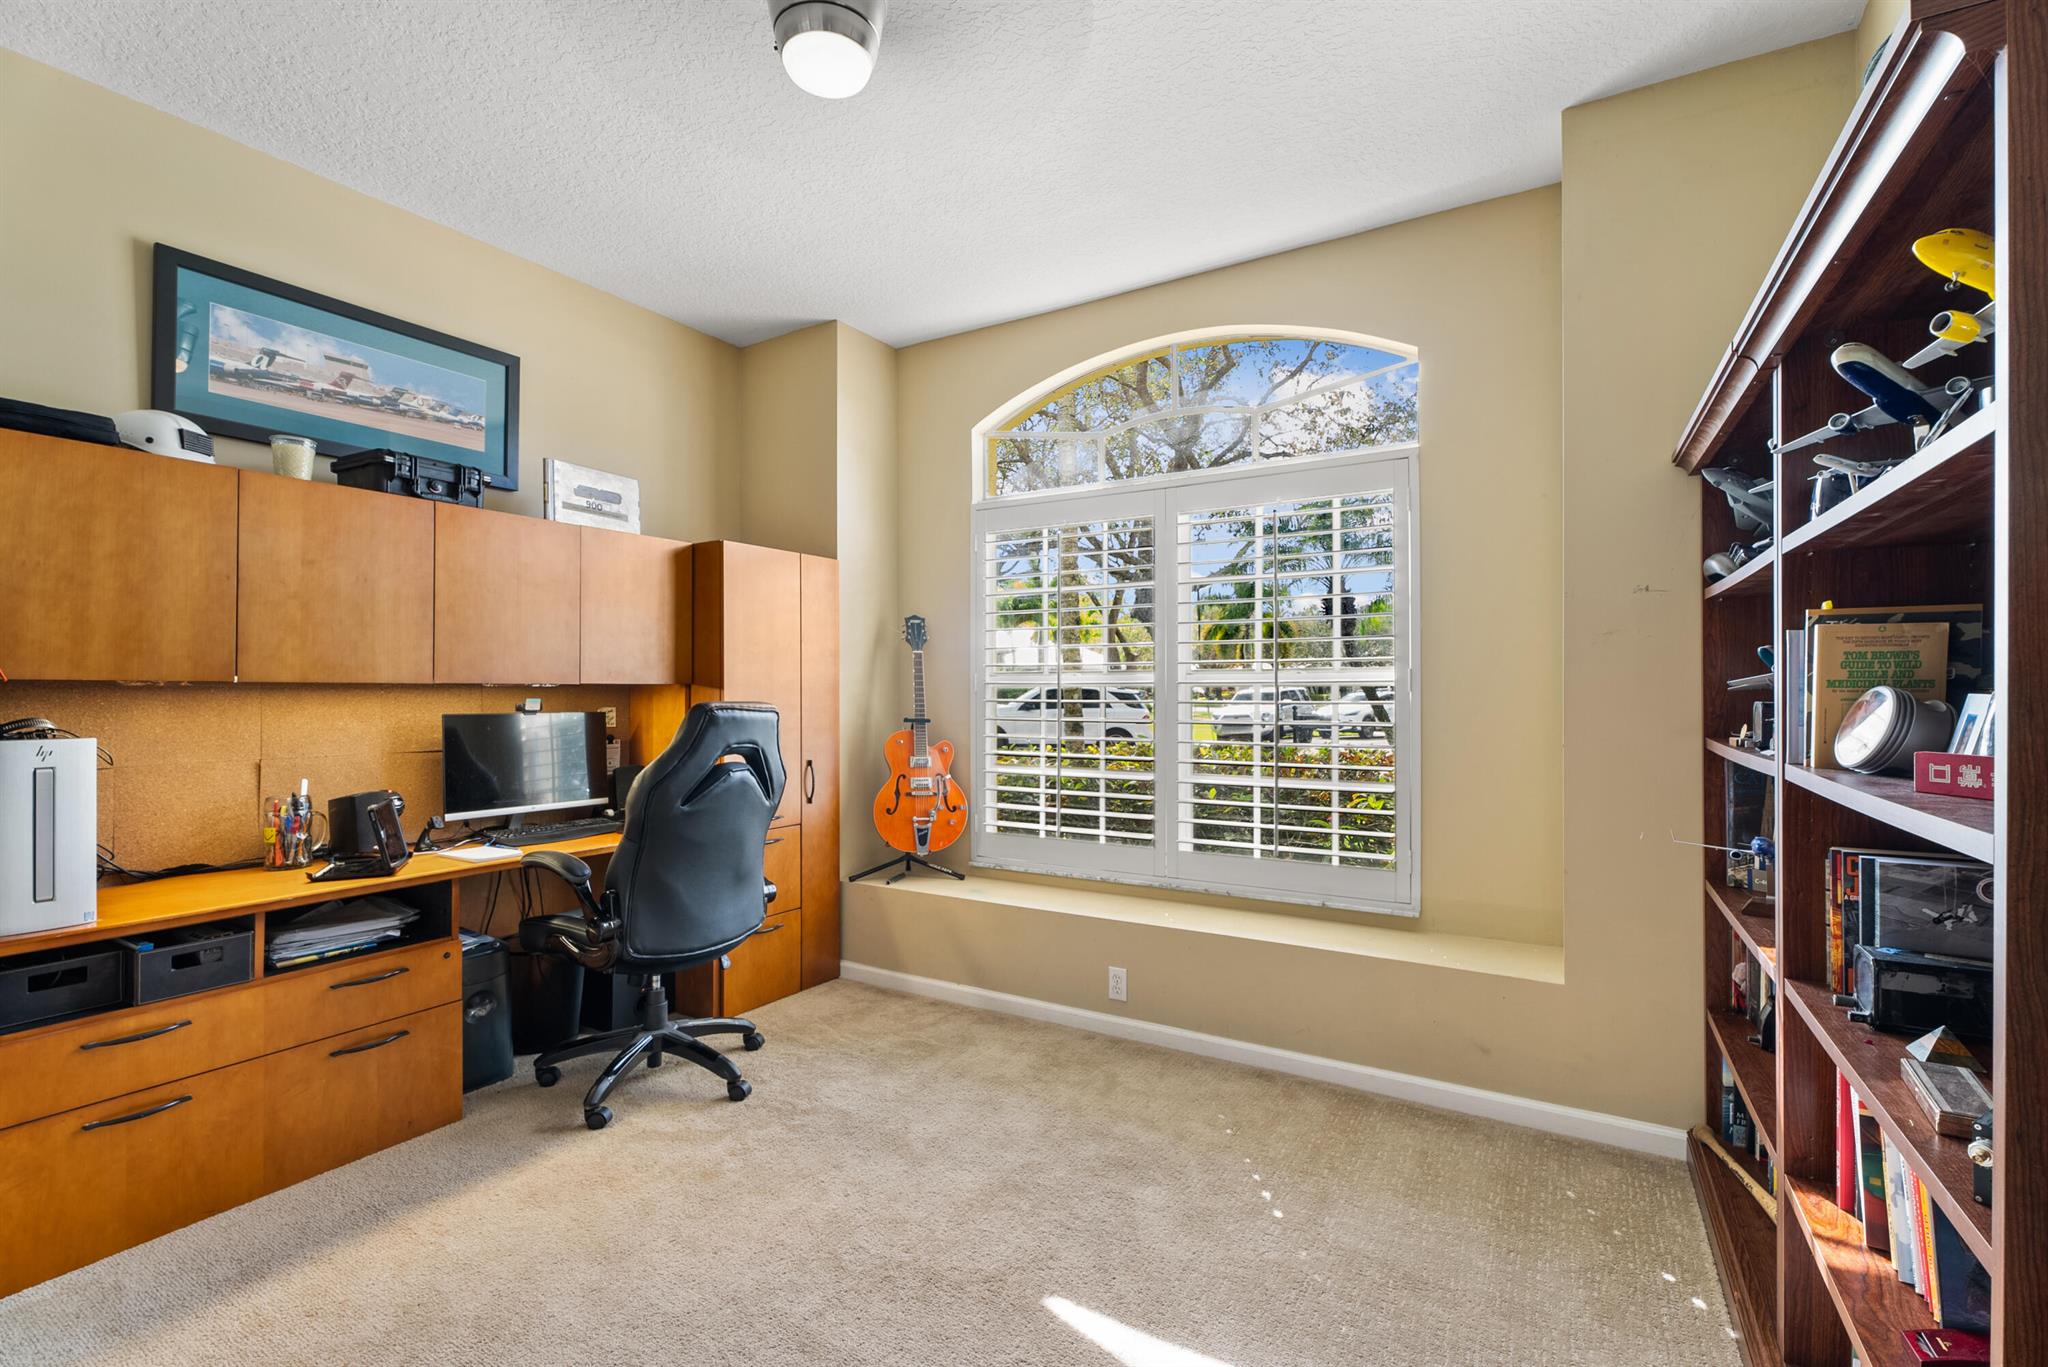
Home office with wooden built-ins, a tall bookcase, and an orange guitar beside an arched window.
SEE ALL PHOTOS
Two-story cream stucco home with a terracotta tile roof, paver driveway, and mature shade tree.
Aerial view of a terracotta-roofed home with a screened pool and tropical landscaping
Aerial view of a tile-roofed Florida home with a screened pool and tropical landscaping.
Aerial view of homes among trees beside a winding river and open fields.
Aerial view of the home marked by a red arrow beside a wooded neighborhood and winding river.
Aerial view of a leafy neighborhood, with a winding waterway and ponds among the homes.
Aerial view of a riverfront neighborhood with a long row of docks and boats.
Aerial view of a waterfront neighborhood with docks and boats lining the shoreline.
Two-story cream stucco house with terracotta roofs, paver driveway, tropical landscaping, and an American flag.
Cream stucco home with terracotta tile roofs, arched entrance, palm trees, and a curved paver walkway.
Two-story cream stucco home with a tiled roof, paved driveway, tropical landscaping, and an American flag.
Foyer with hardwood floors, tall ceilings, arched openings, and a dark wood console with oval mirror.
Furnished living room with vaulted ceiling, hardwood floors, and a fireplace framed by built-in shelves.
Dining room with a dark wood table, hardwood floors, French doors, and glass pendant lights.
Open-plan living and dining room with a kitchen bar and screened pool view.
Living room with a leather sectional, arched shuttered window, wood floors, and glass doors to the pool.
Open-plan living room with a gray leather sectional, round wood coffee table, and kitchen breakfast bar.
Dining nook with a round wooden table beside a window overlooking a screened patio.
Kitchen with a granite peninsula and bar stools beside light wood cabinets and an open pantry.
Laundry room with front-loading washer and dryer beneath cream cabinets beside a white paneled door.
Laundry room with a sink, speckled countertop, towel shelves, and a front-loading washer.
Bathroom with a white pedestal sink, striped hand towels, and framed butterfly prints.
Kitchen with a granite-topped island, wood cabinets, stainless steel appliances, and hardwood floors.
Kitchen with light wood cabinets, granite counters, stainless appliances, and a large gas range.
Open-plan home interior with a wood-floored entry, dining area, staircase, and cream sofa.
Bedroom with a woven-headboard bed, geometric white accent wall, shuttered windows, and polished wood flooring.
Bright bedroom with green bedding, a light wood dresser, hardwood floors, and plantation shutters.
Hallway with white closet doors and wood flooring leading to a tiled bathroom with a glass shower.
Bathroom with a corner soaking tub, glass shower, and double vanity with dark green countertops.
Bathroom with a wood vanity, green stone countertop, and arched mirror beside a toilet alcove.
Bathroom with a double vanity, pale stone counters, gray shower curtain, and pineapple wall art.
Staged bedroom with a bed beneath an arched shuttered window and a white dresser with round mirror.
Bedroom with a large bed, wall-mounted bookshelves, television, and a stuffed bear.
Furnished bedroom with a raised bed, pink walls, and a large shuttered window overlooking palm trees.
Bedroom with pink walls, white plantation shutters, beige carpet, and a ceiling fan with lights.
Furnished bedroom with a large bed, dark wood headboard, ceiling fan, and window overlooking tropical greenery.
Bedroom with a pale bed, patterned pillows, and a wood-blade ceiling fan.
Upstairs landing with beige carpet, white railing, and open doorways to a bathroom and bedroom.
Screened patio with wooden dining set beside a swimming pool and raised spa.
Covered patio with a wooden dining set, dark-framed glass doors, and potted plants.
Screened pool with attached spa and cushioned chairs beside tropical landscaping.
Screened backyard pool and raised spa beside the home, with patio dining furniture and lounge chairs.
Backyard lawn bordered by mature oak and dense palms beside the house.
Home office with wooden built-ins, a tall bookcase, and an orange guitar beside an arched window.
Sold

8783 SW Fishermans Wharf Drive

8783 SW Fishermans Wharf Drive, Stuart, FL 34997

$742,000
Welcome to this charming 4-bedroom, 2.5-bath home with a den, nestled on a desirable cul-de-sac in the sought-after boating community of Locks Landing. As you step inside, you'll be greeted by soaring ceilings, elegant recessed lighting and beautiful trim work that adds character throughout the home. The spacious living room, complete with a cozy fireplace and built-in shelving, is perfect for relaxing or entertaining. Gorgeous natural oak wood floors flow seamlessly through the main living areas and the master bedroom. The kitchen is equipped with sleek stainless steel appliances and granite countertops, and the charming breakfast nook offers a picturesque view of the sparkling pool. The master suite and den are conveniently located on the first floor,

4
beds

3
baths

2,764 Sq.Ft. LIVING AREA

0.38 Acres lot

Anne Warner

Anne Warner

Sean Quinn

Sean Quinn

Features & Amenities

Interior

  • total bedrooms4
  • Total bathrooms3
  • full bathrooms2
  • half bathroom1
  • Laundry room Inside
  • Flooring Carpet, Other
  • APPLIANCES Gas Range
  • other interior Features Built-in Features, Cathedral Ceiling(s), Family/Dining Room, Main Level Primary, Split Bedrooms, Vaulted Ceiling(s), Walk-In Closet(s)

Area & Lot

  • Status Sold
  • Date Sold September 19, 2025
  • Living Area2,764 Sq.Ft.
  • Total Area3,503 Sq.Ft.
  • Lot Area0.38 Acres
  • MLS® IDR11063726
  • TypeResidential
  • YEAR BUILT2004
  • Architecture StylesTraditional
  • Water FrontageNone

Exterior

  • STORIES2
  • Garage Space2.0
  • water SourcePublic
  • utilitiesSewer Available, Water Available
  • PoolIn Ground
  • roofBarrel
  • lot features1/4 to 1/2 Acre Lot
  • parkingGarage
  • HEAT TYPECentral
  • AIR CONDITIONINGCentral Air, Ceiling Fan(s), Electric
  • sewerPublic Sewer
  • HOA AmenitiesBoating, Storage, Trail(s)
  • security FeaturesGated Community
  • other exterior FeaturesOutdoor Living Area

Financial

  • Sales Price$742,000
  • Real Estate Tax $7,511/yr
  • HOA $126/mo
  • Zoning PUD-R

Work With Us

Sean Quinn & Anne Warner represent the region's finest properties with exceptional skill using the most innovative technologies currently available. We offer ultimate privacy and security, speed, and efficiency. Our years of full-time experience have given us a clear understanding of the mindset of home buyers and sellers and a thorough understanding of the regional marketplace.

Follow Us on Instagram