Search

Leave a Message

Thank you for your message. We will be in touch with you shortly.

Explore Our Properties
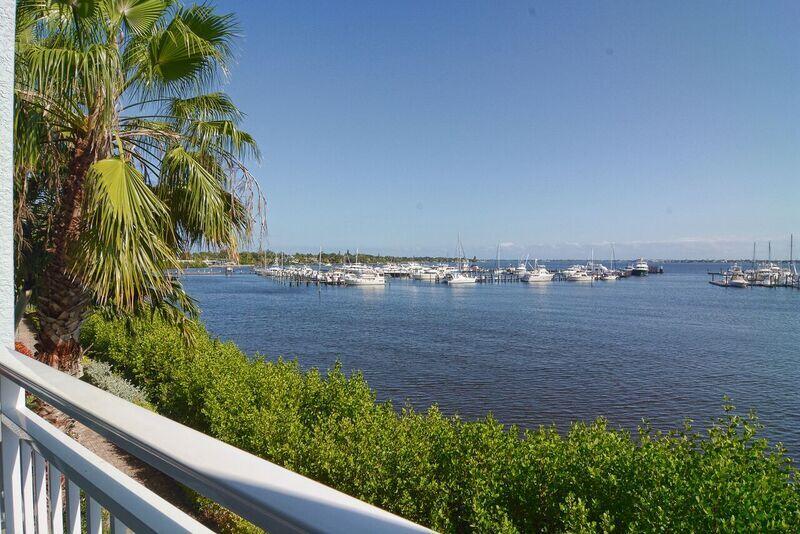
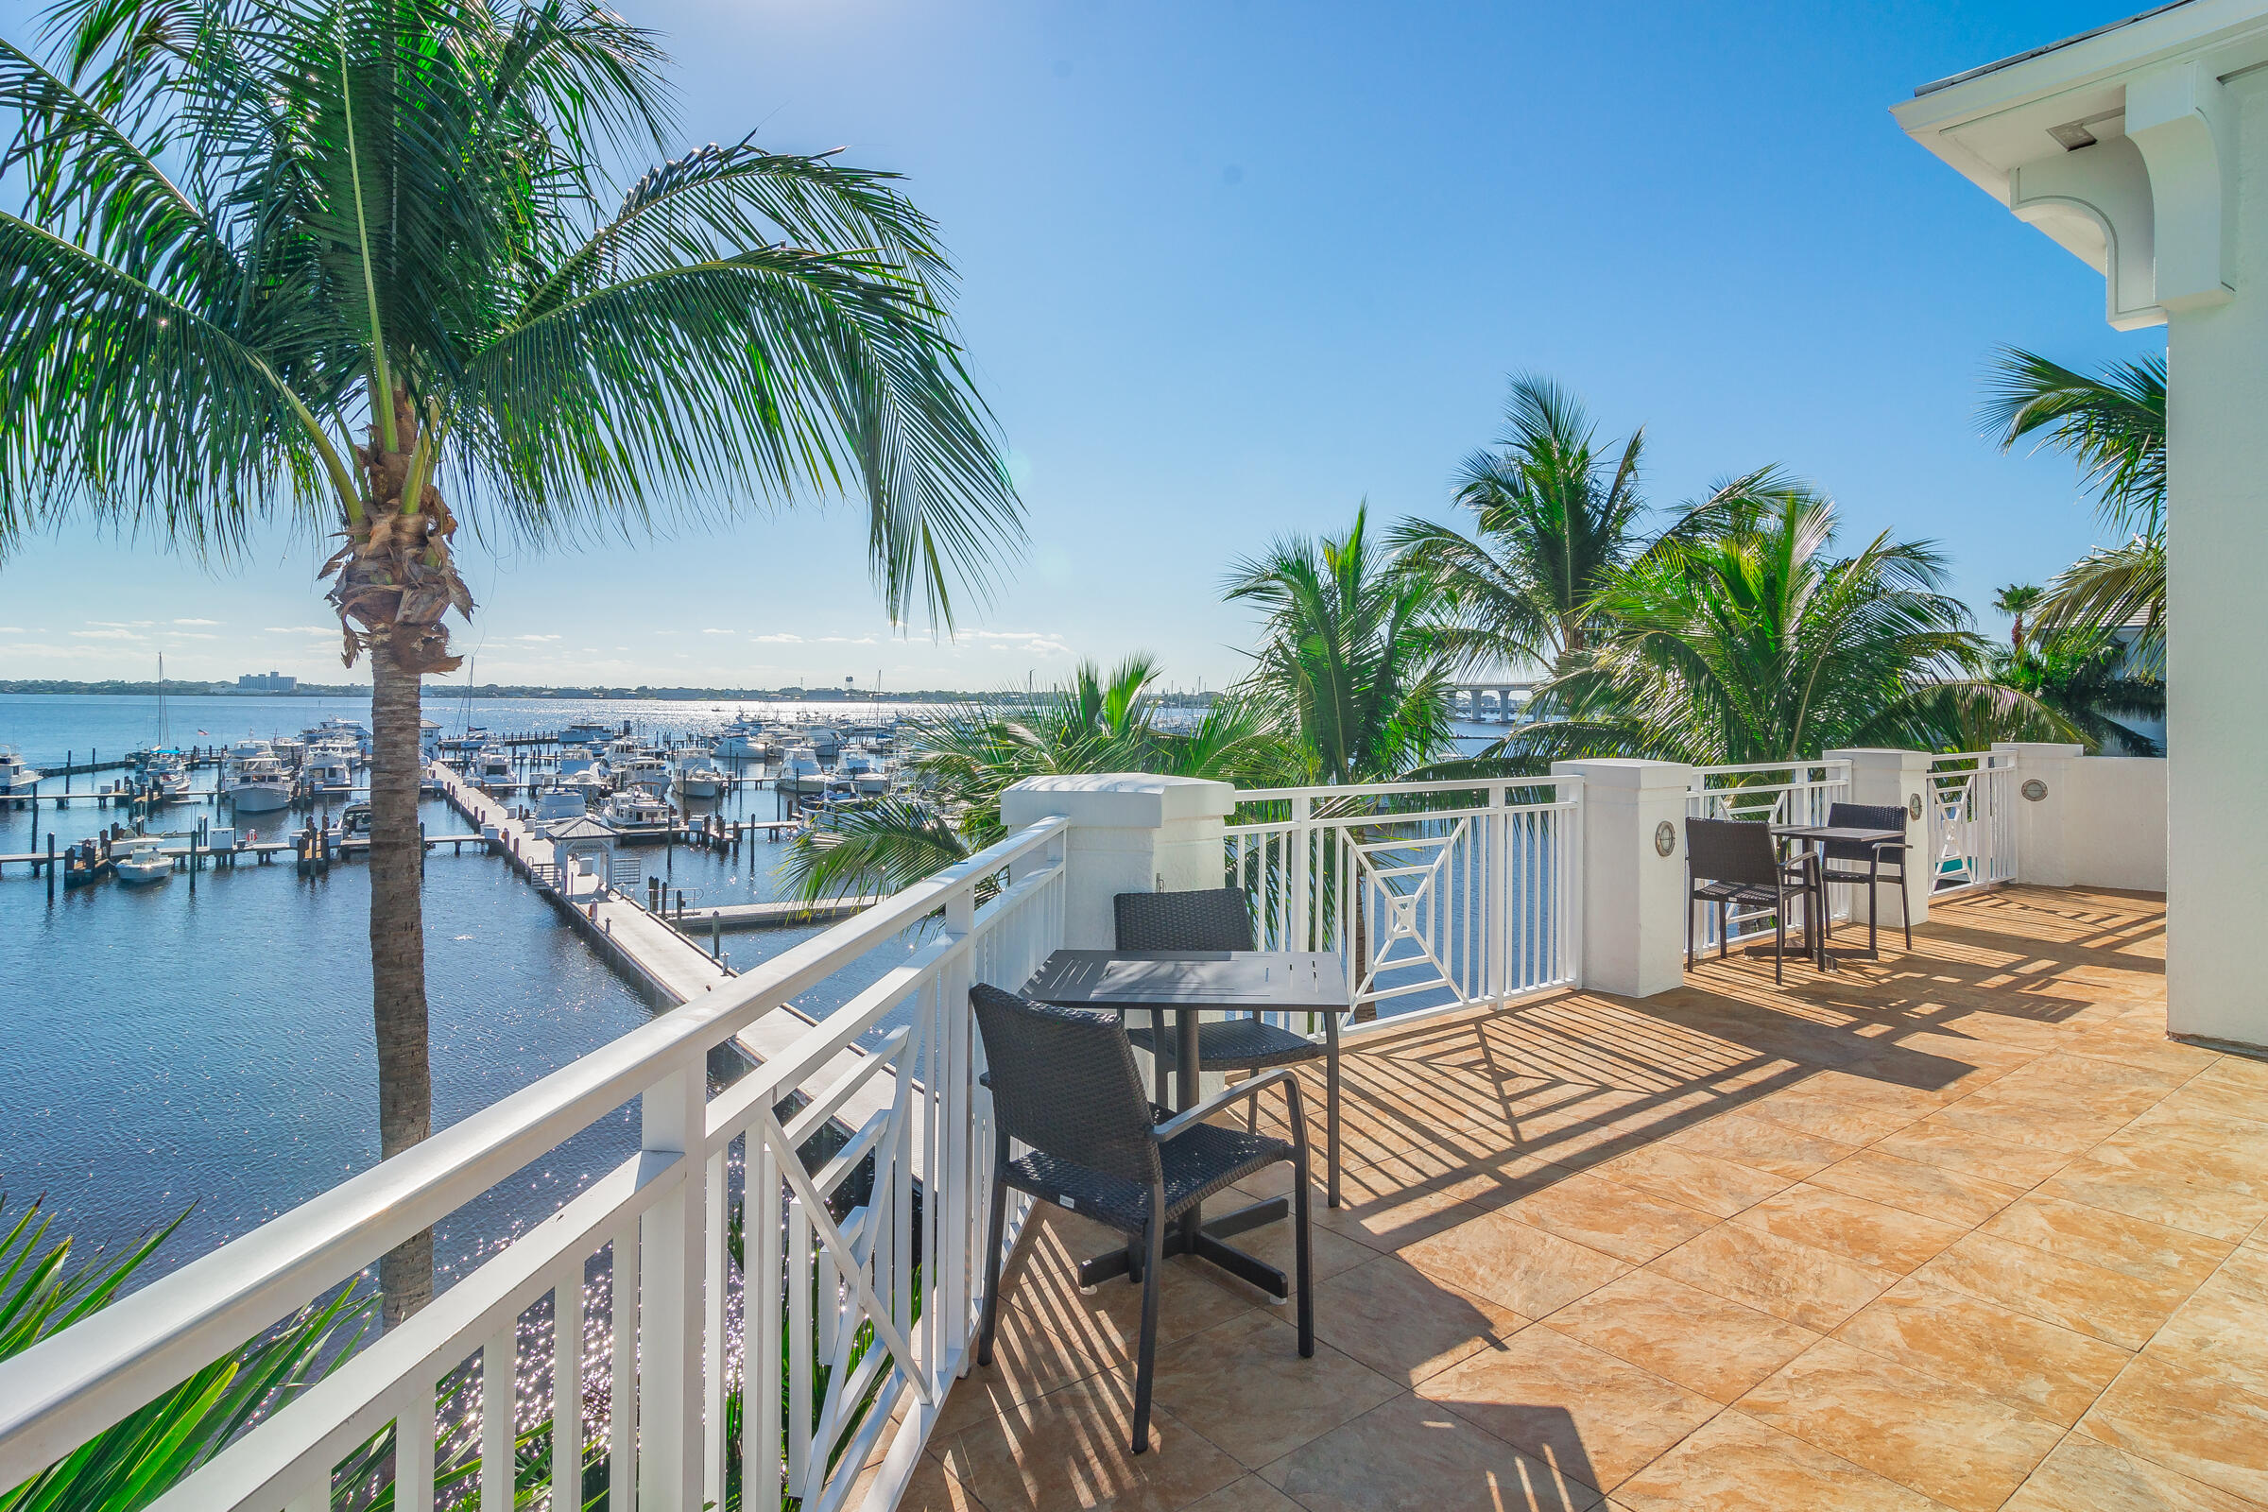
Marina view from a balcony, with palm trees, moored boats, and calm blue water.
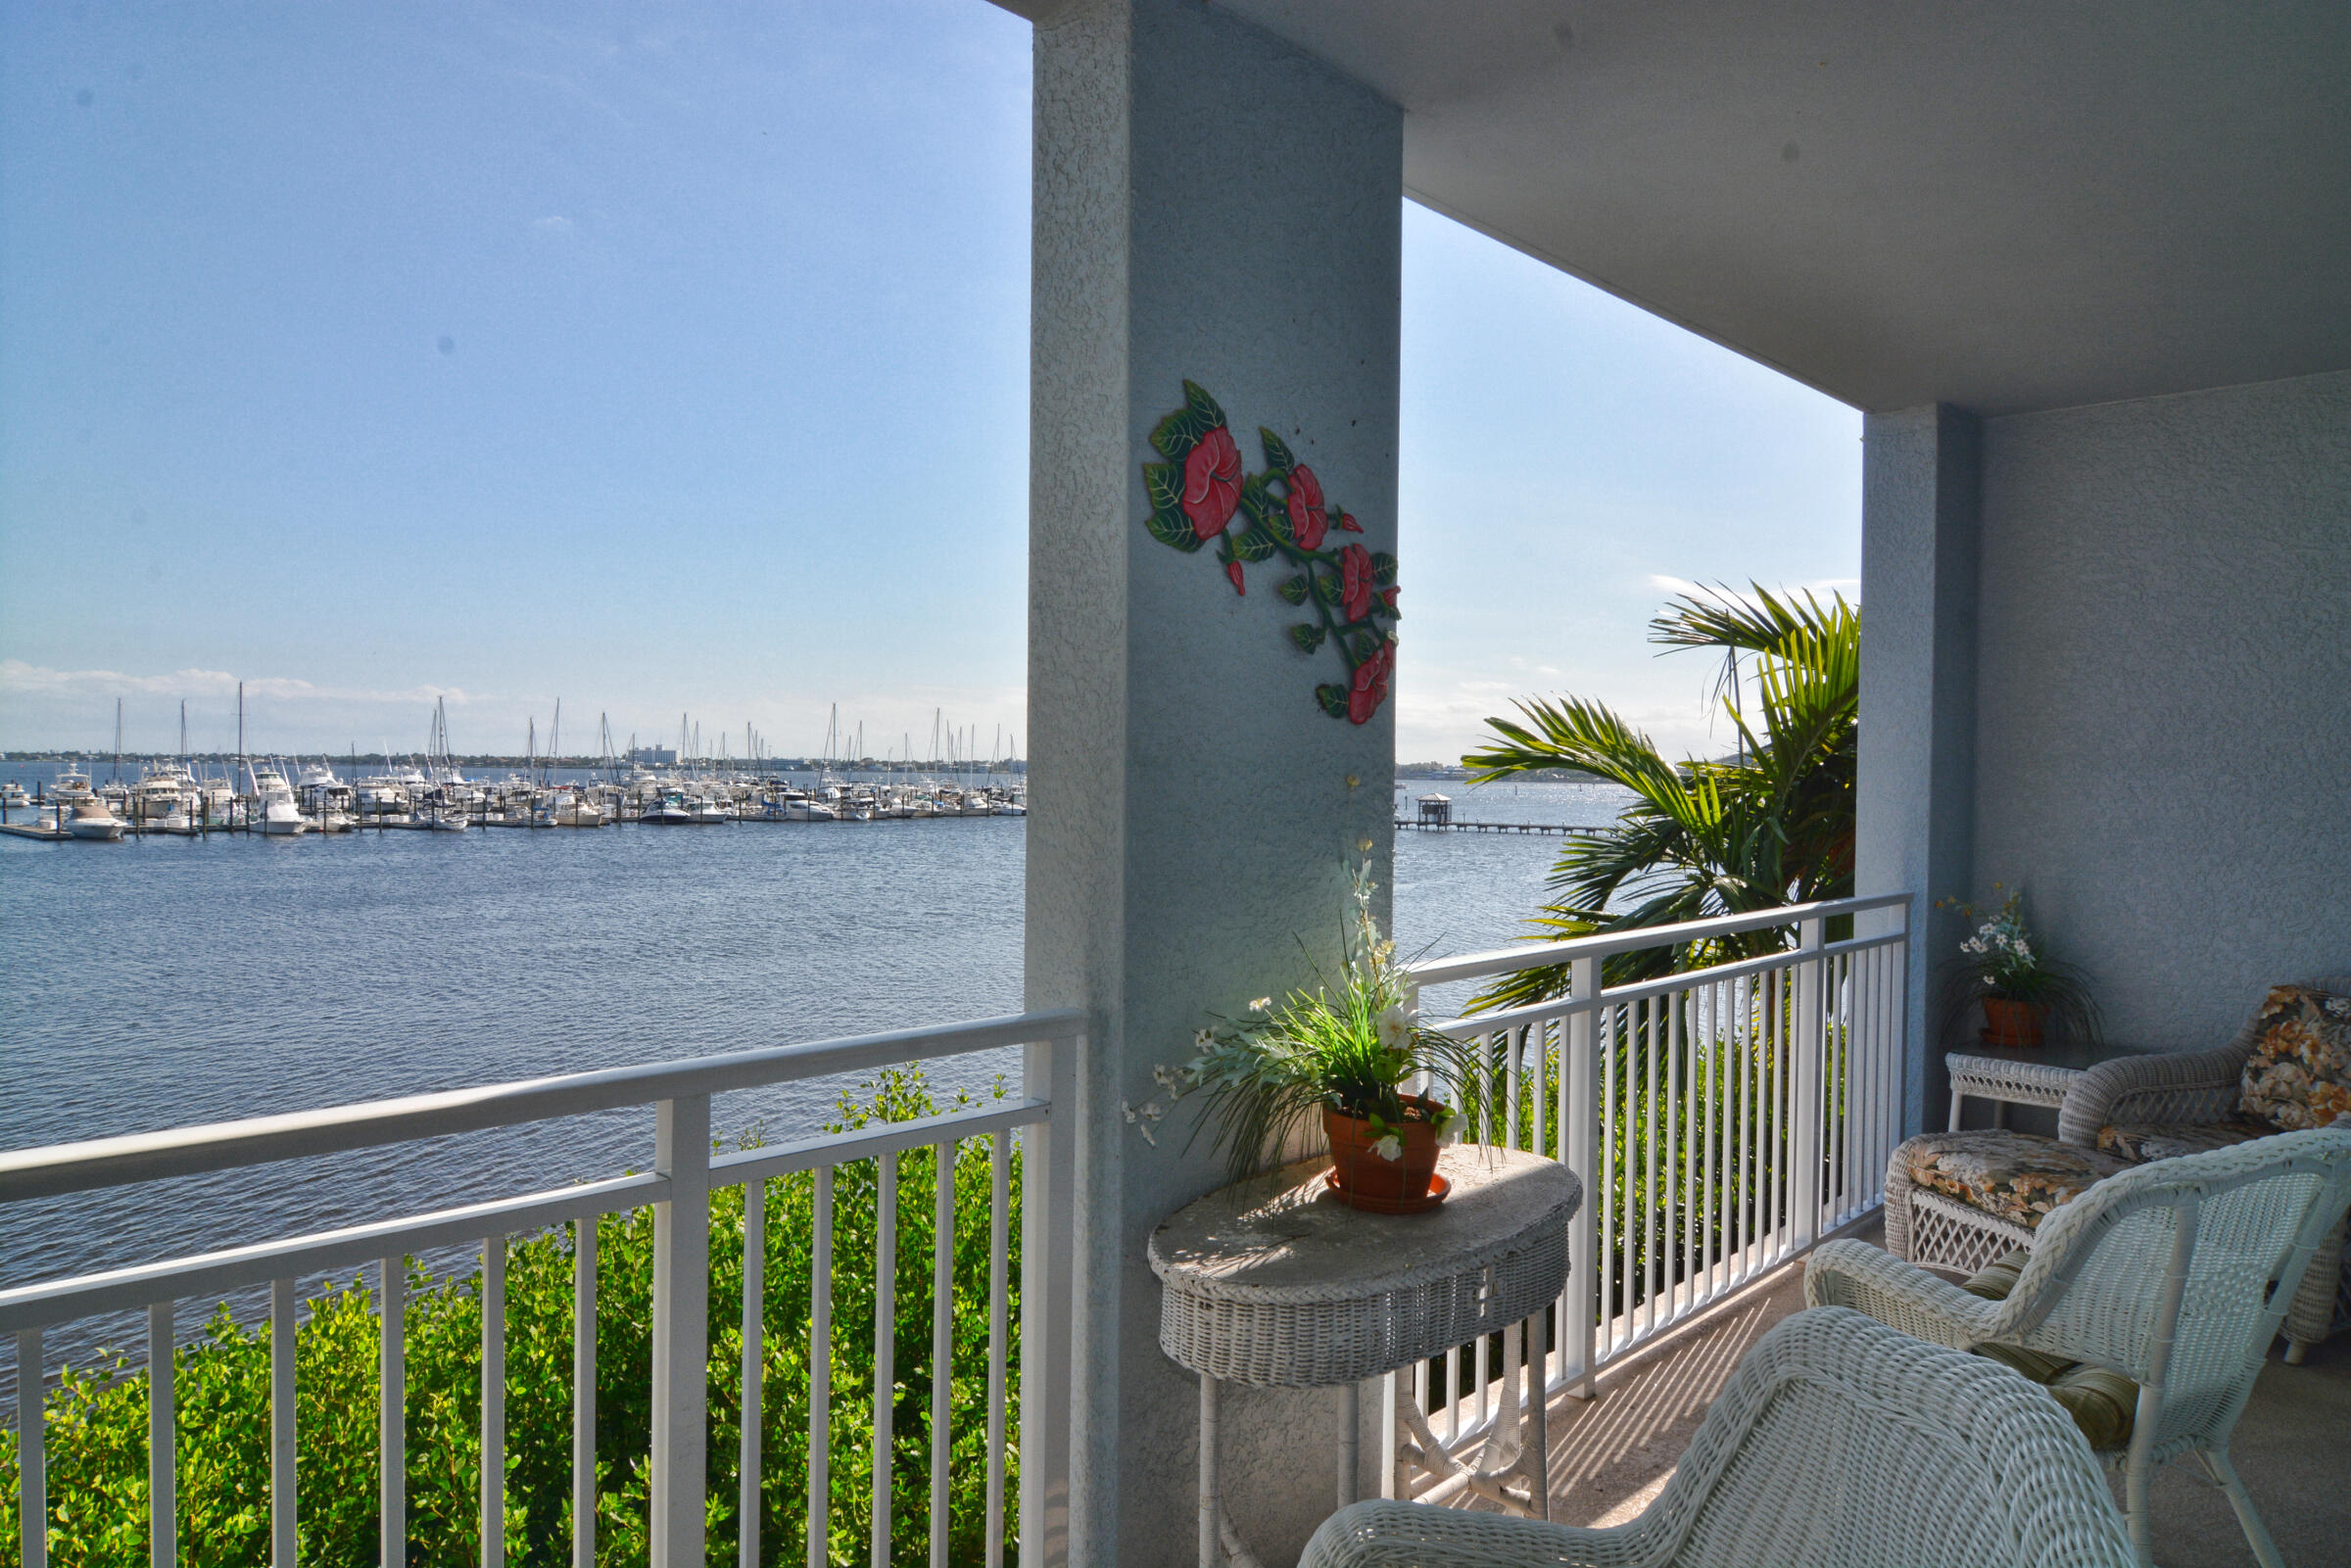
Waterfront balcony with wicker seating and potted plants overlooking a marina.
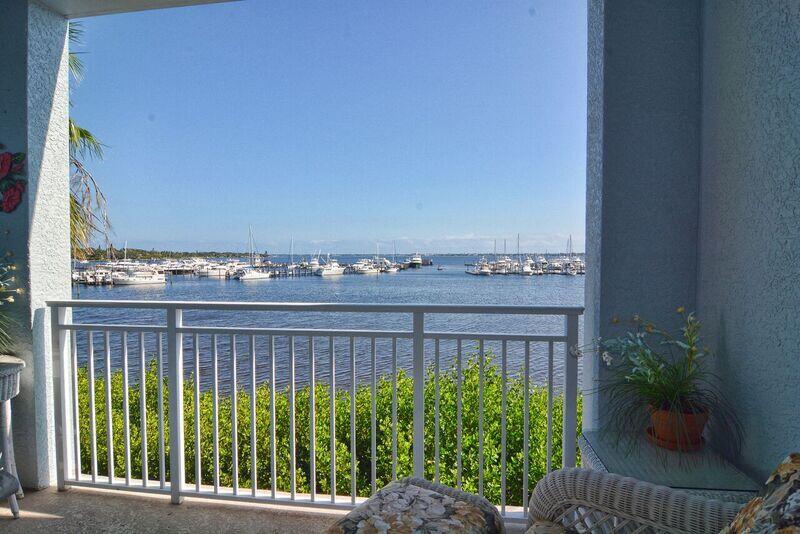
Furnished balcony overlooking a marina, with boats across the water and potted plants beside wicker seating.
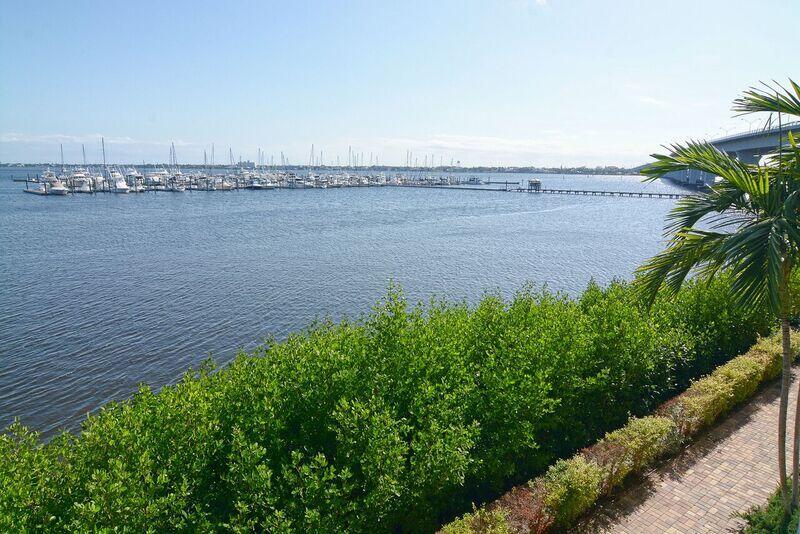
Waterfront view across the bay to a marina, framed by hedges and a palm tree.
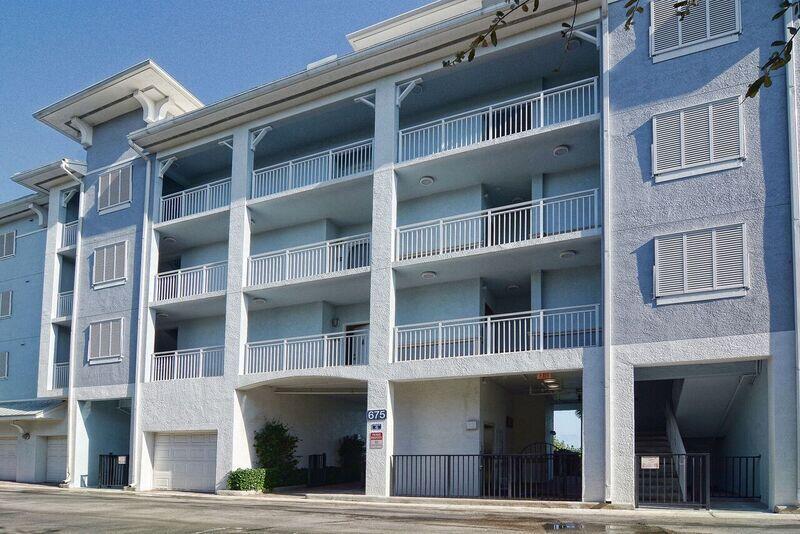
Blue condominium building with stacked balconies and white railings along the street.
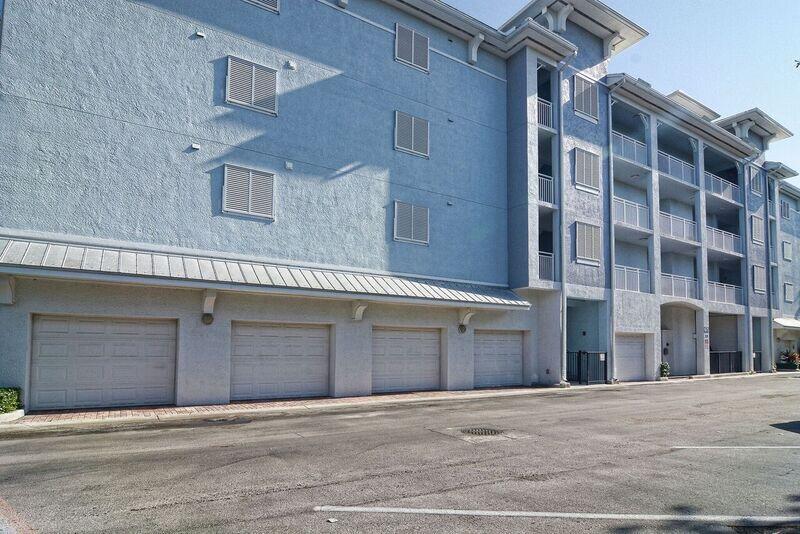
Blue condominium building with balconies and ground-level garage doors.
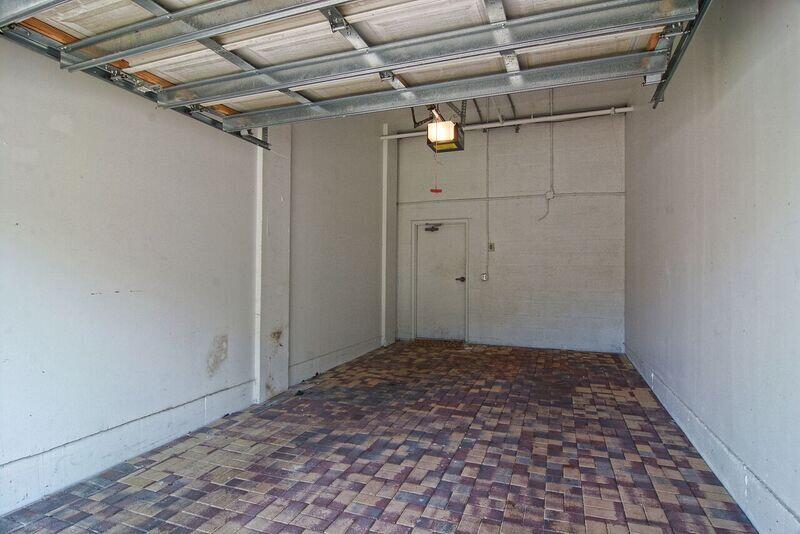
Empty garage with a raised overhead door and multicolored brick paver floor.
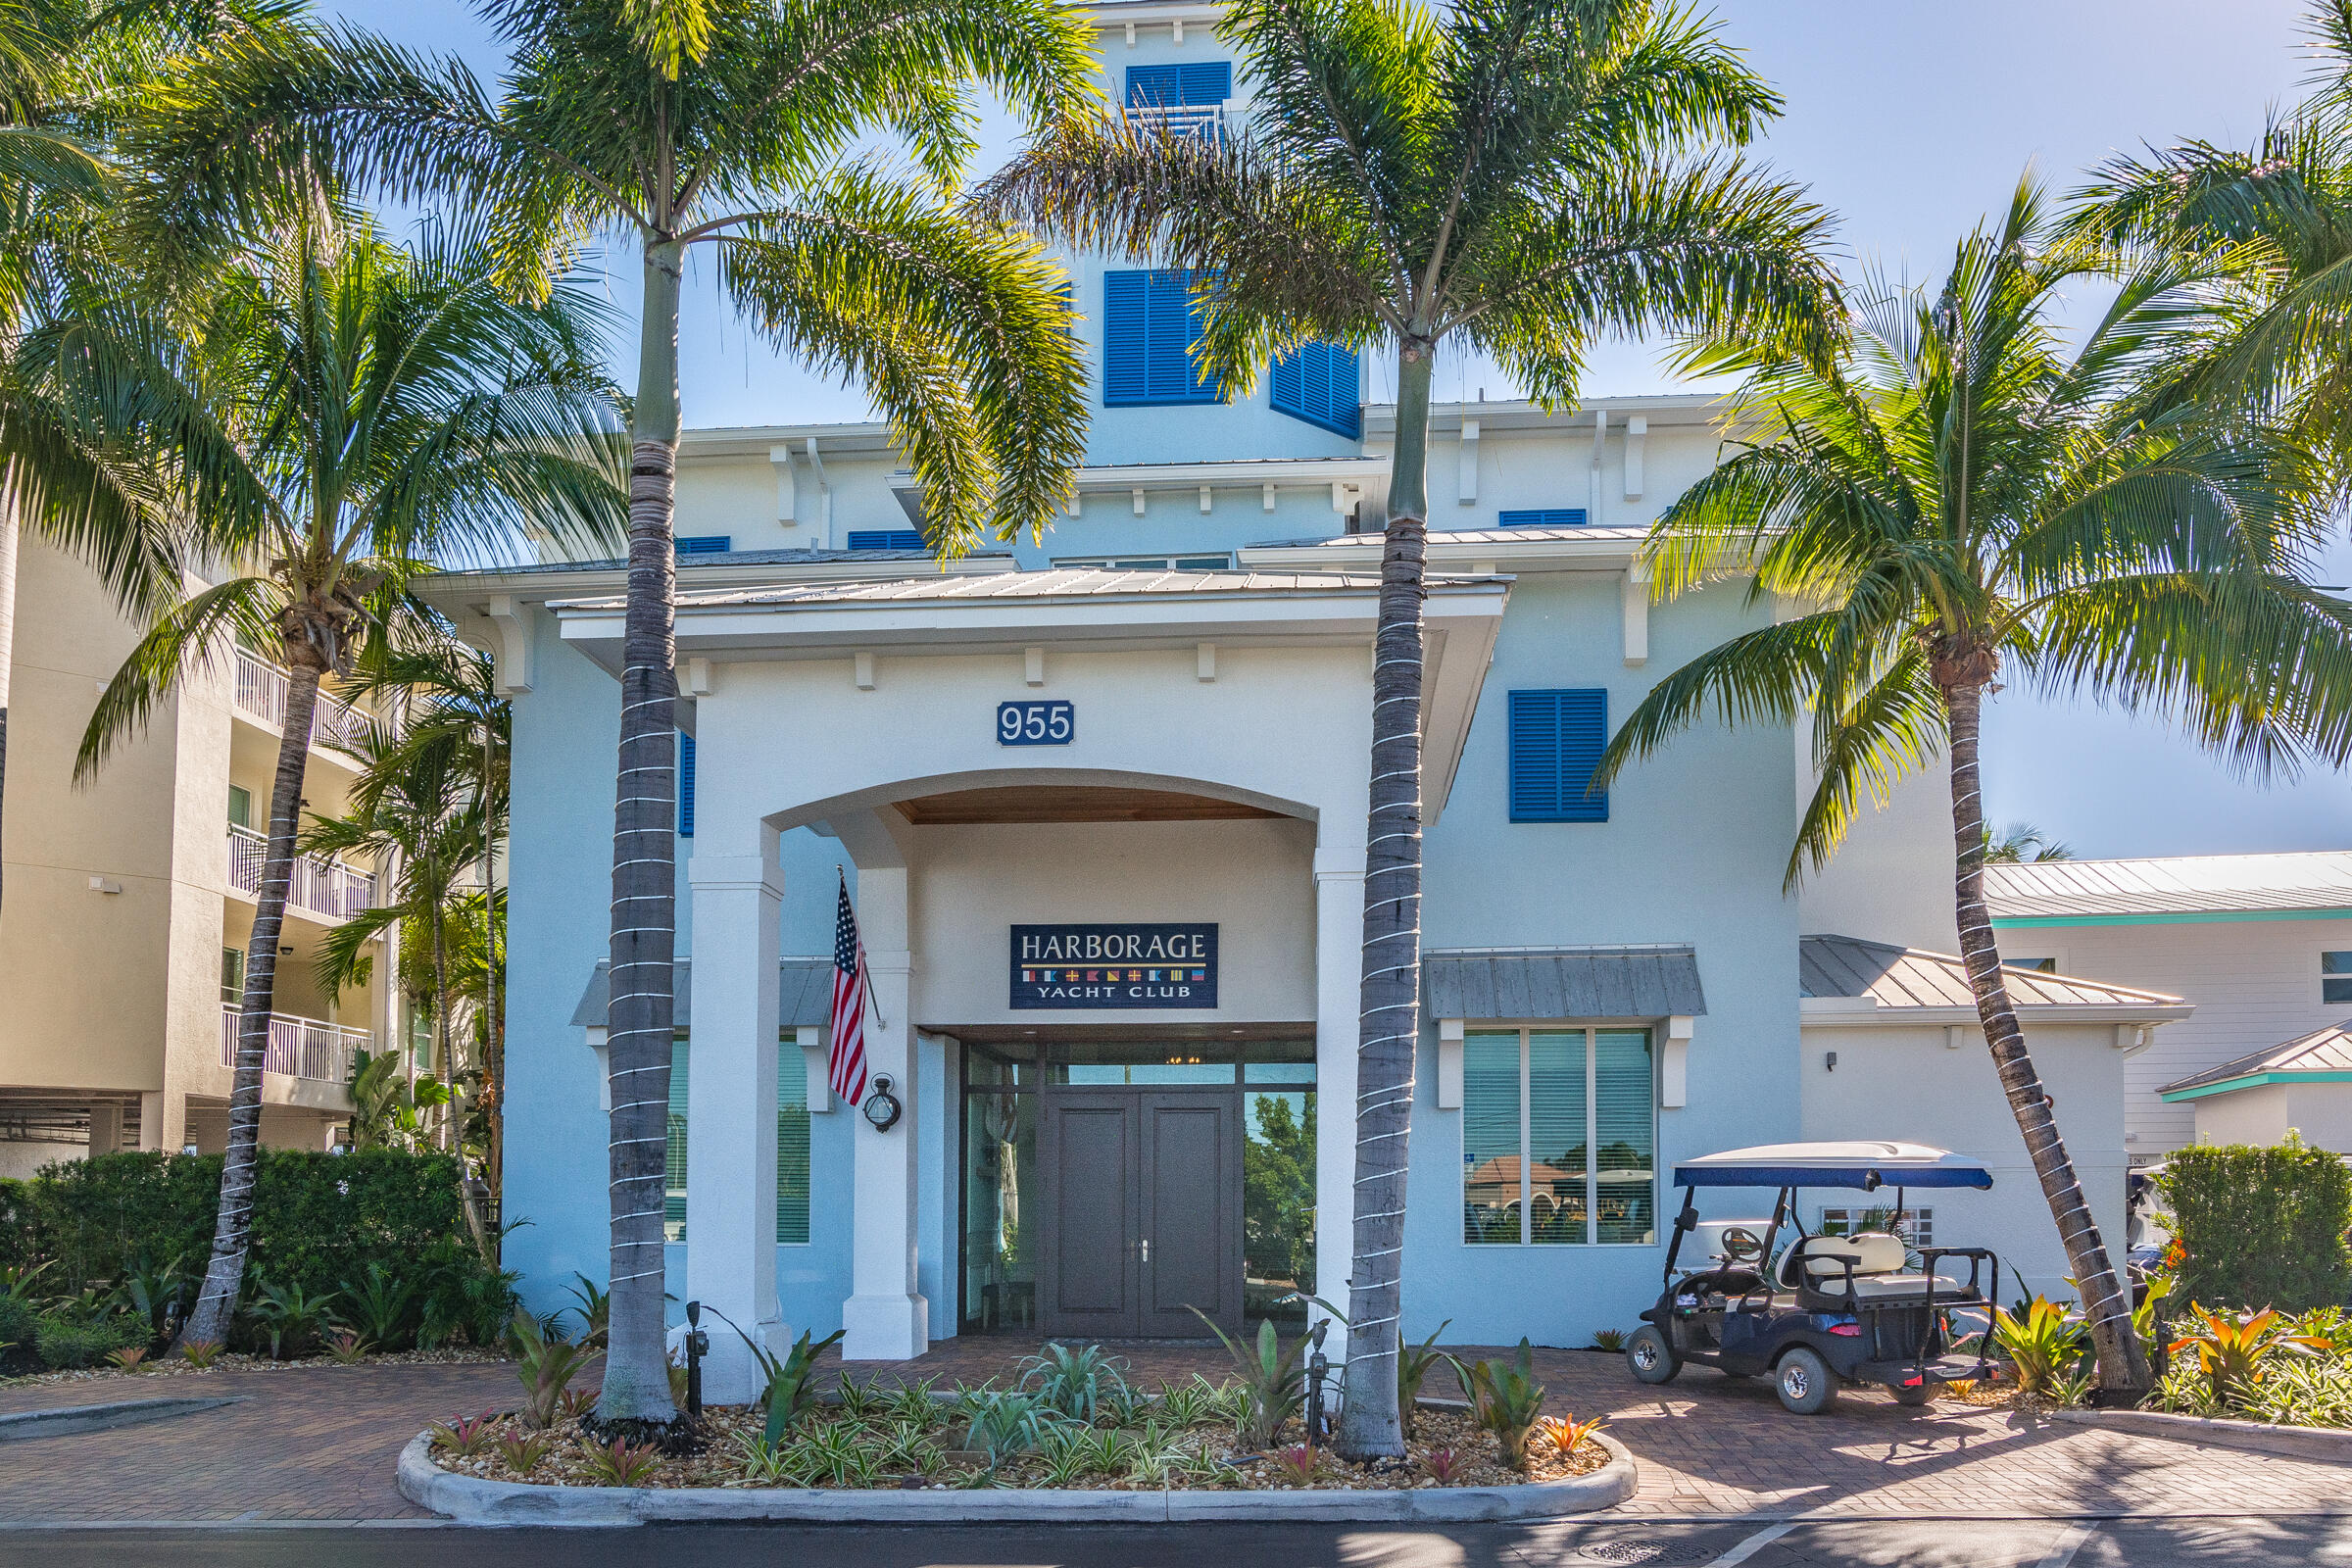
Harborage Yacht Club entrance with blue shutters, palm trees, and a golf cart.
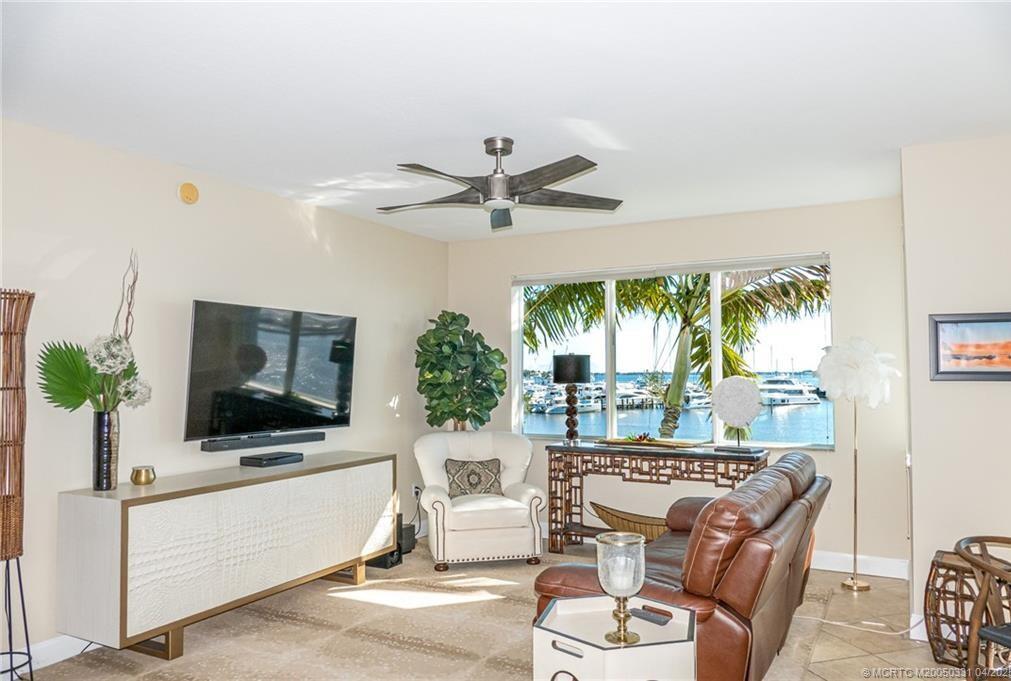
Living room with leather sofa and marina views through large windows.
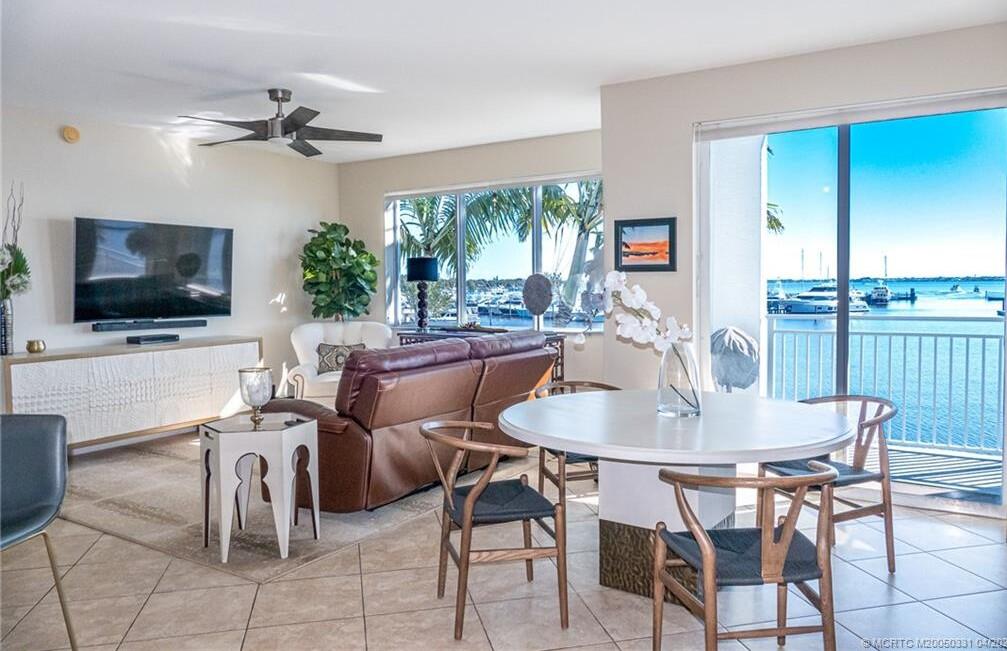
Waterfront living and dining area with a leather sofa and balcony overlooking boats.
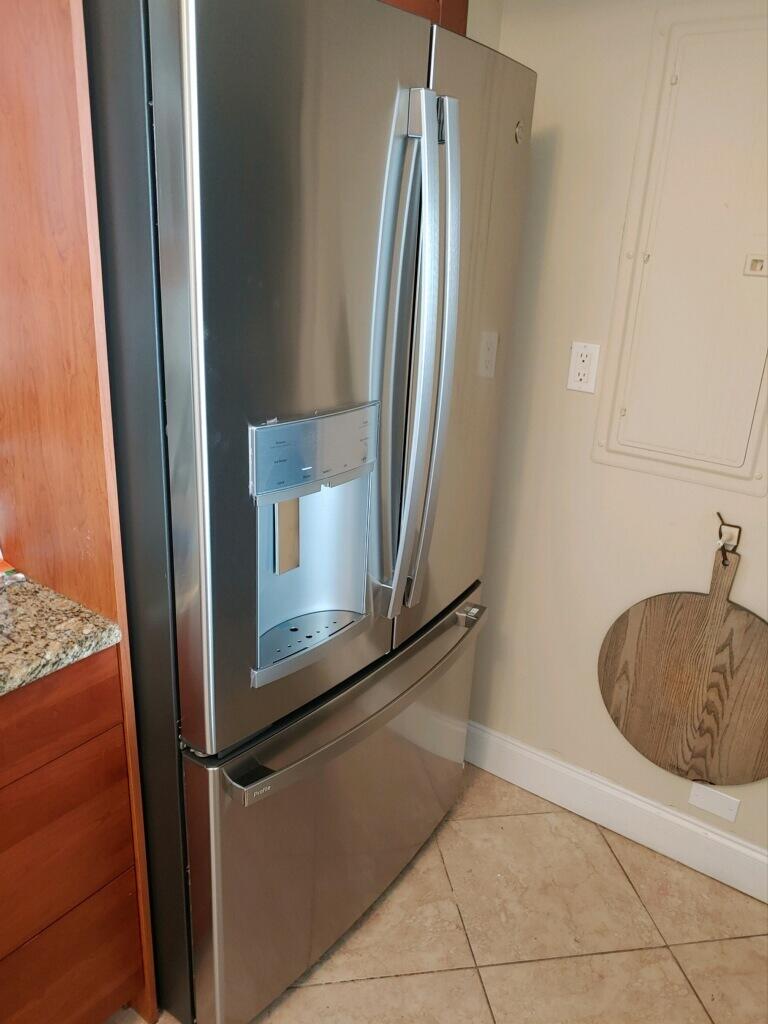
Kitchen with a stainless steel French-door refrigerator and water dispenser beside granite countertops.
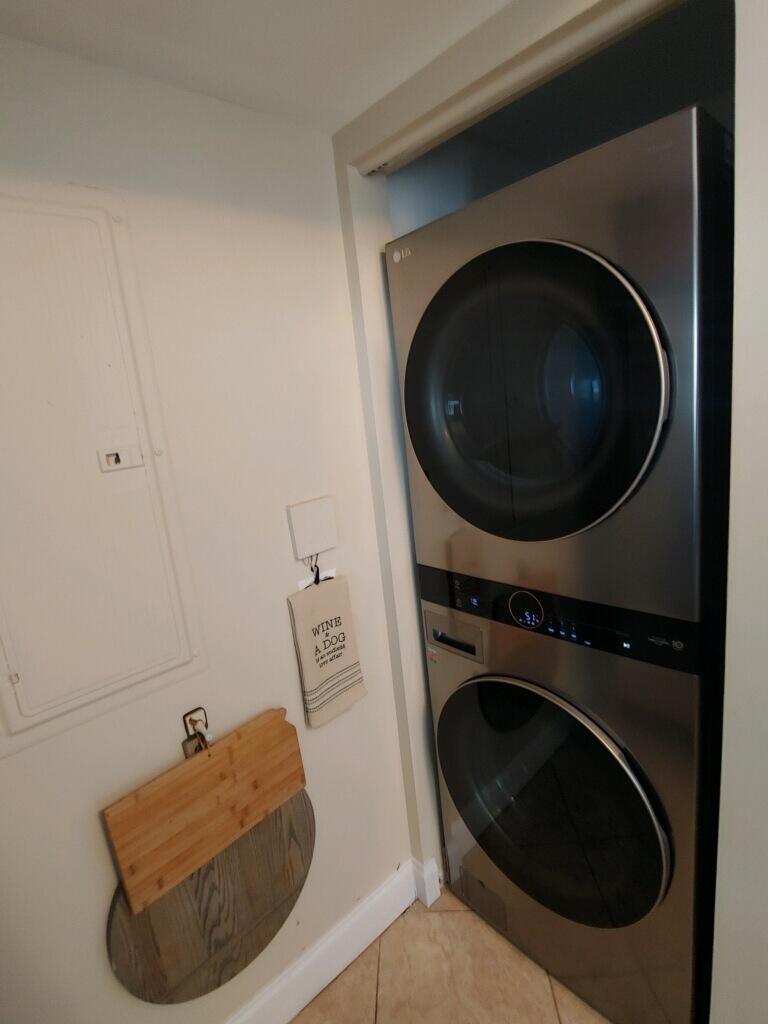
Stacked front-loading washer and dryer in a narrow laundry closet beside a wall-mounted folding board.
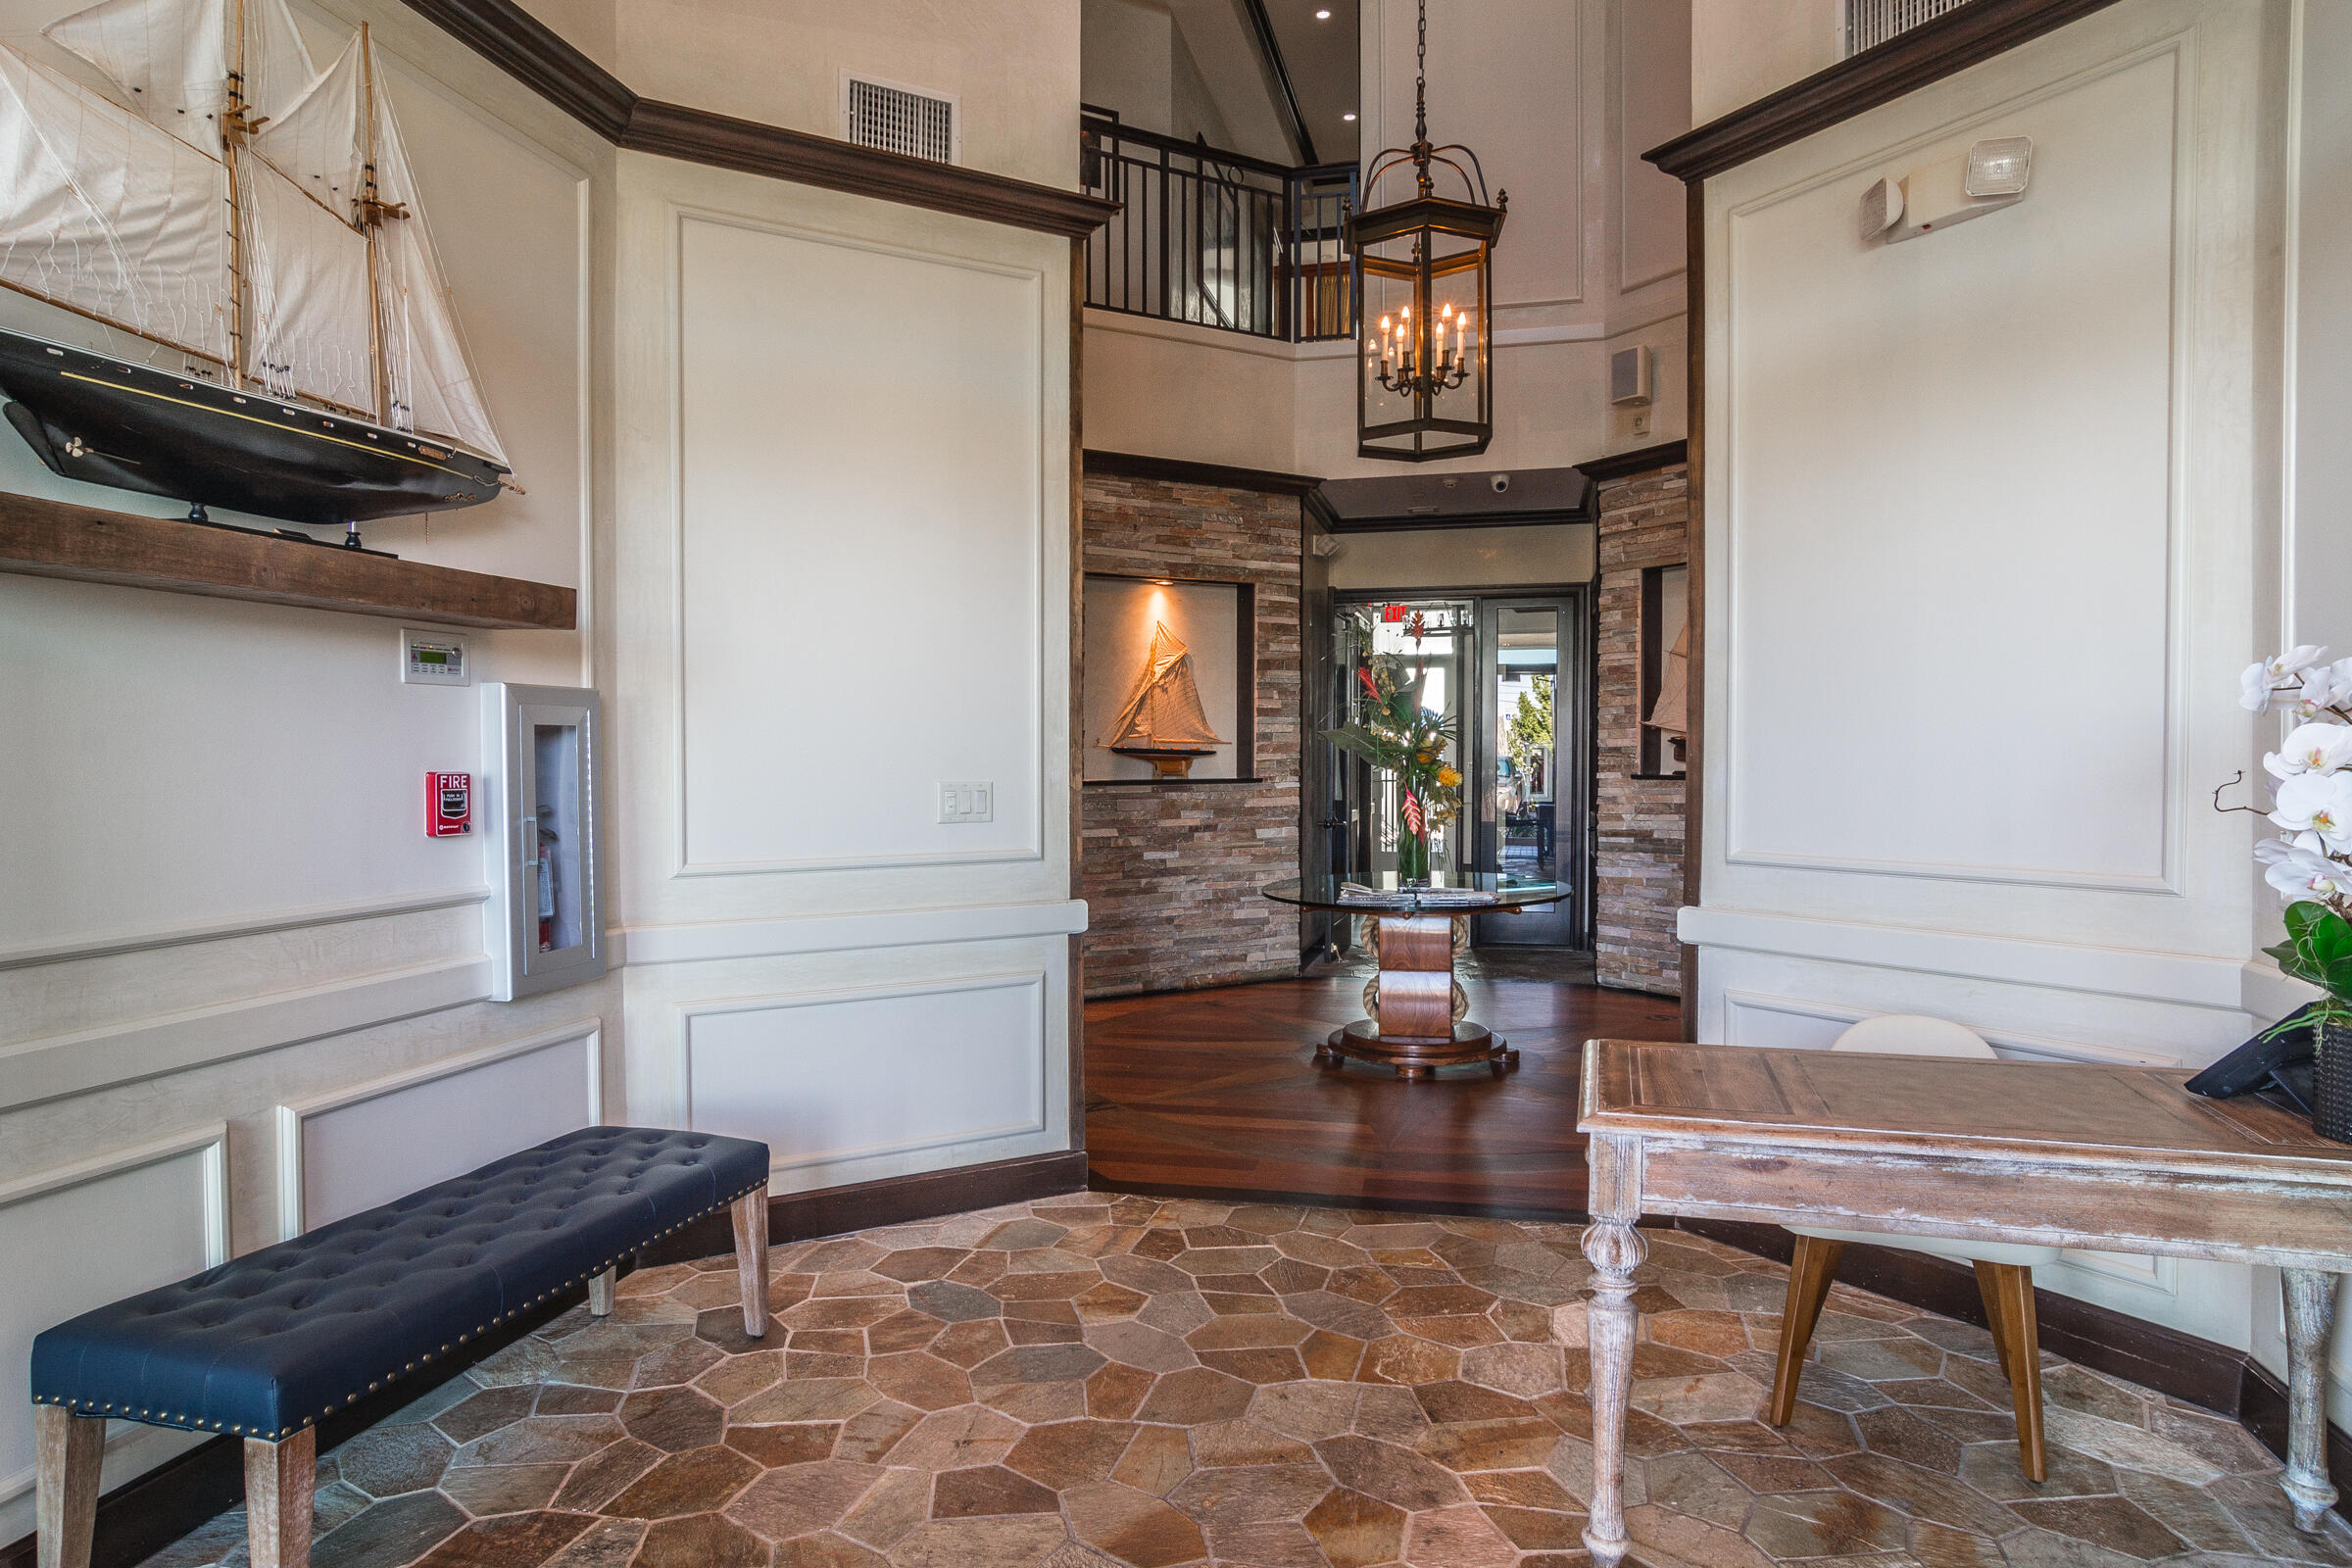
Lobby with stone walls, wood floors, a round entry table, and a large hanging model sailboat.
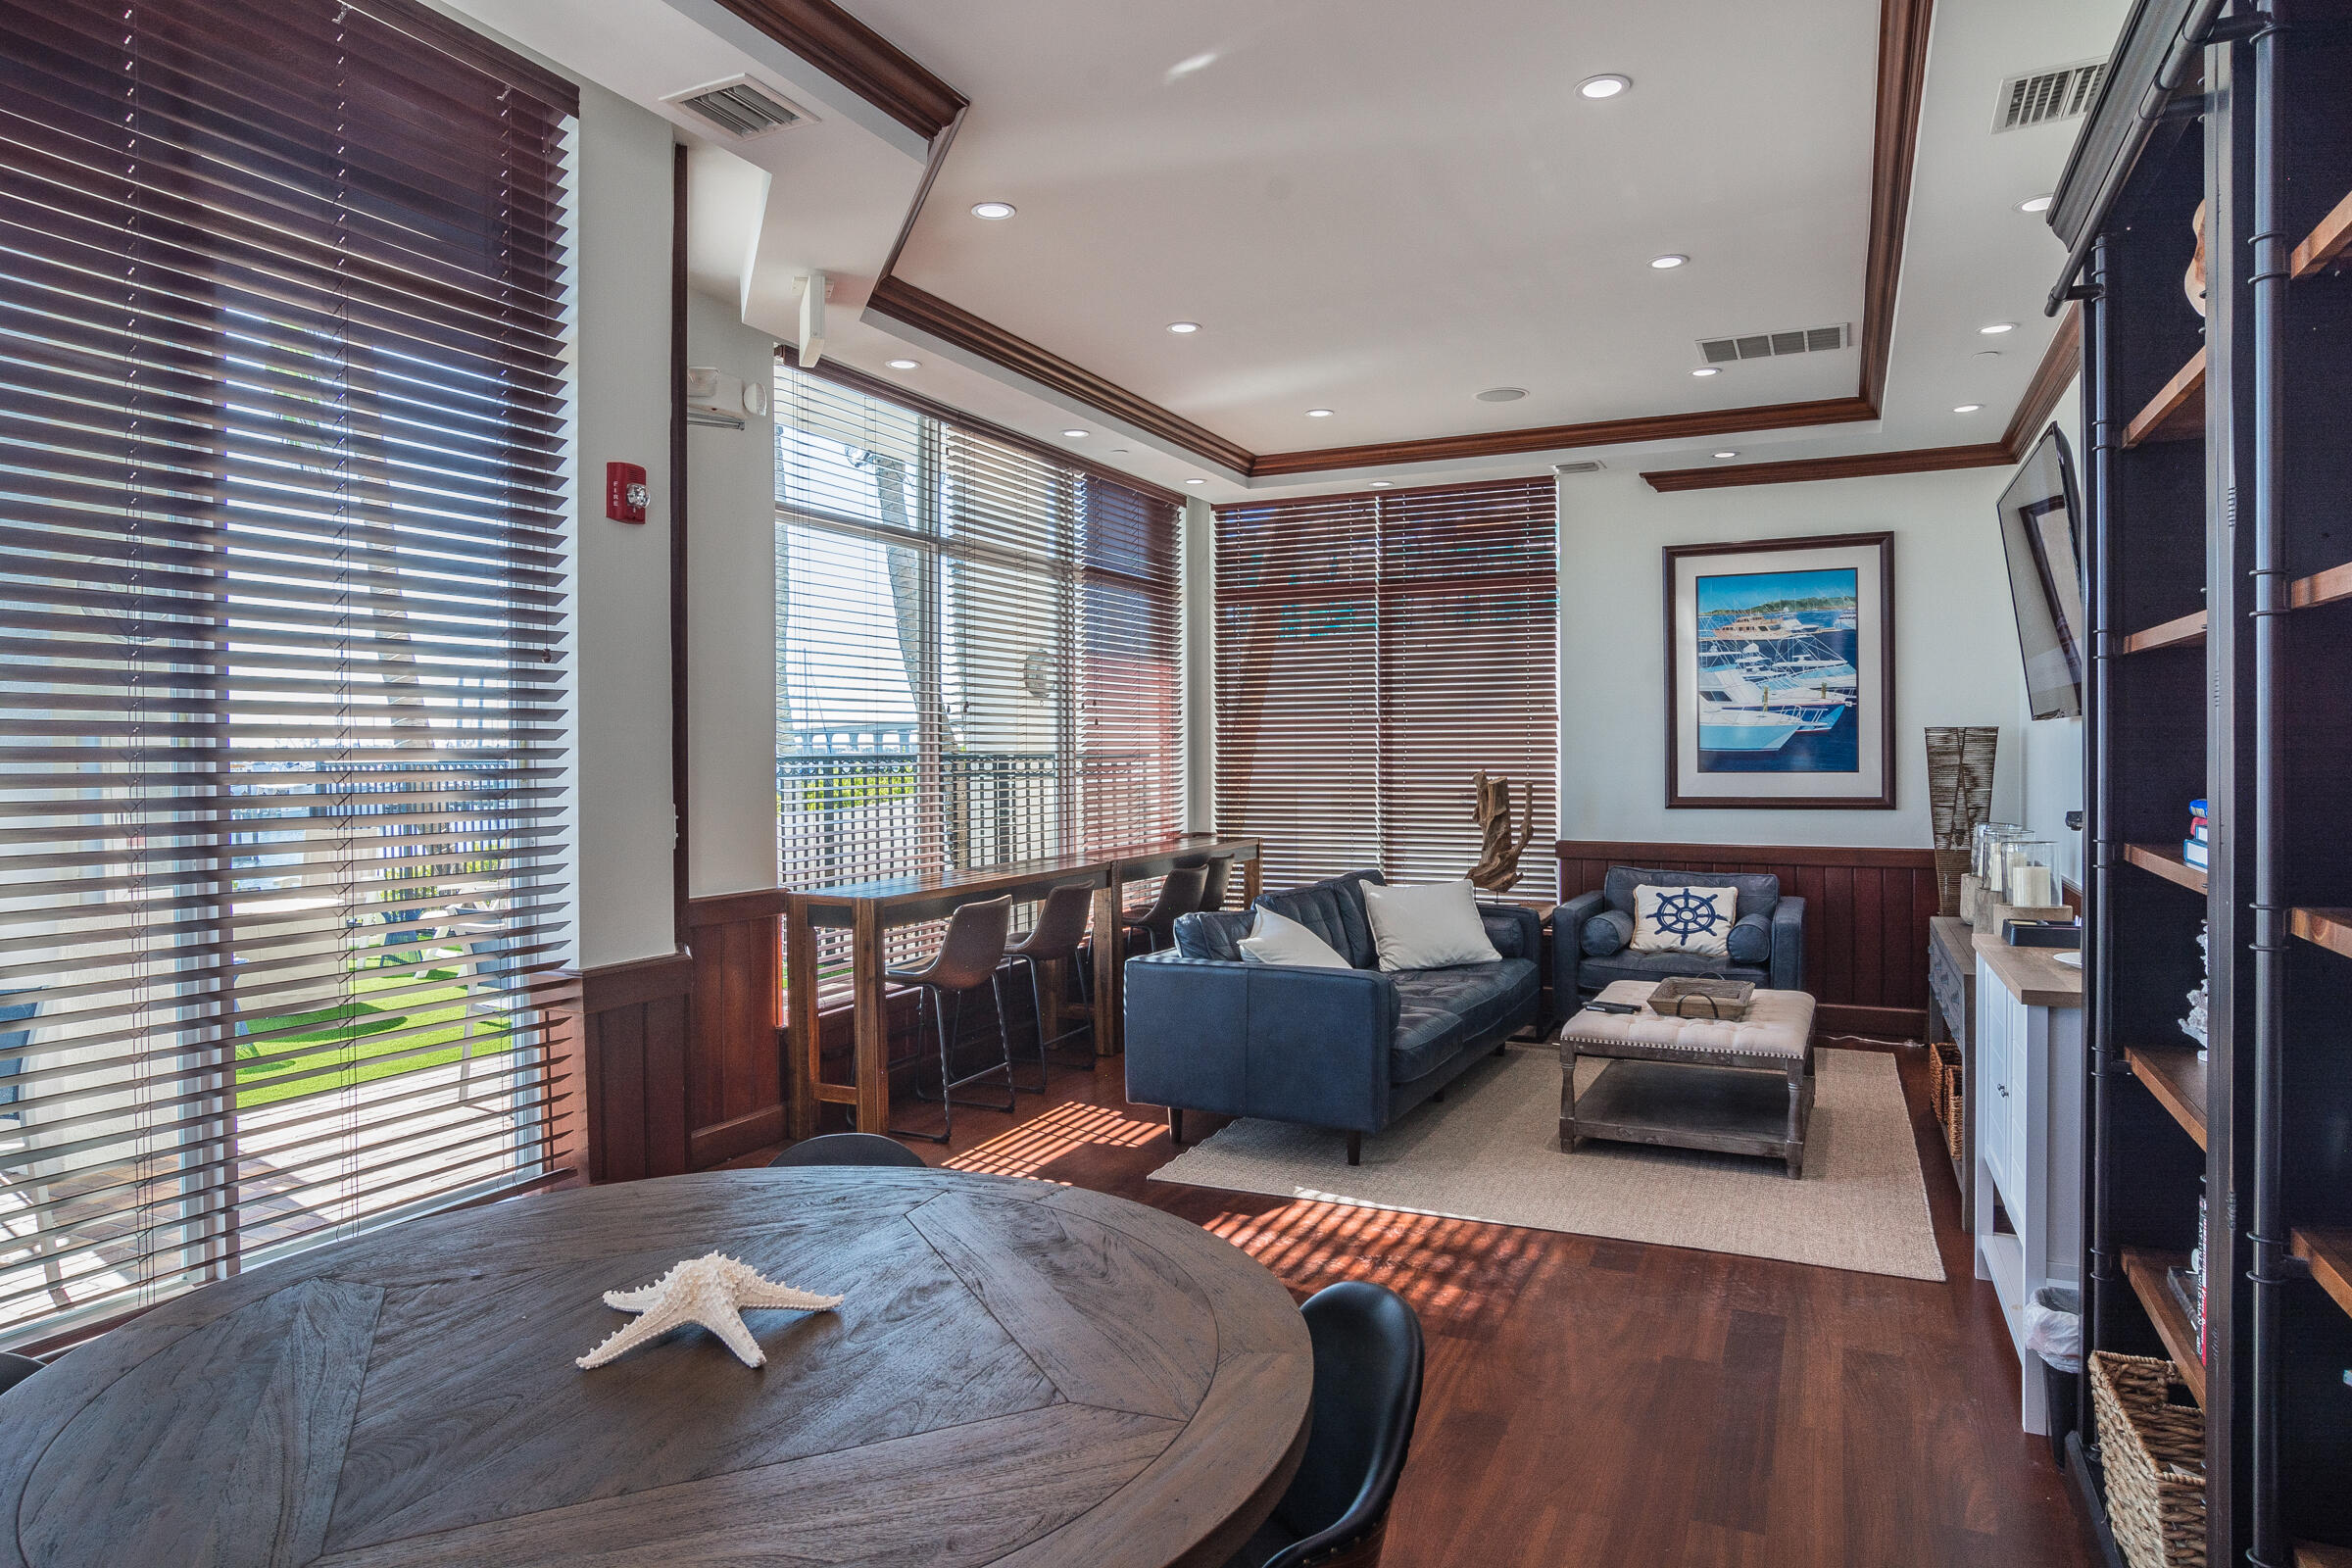
Living room with blue sofas, a round wooden table, and wide windows with blinds.
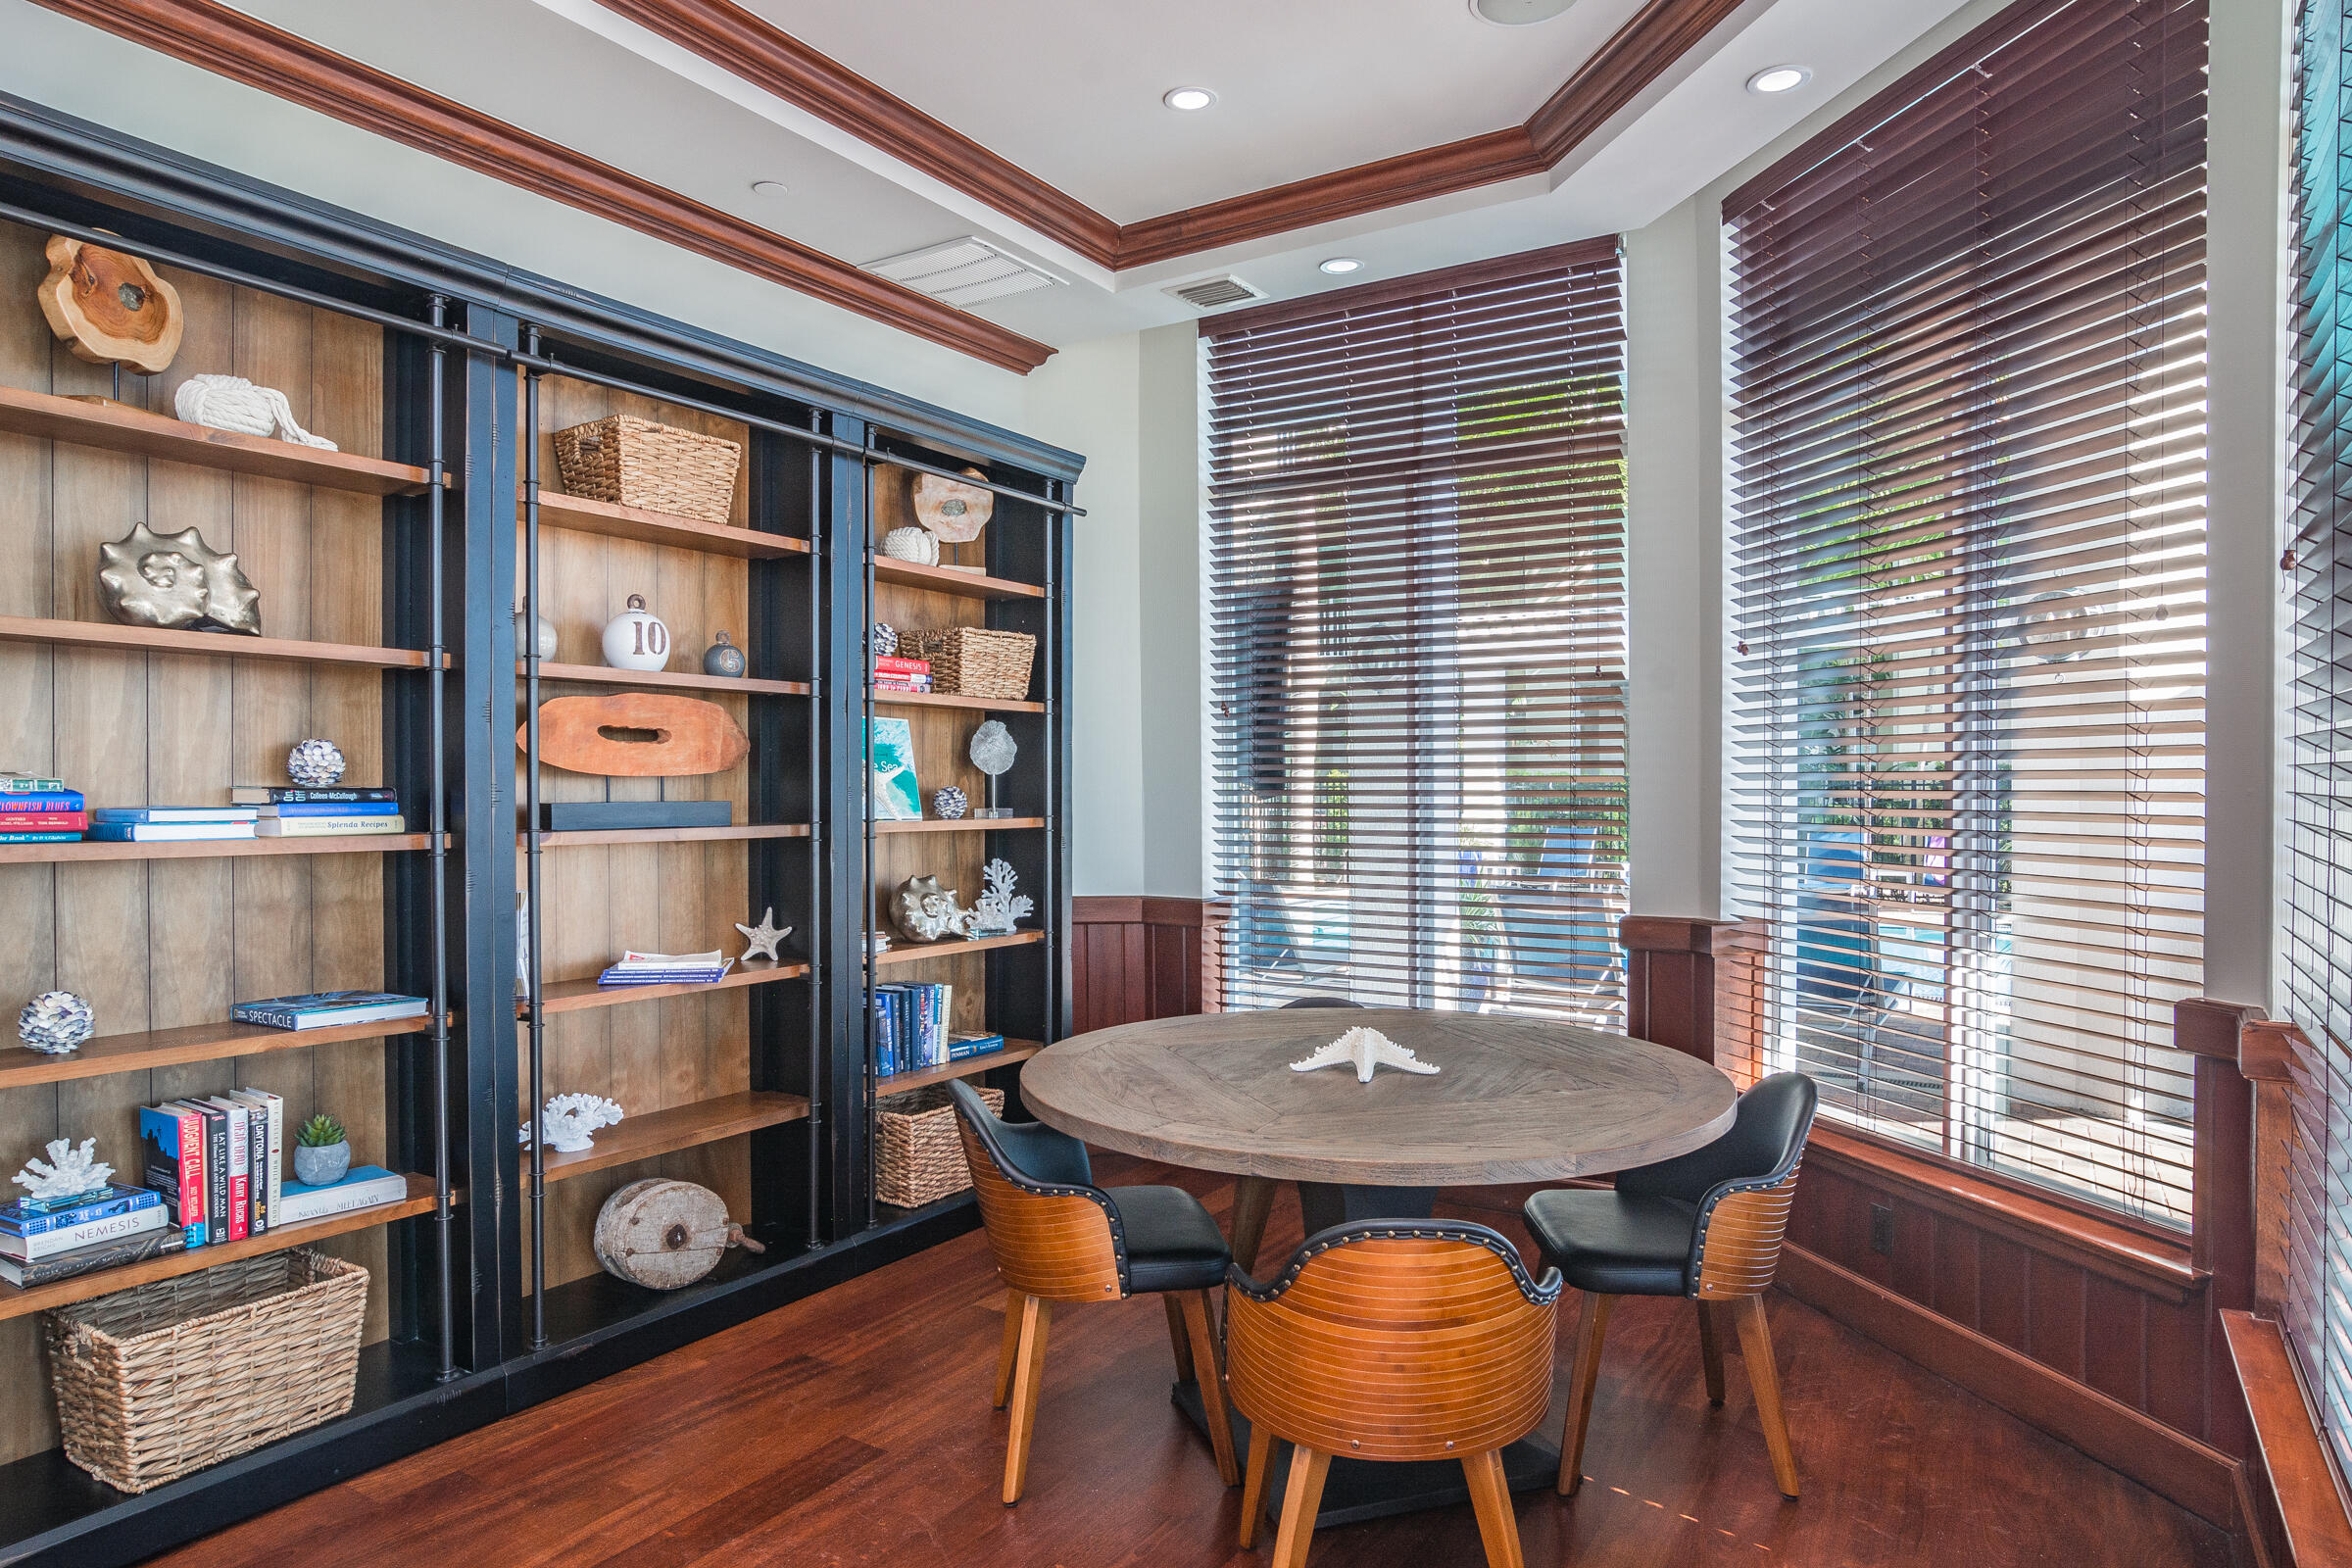
Dining nook with a round wooden table, four chairs, and built-in shelves beside tall windows.
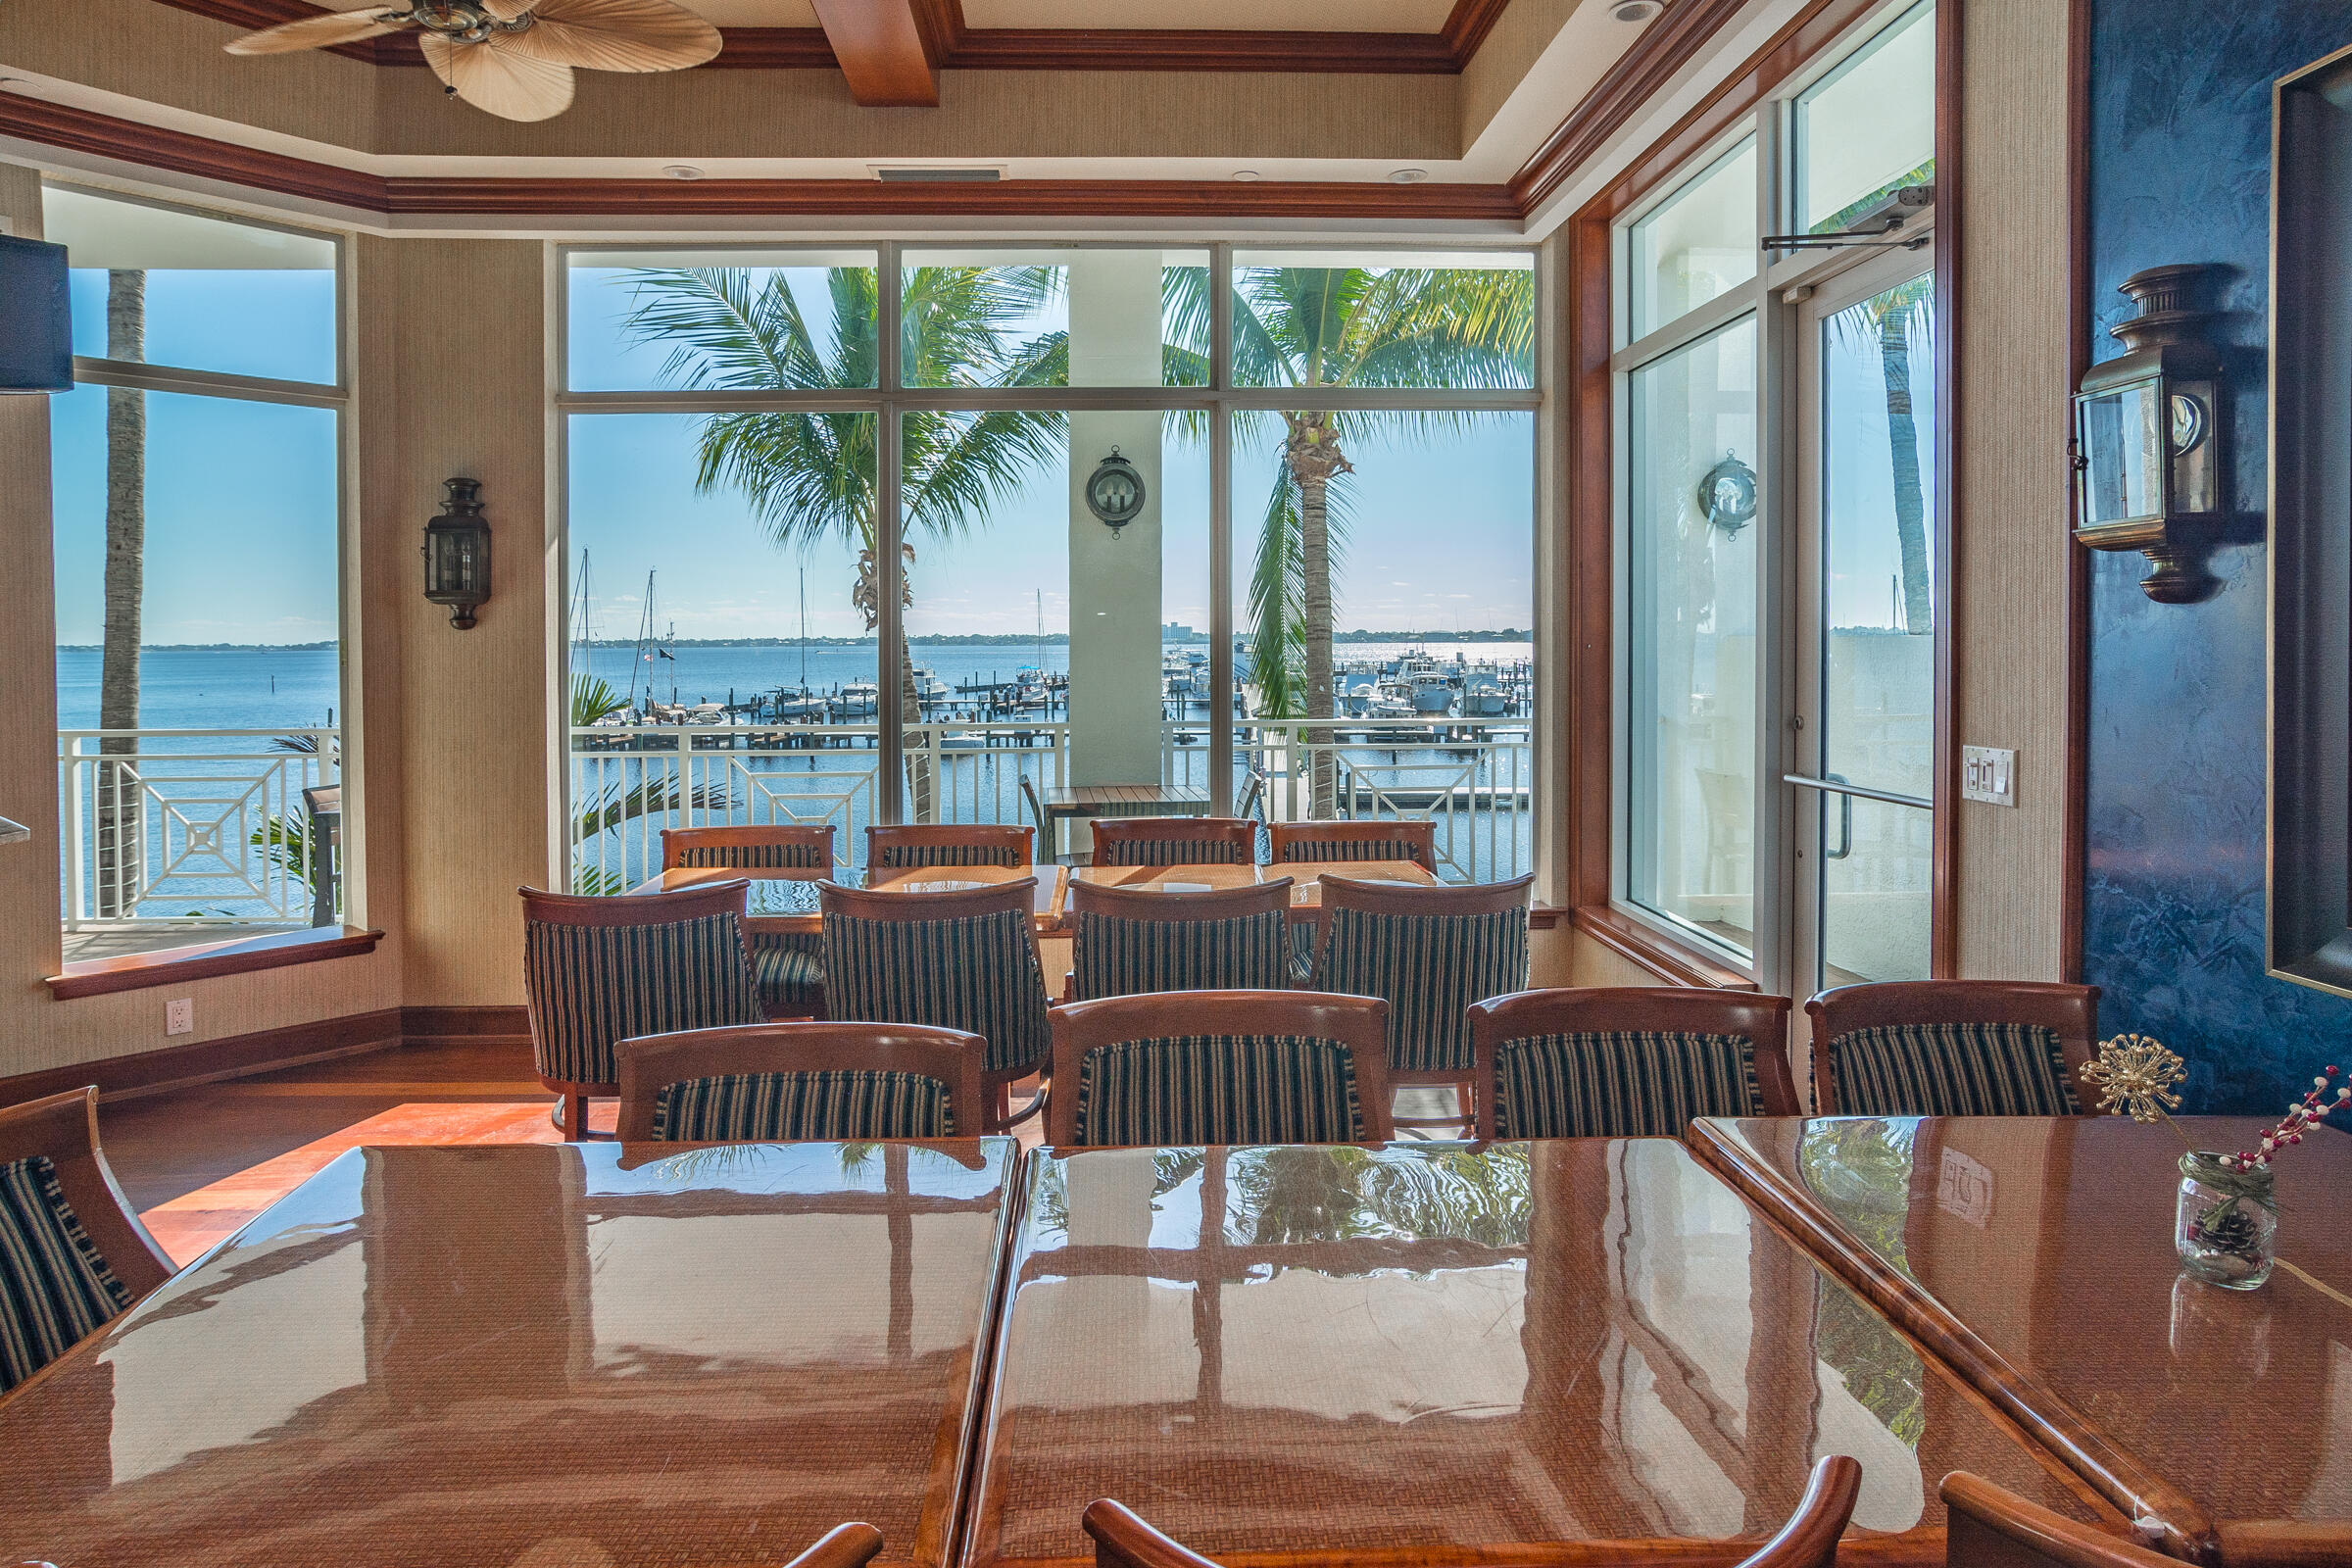
Waterfront dining room with polished wood tables and marina views through expansive windows.
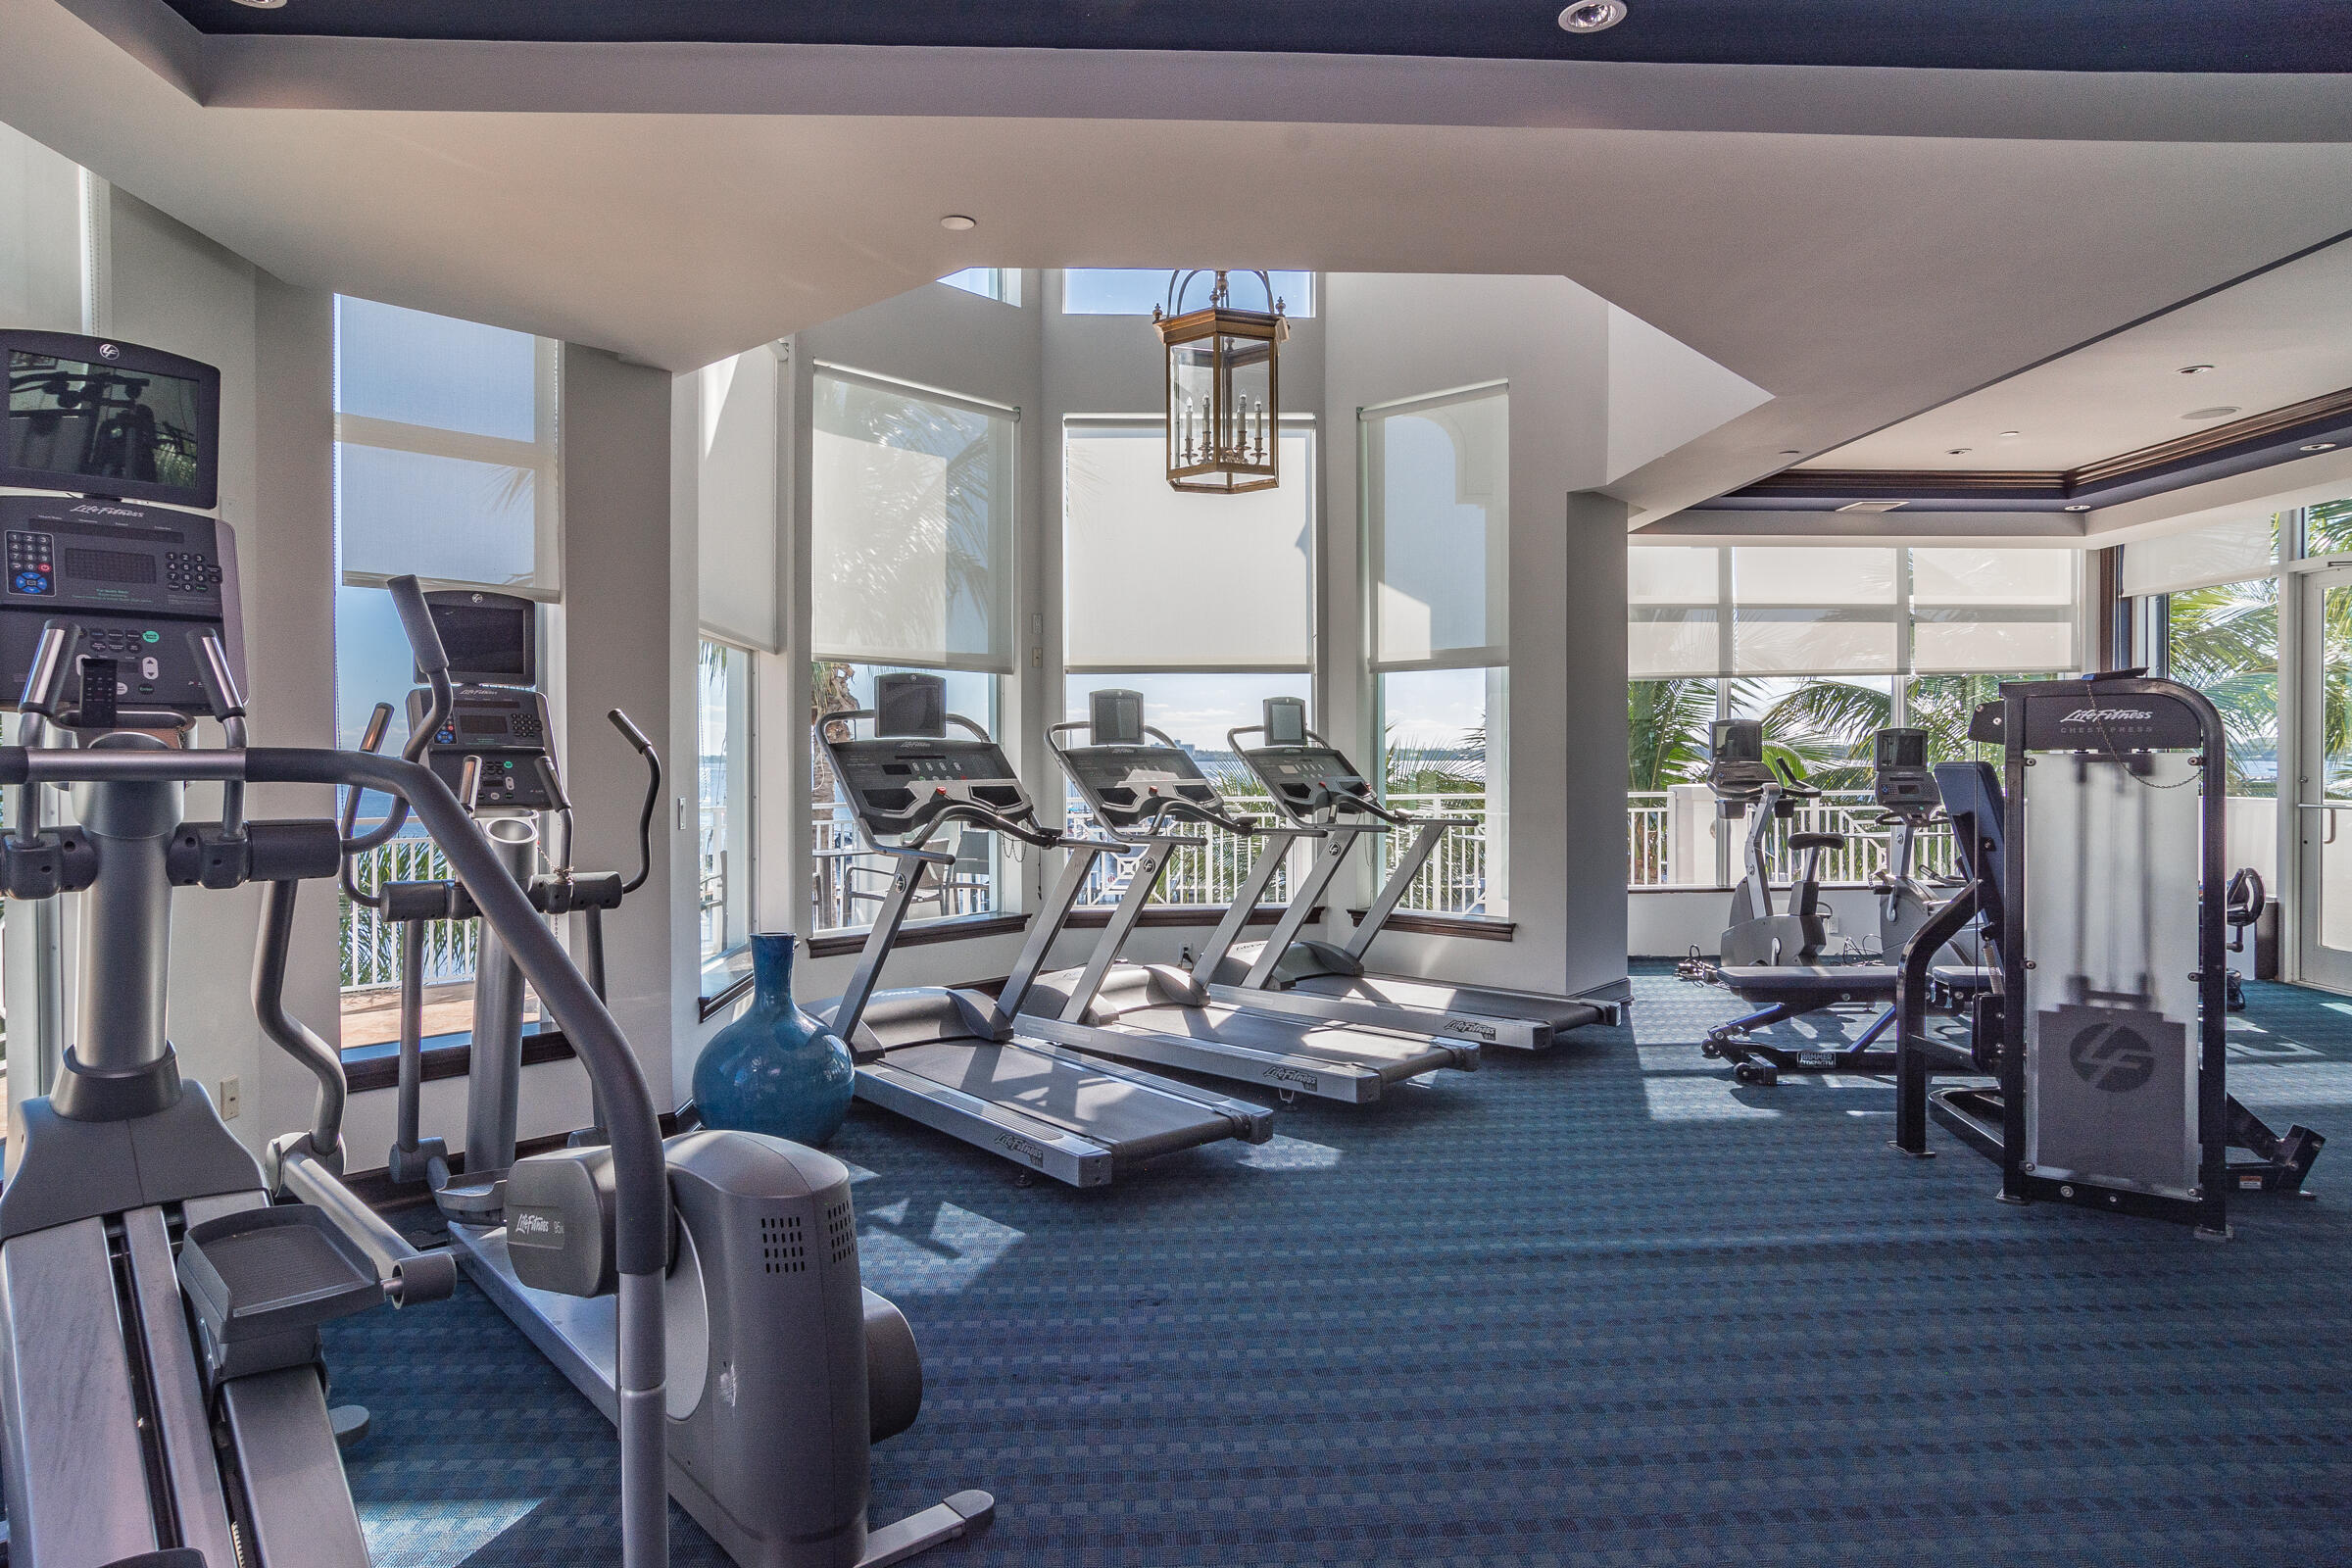
Fitness room with treadmills and exercise machines beside tall windows overlooking palm trees and water.
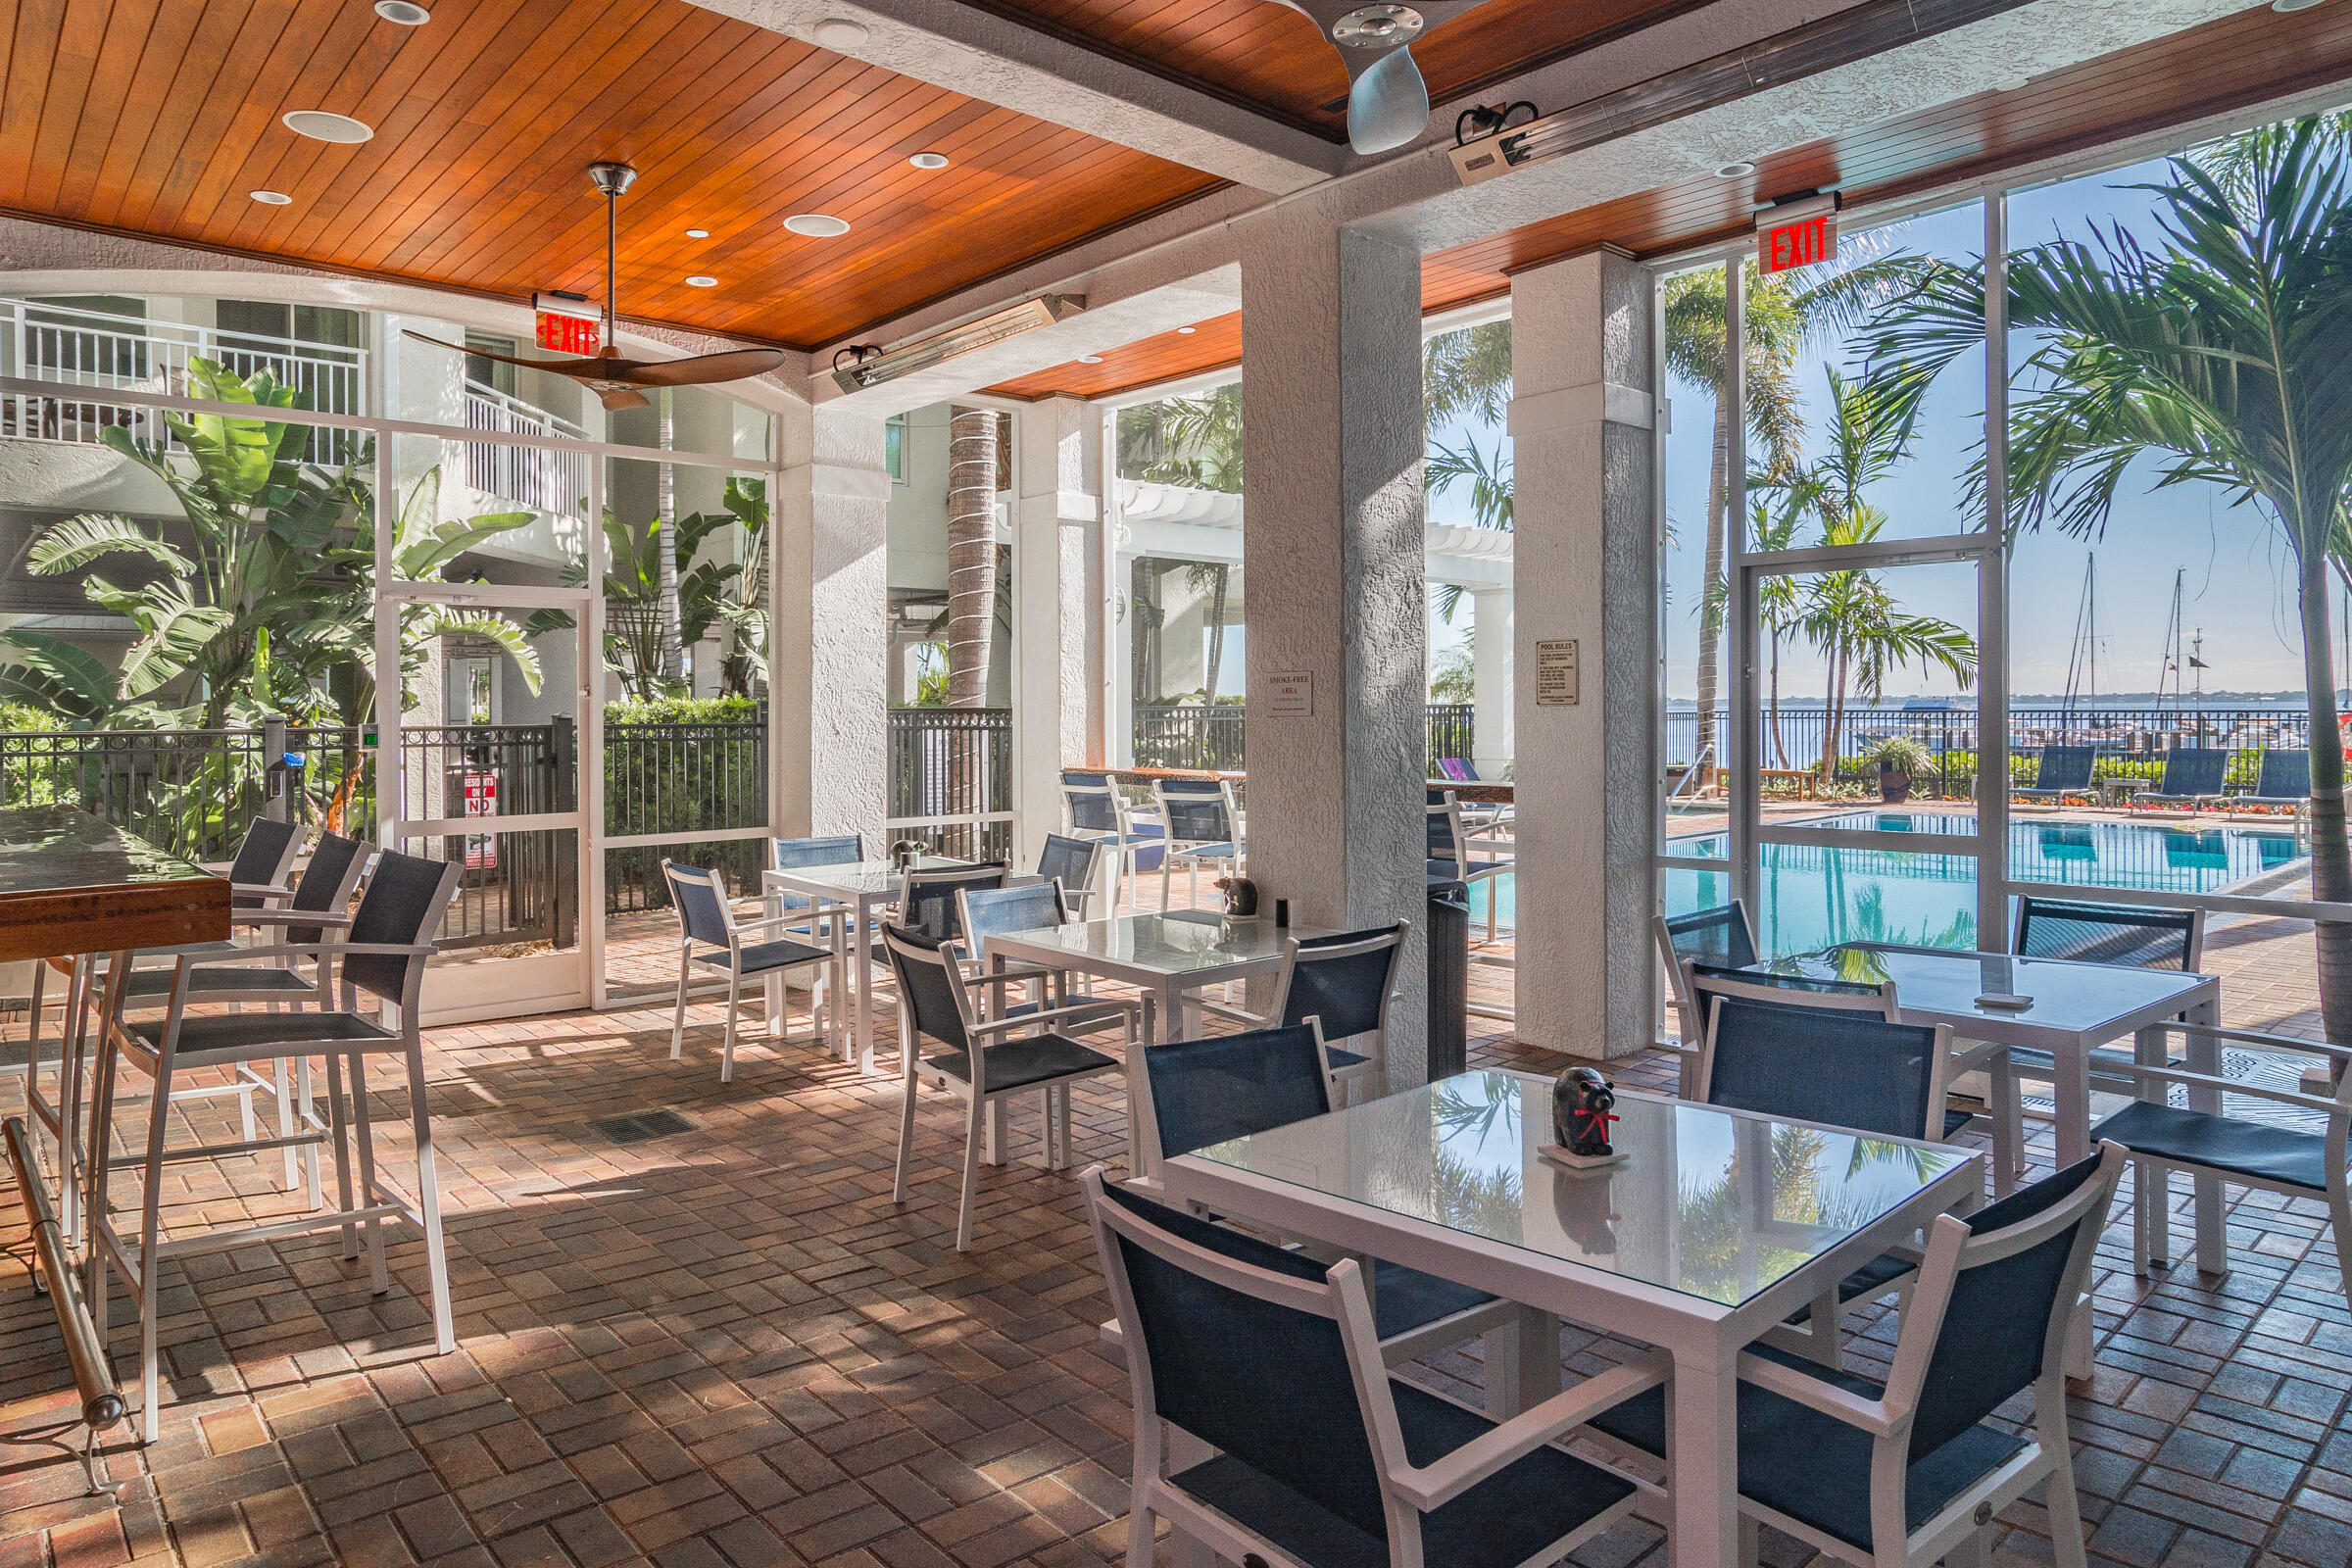
Covered poolside patio with dining tables, palm trees, and marina views.
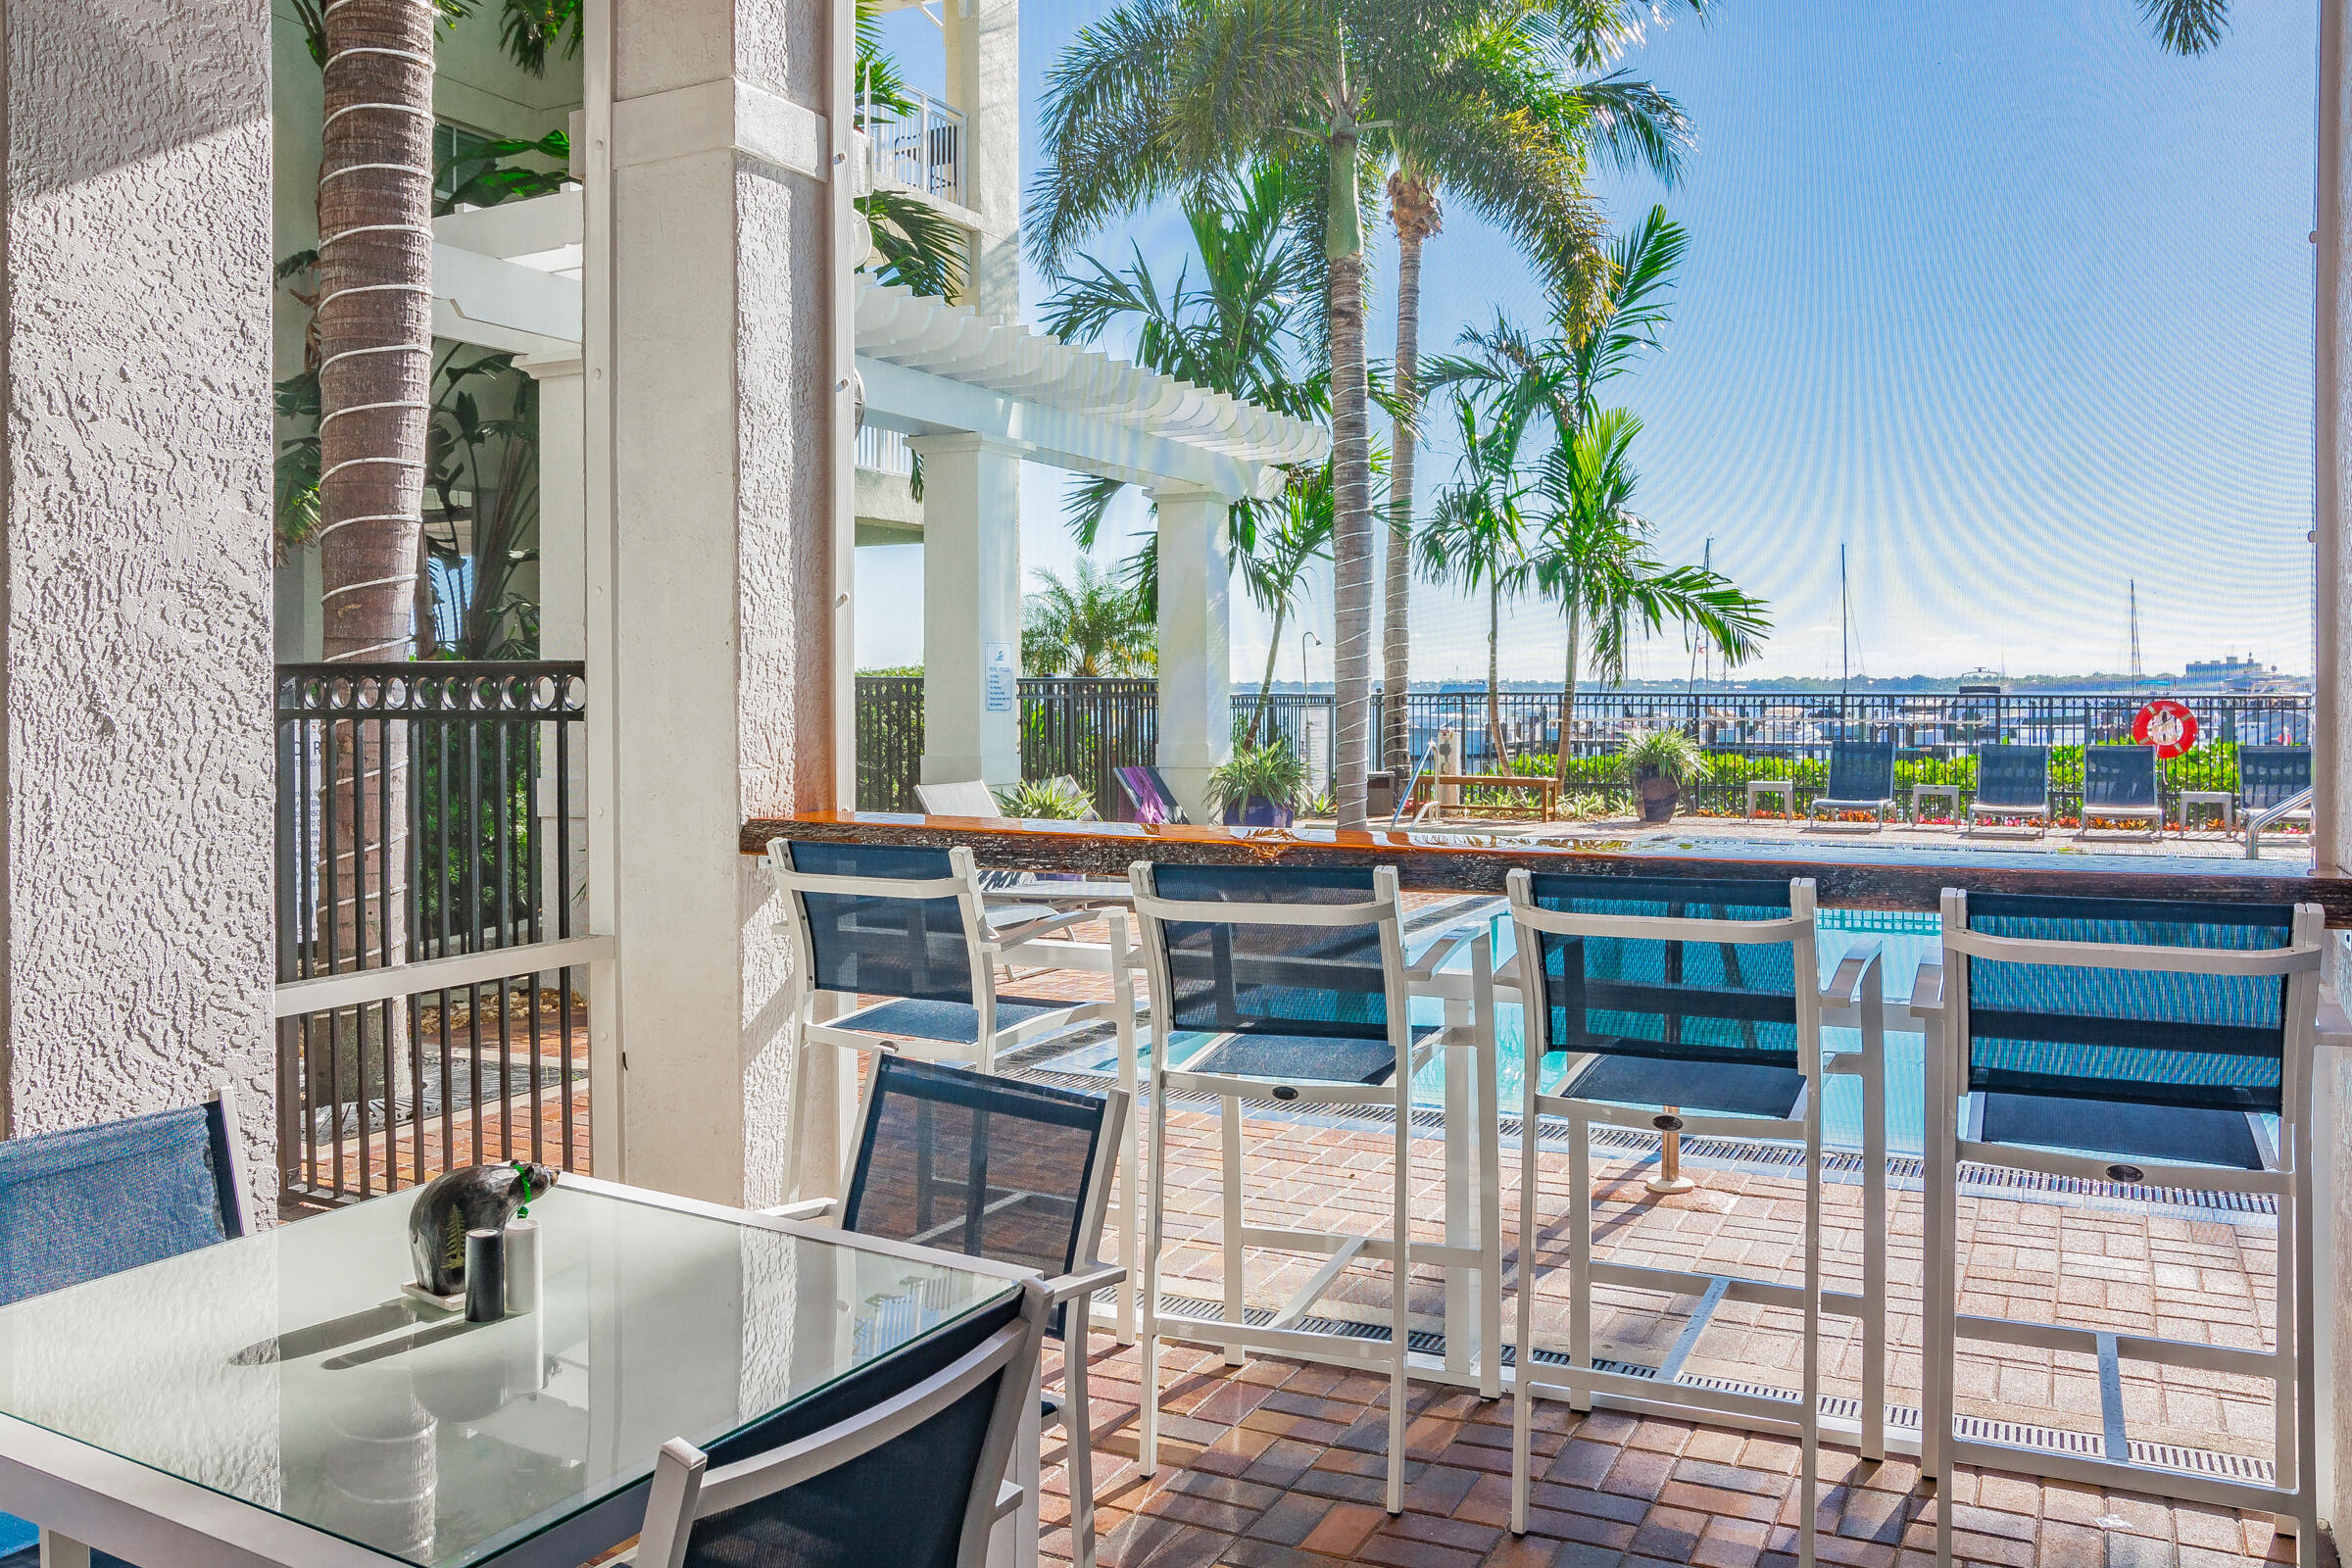
Waterfront pool deck with patio seating, palm trees, and marina views.
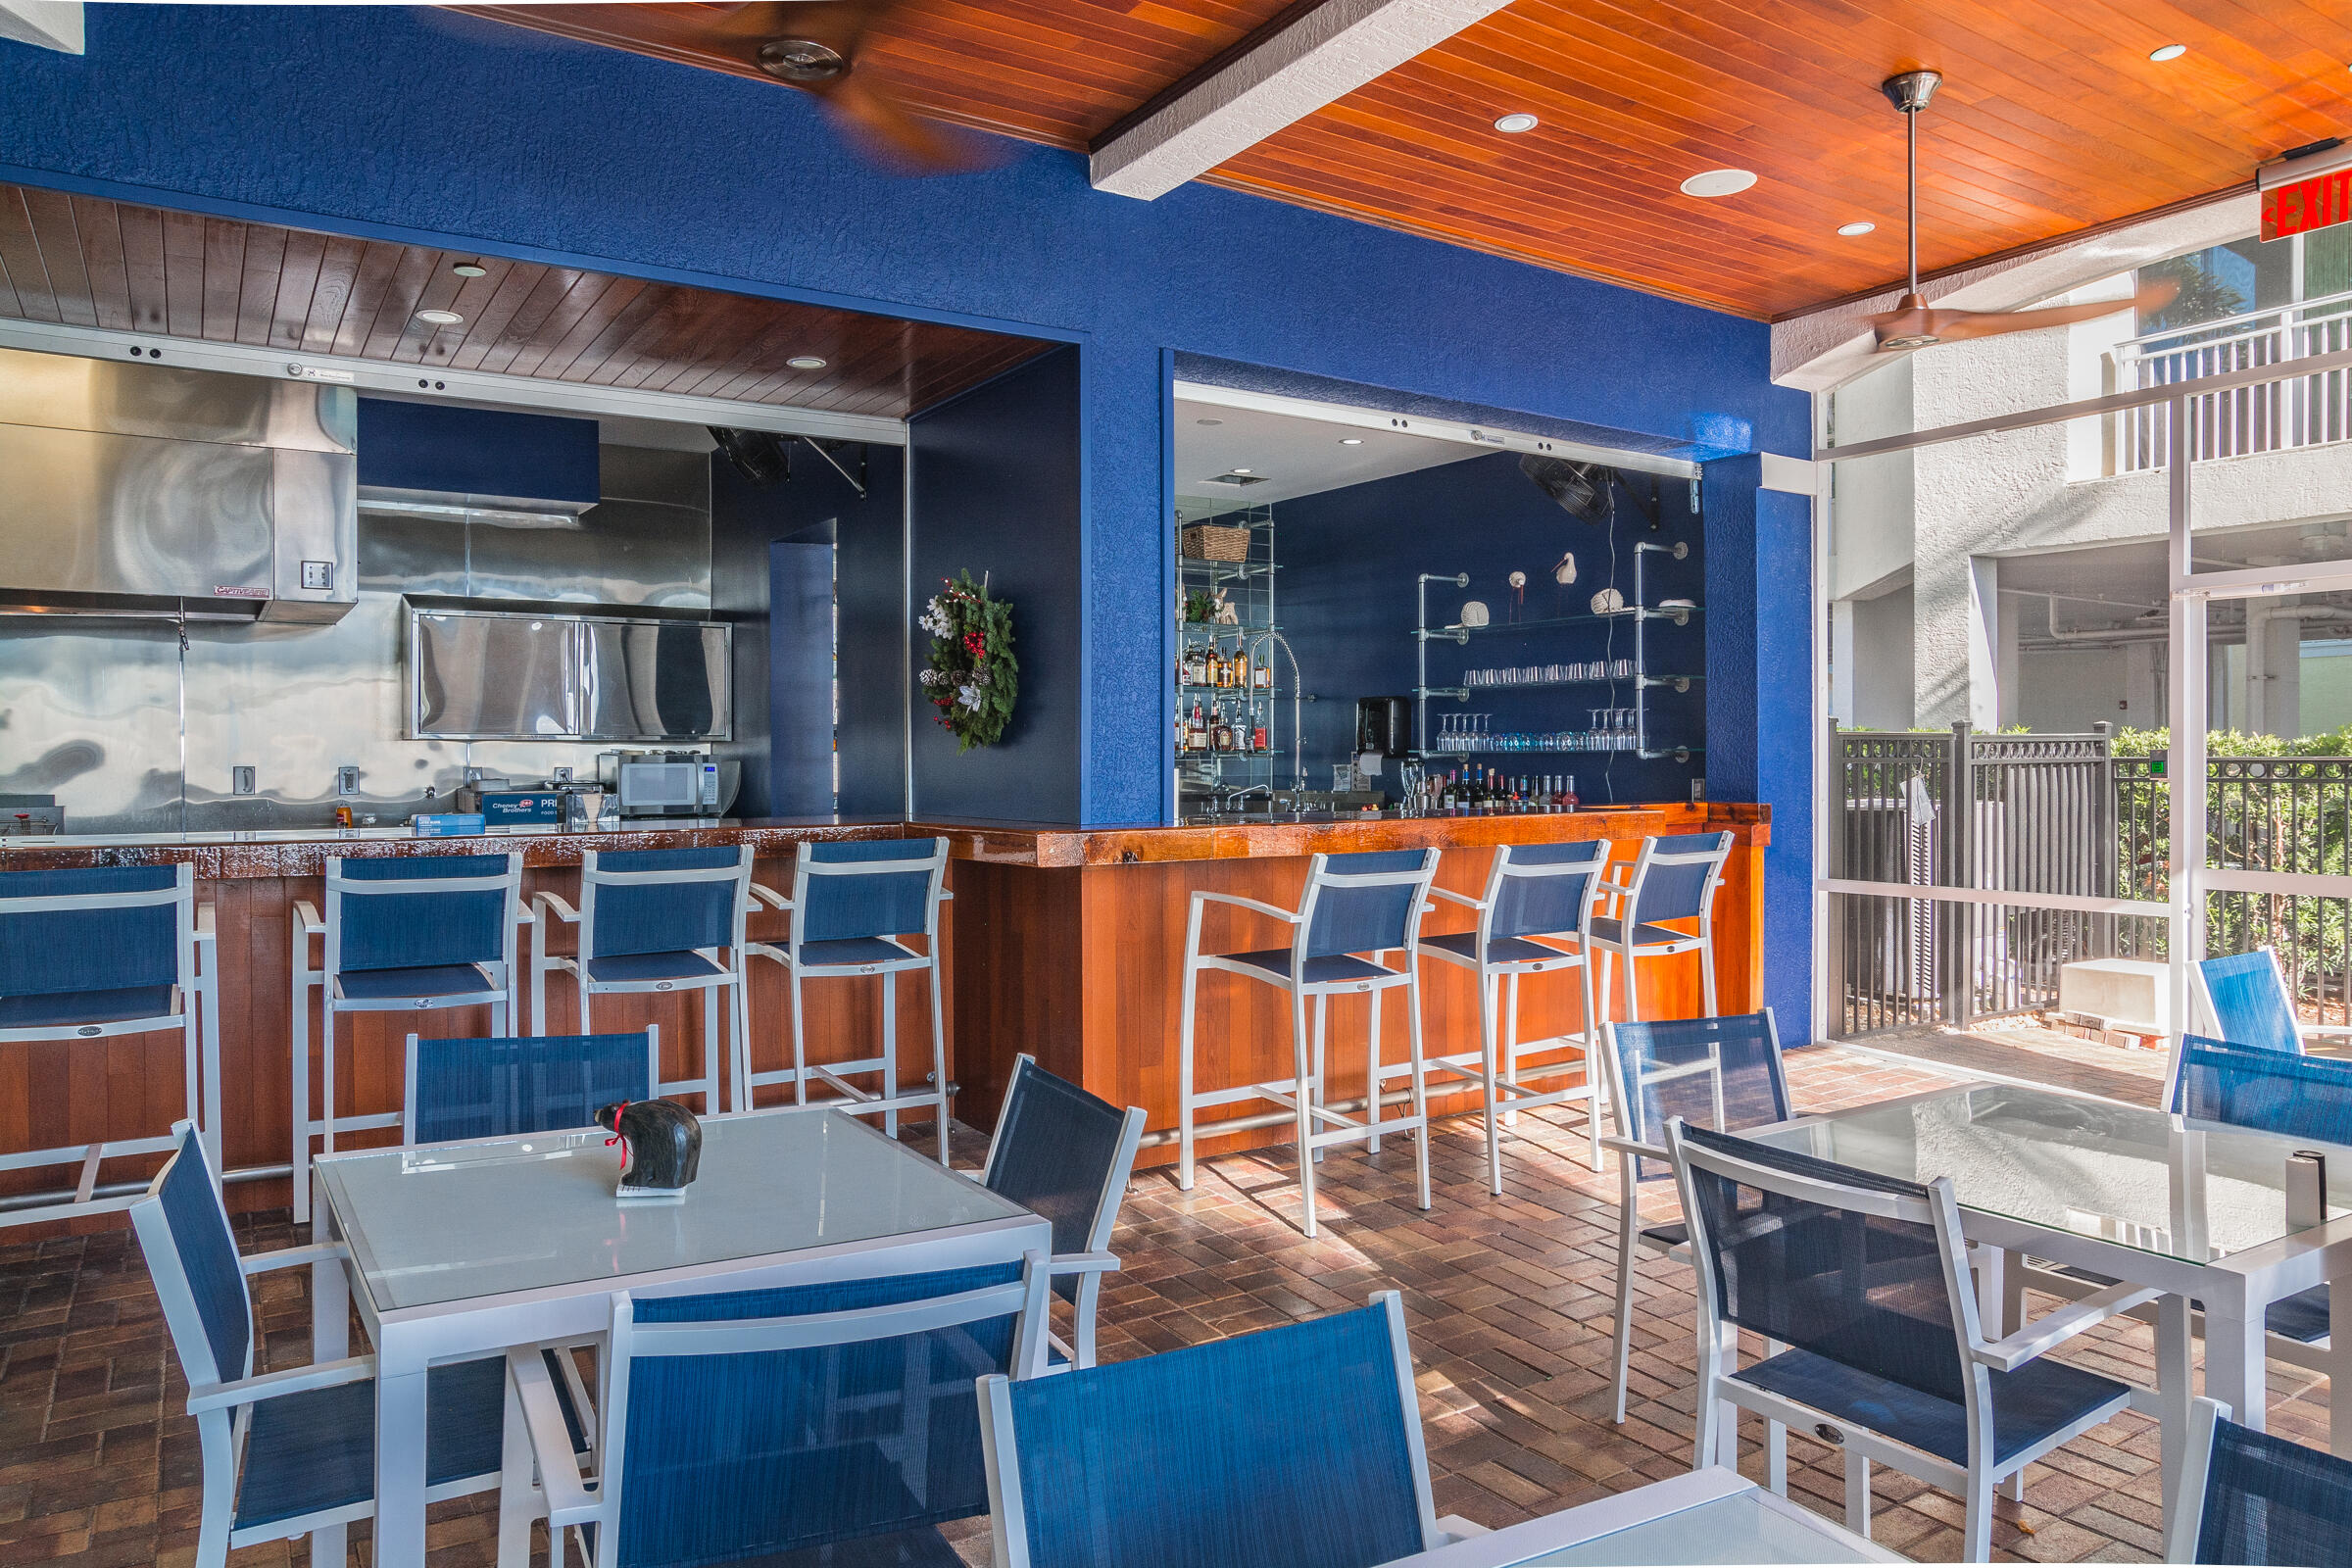
Amenity bar with a long wood counter, blue stools, and patio tables beneath a wood-plank ceiling.
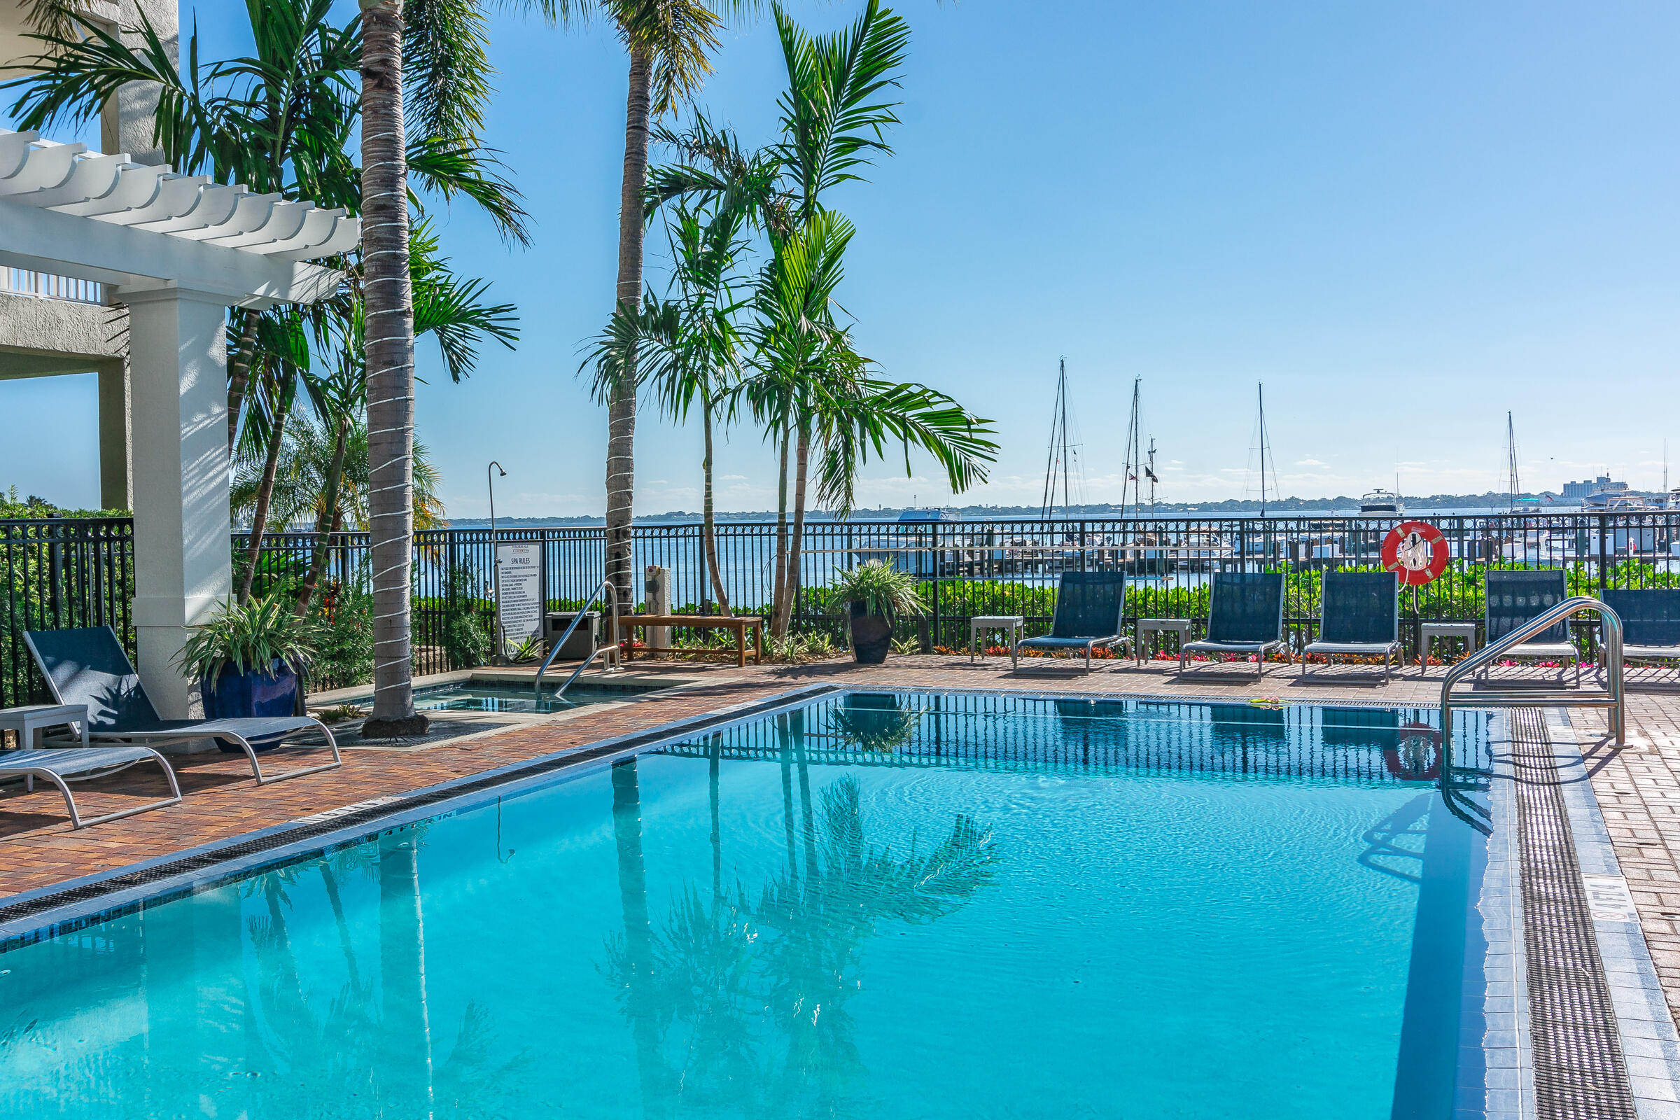
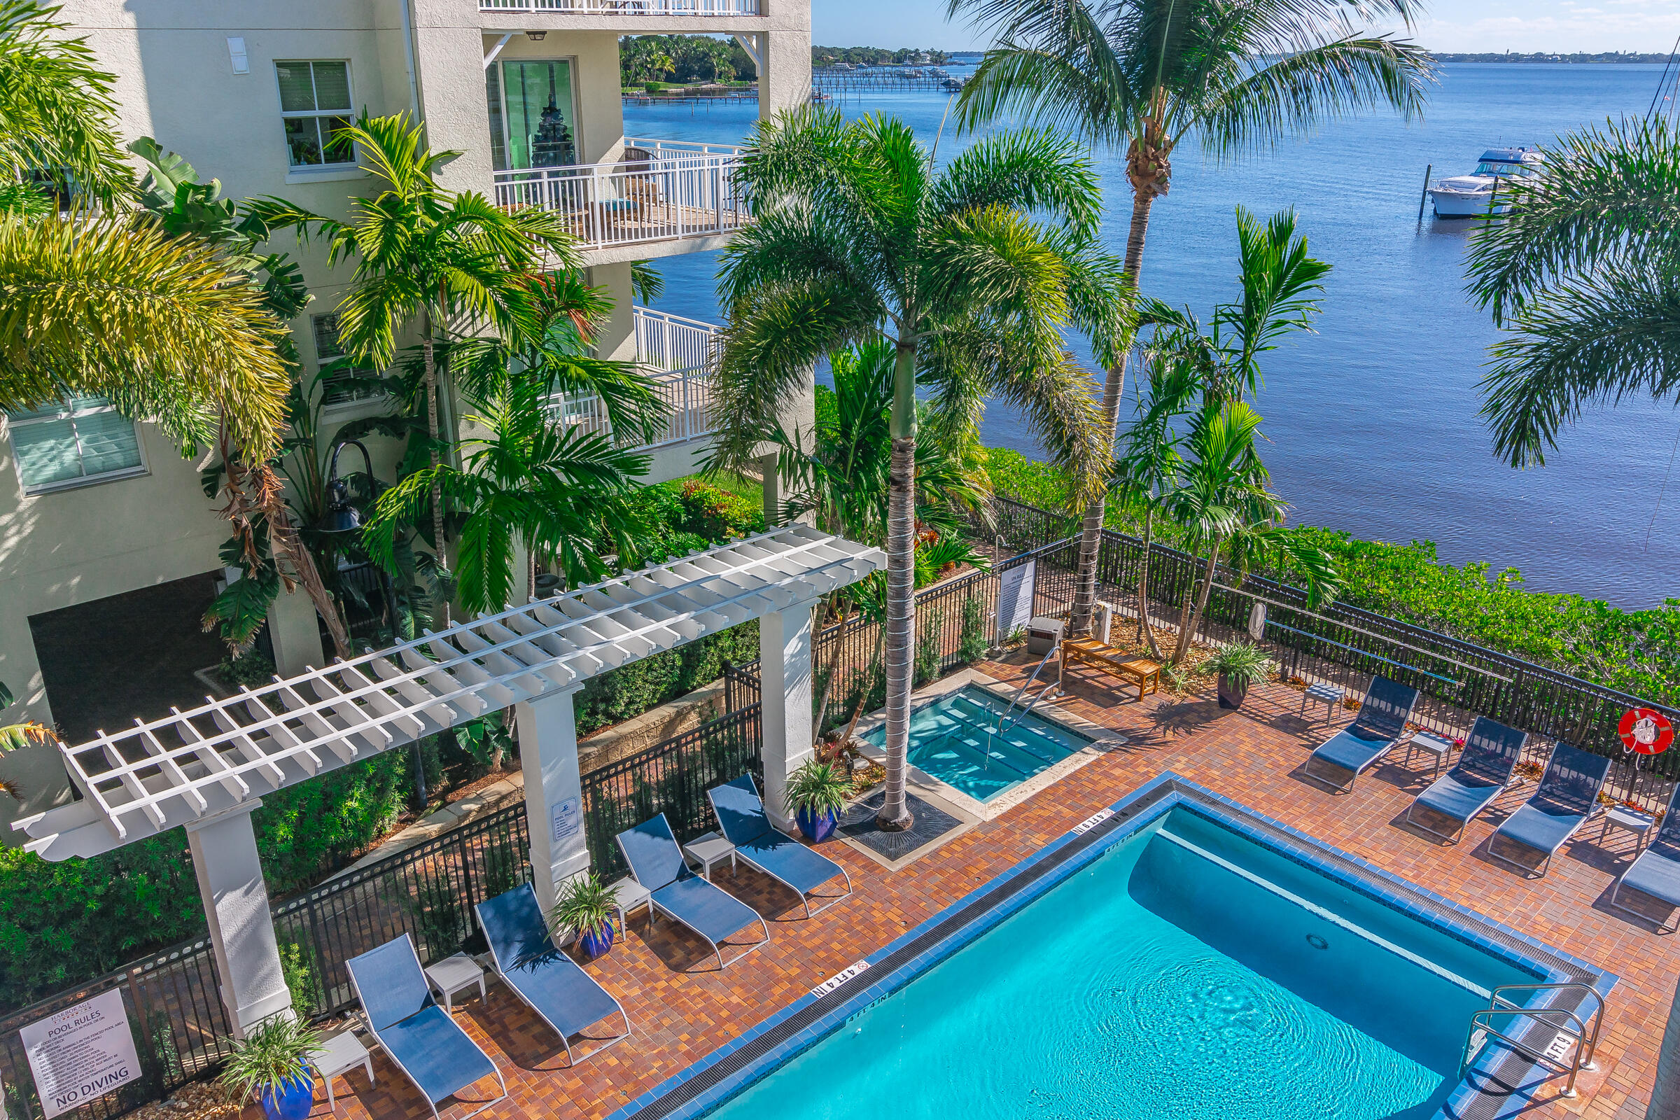
Outdoor pool beside a marina, lined with palm trees and lounge chairs.
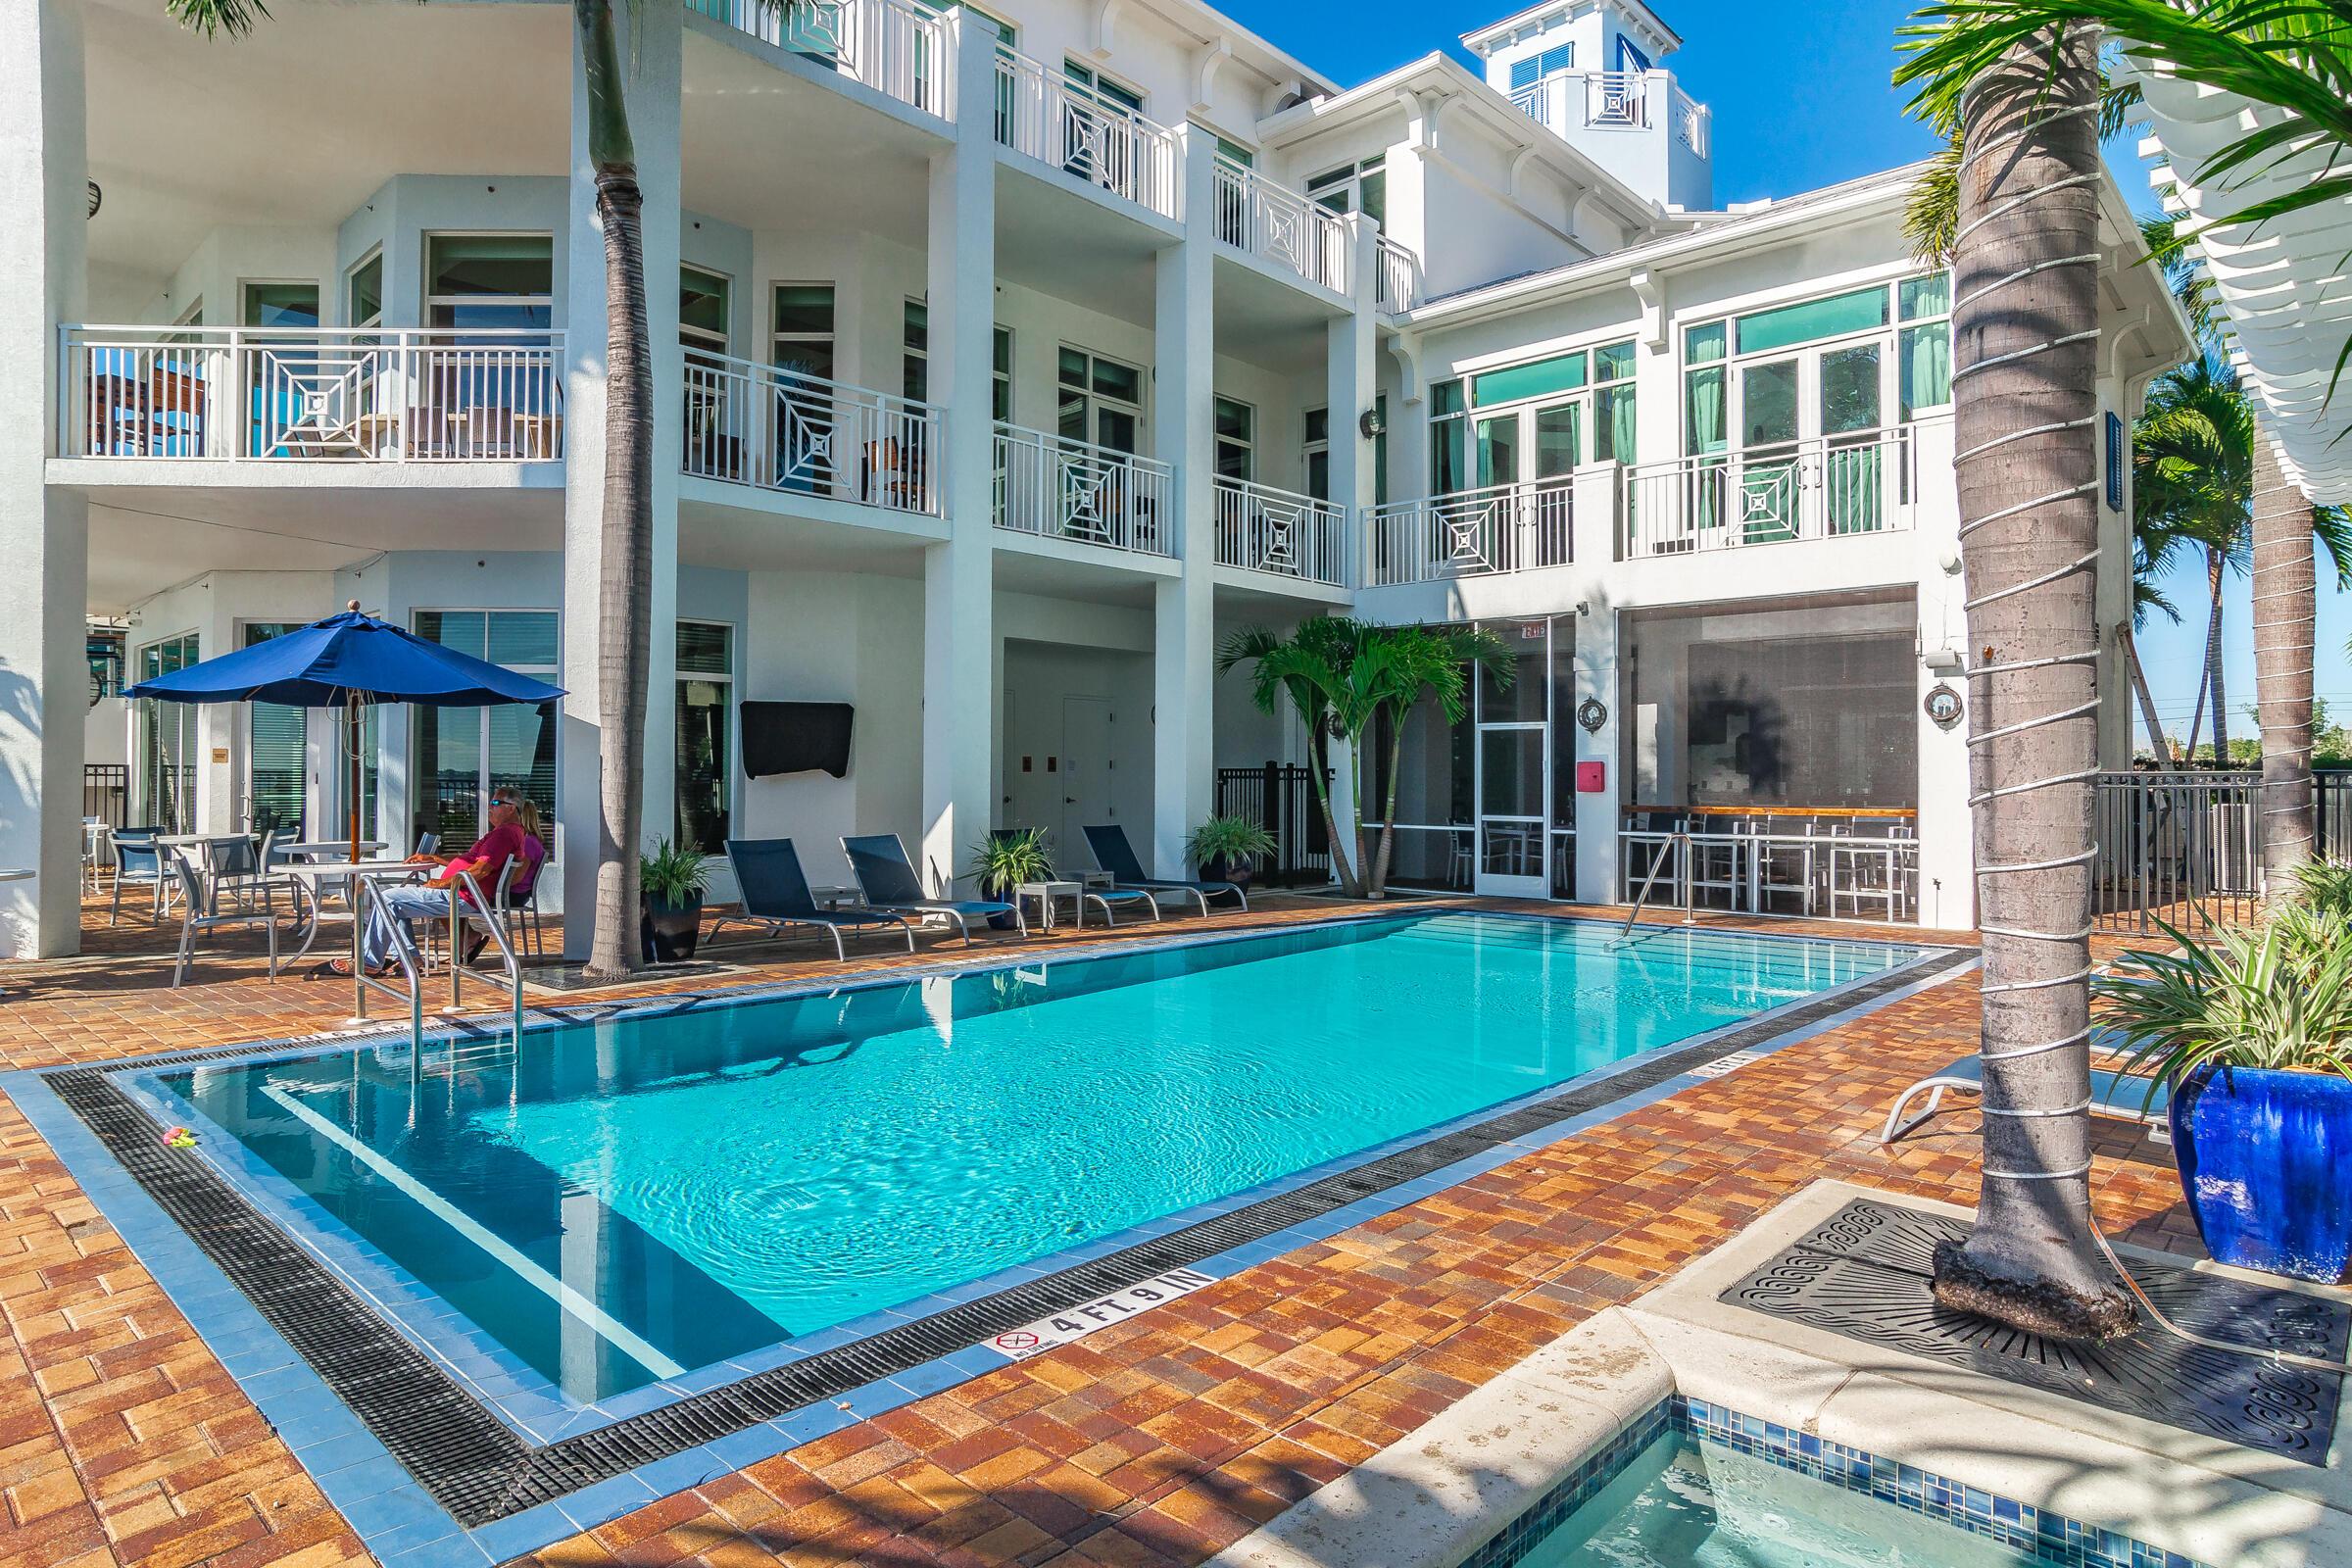
Condominium courtyard with a turquoise pool, brick-paved deck, palm trees, and a blue umbrella.
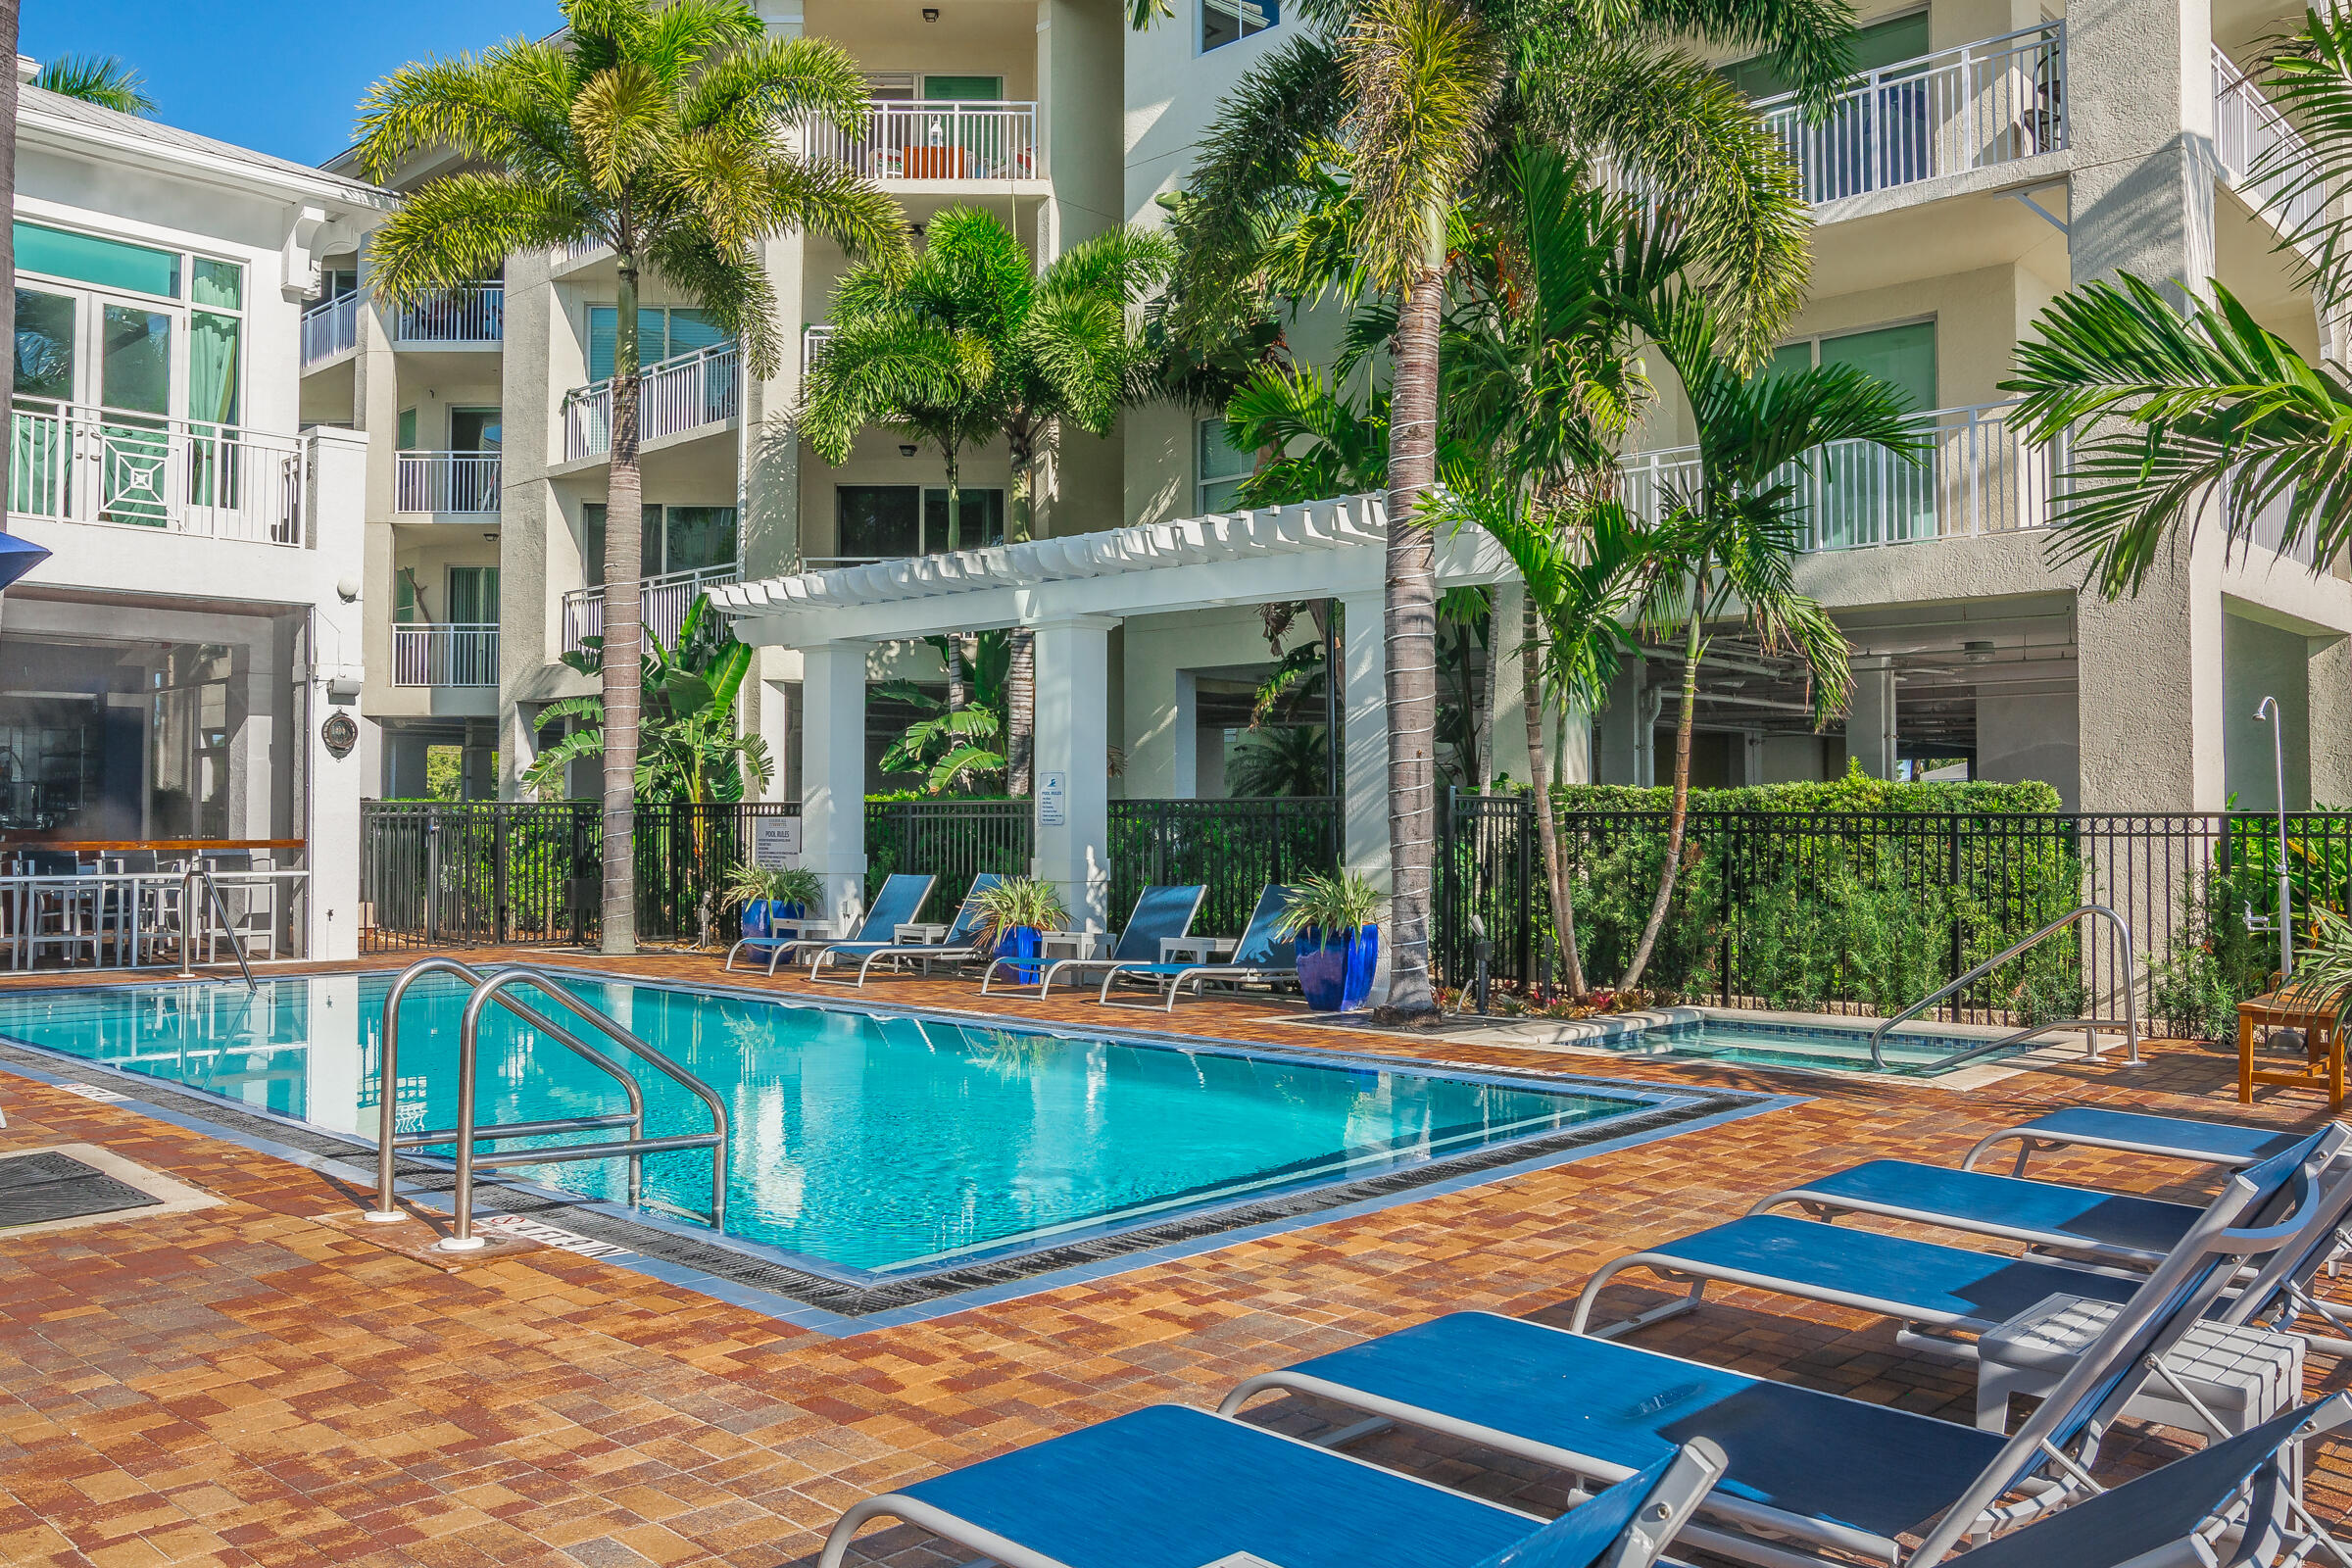
Condominium pool courtyard with blue loungers, a white pergola, and palm trees.
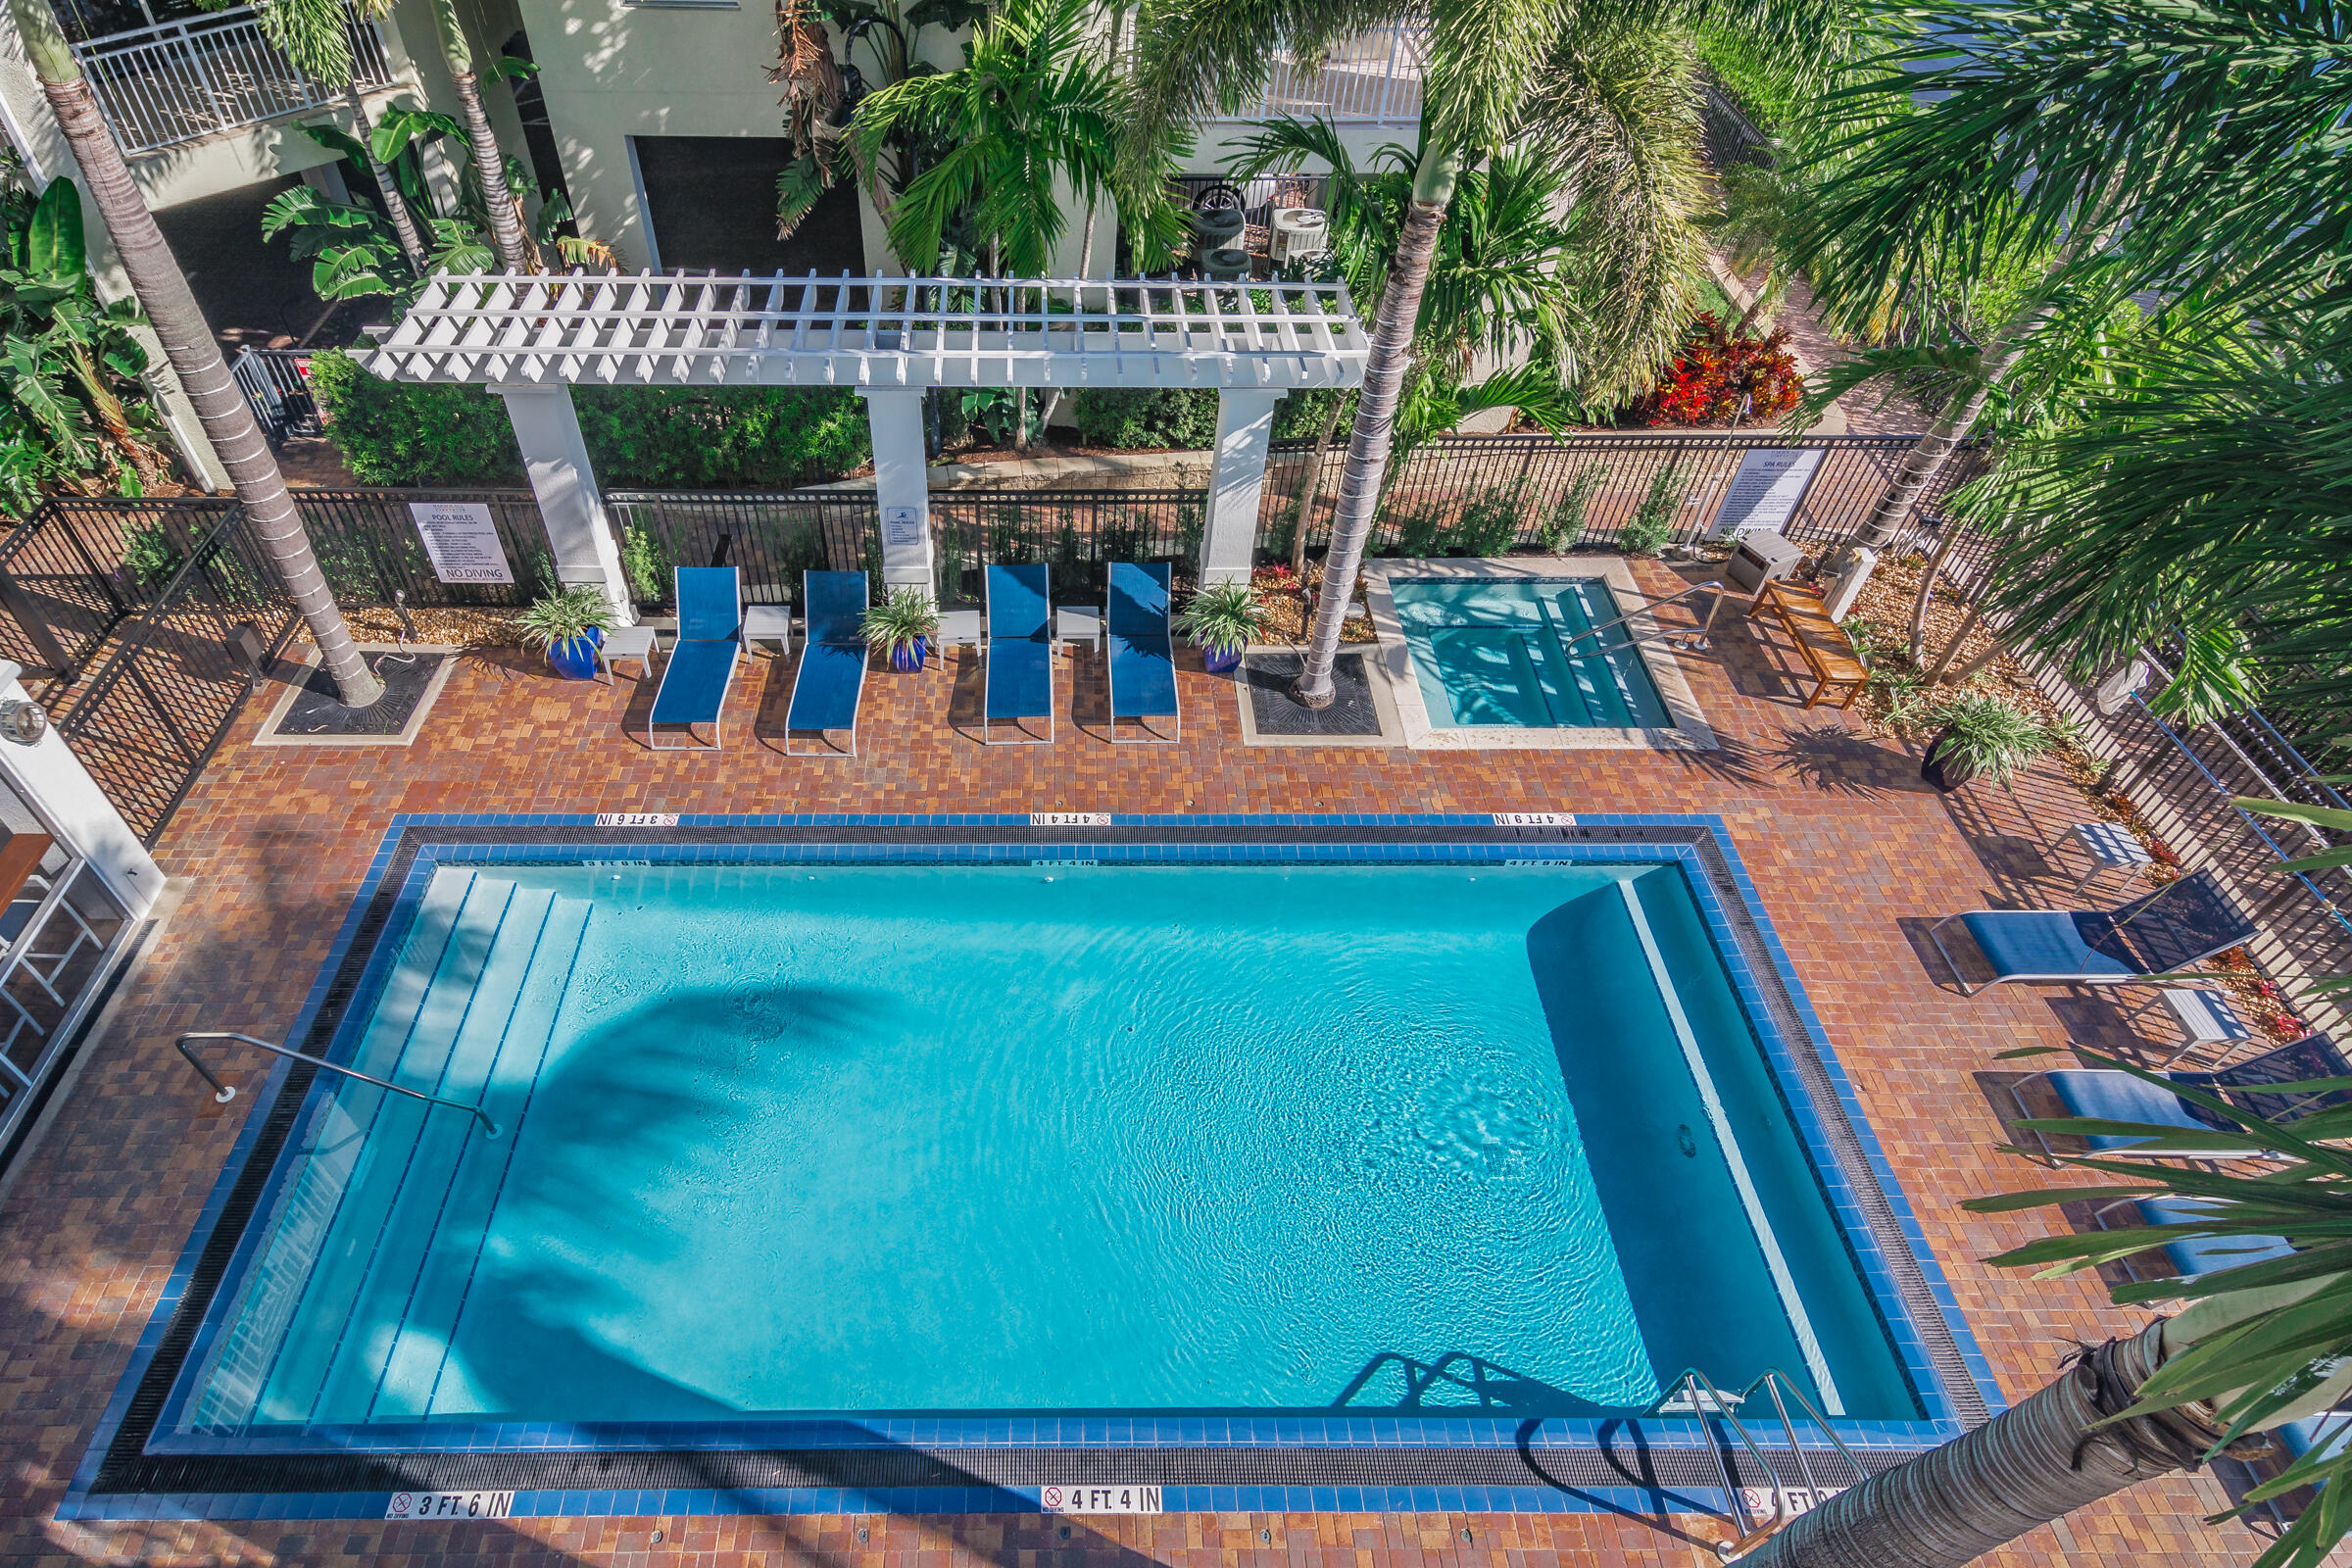
Outdoor pool surrounded by brick paving, blue lounge chairs, a pergola, and palm trees.
Waterfront condominium pool deck with palm trees, lounge chairs, and a boat on the water beyond.
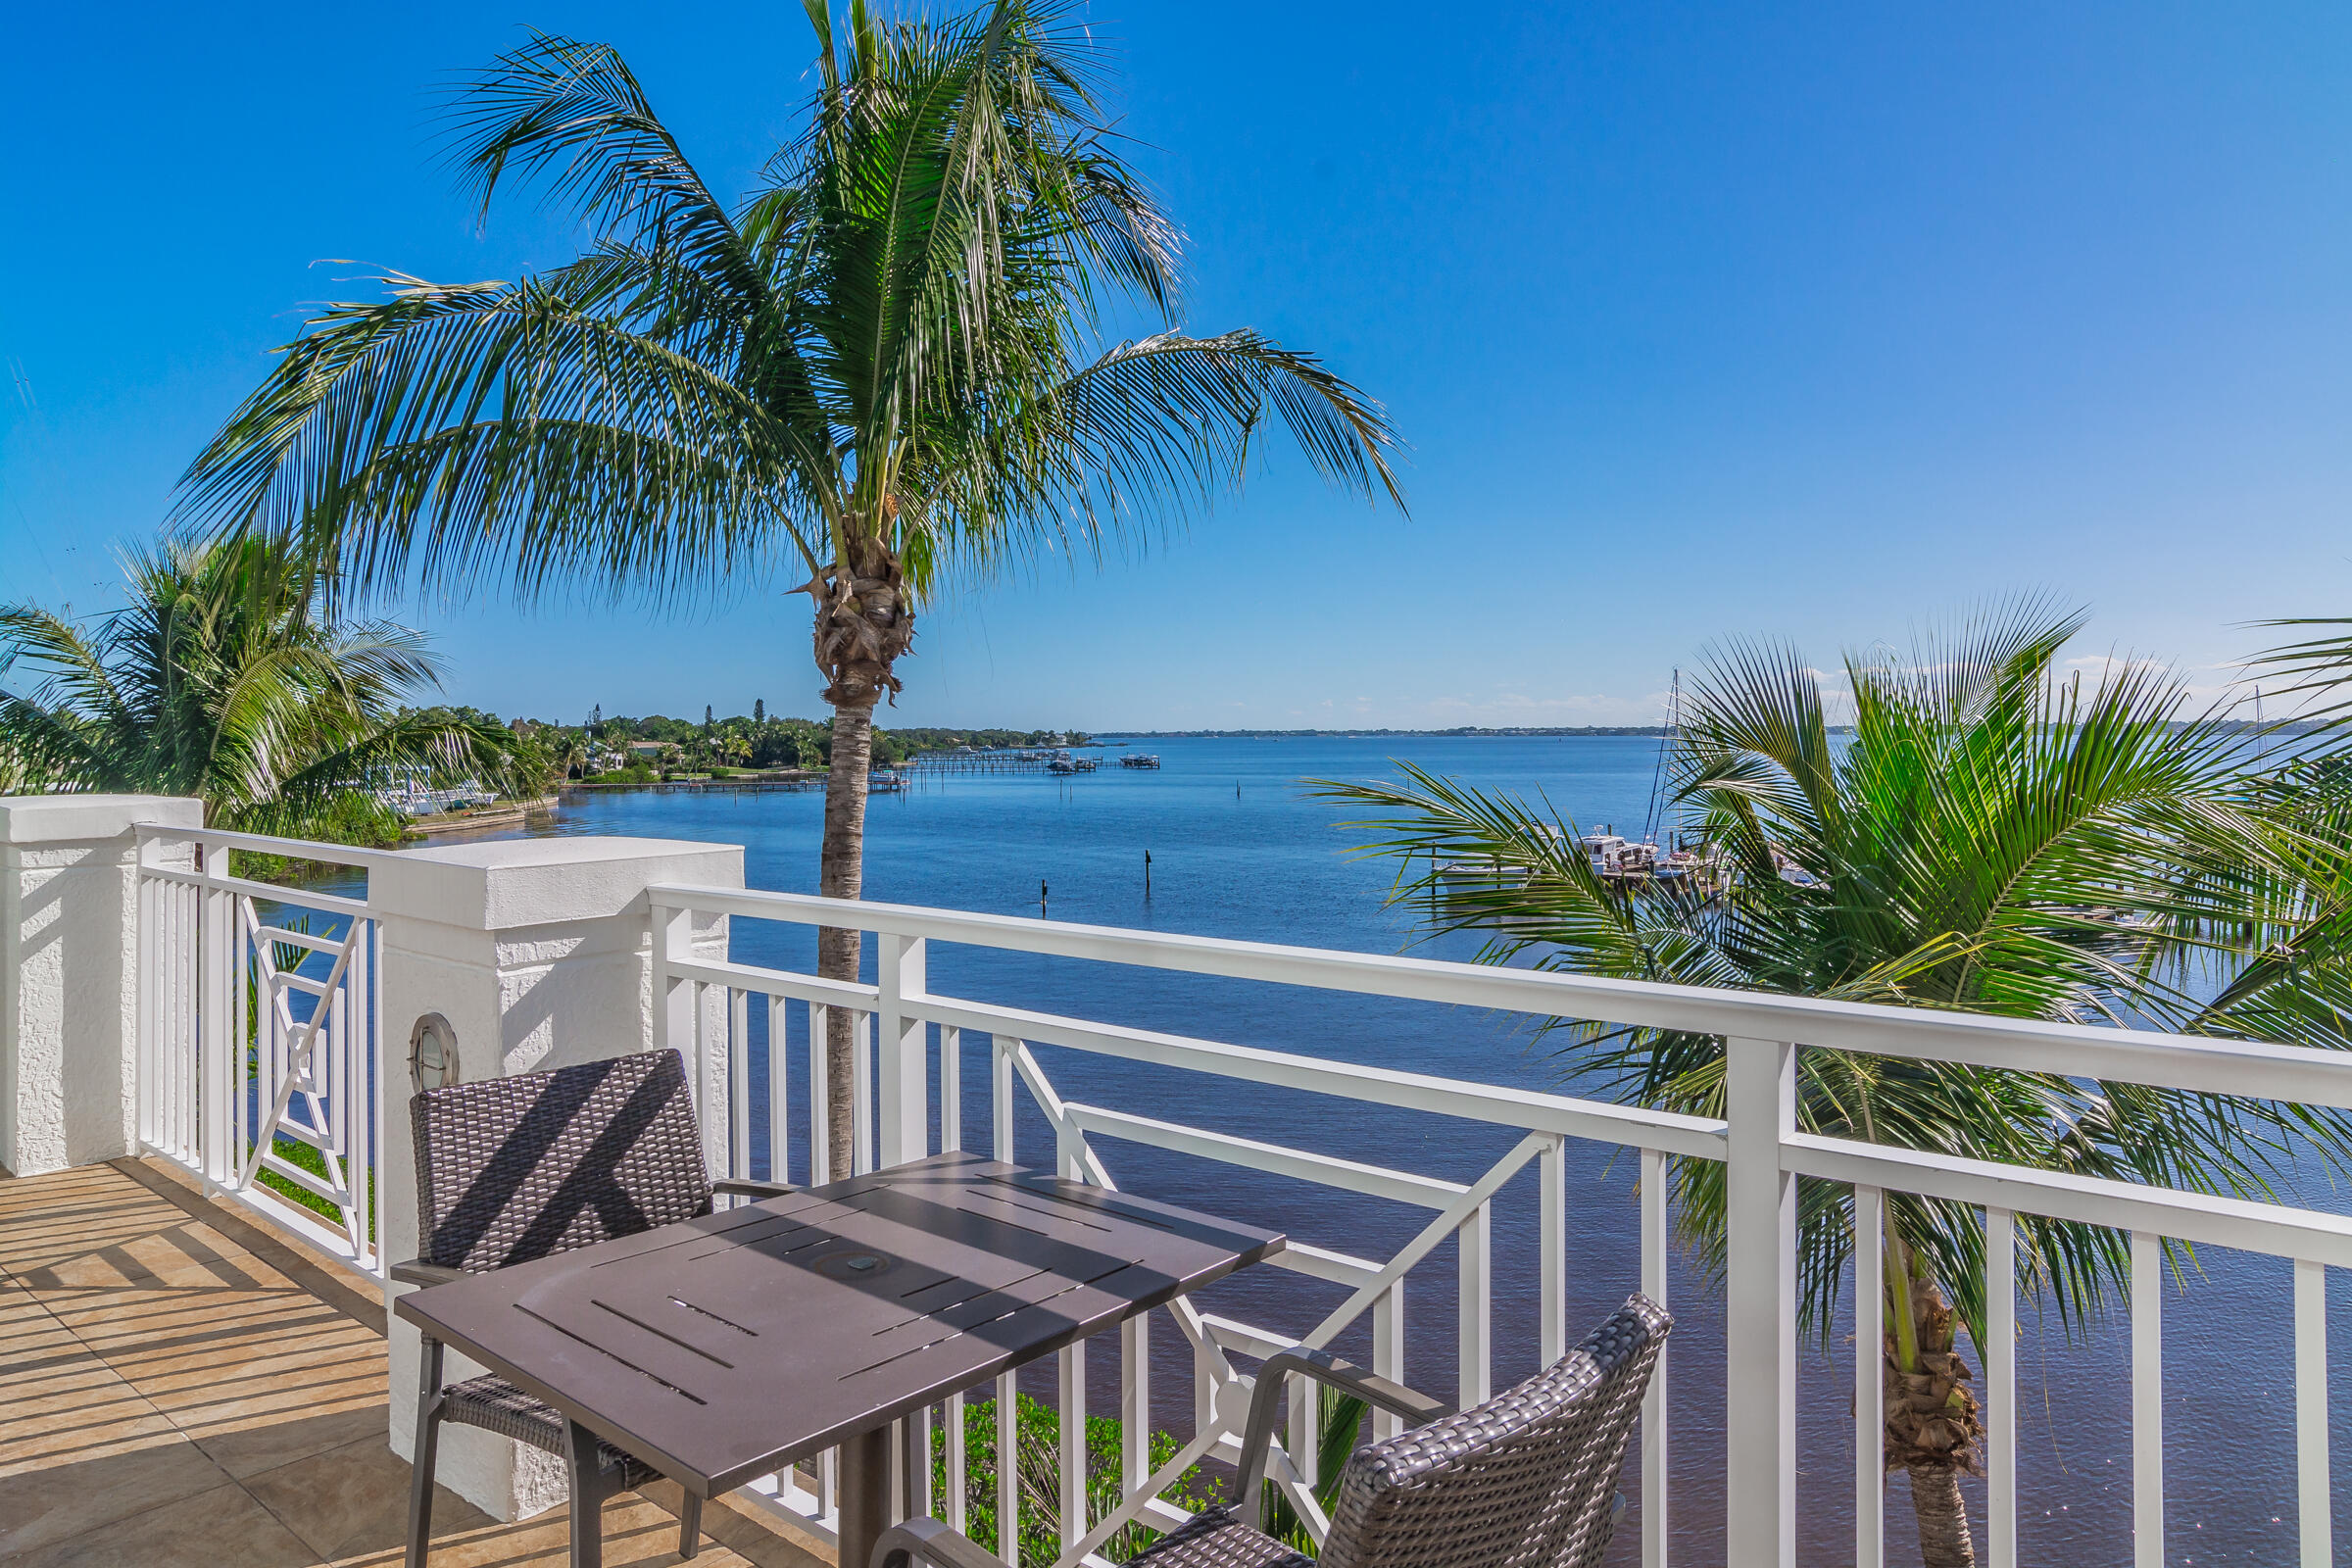
Furnished balcony overlooking blue water and docks, framed by palm trees.
Waterfront balcony with patio table and chairs, palm trees, and marina views.
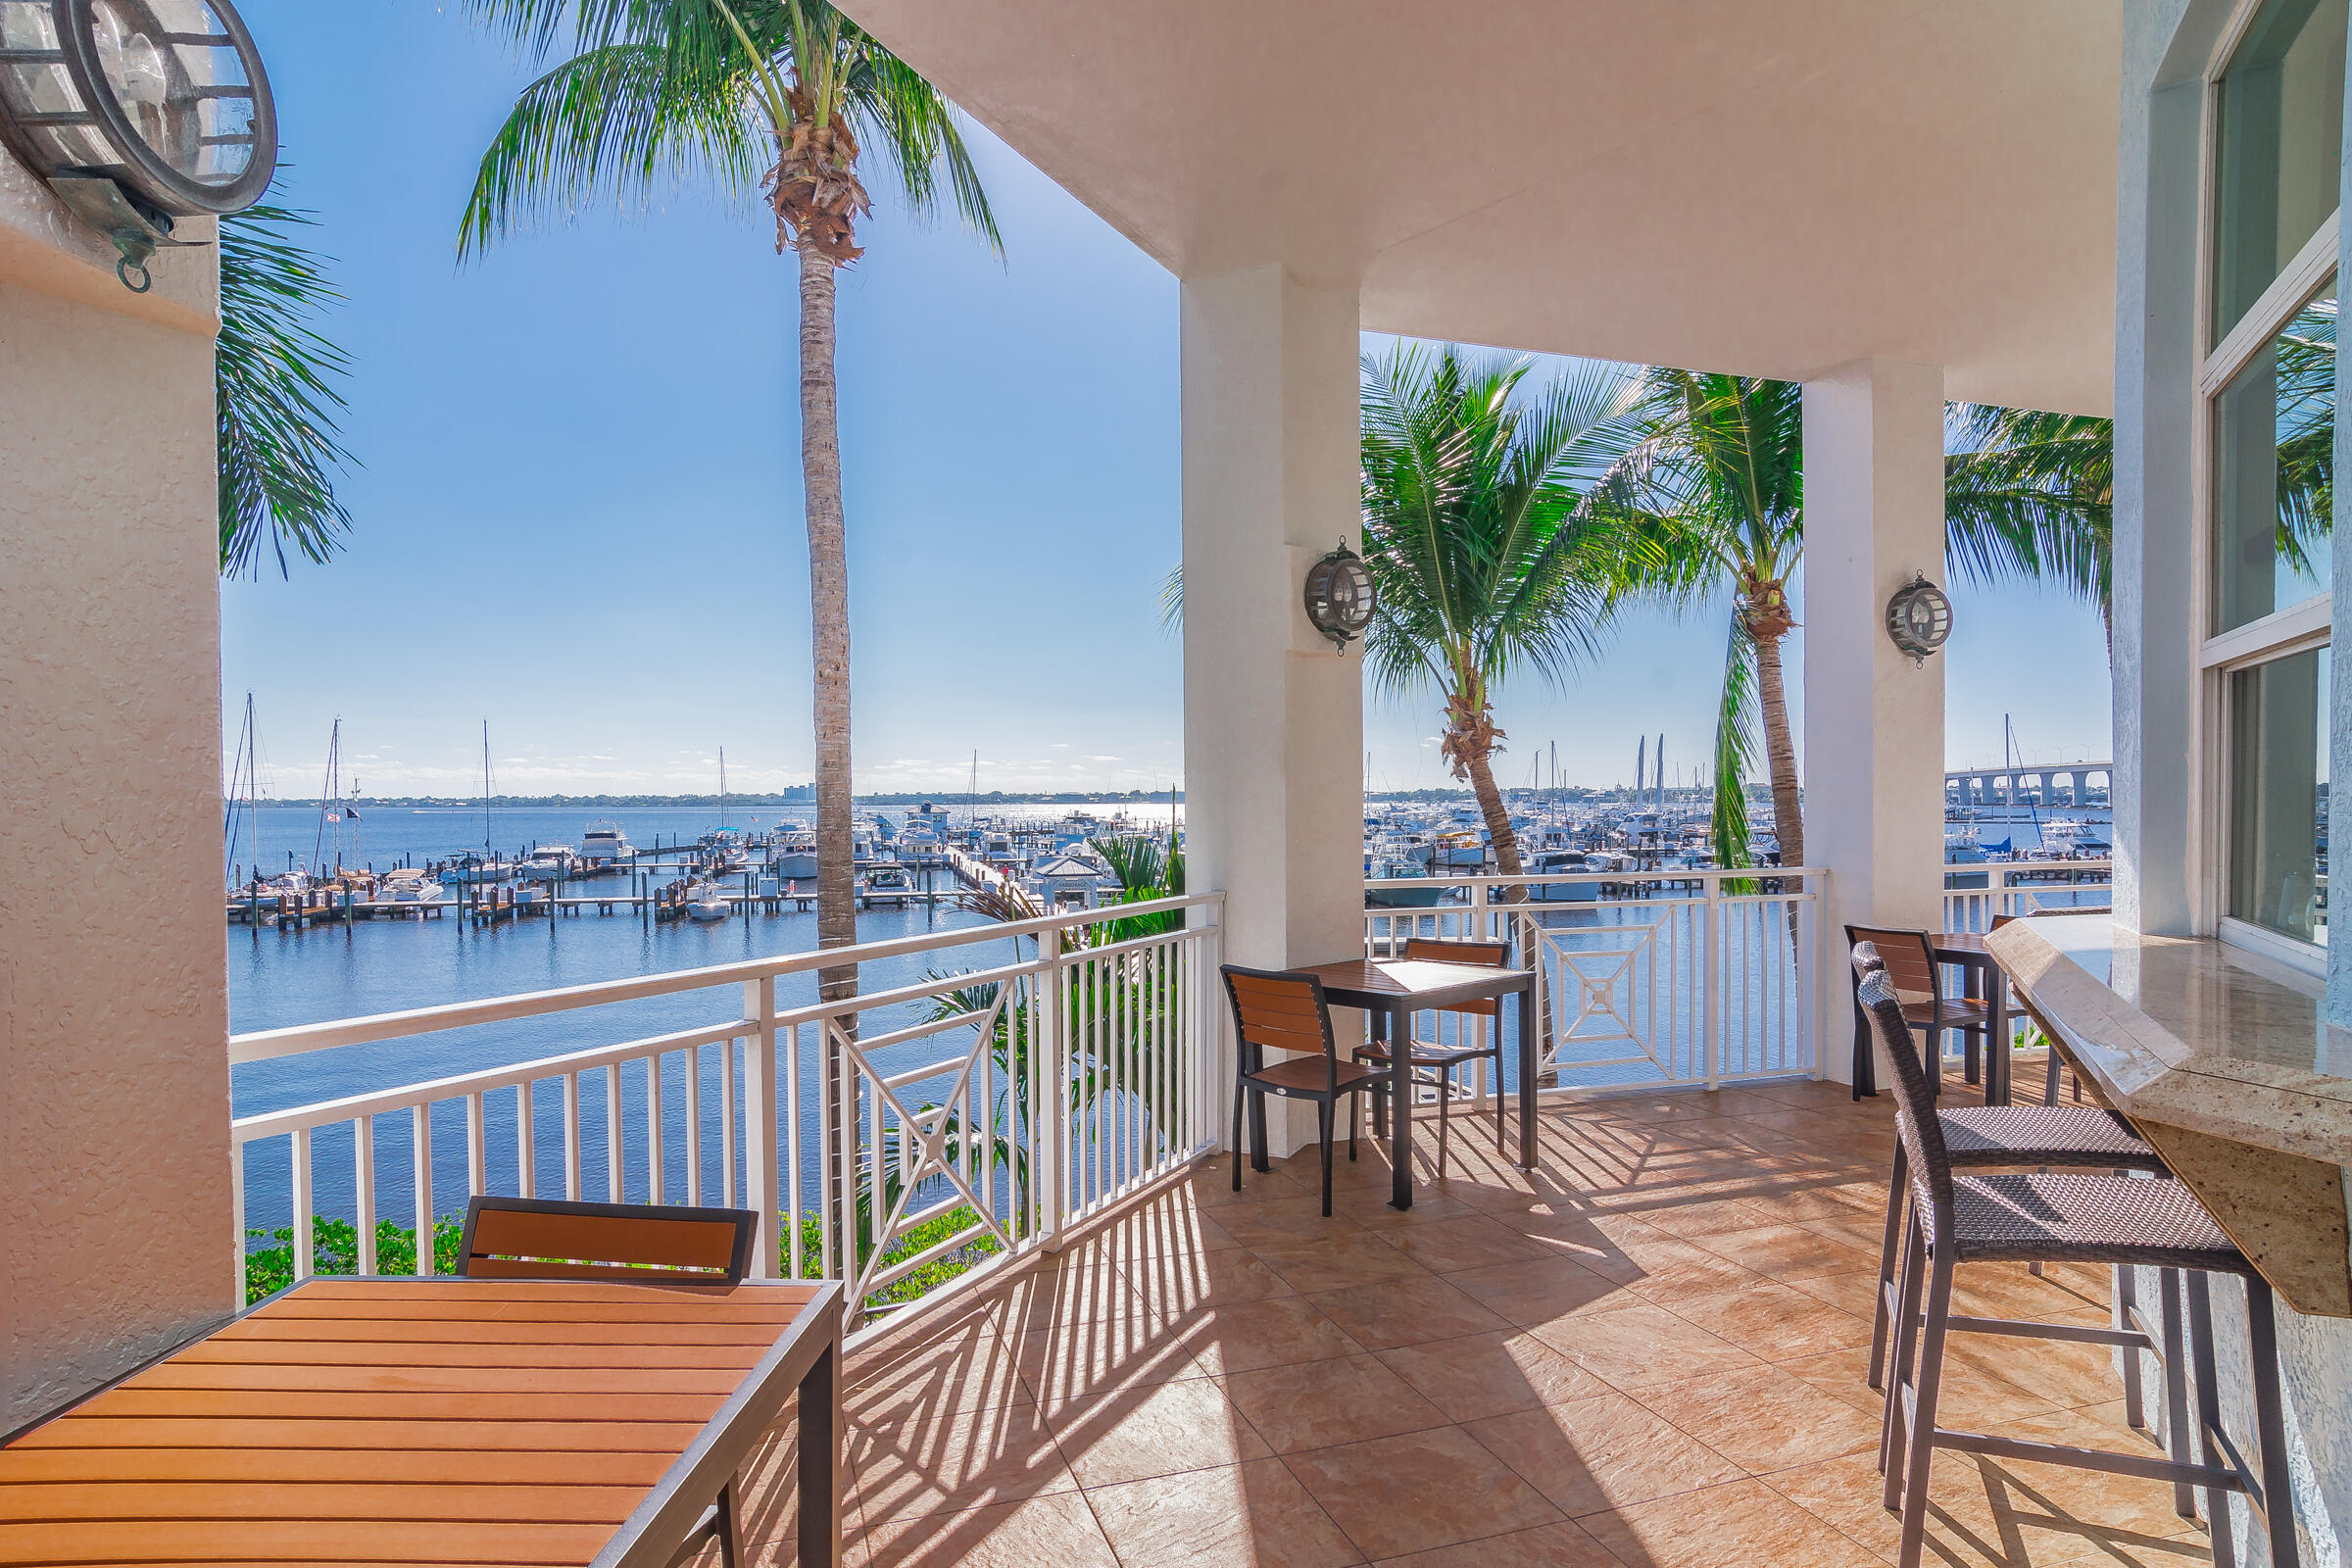
Covered balcony overlooking a marina, furnished with outdoor tables and chairs beneath palm trees.
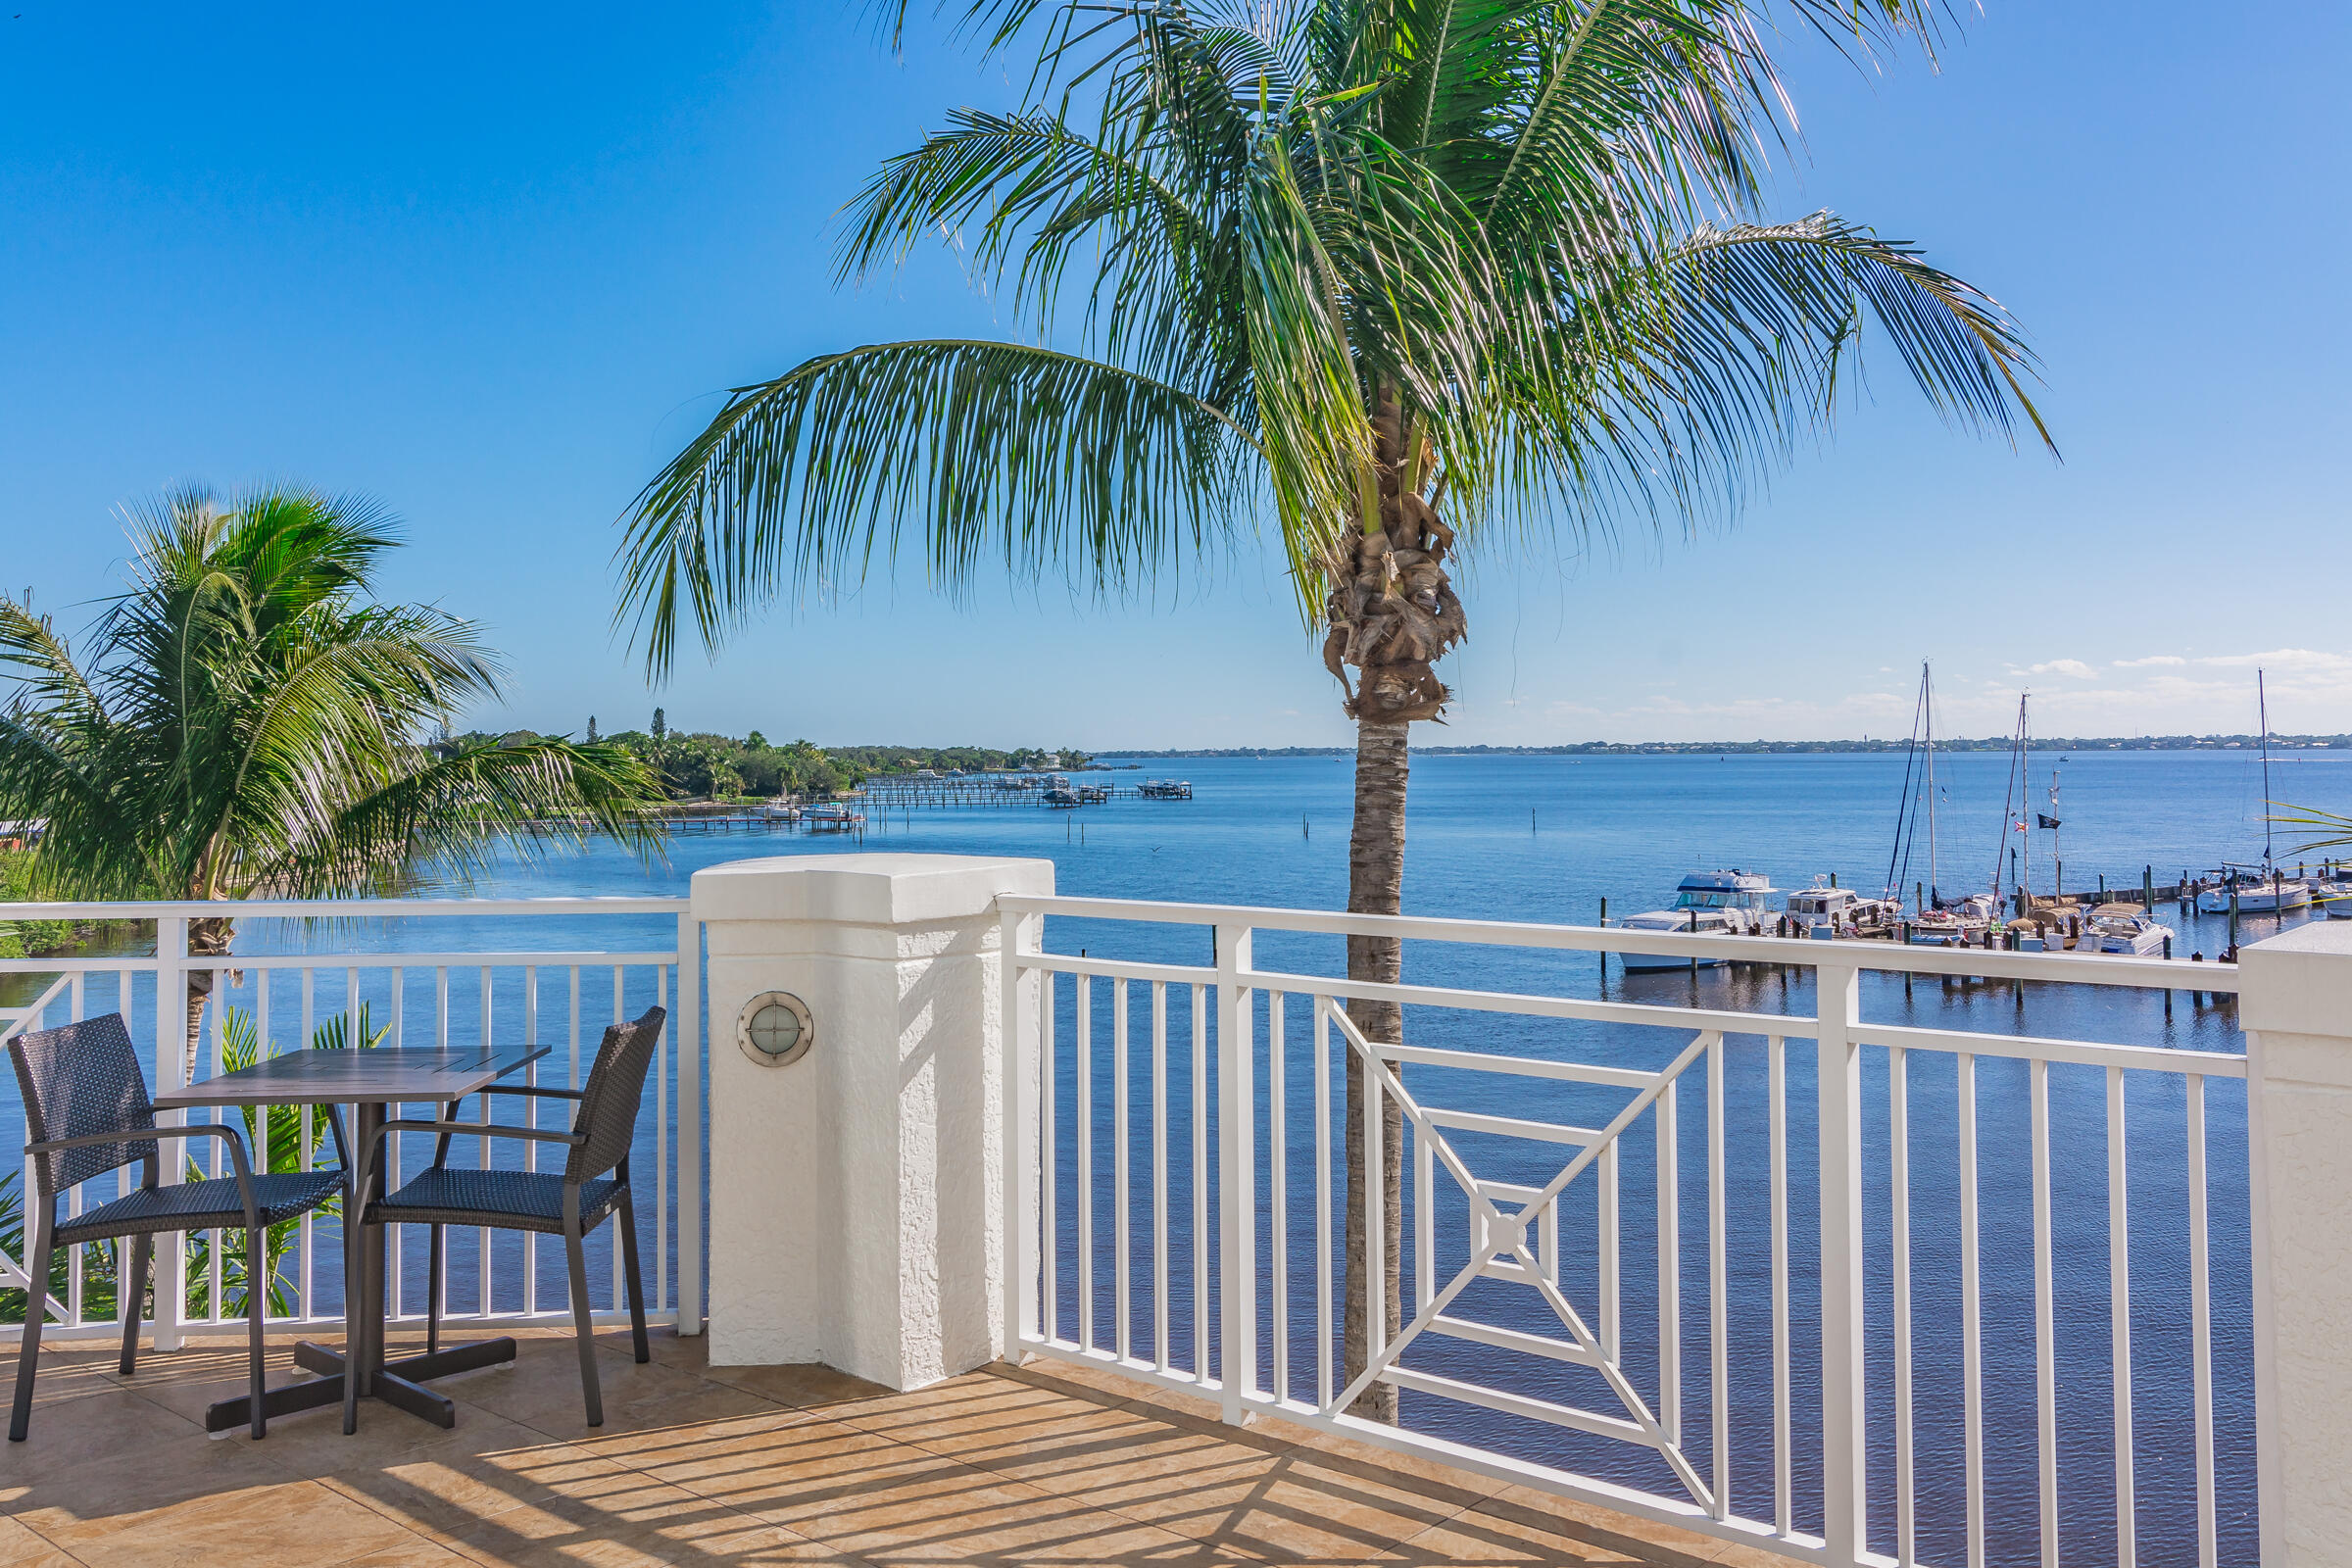
Furnished balcony overlooking a marina, with patio seating, palm trees, and boats on the water.
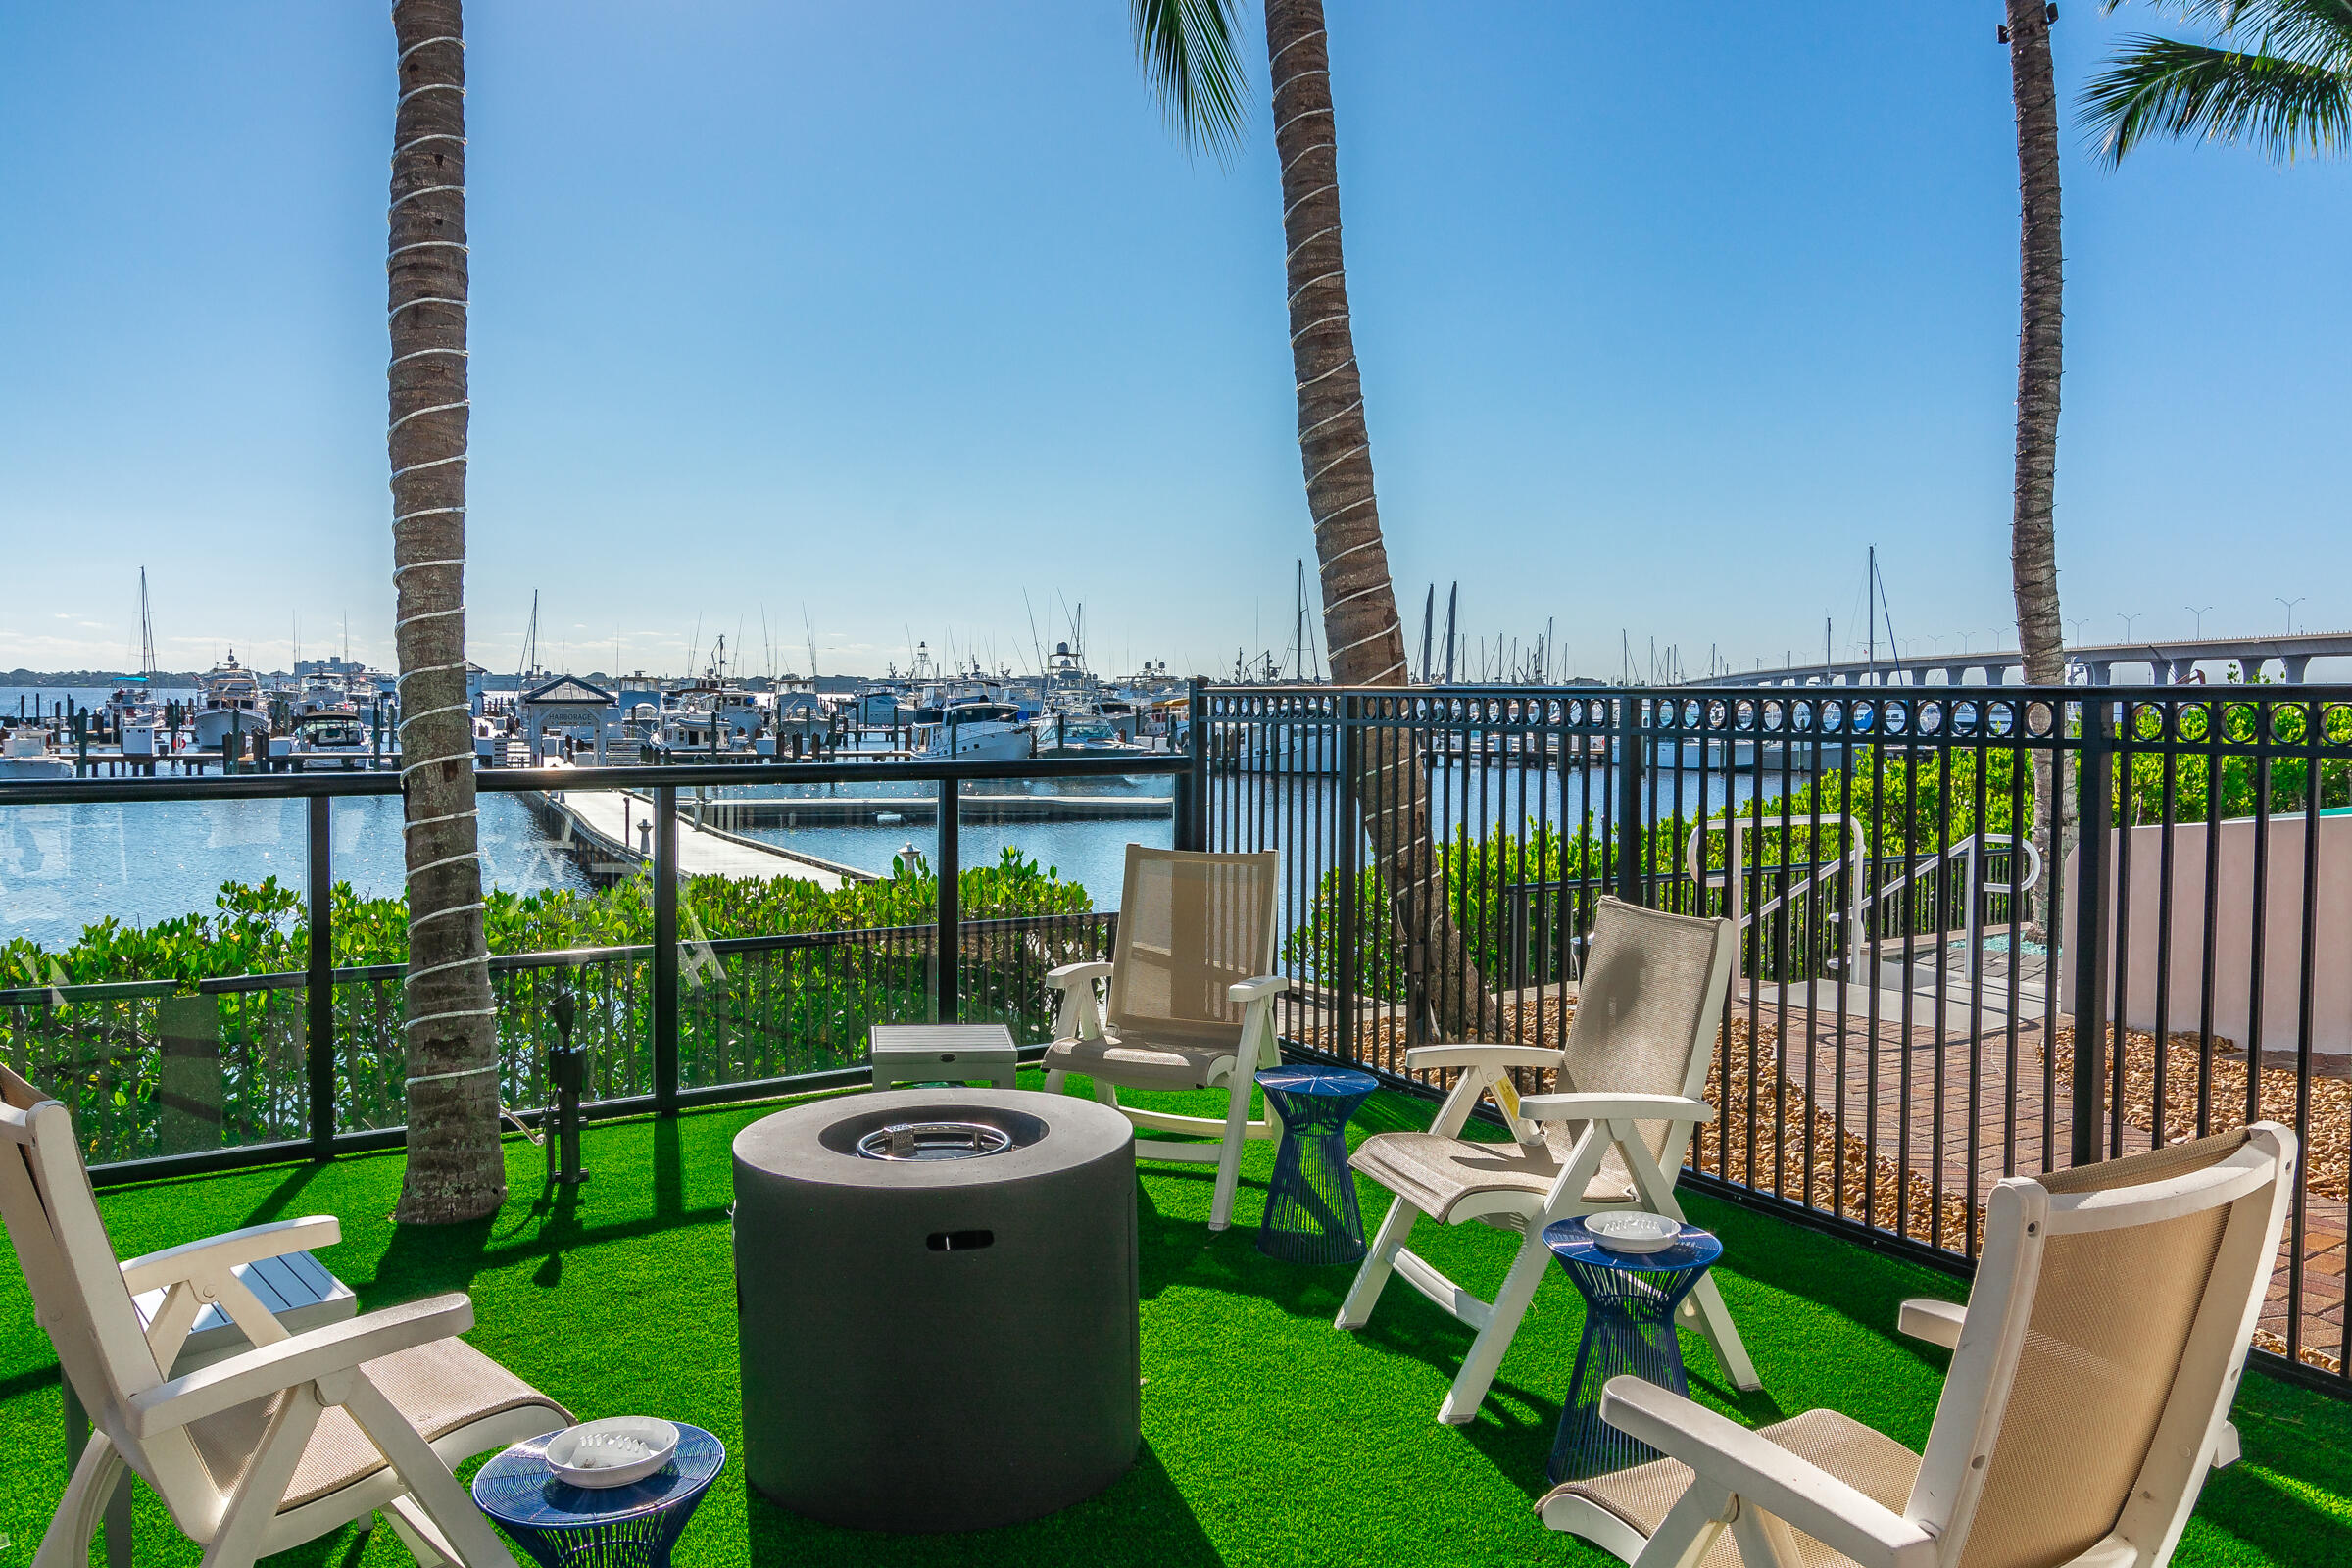
Furnished waterfront patio with a round fire pit, palm trees, and views of boats in the marina.
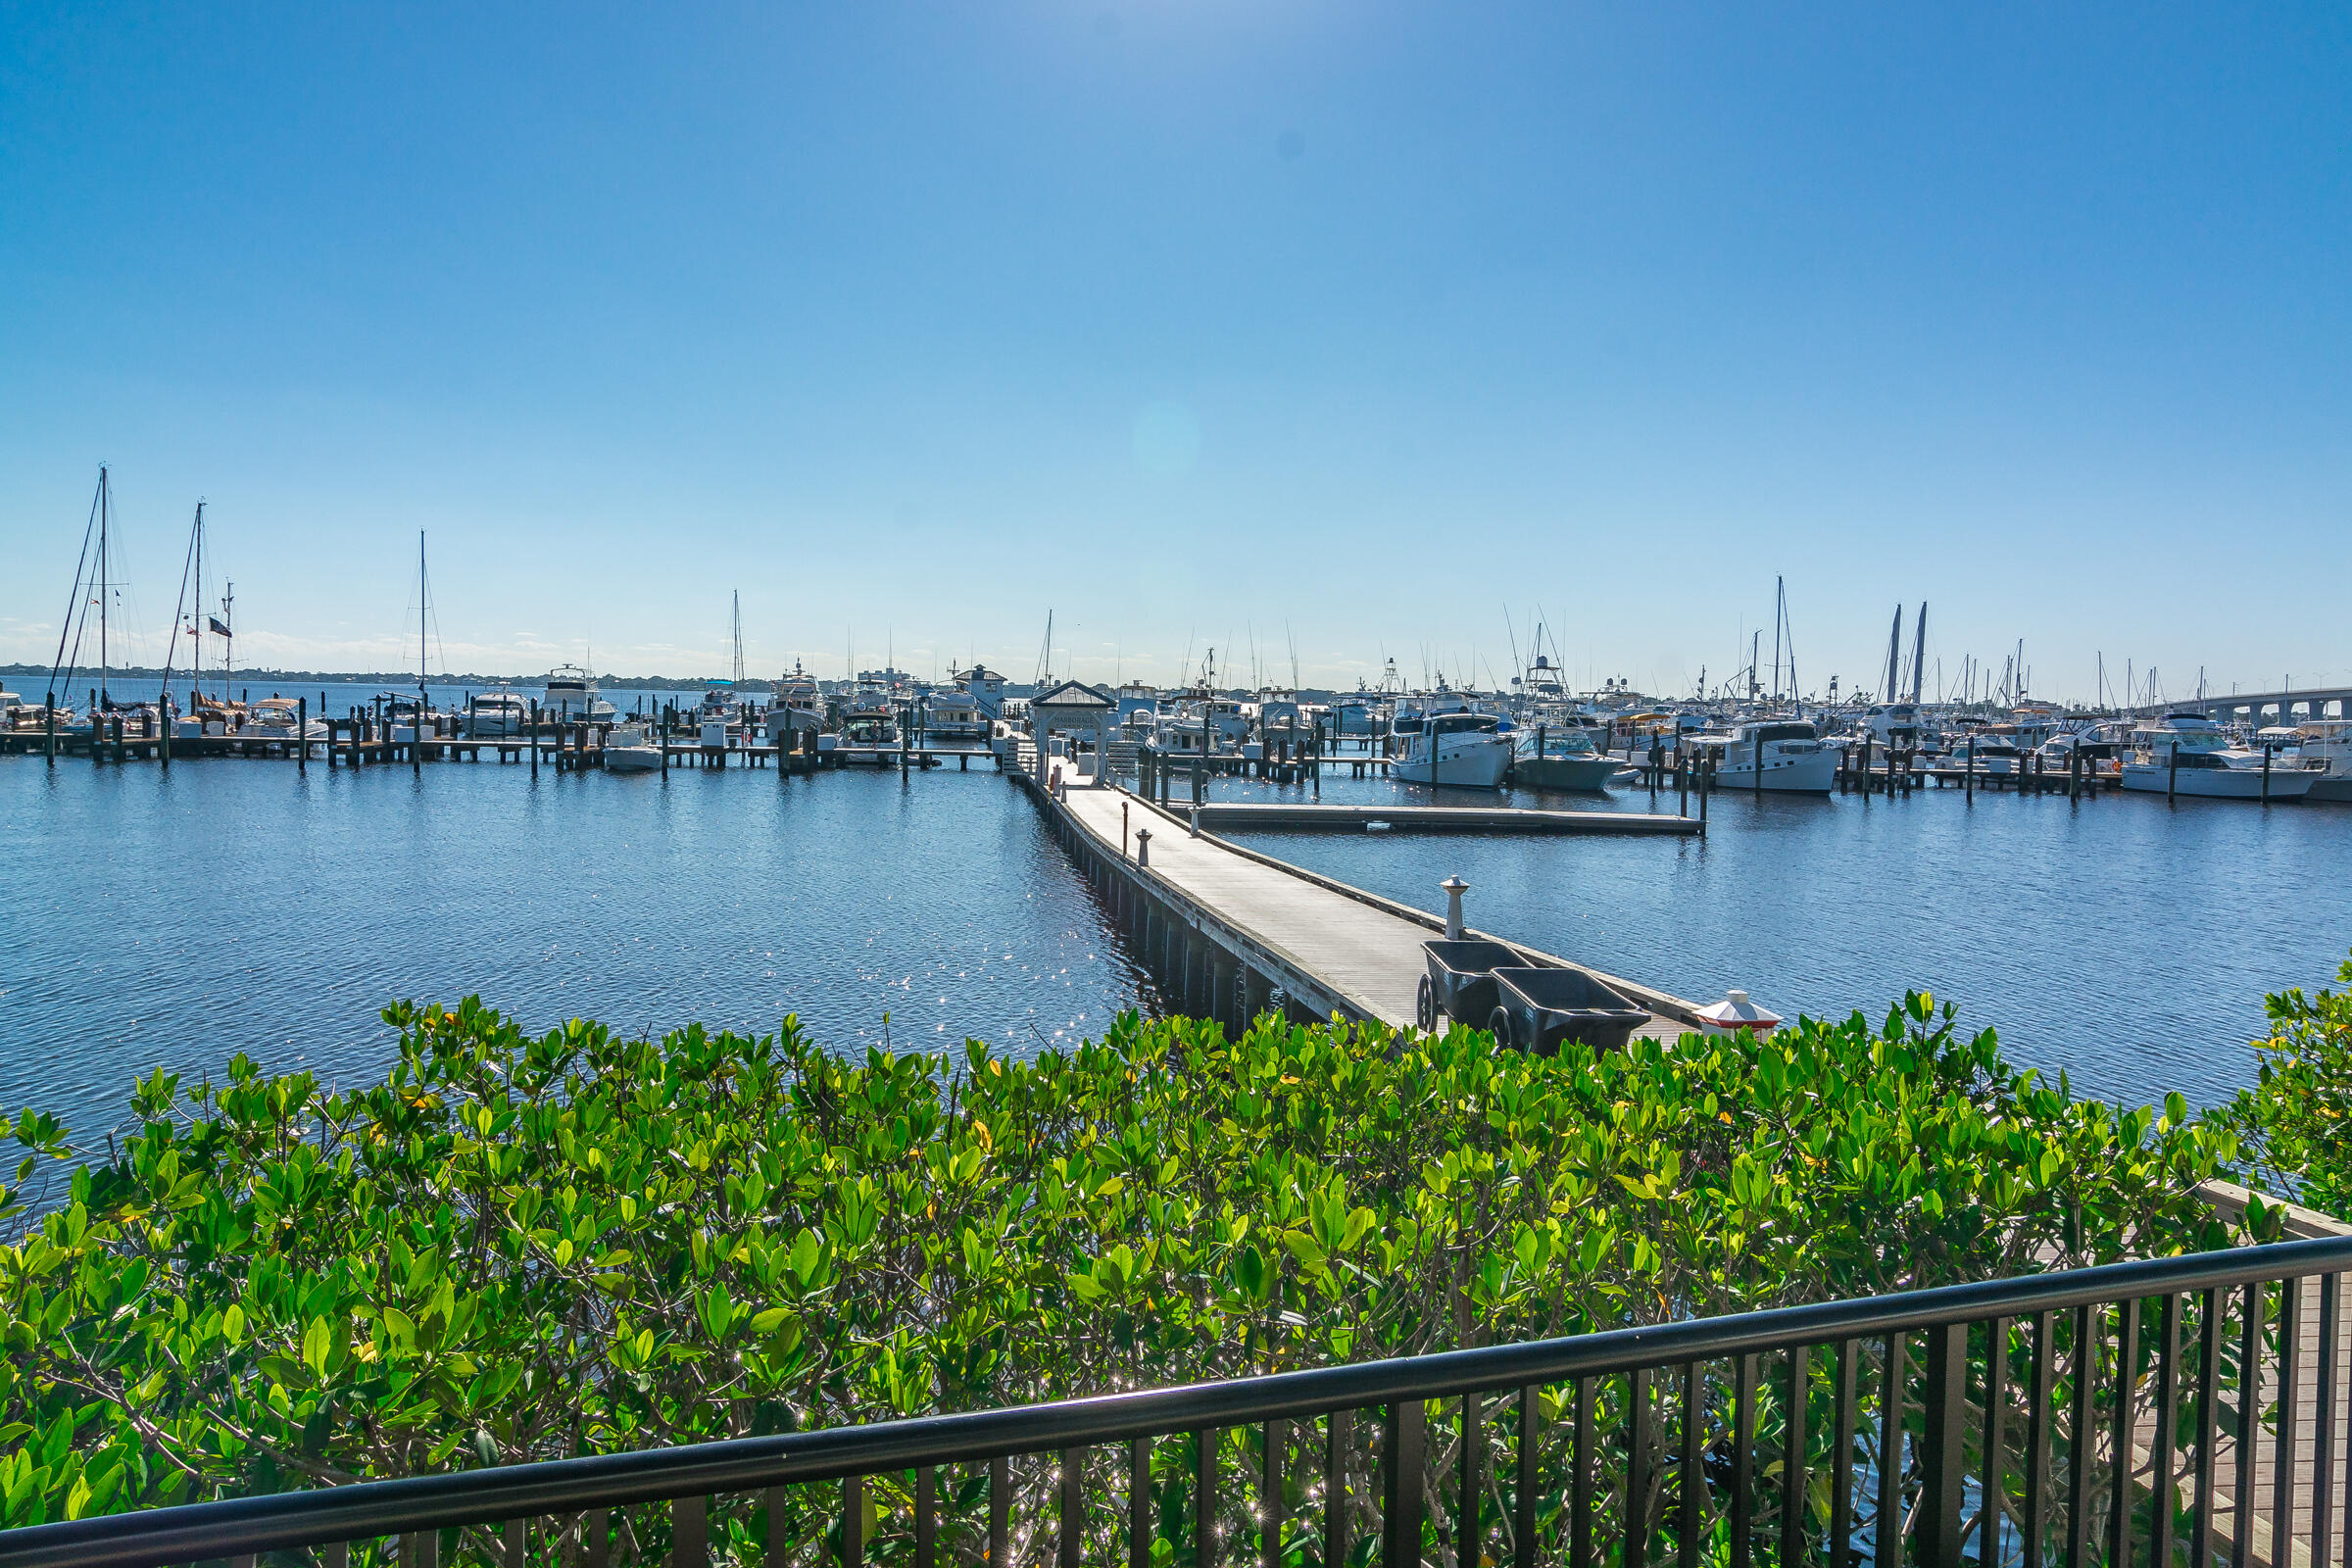
Panoramic marina view with boats, a long dock, and shrubs in the foreground.
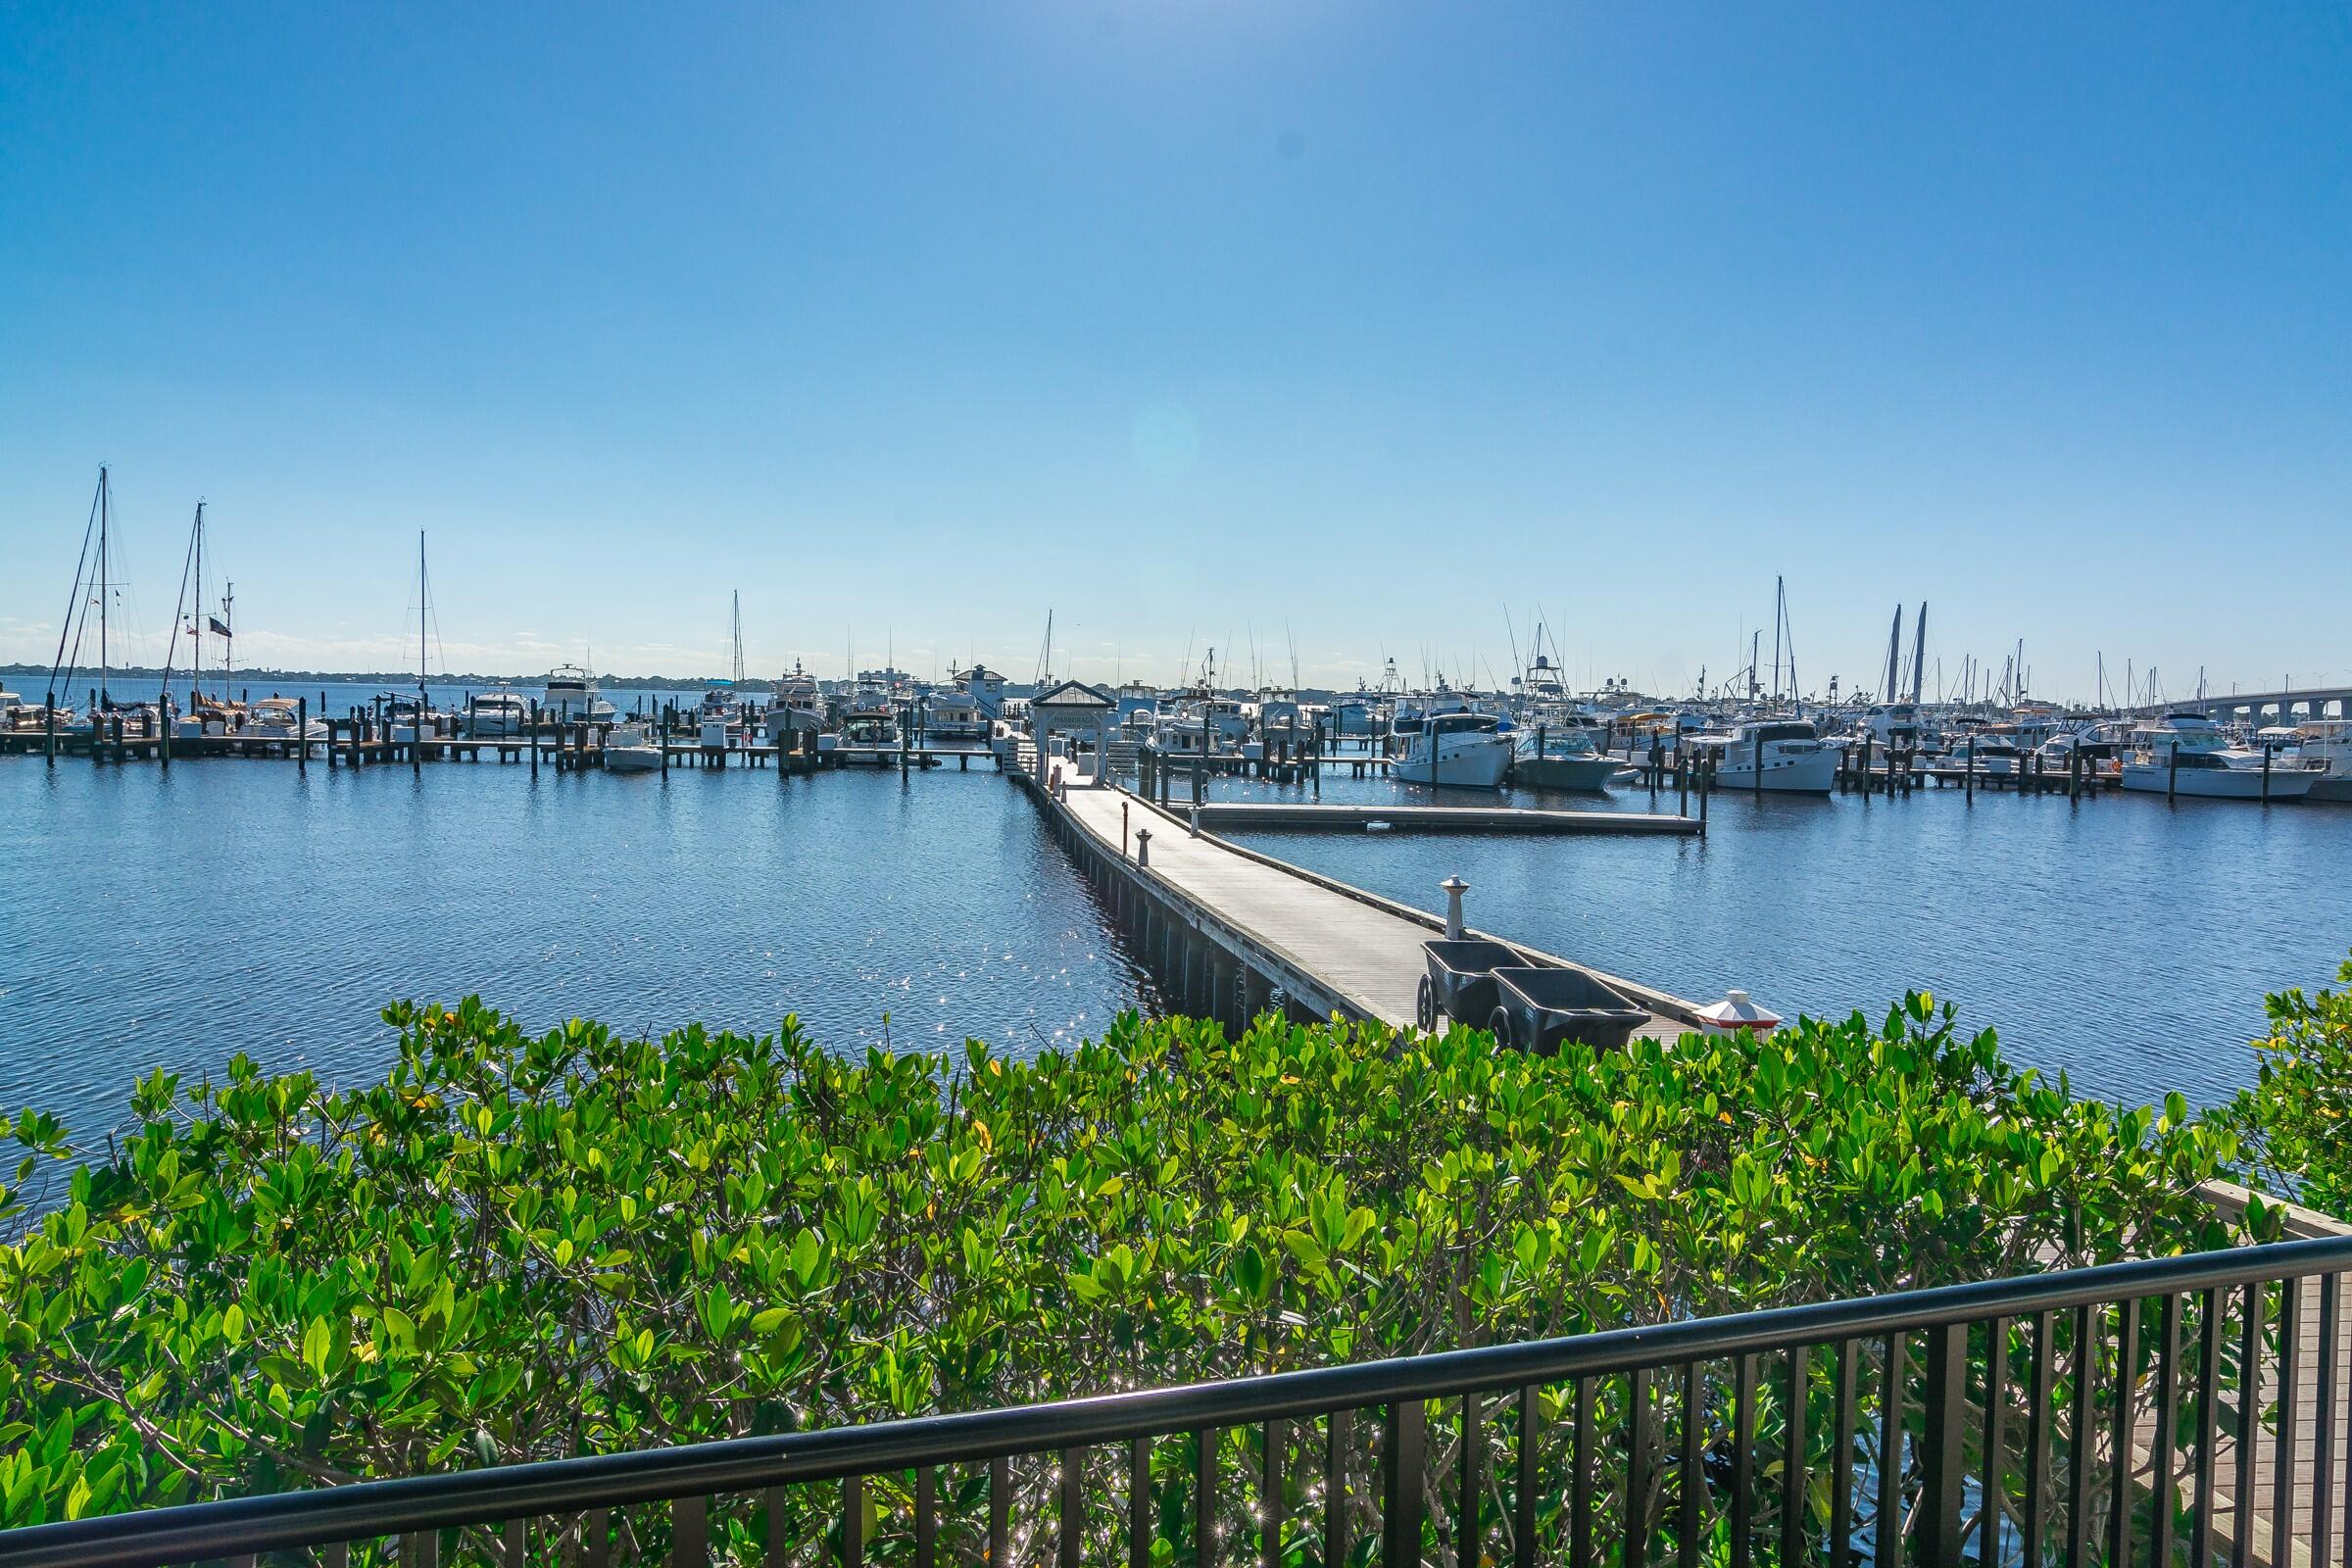
Marina with boats and docks across the water, viewed over shrubs and a balcony railing.
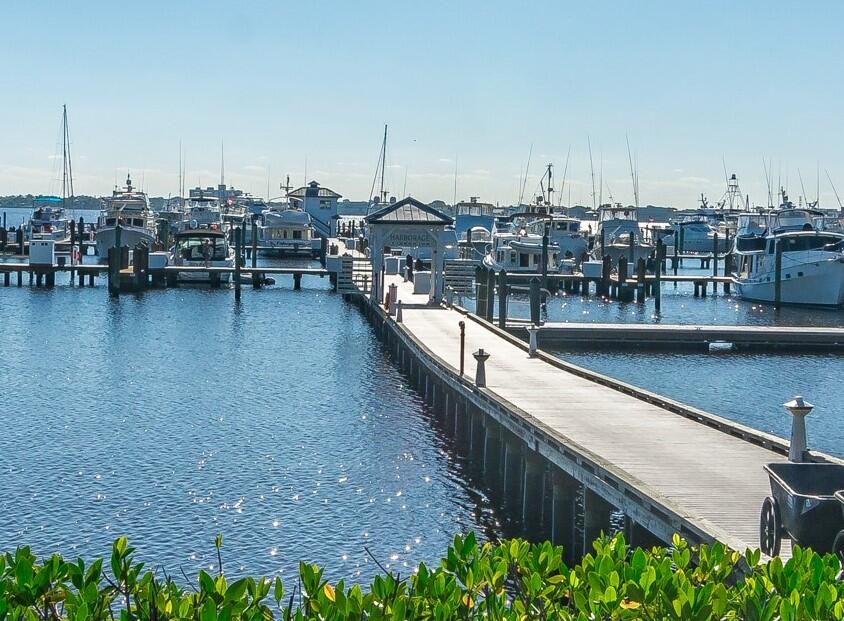
Marina with docked boats and a long wooden walkway extending over the water.
SEE ALL PHOTOS
Marina view from a balcony, with palm trees, moored boats, and calm blue water.
Waterfront balcony with wicker seating and potted plants overlooking a marina.
Furnished balcony overlooking a marina, with boats across the water and potted plants beside wicker seating.
Waterfront view across the bay to a marina, framed by hedges and a palm tree.
Blue condominium building with stacked balconies and white railings along the street.
Blue condominium building with balconies and ground-level garage doors.
Empty garage with a raised overhead door and multicolored brick paver floor.
Harborage Yacht Club entrance with blue shutters, palm trees, and a golf cart.
Living room with leather sofa and marina views through large windows.
Waterfront living and dining area with a leather sofa and balcony overlooking boats.
Kitchen with a stainless steel French-door refrigerator and water dispenser beside granite countertops.
Stacked front-loading washer and dryer in a narrow laundry closet beside a wall-mounted folding board.
Lobby with stone walls, wood floors, a round entry table, and a large hanging model sailboat.
Living room with blue sofas, a round wooden table, and wide windows with blinds.
Dining nook with a round wooden table, four chairs, and built-in shelves beside tall windows.
Waterfront dining room with polished wood tables and marina views through expansive windows.
Fitness room with treadmills and exercise machines beside tall windows overlooking palm trees and water.
Covered poolside patio with dining tables, palm trees, and marina views.
Waterfront pool deck with patio seating, palm trees, and marina views.
Amenity bar with a long wood counter, blue stools, and patio tables beneath a wood-plank ceiling.
Outdoor pool beside a marina, lined with palm trees and lounge chairs.
Condominium courtyard with a turquoise pool, brick-paved deck, palm trees, and a blue umbrella.
Condominium pool courtyard with blue loungers, a white pergola, and palm trees.
Outdoor pool surrounded by brick paving, blue lounge chairs, a pergola, and palm trees.
Waterfront condominium pool deck with palm trees, lounge chairs, and a boat on the water beyond.
Furnished balcony overlooking blue water and docks, framed by palm trees.
Waterfront balcony with patio table and chairs, palm trees, and marina views.
Covered balcony overlooking a marina, furnished with outdoor tables and chairs beneath palm trees.
Furnished balcony overlooking a marina, with patio seating, palm trees, and boats on the water.
Furnished waterfront patio with a round fire pit, palm trees, and views of boats in the marina.
Panoramic marina view with boats, a long dock, and shrubs in the foreground.
Marina with boats and docks across the water, viewed over shrubs and a balcony railing.
Marina with docked boats and a long wooden walkway extending over the water.
Leased

675 NW Flagler Avenue 201

675 NW Flagler Avenue 201, Stuart, FL 34994

$3,500/month
Stunning views of the sunrise and reflection of sunset on the marina at night. This condo comes with a large garage that provides plenty of room for storage. Large main bedroom has walk in closet and luxury bath with a full unobstructed view of the river and marina as well. This unit is beautifully maintained, and furniture is high quality. Billiards, boating, cafe/restaurant, clubhouse, community pool, community room, elevator, fitness center, Manager on site, sauna, spa-hot tub.

2
beds

2
baths

1,266 Sq.Ft. LIVING AREA

Anne Warner

Anne Warner

Features & Amenities

Interior

  • total bedrooms2
  • Total bathrooms2
  • full bathrooms2
  • Flooring Other
  • other interior Features None

Area & Lot

  • Status Leased
  • Date Leased July 1, 2025
  • Living Area1,266 Sq.Ft.
  • Total Area1,266 Sq.Ft.
  • MLS® IDR11086199
  • TypeCondo
  • YEAR BUILT2007
  • Water FrontageIntracoastal Access
  • View DescriptionRiver

Exterior

  • STORIES4
  • Garage Space1.0
  • PoolAssociation
  • parkingGarage
  • HEAT TYPECentral
  • AIR CONDITIONINGCentral Air, Ceiling Fan(s)
  • HOA AmenitiesBilliard Room, Boating, Clubhouse, Elevator(s), Pool, Sauna, Spa/Hot Tub

Financial

  • Lease Price$3,500/mo
View Virtual Tour

Work With Us

Sean Quinn & Anne Warner represent the region's finest properties with exceptional skill using the most innovative technologies currently available. We offer ultimate privacy and security, speed, and efficiency. Our years of full-time experience have given us a clear understanding of the mindset of home buyers and sellers and a thorough understanding of the regional marketplace.

Follow Us on Instagram