Search

Leave a Message

Thank you for your message. We will be in touch with you shortly.

Explore Our Properties
1560 NE 12th Terrace D9
SEE ALL PHOTOS
1560 NE 12th Terrace D9
Courtesy of Water Pointe Realty Group
Sold

1560 NE 12th Terrace D9

1560 NE 12th Terrace D9, Jensen Beach, FL 34957

$134,900
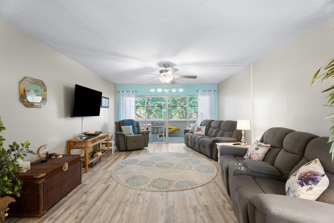
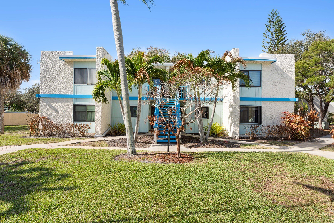
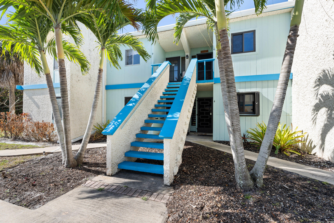
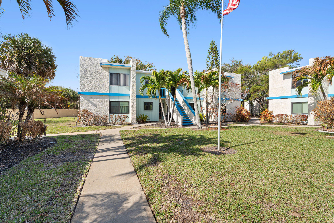
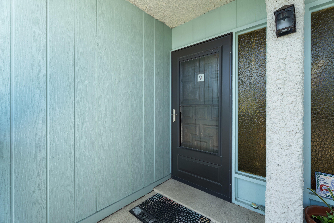
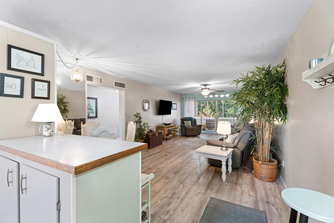
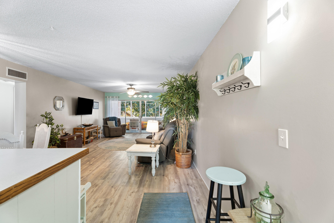
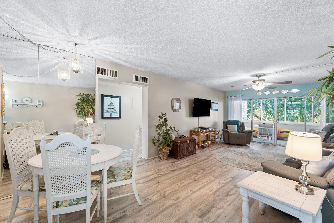
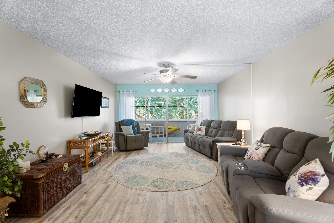
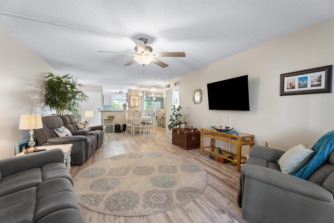
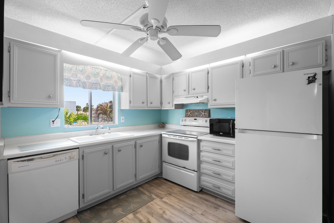
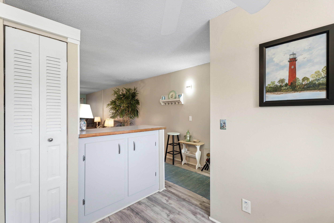
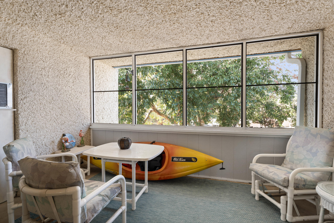
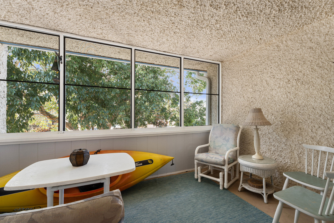
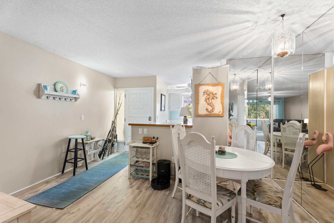
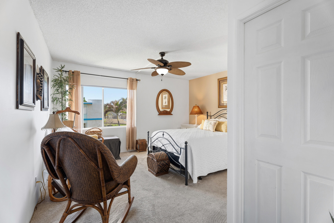
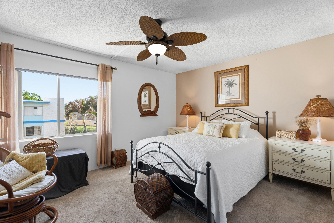
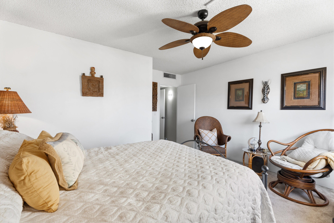
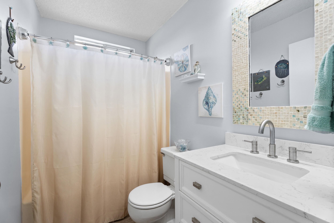
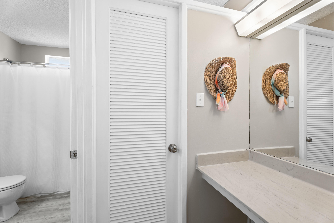
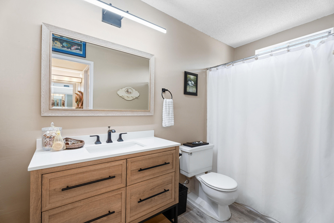
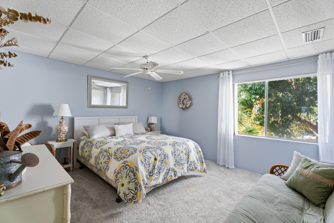
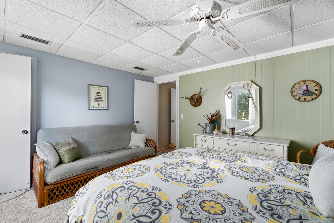
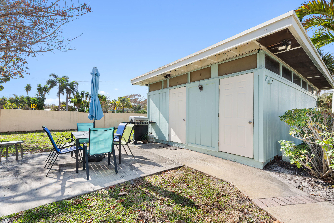
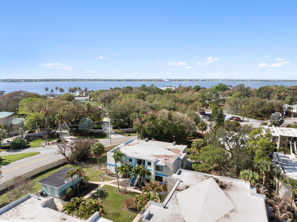
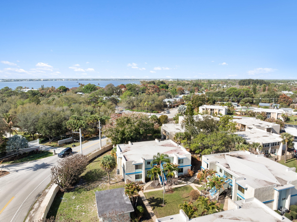
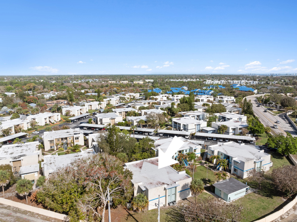
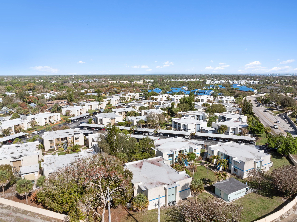
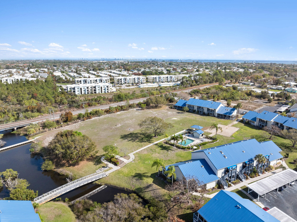
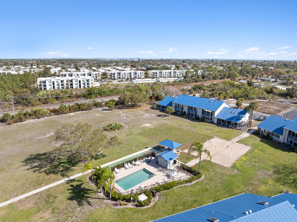
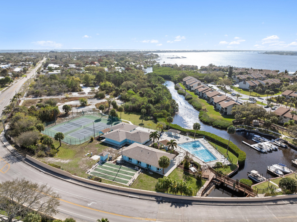
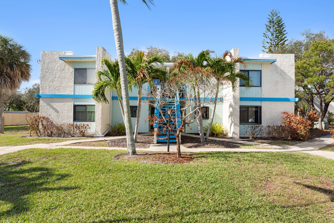
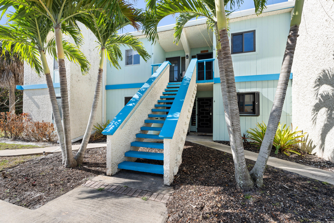
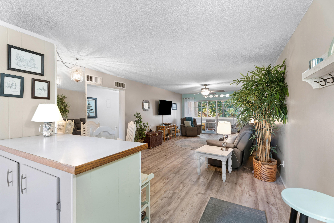
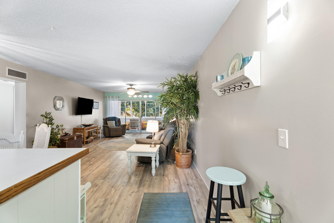
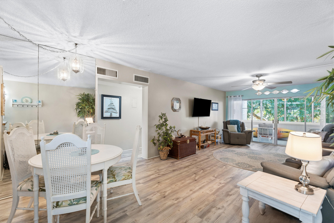
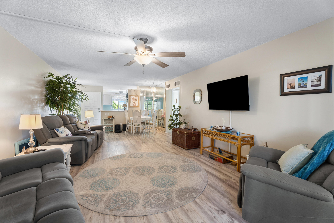
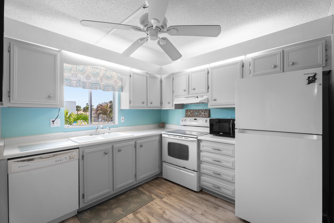
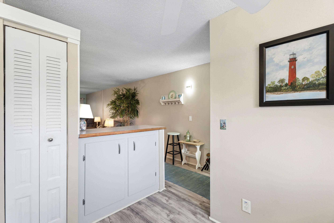
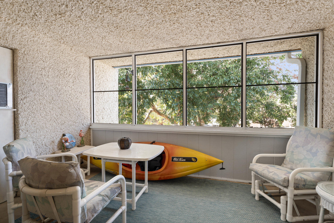
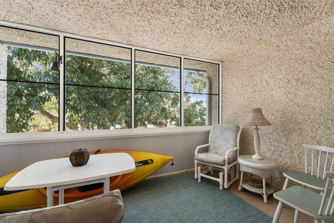
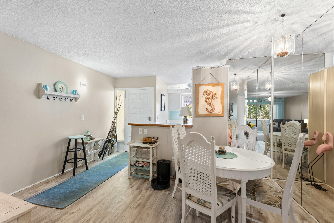
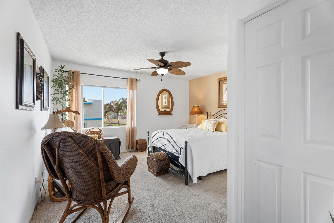
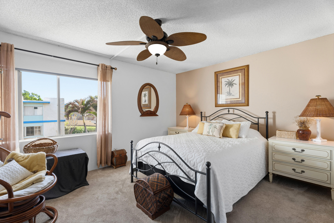
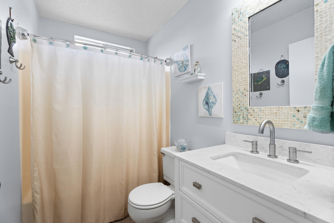
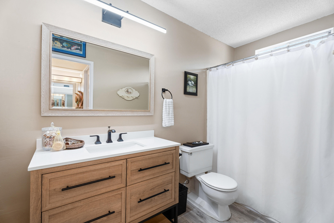
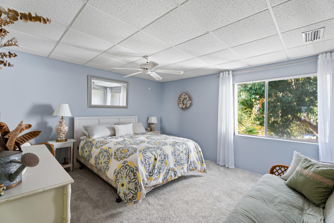
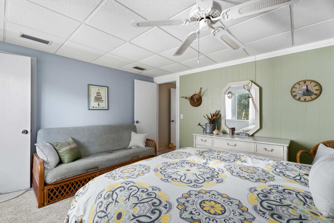
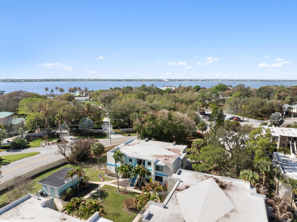
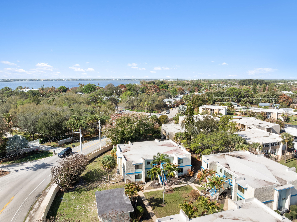
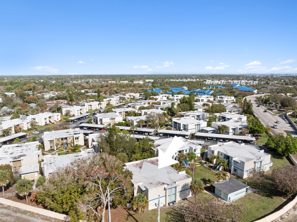
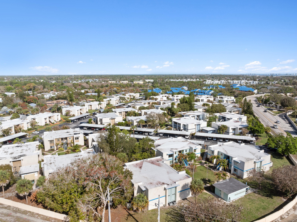
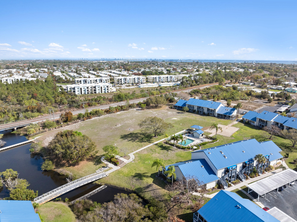
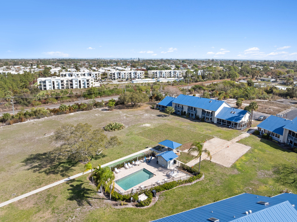
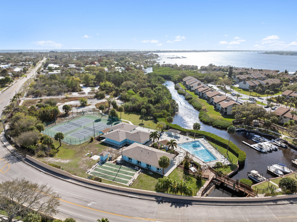
Fully furnished 2-bedroom, 2-bath condo in Jensen Beach, Florida, just minutes from beautiful area beaches. This renovated second-floor corner unit features a bright open-concept layout with coastal-inspired living spaces designed for comfortable Florida living. AC Newer, WH Newer, Elect Panel Newer and Newer Roof. Laminate wood plank flooring runs throughout the light-filled living and dining areas that flow seamlessly into the kitchen, perfect for entertaining or relaxing after a day at the beach. Offered partially furnished and move-in ready, this property is ideal as a full-time residence, seasonal getaway, or investment. Community amenities include pools, tennis courts, clubhouse, and marina with possible boat slips and storage.

2
beds

2
baths

1,272 Sq.Ft. LIVING AREA

Anne Warner

Anne Warner

Features & Amenities

Interior

  • total bedrooms2
  • Total bathrooms2
  • full bathrooms2
  • Laundry room Common Area, See Remarks, Washer Dryer Install Allowed
  • Flooring Carpet, Wood
  • APPLIANCES Dishwasher, Electric Range, Microwave, Range, Refrigerator
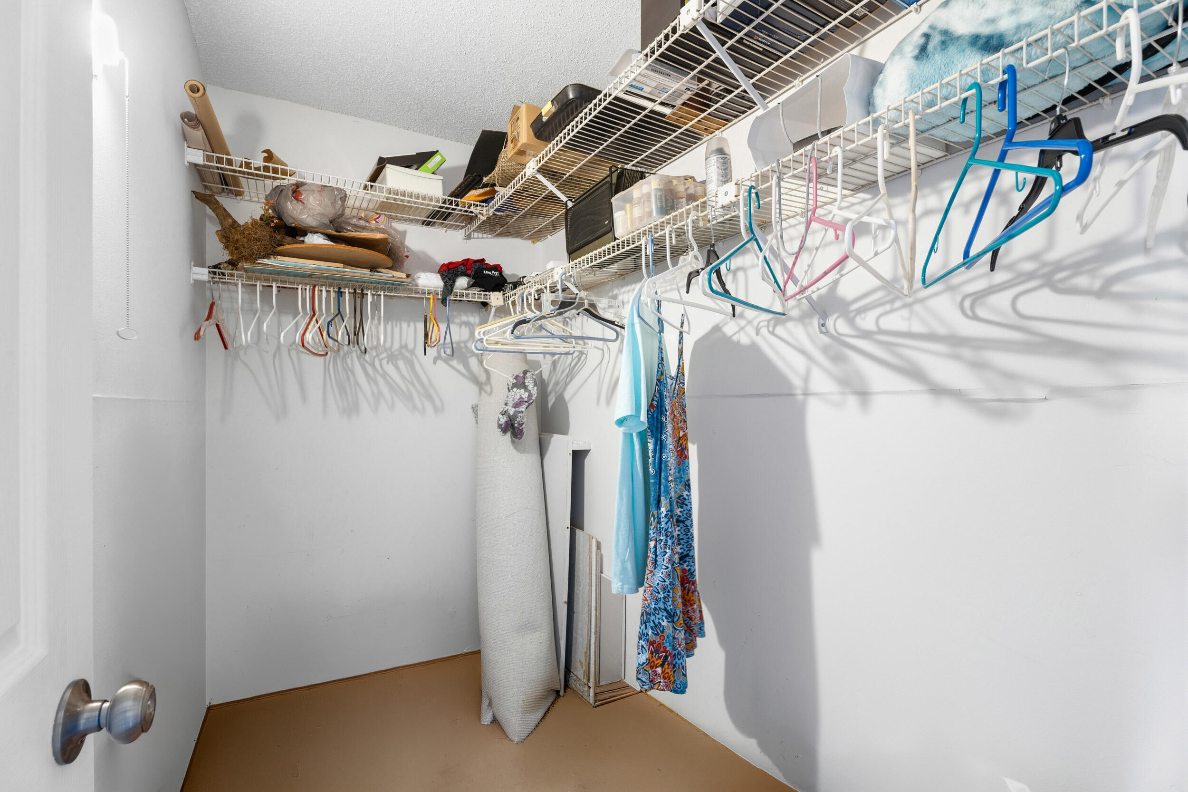
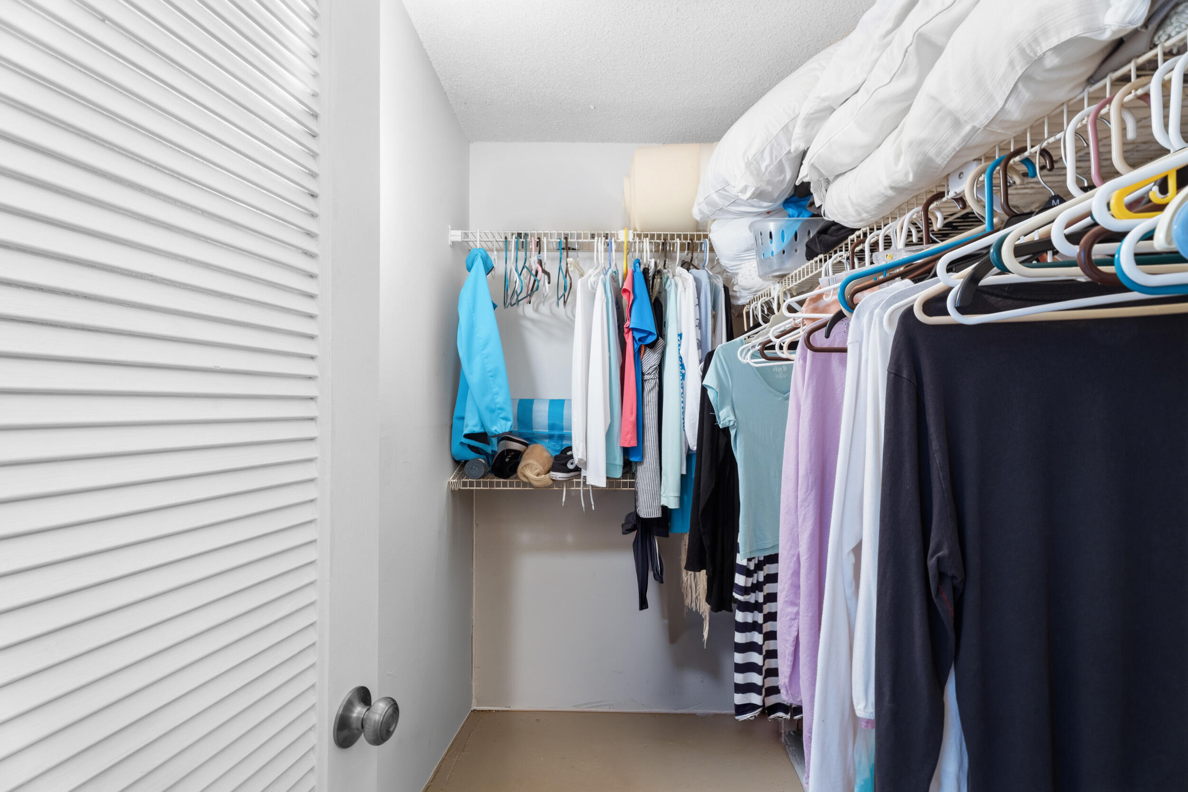
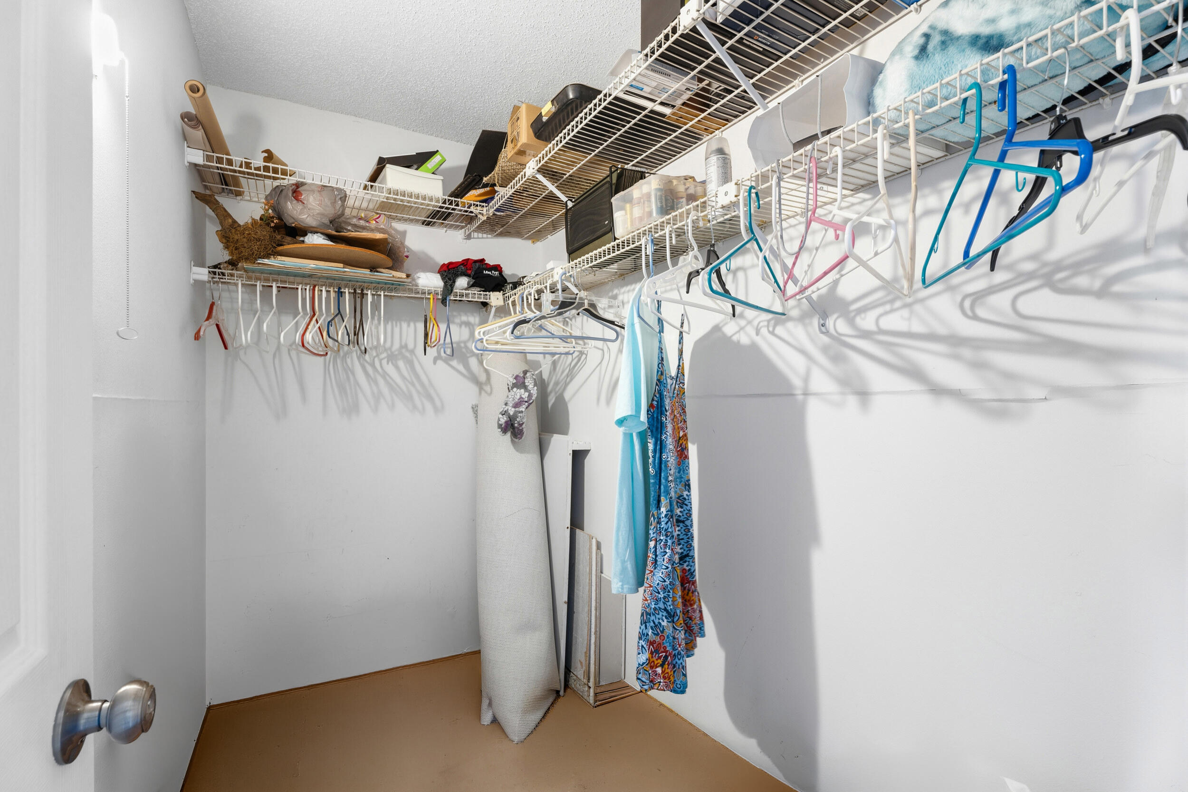
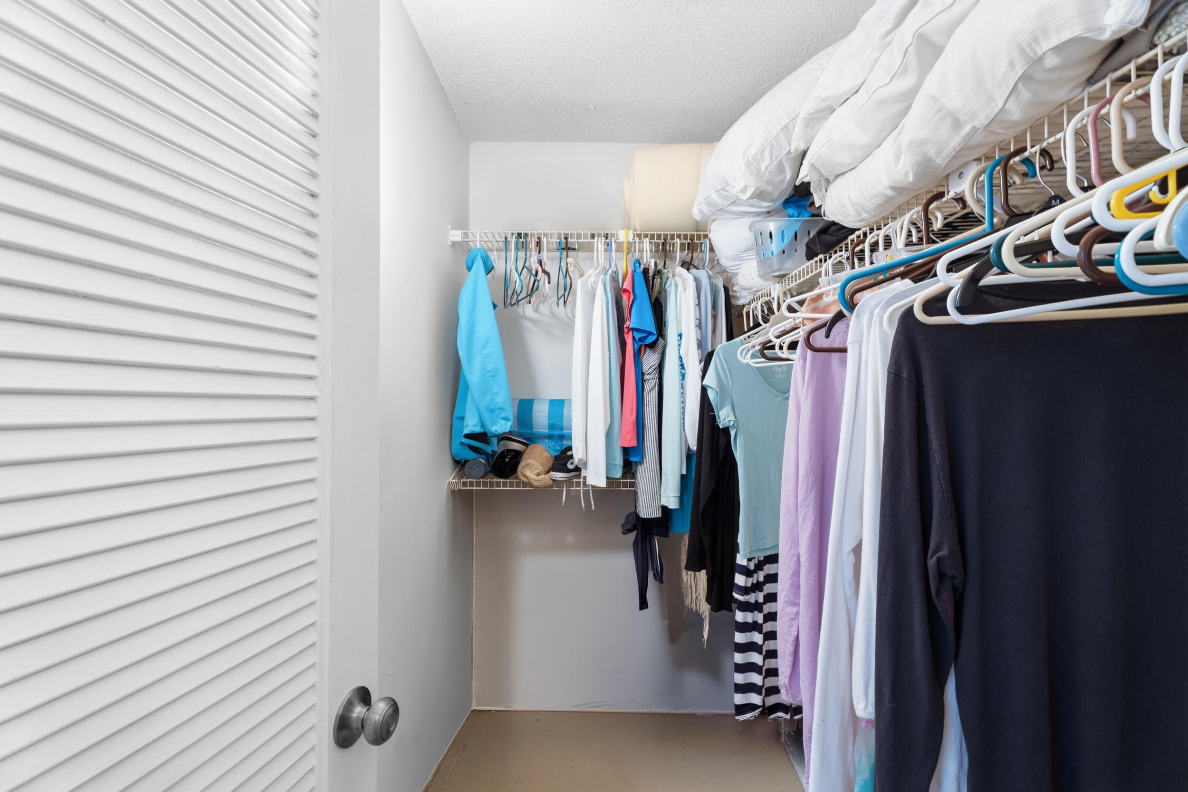
  • other interior Features Tub Shower, Walk-In Closet(s)

Area & Lot

  • Status Sold
  • Date Sold May 8, 2026
  • Living Area1,272 Sq.Ft.
  • Total Area1,272 Sq.Ft.
  • MLS® IDB26004809
  • TypeCondo
  • YEAR BUILT1973
  • NeighborhoodJensen Beach
  • Elementary SchoolFelix A. Williams
  • Middle SchoolStuart
  • High SchoolJensen Beach

Exterior

  • STORIES2
  • water SourcePublic
  • utilitiesCable Available, Electricity Available, Water Available
  • PoolAssociation
  • roofOther
  • parkingAssigned
  • HEAT TYPECentral, Electric
  • AIR CONDITIONINGCentral Air, Ceiling Fan(s), Electric
  • sewerPublic Sewer
  • Disability FeaturesNone
  • HOA AmenitiesClubhouse, Laundry, Picnic Area, Pool
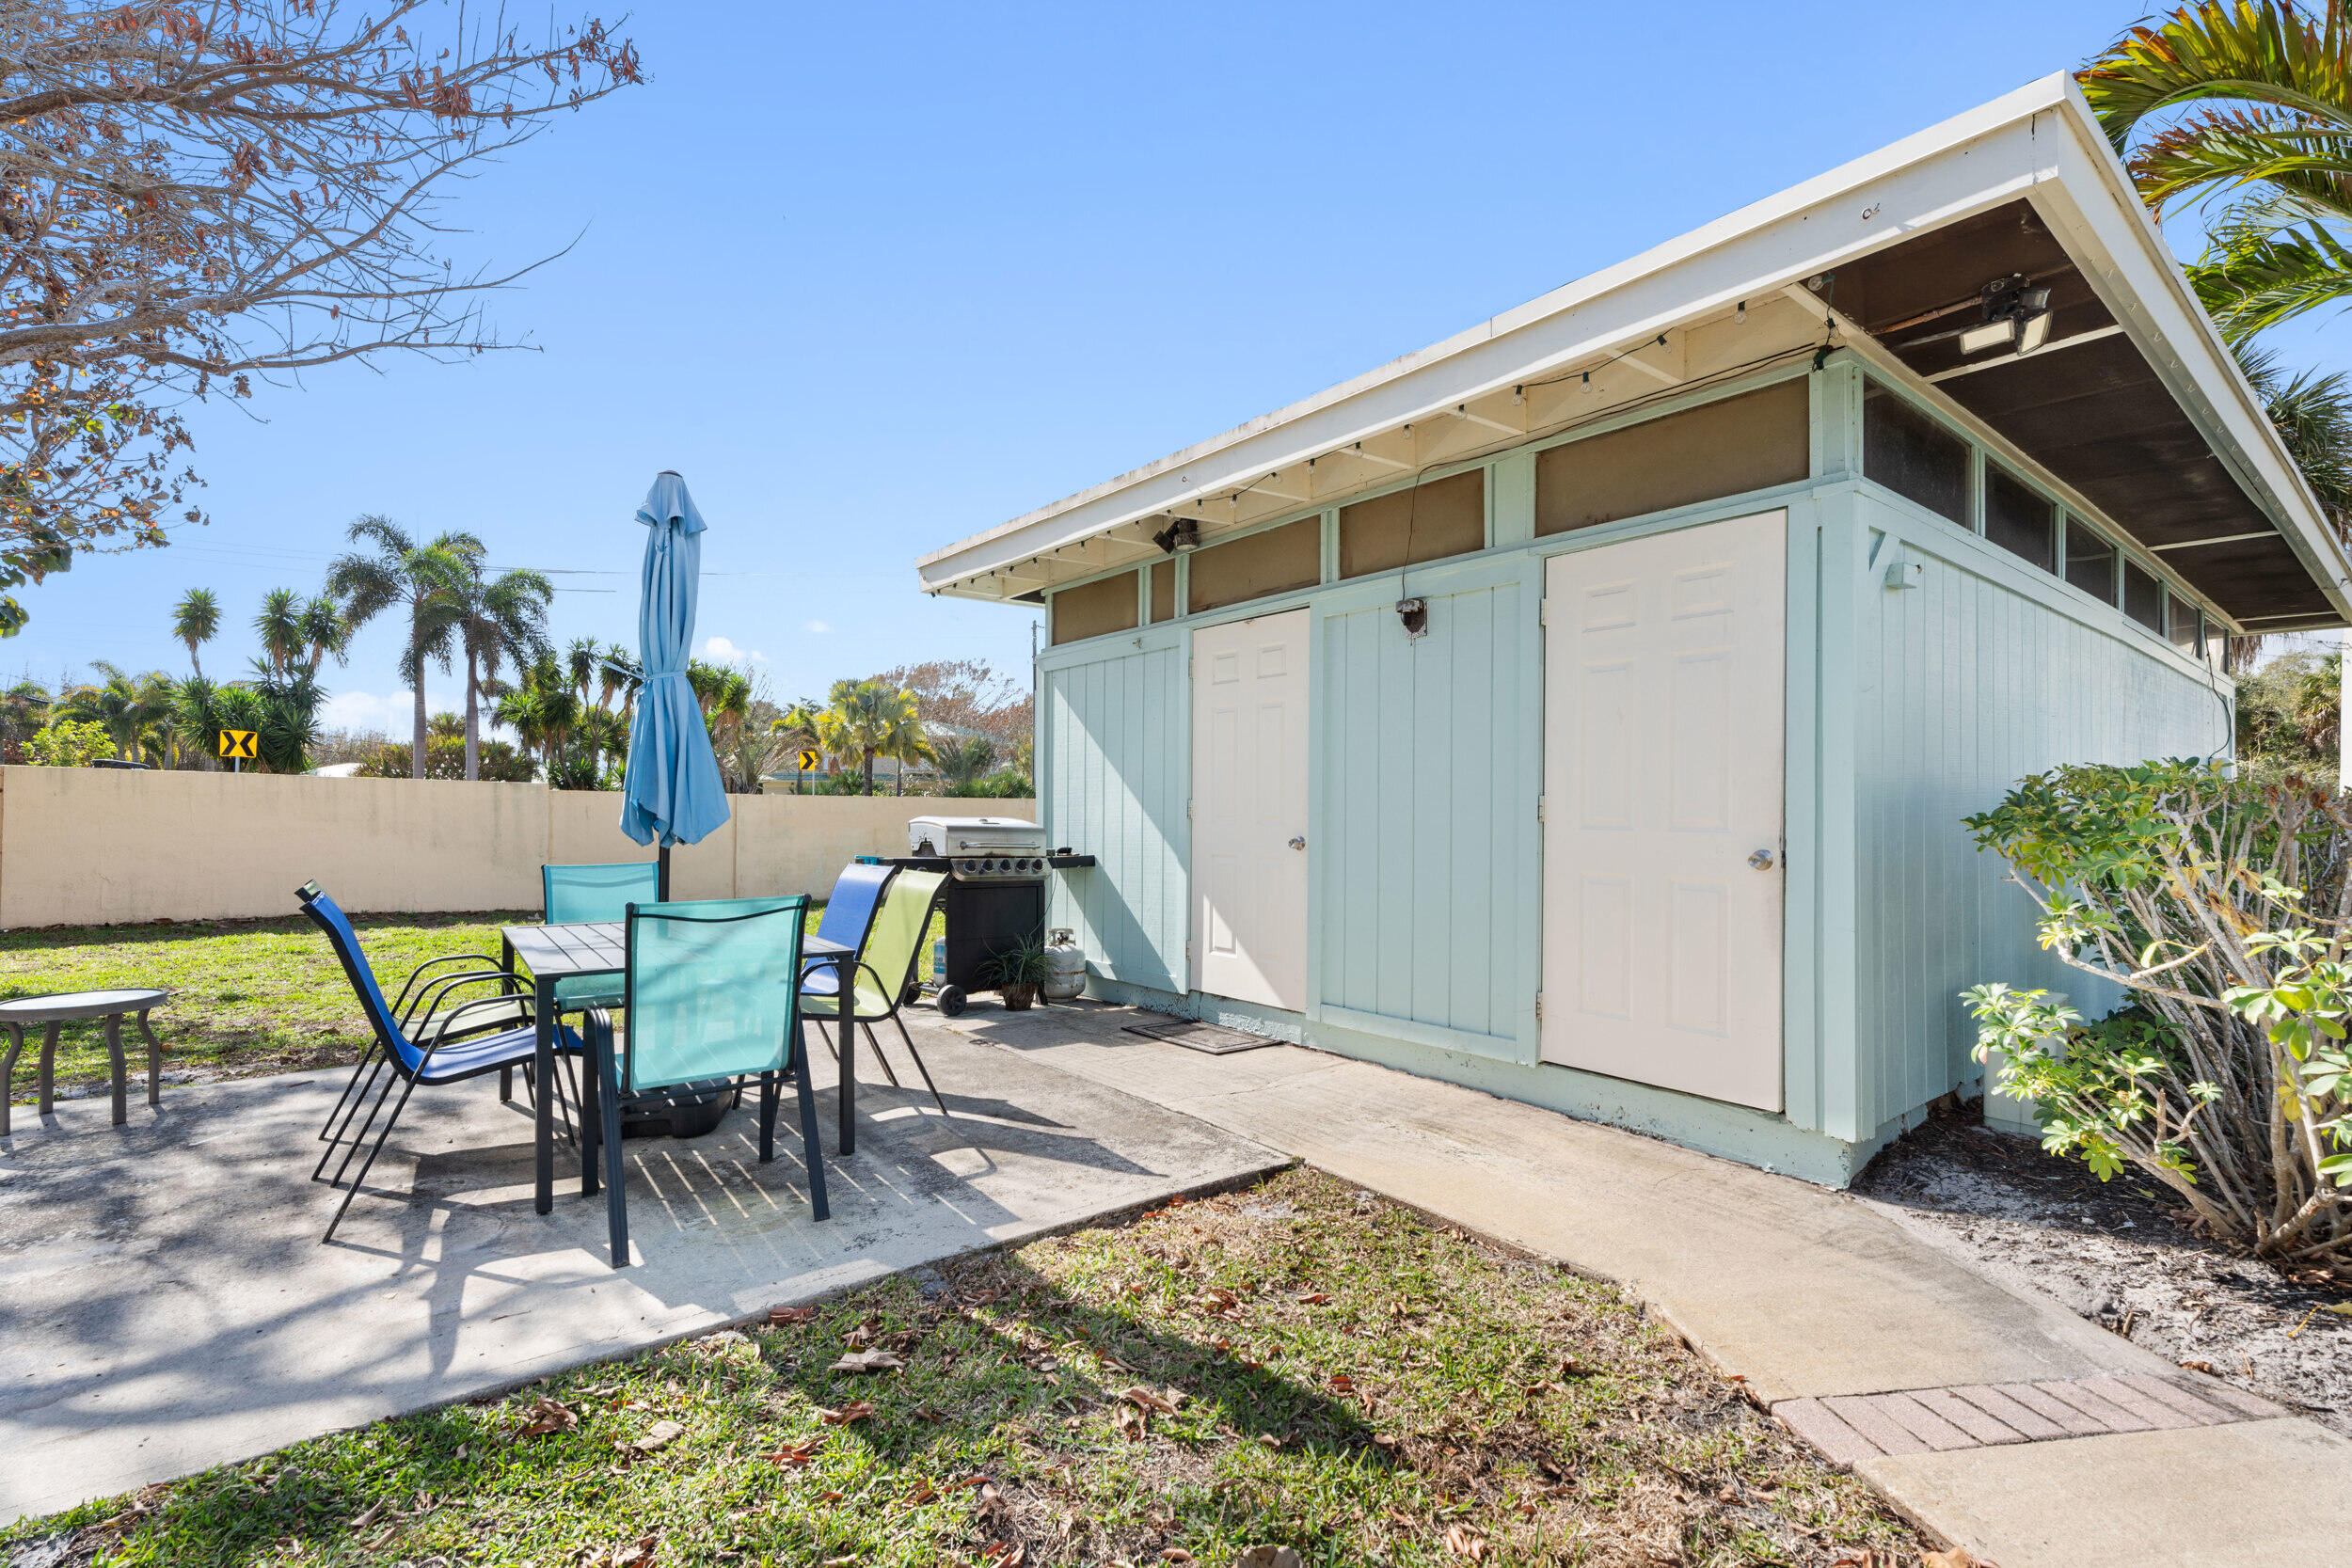
  • other exterior FeaturesBarbecue, Storage

Financial

  • Sales Price$134,900
  • Real Estate Tax $2,208/yr
  • HOA $465/mo
  • Zoning RES
View Virtual Tour

Jensen Beach

Explore

Work With Us

Sean Quinn & Anne Warner represent the region's finest properties with exceptional skill using the most innovative technologies currently available. We offer ultimate privacy and security, speed, and efficiency. Our years of full-time experience have given us a clear understanding of the mindset of home buyers and sellers and a thorough understanding of the regional marketplace.

Follow Us on Instagram