Search

Leave a Message

Thank you for your message. We will be in touch with you shortly.

Explore Our Properties
100 HILLCREST Drive
100 HILLCREST Drive
100 HILLCREST Drive
100 HILLCREST Drive
100 HILLCREST Drive
100 HILLCREST Drive
100 HILLCREST Drive
100 HILLCREST Drive
100 HILLCREST Drive
100 HILLCREST Drive
100 HILLCREST Drive
100 HILLCREST Drive
100 HILLCREST Drive
100 HILLCREST Drive
100 HILLCREST Drive
100 HILLCREST Drive
100 HILLCREST Drive
100 HILLCREST Drive
100 HILLCREST Drive
100 HILLCREST Drive
100 HILLCREST Drive
100 HILLCREST Drive
100 HILLCREST Drive
100 HILLCREST Drive
100 HILLCREST Drive
100 HILLCREST Drive
100 HILLCREST Drive
100 HILLCREST Drive
100 HILLCREST Drive
100 HILLCREST Drive
100 HILLCREST Drive
100 HILLCREST Drive
100 HILLCREST Drive
100 HILLCREST Drive
100 HILLCREST Drive
100 HILLCREST Drive
100 HILLCREST Drive
100 HILLCREST Drive
100 HILLCREST Drive
100 HILLCREST Drive
100 HILLCREST Drive
100 HILLCREST Drive
100 HILLCREST Drive
100 HILLCREST Drive
100 HILLCREST Drive
100 HILLCREST Drive
100 HILLCREST Drive
100 HILLCREST Drive
100 HILLCREST Drive
100 HILLCREST Drive
100 HILLCREST Drive
100 HILLCREST Drive
SEE ALL PHOTOS
100 HILLCREST Drive
100 HILLCREST Drive
100 HILLCREST Drive
100 HILLCREST Drive
100 HILLCREST Drive
100 HILLCREST Drive
100 HILLCREST Drive
100 HILLCREST Drive
100 HILLCREST Drive
100 HILLCREST Drive
100 HILLCREST Drive
100 HILLCREST Drive
100 HILLCREST Drive
100 HILLCREST Drive
100 HILLCREST Drive
100 HILLCREST Drive
100 HILLCREST Drive
100 HILLCREST Drive
100 HILLCREST Drive
100 HILLCREST Drive
100 HILLCREST Drive
100 HILLCREST Drive
100 HILLCREST Drive
100 HILLCREST Drive
100 HILLCREST Drive
100 HILLCREST Drive
100 HILLCREST Drive
100 HILLCREST Drive
100 HILLCREST Drive
100 HILLCREST Drive
100 HILLCREST Drive
100 HILLCREST Drive
100 HILLCREST Drive
100 HILLCREST Drive
100 HILLCREST Drive
100 HILLCREST Drive
100 HILLCREST Drive
100 HILLCREST Drive
100 HILLCREST Drive
100 HILLCREST Drive
100 HILLCREST Drive
100 HILLCREST Drive
100 HILLCREST Drive
100 HILLCREST Drive
100 HILLCREST Drive
100 HILLCREST Drive
100 HILLCREST Drive
100 HILLCREST Drive
100 HILLCREST Drive
100 HILLCREST Drive
100 HILLCREST Drive
100 HILLCREST Drive
Coming Soon

100 HILLCREST Drive

100 HILLCREST Drive, Sewalls Point, FL 34996

$1,395,000
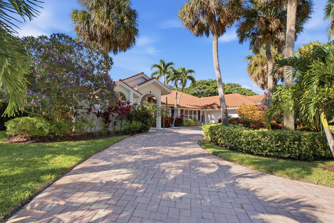
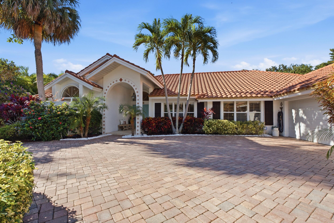
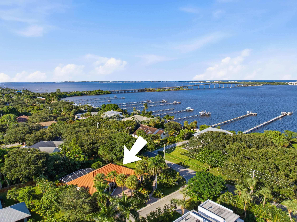
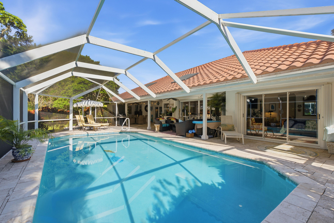
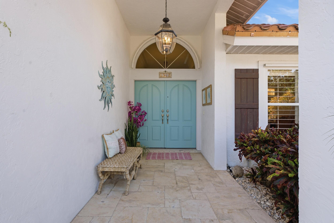
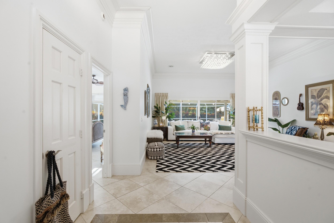
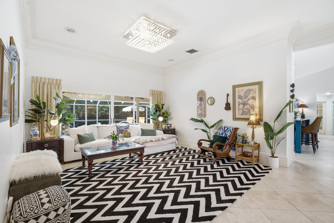
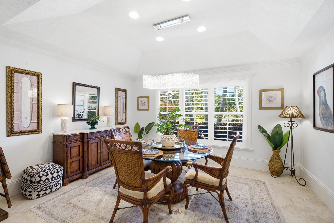
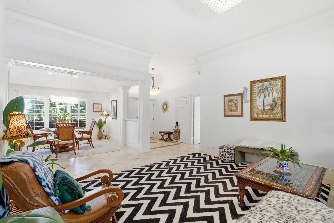
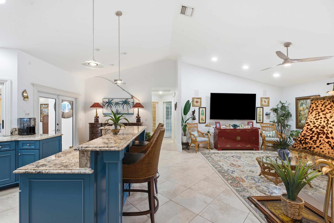
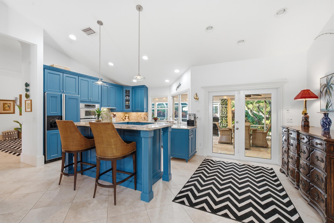
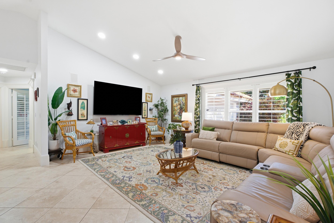
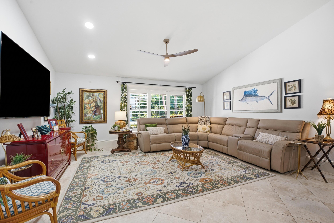
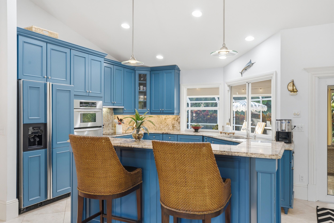
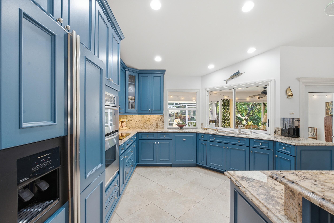
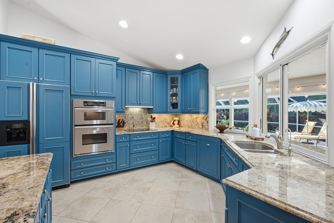
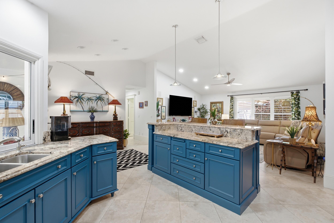
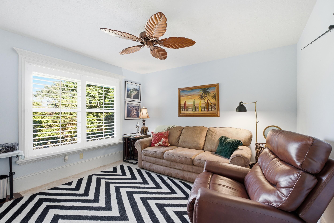
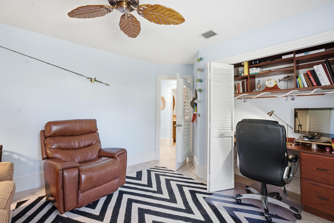
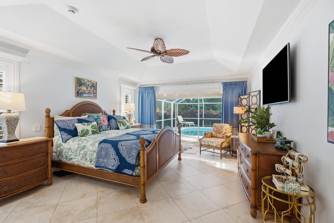
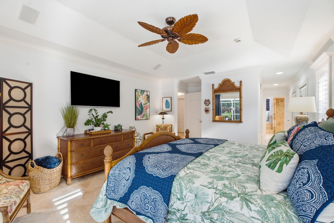
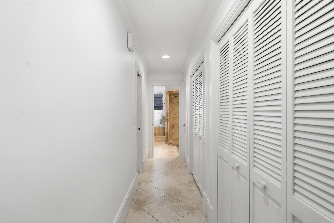
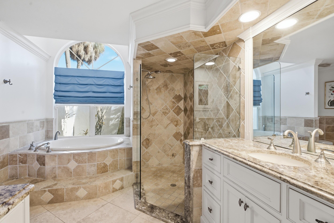
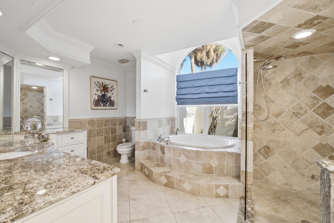
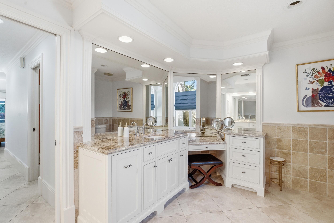
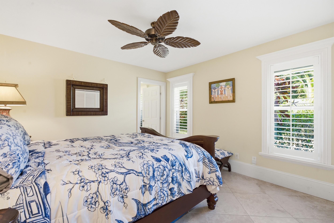
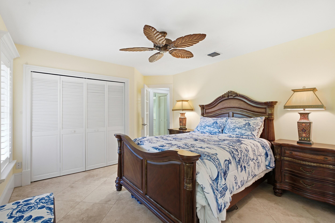
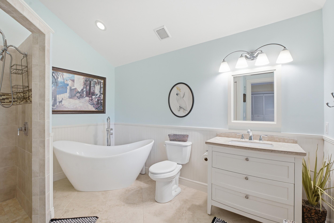
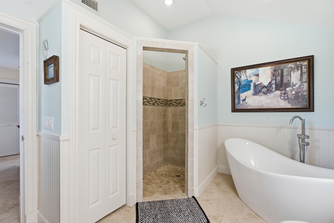
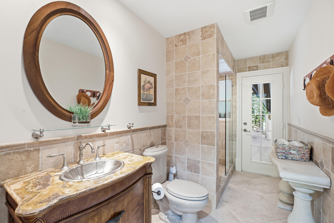
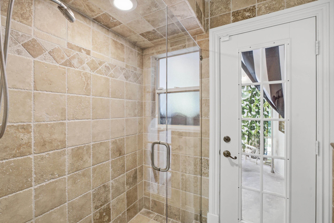
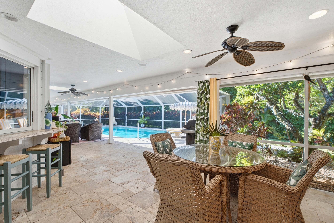
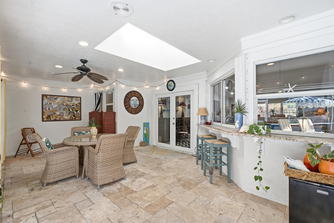
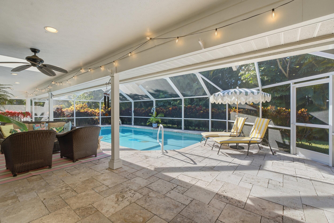
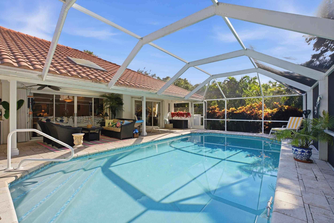
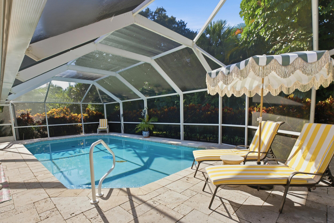
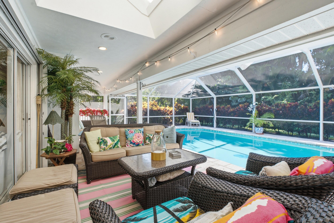
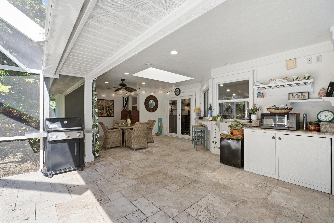
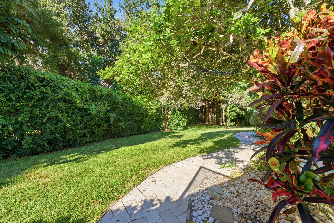
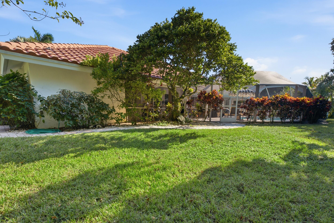
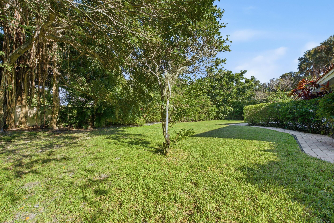
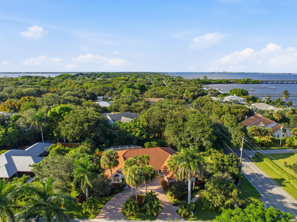
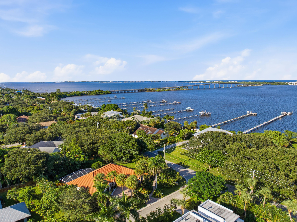
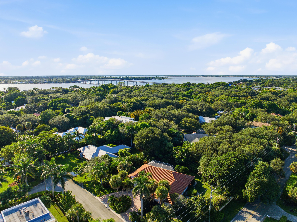
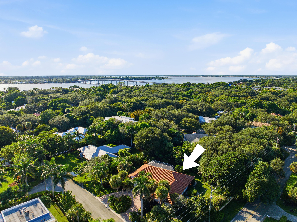
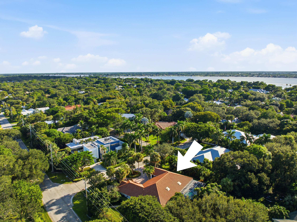
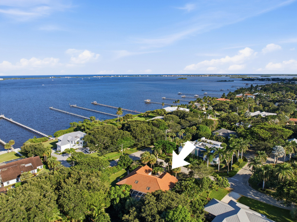
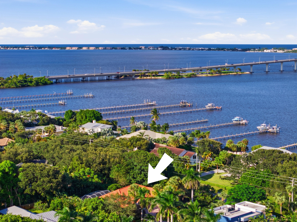
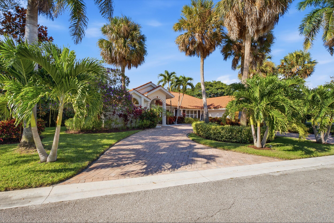
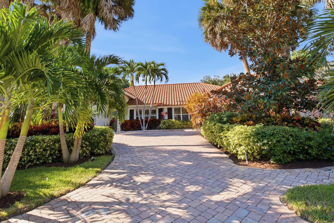
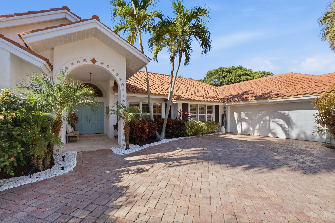
Single-story 3-bedroom, 3-bath pool home on a 0.48-acre corner lot in Hillcrest, an established residential neighborhood in south Sewall's Point, Stuart, FL 34996. 2,523 SF of living space with a split-bedroom plan, formal dining, cathedral ceilings and a 2-car garage. The kitchen has granite counters and a large island with breakfast bar. The primary suite offers a walk-in shower, separate tub and walk-in closet with built-ins. Outside, a screened pool and large covered lanai open to a fenced, landscaped yard with fruit trees. Plantation shutters throughout, a recently repainted interior, refinished kitchen cabinets and a 2021 Trane A/C. Quiet, low-traffic streets for walking and biking, with easy access to the Stuart Causeway, restaurants and shopping. Mediterranean-style home with a concrete tile roof, stucco exterior, storm shutters and a circular paver driveway. Remodeled in 2003-04 and again in 2013, when the third full bath was added. Interior details include tray ceilings, crown moldings, French doors and custom trim. Per the 2023 boundary survey, the home, garage, pool and hardscape sit in Flood Zone X. Public water and septic. Community park and playground. Assigned schools per county records: Felix A. Williams Elementary, Stuart Middle and Jensen Beach High; verify enrollment with the Martin County School District.

3
beds

3
baths

2,523 Sq.Ft. LIVING AREA

0.48 Acres lot

Sean Quinn

Sean Quinn

Anne Warner

Anne Warner

Features & Amenities

Interior

  • total bedrooms3
  • Total bathrooms3
  • full bathrooms3
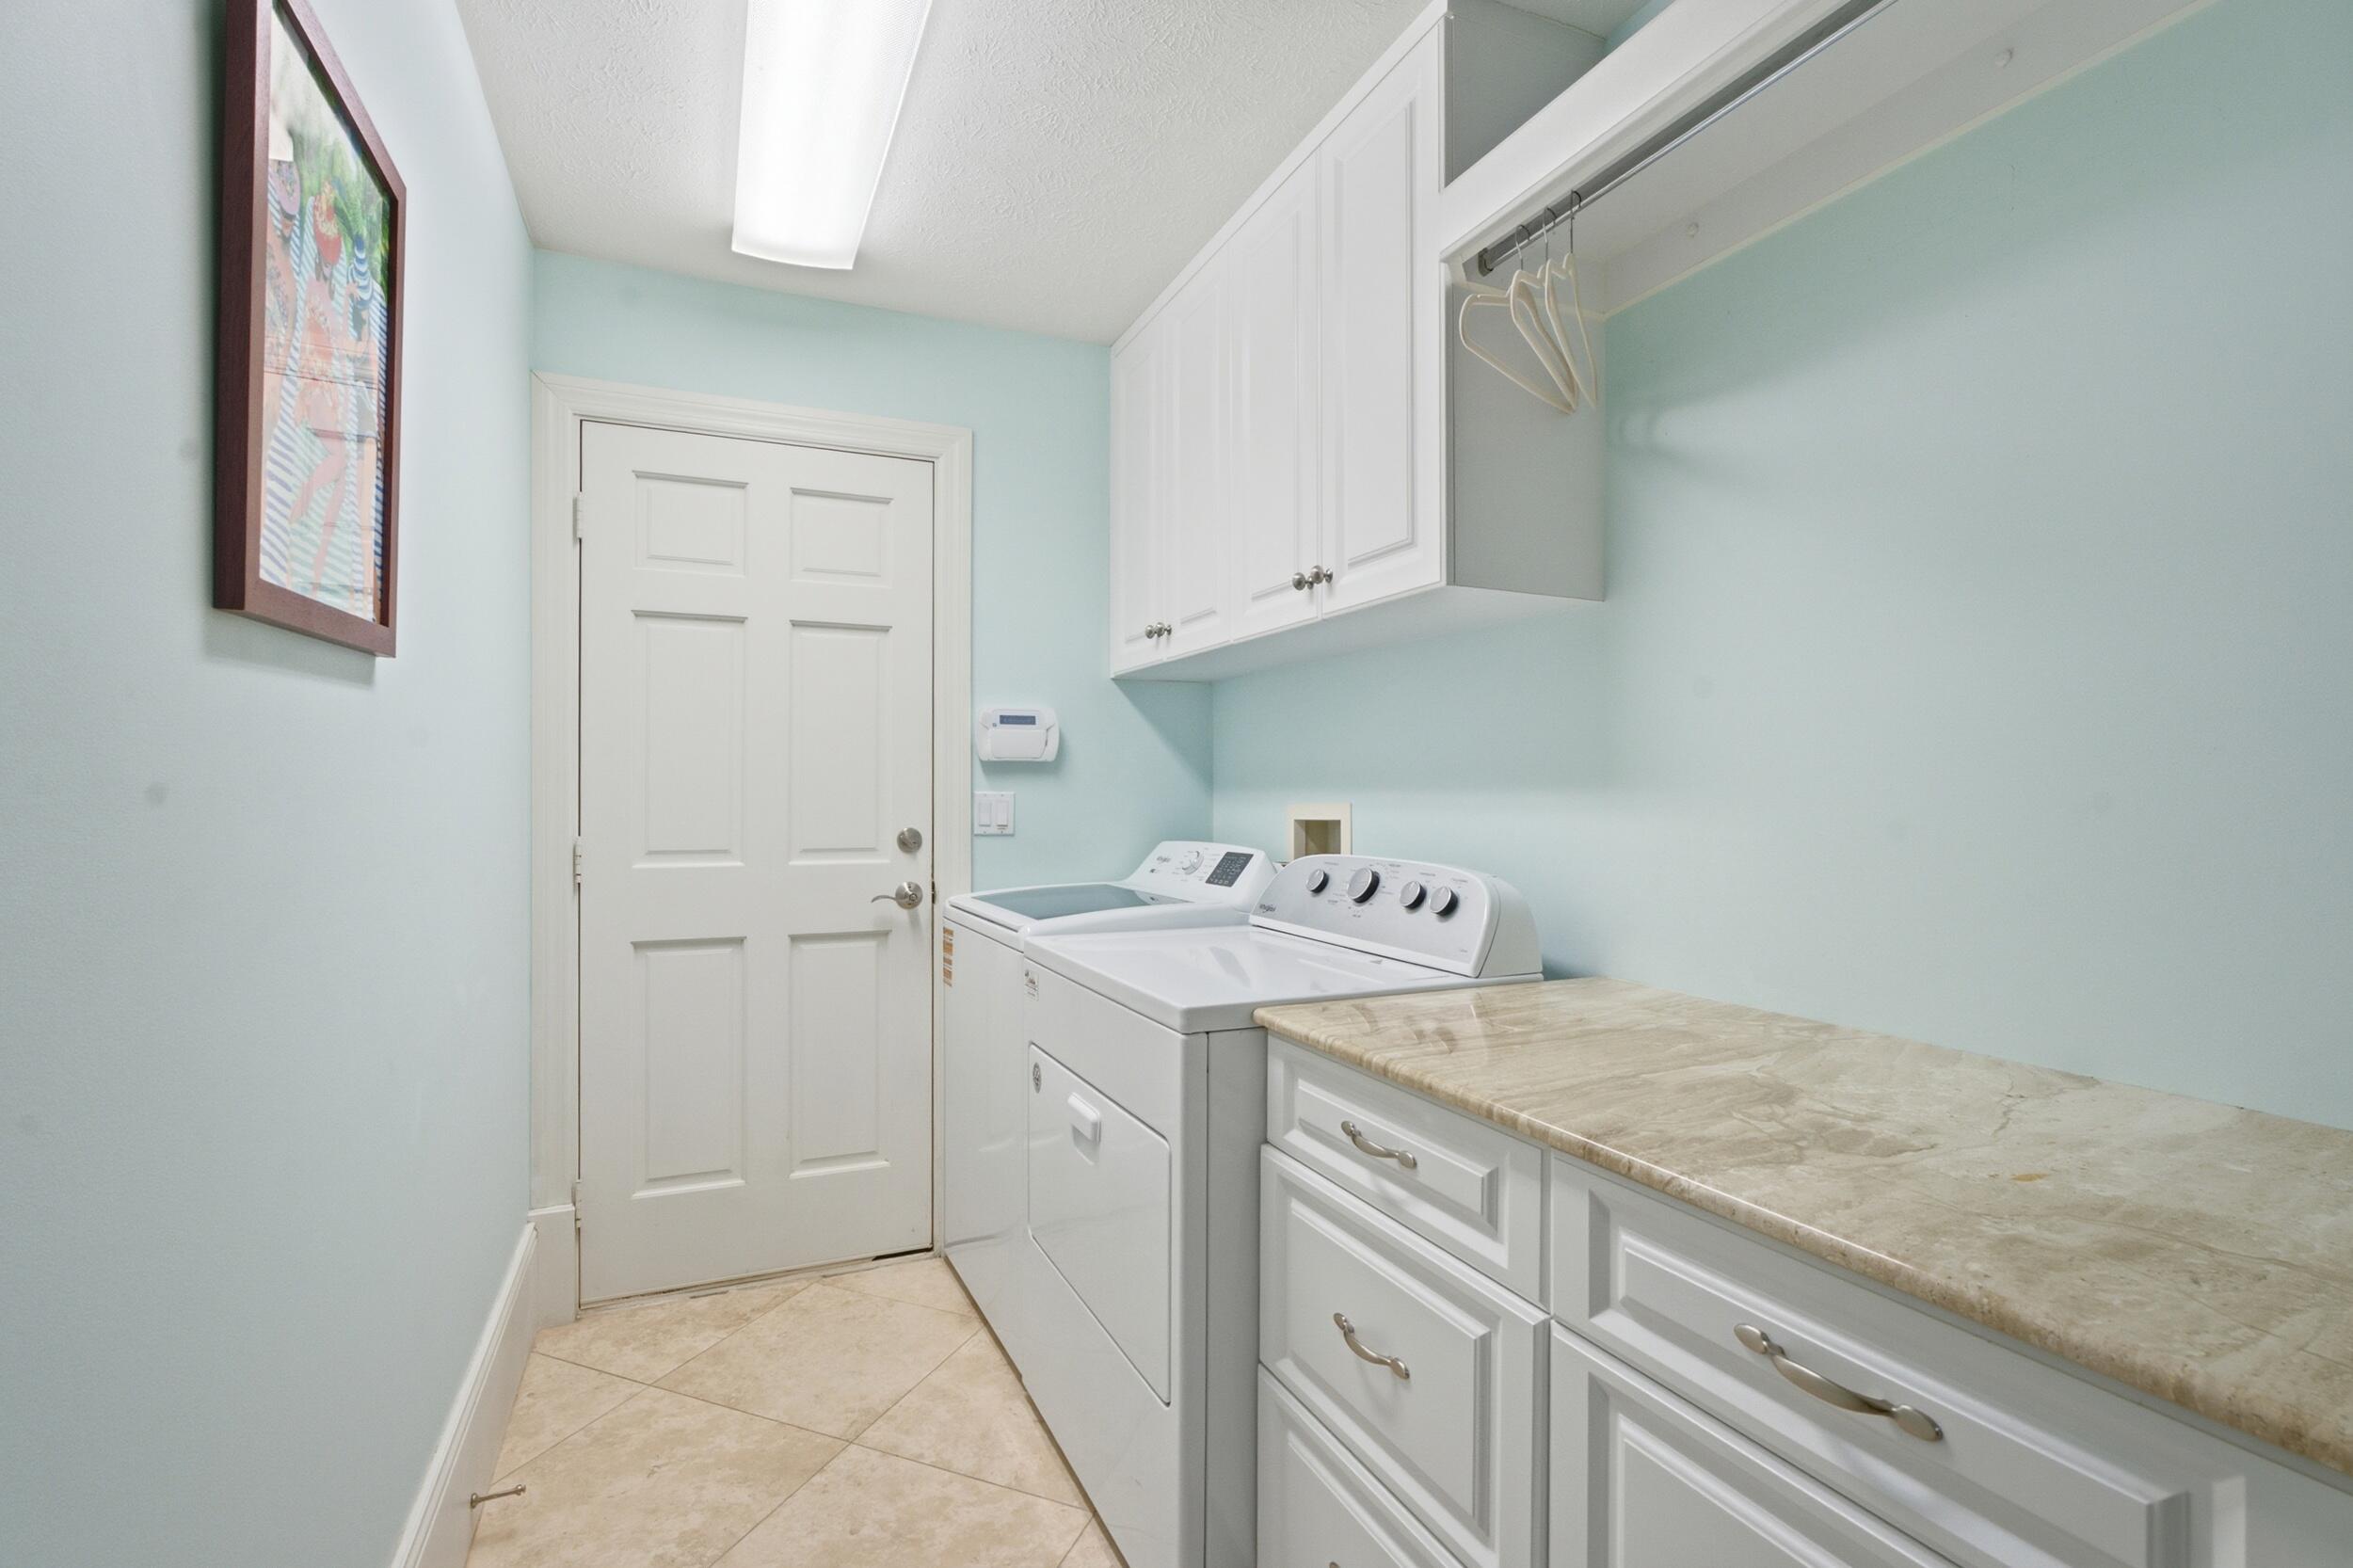
  • Laundry room Washer Hookup, Inside, Laundry Room
  • Flooring Tile
  • APPLIANCES Cooktop, Dryer, Dishwasher, Electric Cooktop, Electric Water Heater, Disposal, Ice Maker, Microwave, Oven, Refrigerator, Water Heater, Washer
  • other interior Features Built-in Features, Bathtub, Cathedral Ceiling(s), Dining Area, Separate/Formal Dining Room, Dual Sinks, Entrance Foyer, High Ceilings, Kitchen Island, Pantry, Split Bedrooms, Soaking Tub, Separate Shower, Vaulted Ceiling(s), Walk-In Closet(s)

Area & Lot

  • Status Coming Soon
  • Living Area2,523 Sq.Ft.
  • Total Area3,684 Sq.Ft.
  • Lot Area0.48 Acres
  • MLS® IDB26088790
  • TypeResidential
  • YEAR BUILT1989
  • NeighborhoodStuart
  • Architecture StylesMediterranean, Ranch
  • Elementary SchoolFelix A. Williams
  • Middle SchoolStuart
  • High SchoolJensen Beach

Exterior

  • STORIES1
  • Garage Space2.0
  • water SourcePublic
  • utilitiesWater Available
  • PoolConcrete, Fenced, Heated, In Ground, Private, Screen Enclosure
  • roofBarrel, Tile
  • lot features1/4 to 1/2 Acre Lot
  • parkingAttached, Driveway, Garage
  • HEAT TYPECentral, Electric, Heat Strip
  • AIR CONDITIONINGCentral Air, Ceiling Fan(s), Electric
  • sewerSeptic Tank
  • Disability FeaturesNone
  • HOA AmenitiesNone
  • security FeaturesSecurity System Owned, Smoke Detector(s), Security Fence
  • other exterior FeaturesBarbecue, Outdoor Living Area

Financial

  • Sales Price$1,395,000
  • Real Estate Tax $16,946/yr
  • HOA $250/yr
  • Zoning RES
View Virtual Tour

Mortgage Calculator

Estimate your monthly mortgage payment, including the principal and interest, property taxes, and HOA. Adjust the values to generate a more accurate rate.

All estimates are provided for informational purposes only. Actual amounts may vary.
$0,000 Your Payment 20 15 65
$0,000 Your Payment

Stuart

Explore

Work With Us

Sean Quinn & Anne Warner represent the region's finest properties with exceptional skill using the most innovative technologies currently available. We offer ultimate privacy and security, speed, and efficiency. Our years of full-time experience have given us a clear understanding of the mindset of home buyers and sellers and a thorough understanding of the regional marketplace.

Follow Us on Instagram